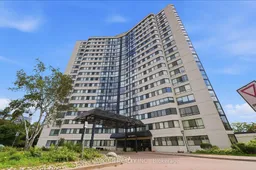
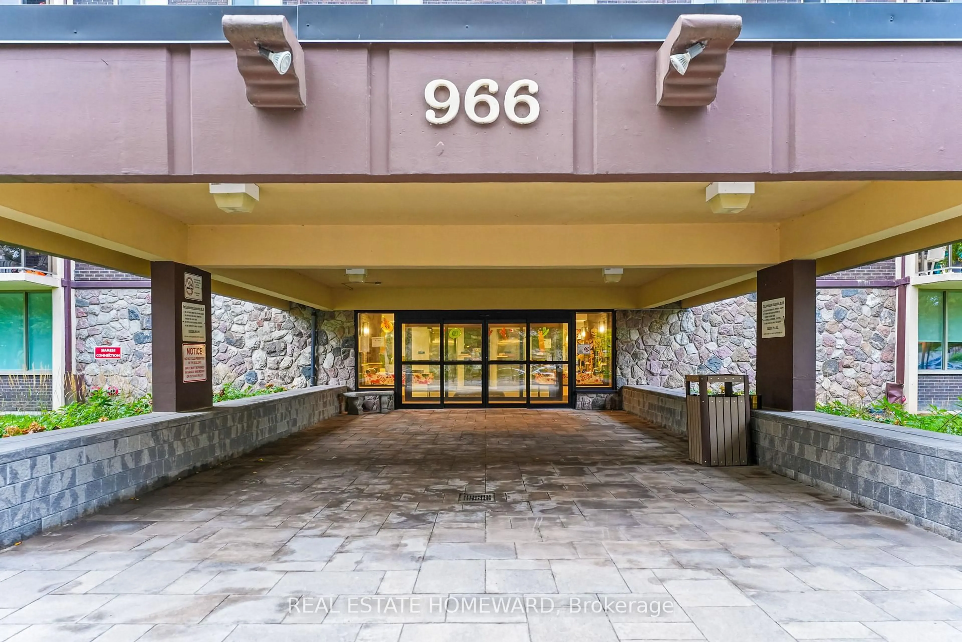
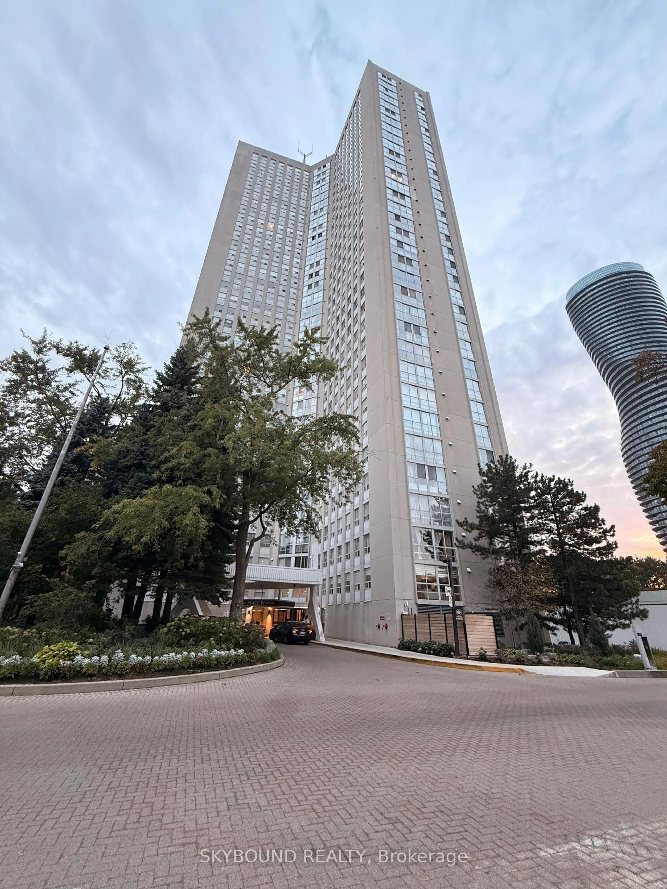
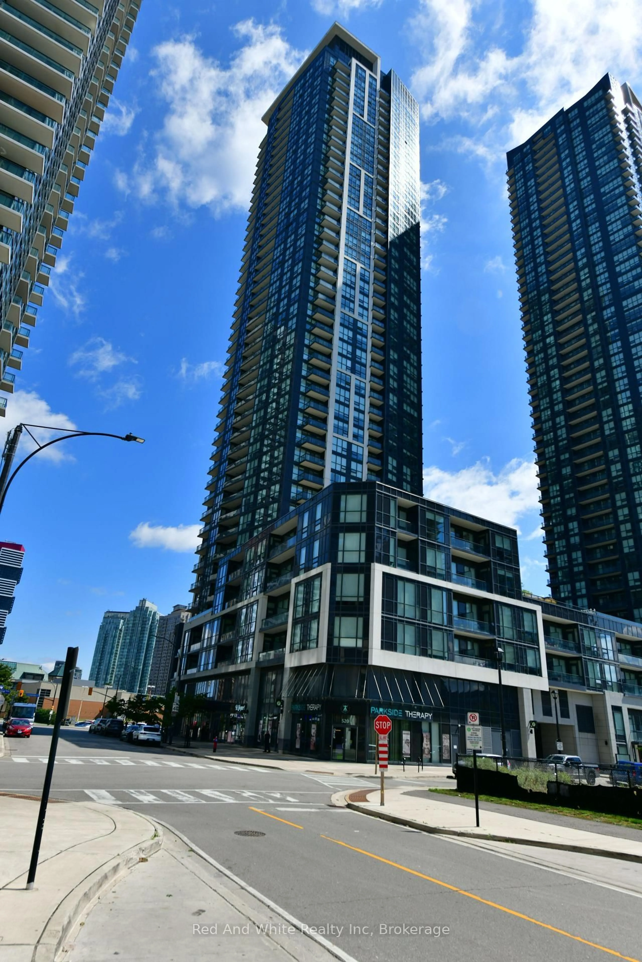
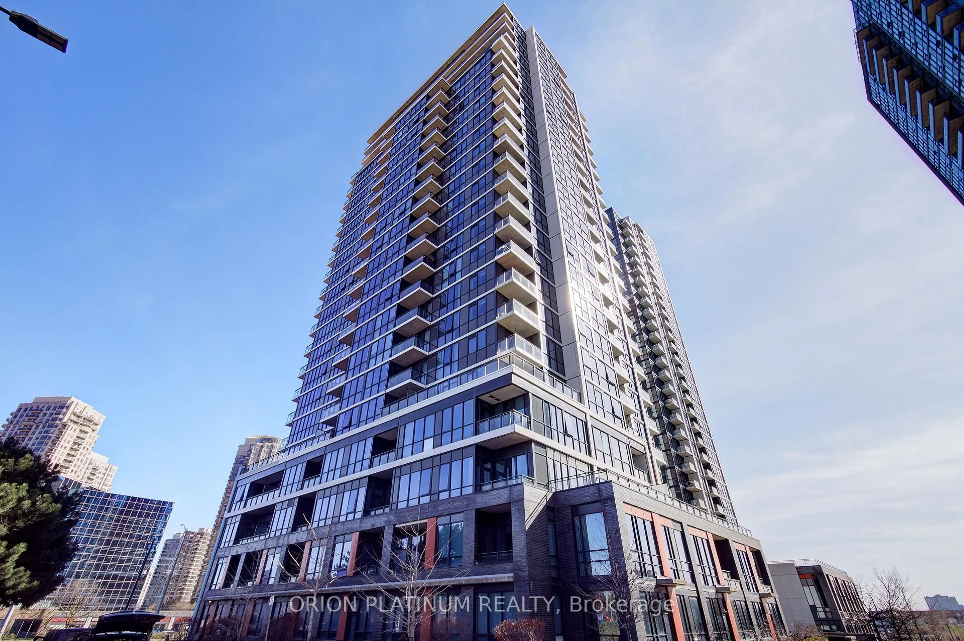
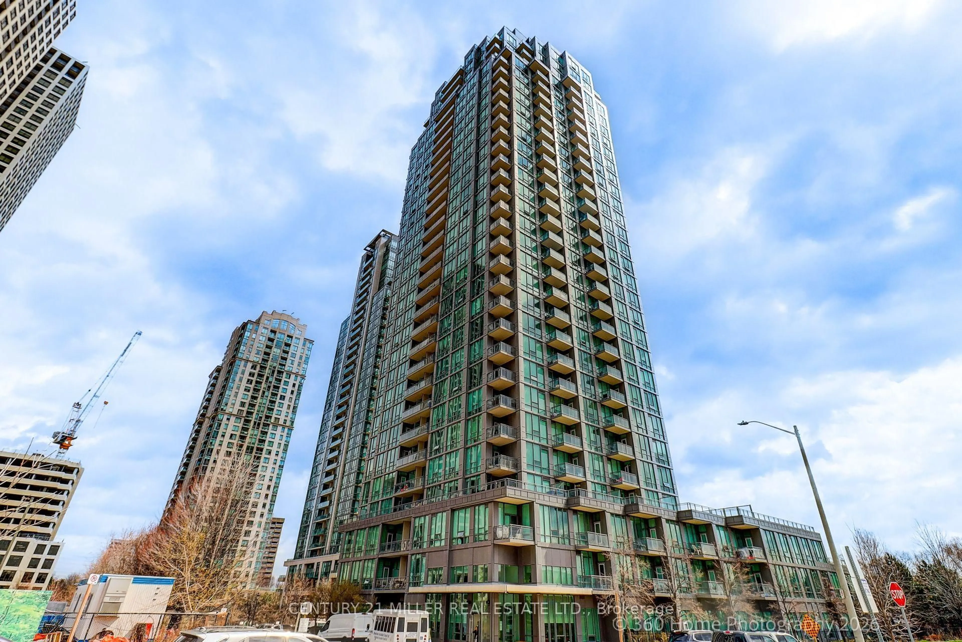
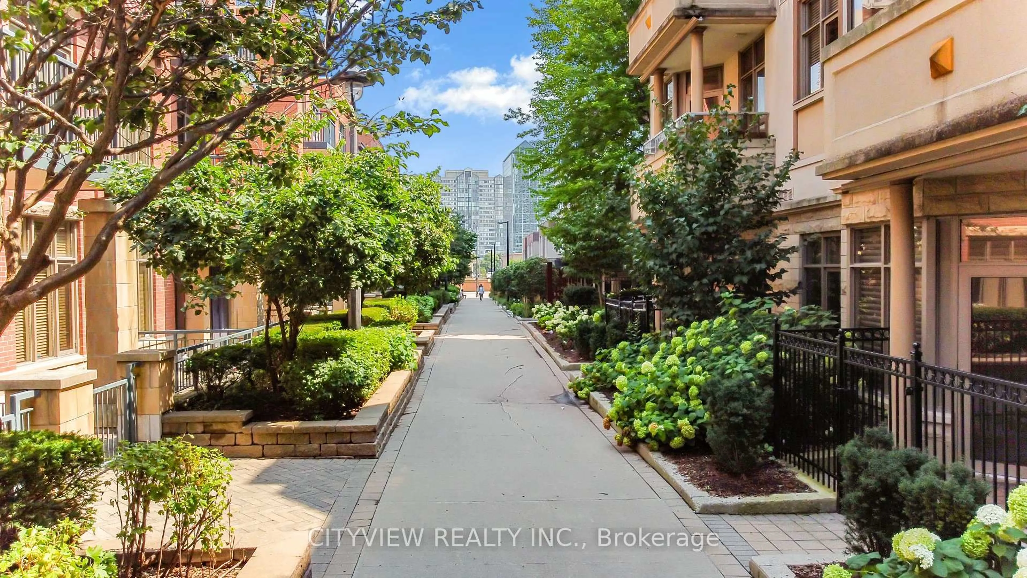
Indoor foyer for 1360 Rathburn Rd #1805, Mississauga Ontario L4W 4H4
13 hours on Market

1360 Rathburn Rd #1805, Mississauga, Ontario L4W 4H4

In the same building:
-
Condo
2
2
~900-999 sqft
$399,900
Get pre-qualifiedPowered by nesto
Condo
2
2
~900-999 sqft

Contact us about this property

Call

Highlights

Property Estimate

Days on market13 hours

Estimated valueNot available

Price/Sqft$422/sqft

Monthly cost

Open Calculator

Description

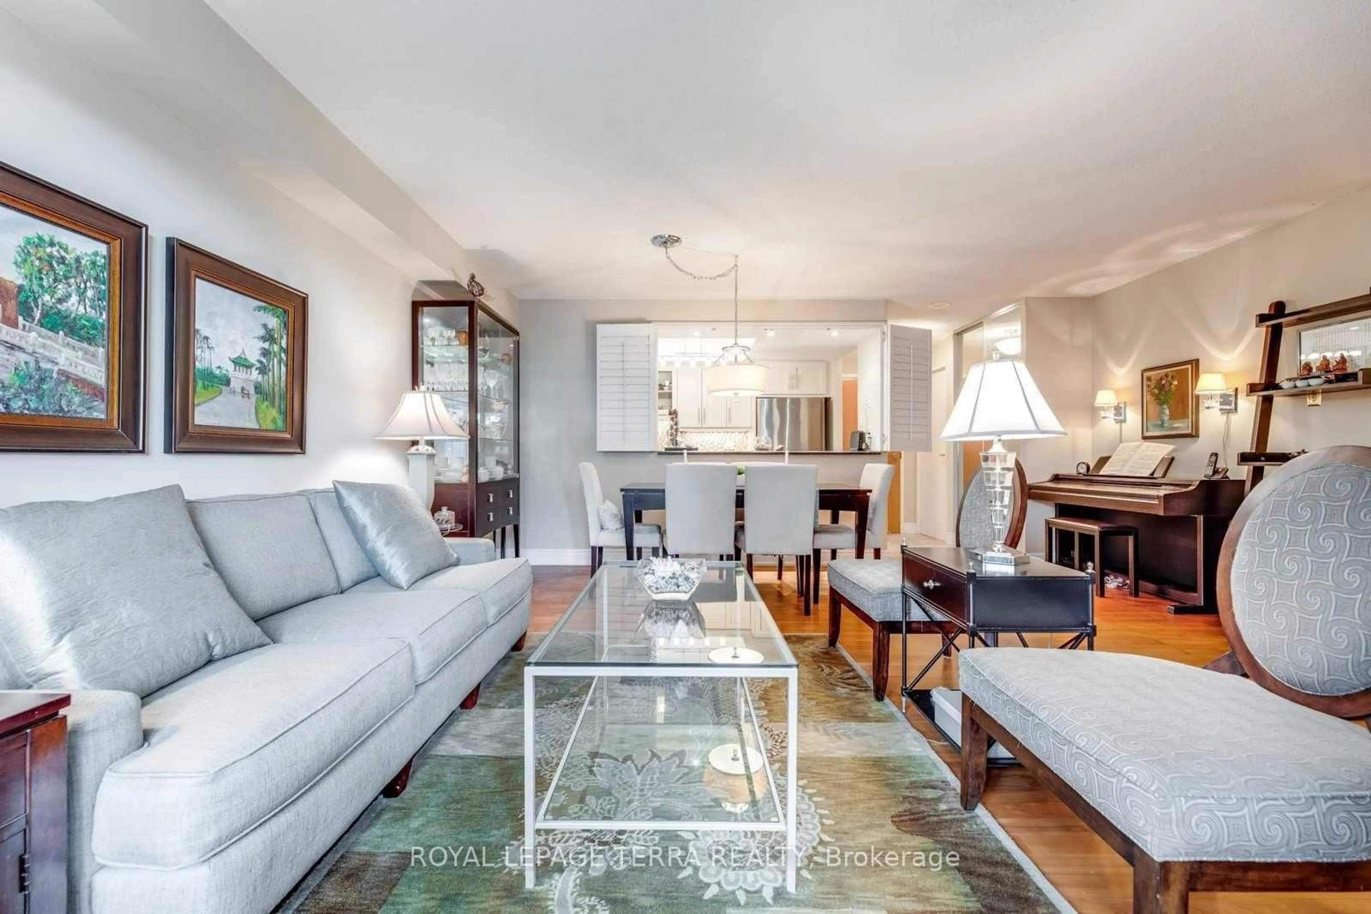
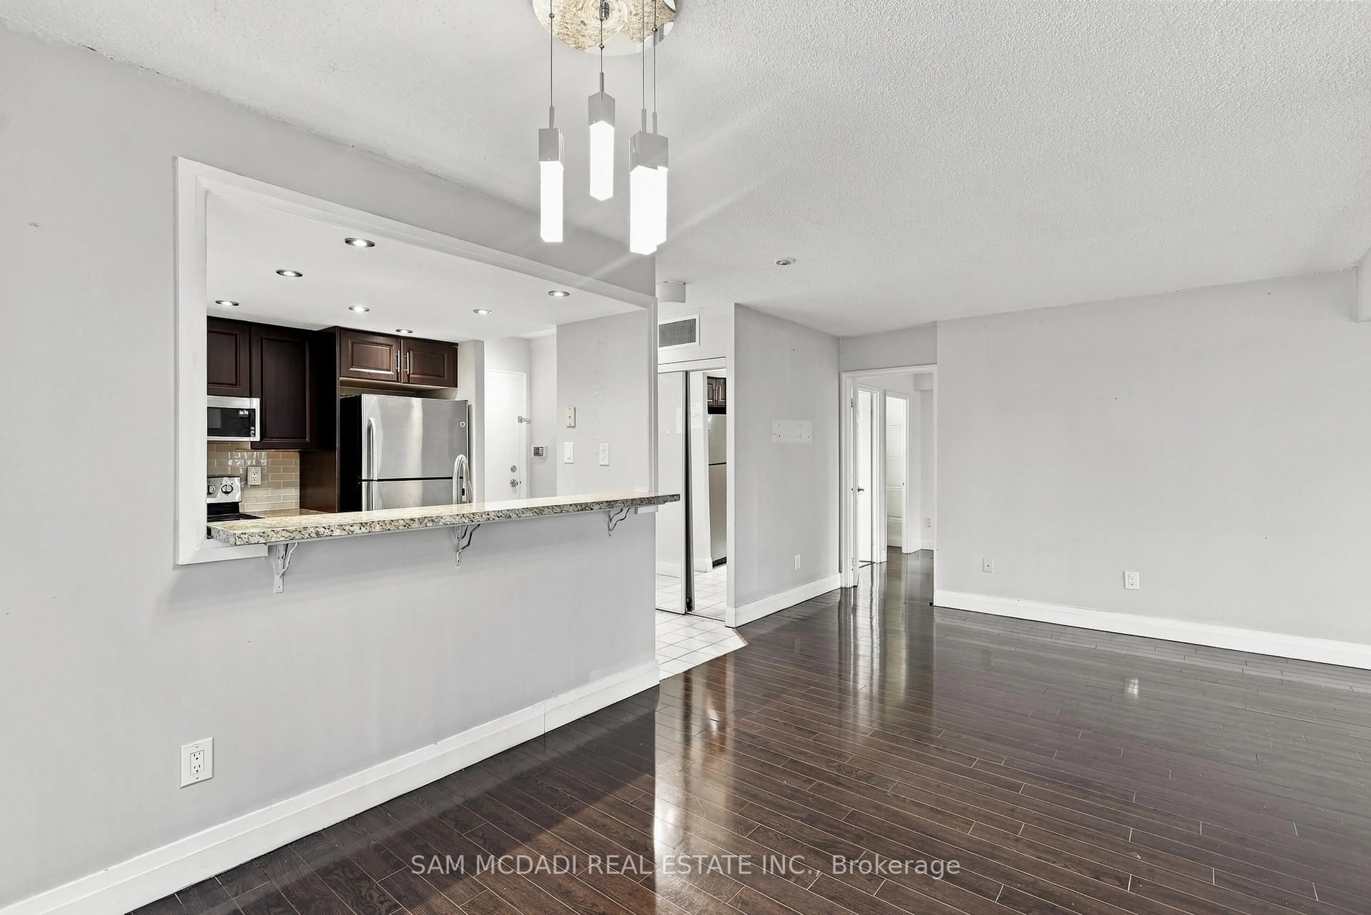
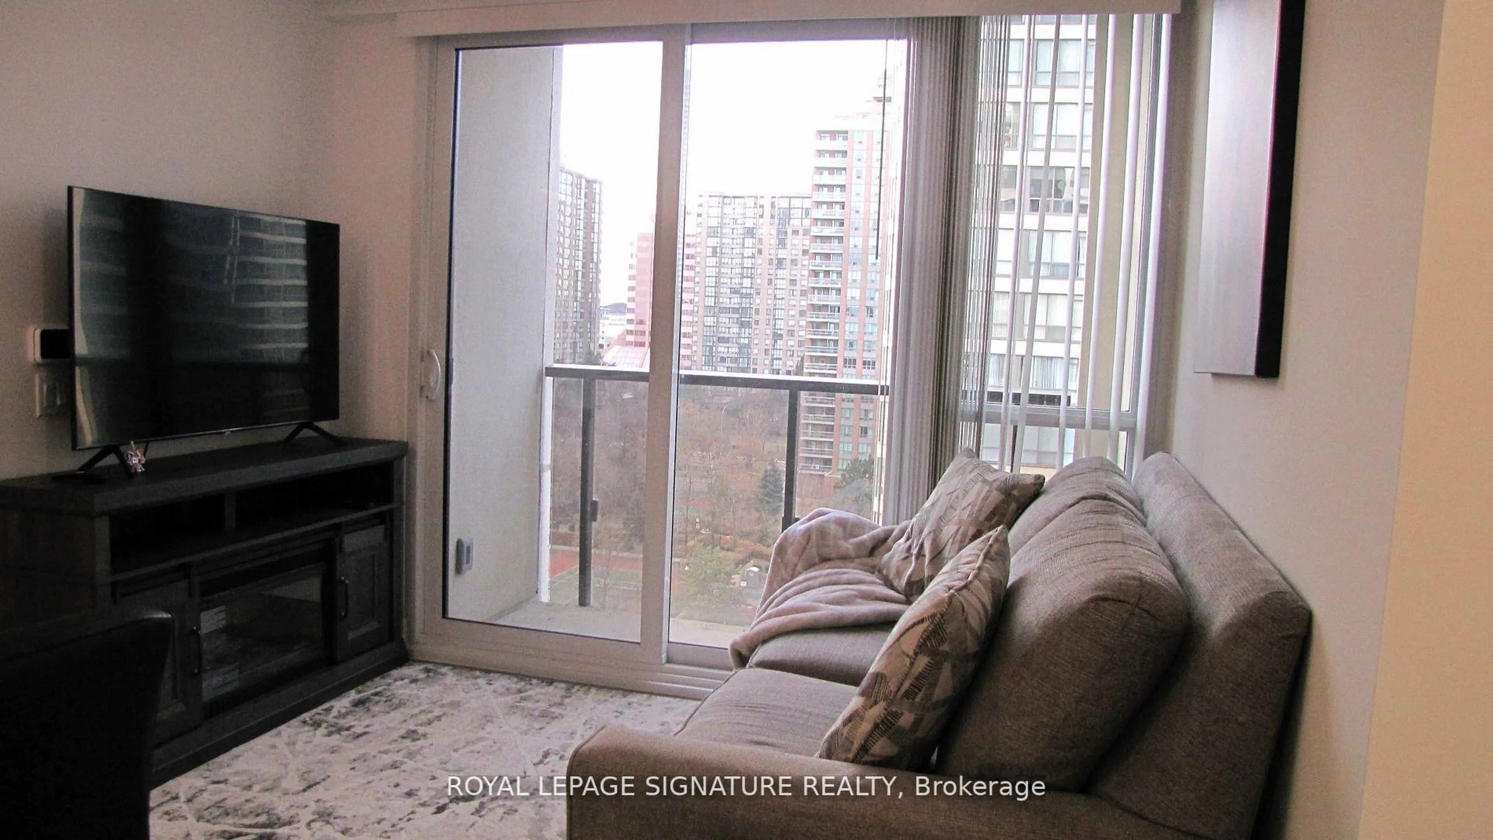
Incredible oppertunity to own an enormous 2-bedroom, 2-bathroom suite at a fantastic price point! Well maintained throughout and offering exceptional potential, this bright and spacious unit could be transformed with some minor updates into a truly luxurious home. Soaring natural light fills and open-concept living spaces, complemented by unobstructed views that create a bright and airy atmosphere, Primary suite features a 4 piece ensuite and walk in close, while the spacous second bedroom offers a double closet. The enclosed solarium provdes endless possiblities as WFH home office or additonal sitting area to enjoy the views. Enjoy the many amenities of this well-managed building, incluiding tennis courts, gym, indoor pool, suana and more. Fantastic East Mississauga location, steps to public transit, shopping, parks and scenic walkingtrails, with Rockwood mall directly across the street. Convenient highway access and just a short drive to Square One Shopping Centre, Pearson International Airport and more. An exceptional opportunithy to create your dream home in a highly convenient location.


Property Details

StyleApartment
ViewClear
Age of property31-50
SqFt~900-999 SqFt
Lot Size-
Parking Spaces1
MLS ®NumberW13651956
Community NameRathwood
Data SourceTRREB
Listing byTHE DIAMOND REALTY INC.

Features

Heating: Heat Pump
Cooling: Central Air

Flat Floor

Solarium

2.67 x 1.97

Tile Floor / Window Flr to Ceil

Kitchen

3.03 x 4.31

Tile Floor

Living

3.33 x 3.11

Parquet Floor / Combined W/Dining / Window Flr to Ceil

Dining

5.33 x 3.52

Parquet Floor / Combined W/Living / Window Flr to Ceil


Features

Patio: Encl
Balcony: Encl

Parking

Garage spaces 1

Garage type Underground

Other parking spaces 0

Total parking spaces 1


17Story
Elevator
Amenities

Exercise Room, Indoor Pool, Gym, Party/Meeting Room, Recreation Room, Sauna

Inclusions
Hydro
Water
Parking
Cable
Heat

Property History

Aug 7, 2026
ListedActive
$399,900
13 hours on market
history photo preview33
Listing by trreb®
Property listed by THE DIAMOND REALTY INC., Brokerage
Agent Banner Image
Interested in this property?Get in touch to get the inside scoop.
Market Data - Rathwood

Geo Zone Map ThumbnailRathwood

Strong Buyer's Market

View Market Data

Condo - for the past 30 days

Buyer's market Seller's market

Avg. Days on Market

Past 30 days

33 days

Compared to

2025

27 days

2024

49 days

2023

8 days

New Listings

Past 30 days

13 listings

Compared to

2025

23 listings

2024

20 listings

2023

15 listings

Units sold

Past 30 days

2 units

Compared to

2025

7 units

2024

8 units

2023

3 units

Median Sold Price

Past 30 days

$648,000

Compared to

2025

$670,000

2024

$800,000

2023

$800,000


Population and Demographics

Overview

Total population 29349
Average household income $129,387

Age (%)

0 to 19
18%
20 to 34
17%
35 to 49
18%
50 to 64
22%
65 and plus
24%

Household composition (%)

Single family
72%
Single person
24%
Multi person
3%
Multi family
1%

Mother tongue (%)

English
55%
Polish
9%
Ukrainian
5%
Italian
5%
Spanish
4%
Portuguese
4%
Others
3%
Mandarin
2%
Arabic
2%
Tagalog (Pilipino, Filipino)
2%
Serbian
2%
Urdu
1%

House tenancy (%)

Owners
74%
Renters
26%

What’s nearby?Essentials within 5 km

Local Logic

Transportation Scores

Estimated Budget