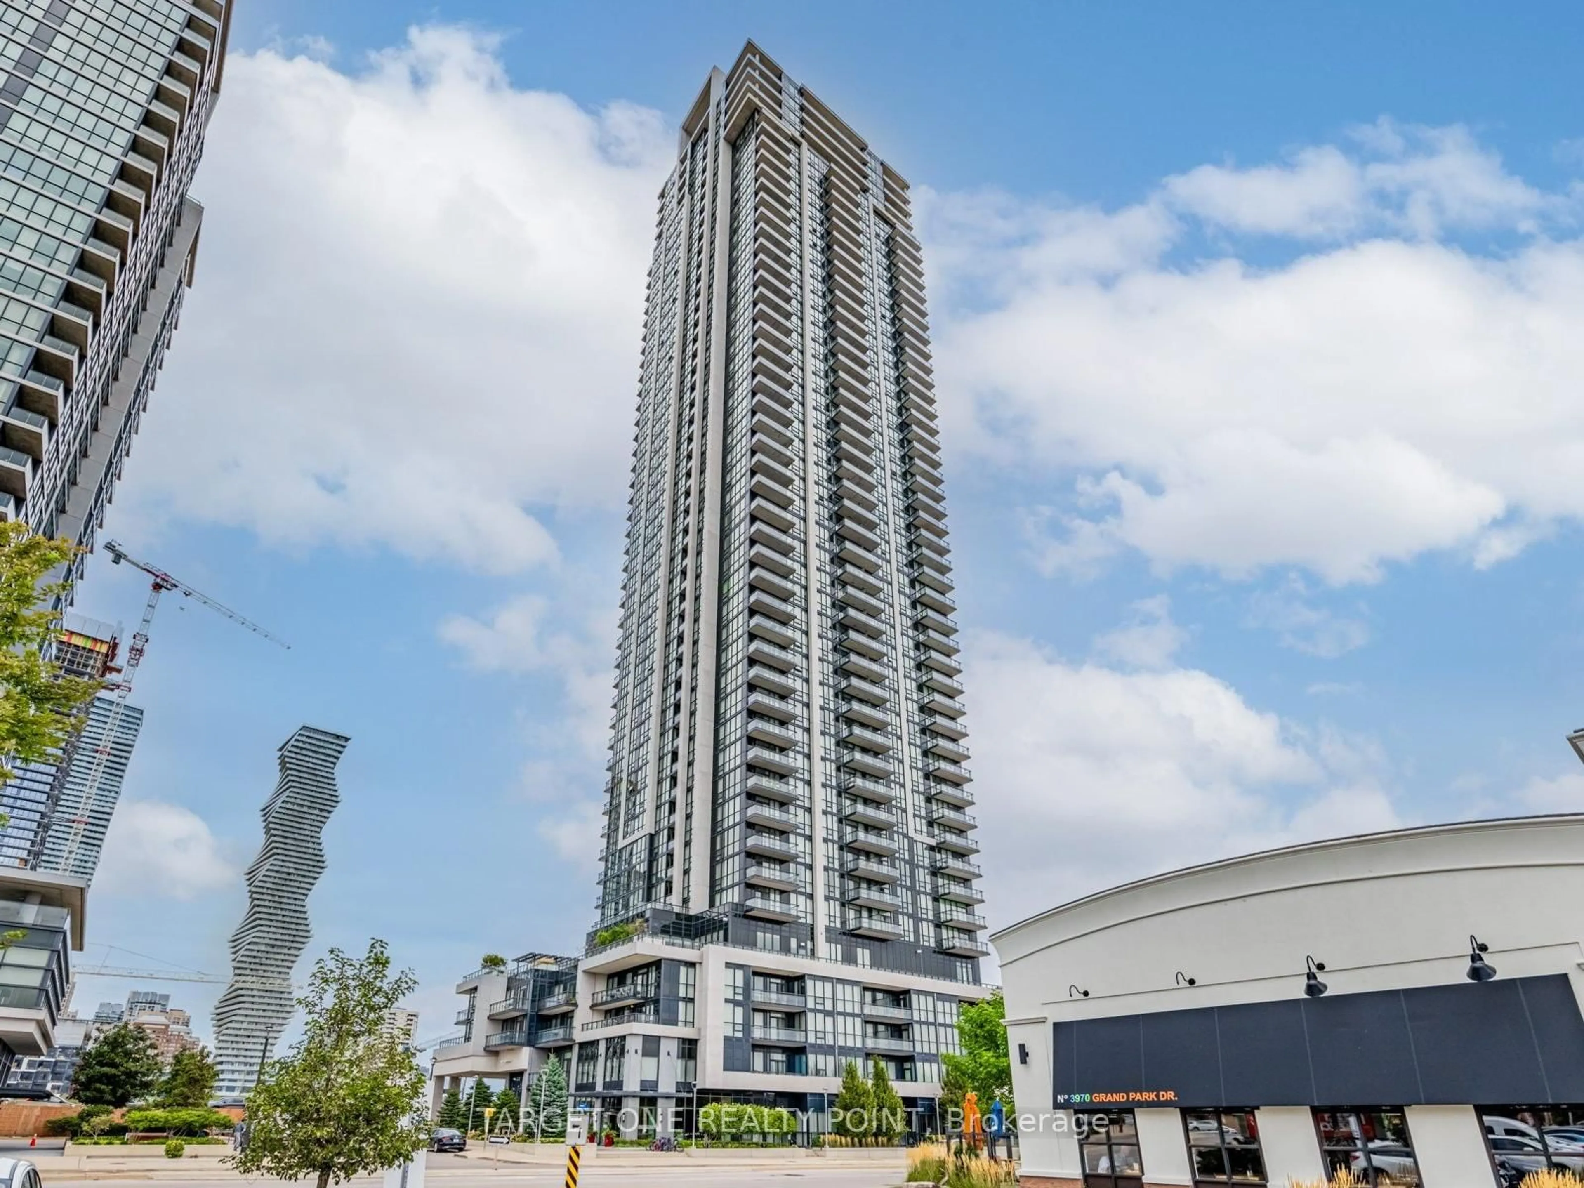
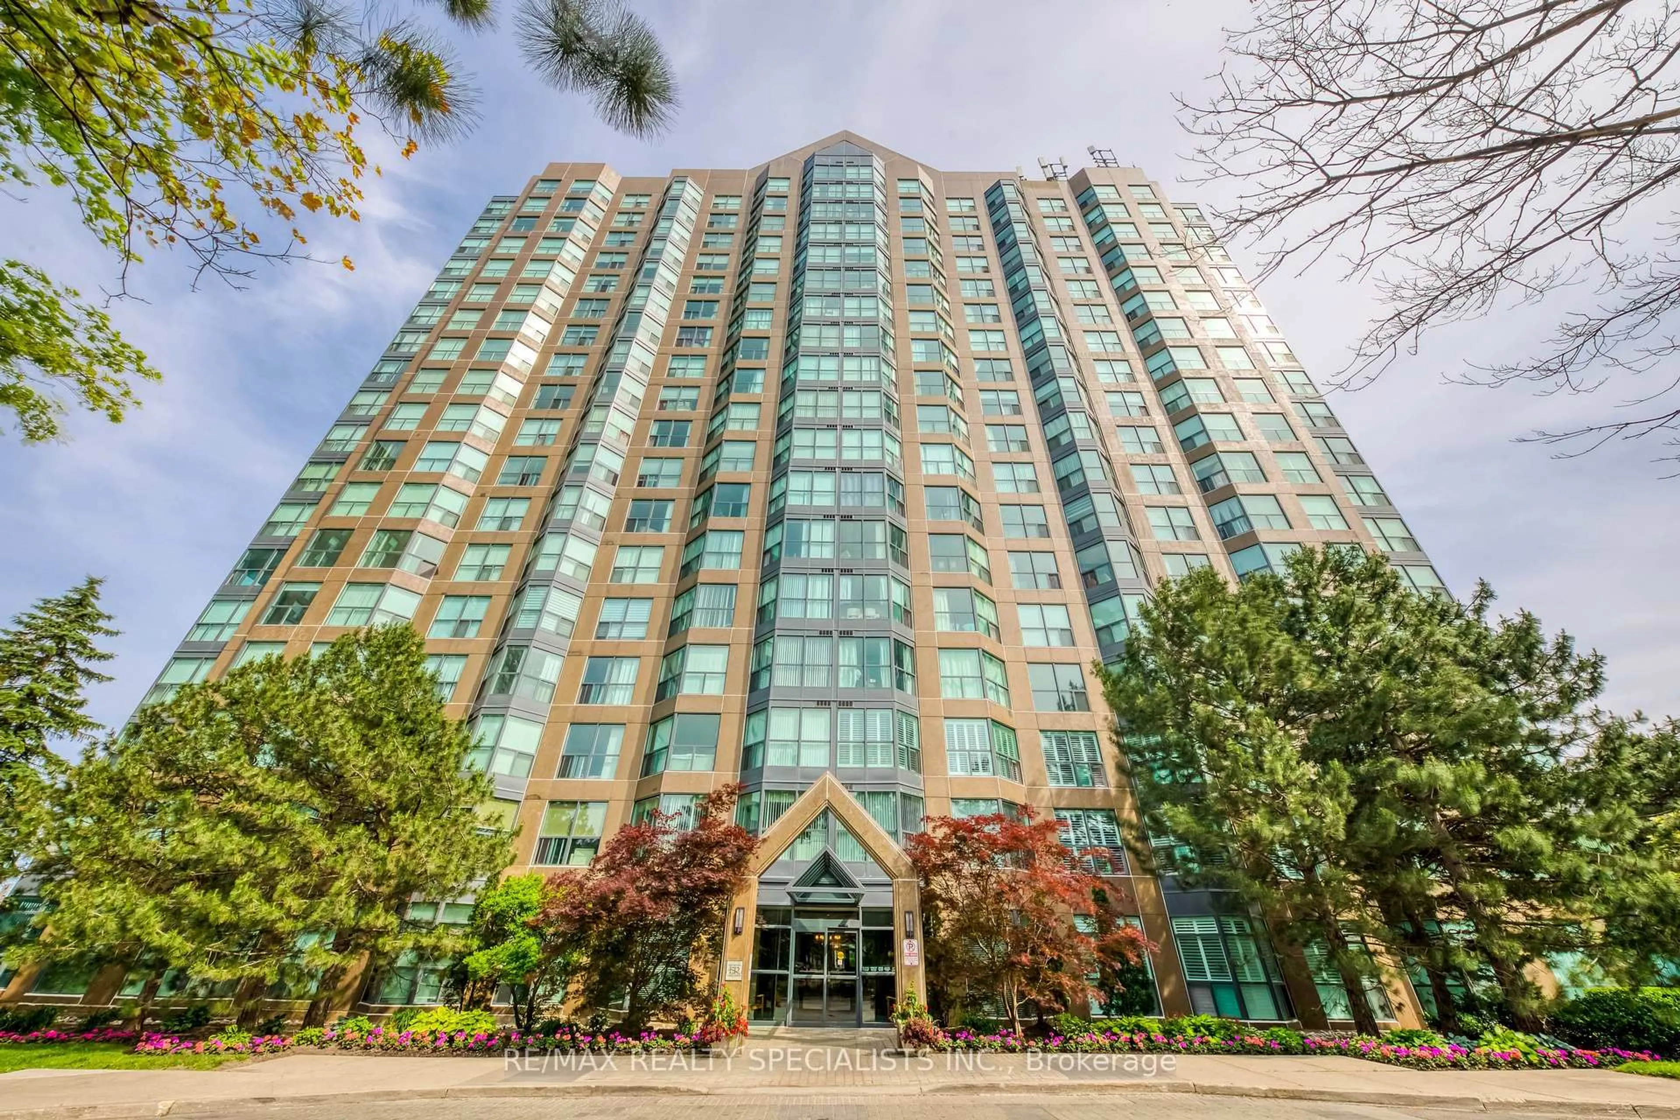
trreb/IMG-W13848186_28a367ca-d322-4d34-8d0a-42c9b5b0432d-l.jpg
1 day on Market

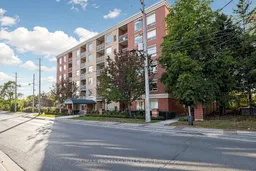
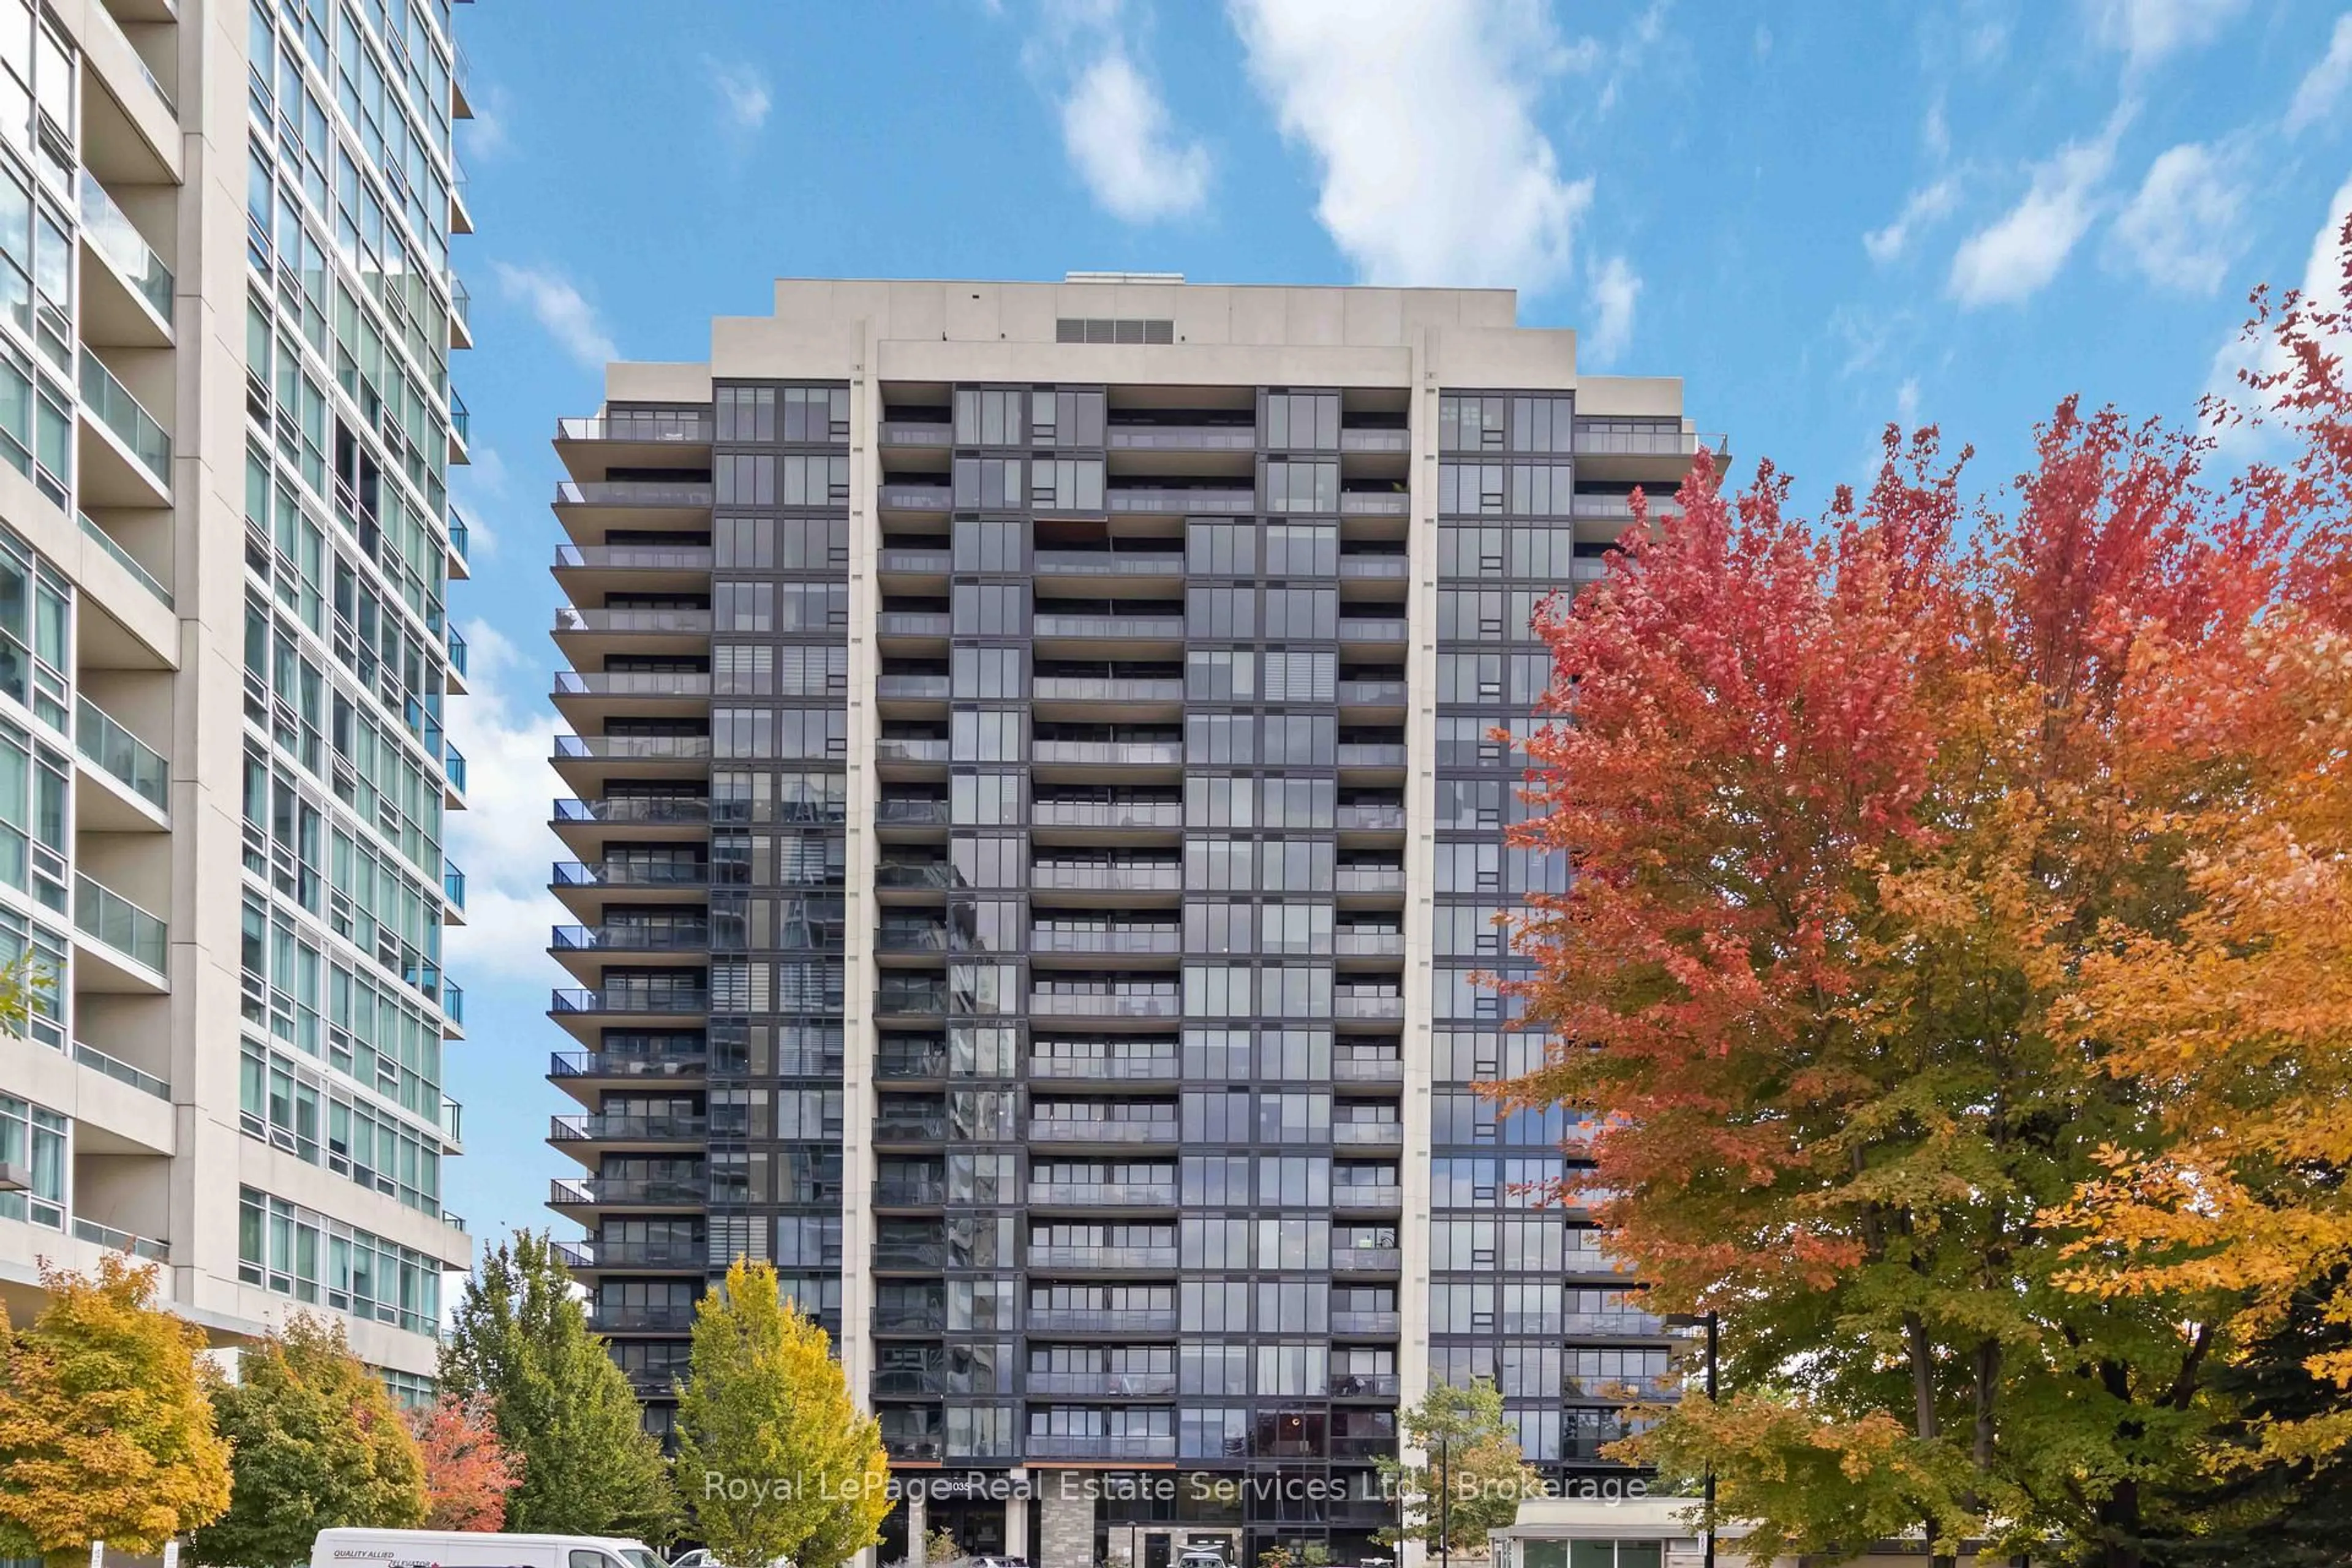
32 Tannery St #205, Mississauga, Ontario L5M 6T6

In the same building:
-
Condo
2 + 1
2
~1000-1199 sqft
$439,900
Get pre-qualifiedPowered by nesto
Condo
2 + 1
2
~1000-1199 sqft

Contact us about this property

Call

Highlights

Property Estimate

Days on market1 day

Estimated valueNot available

Price/Sqft$403/sqft

Monthly cost

Open Calculator

Description

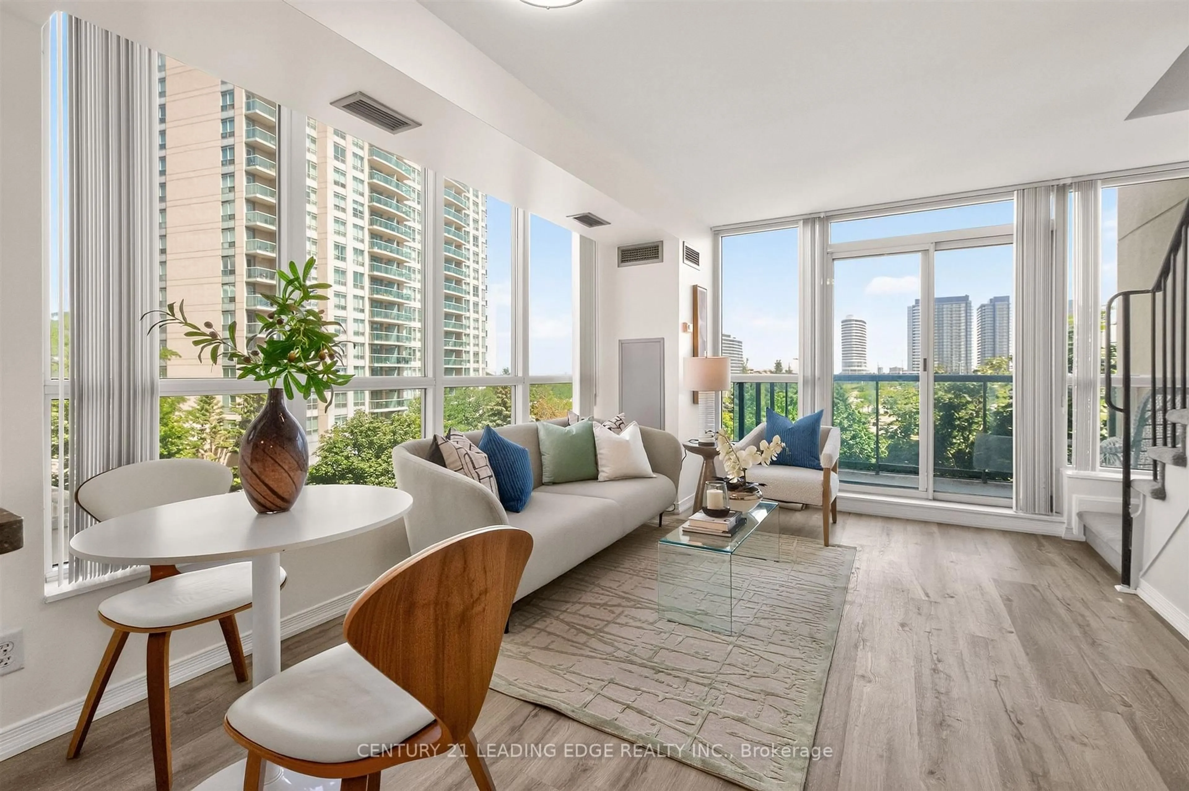
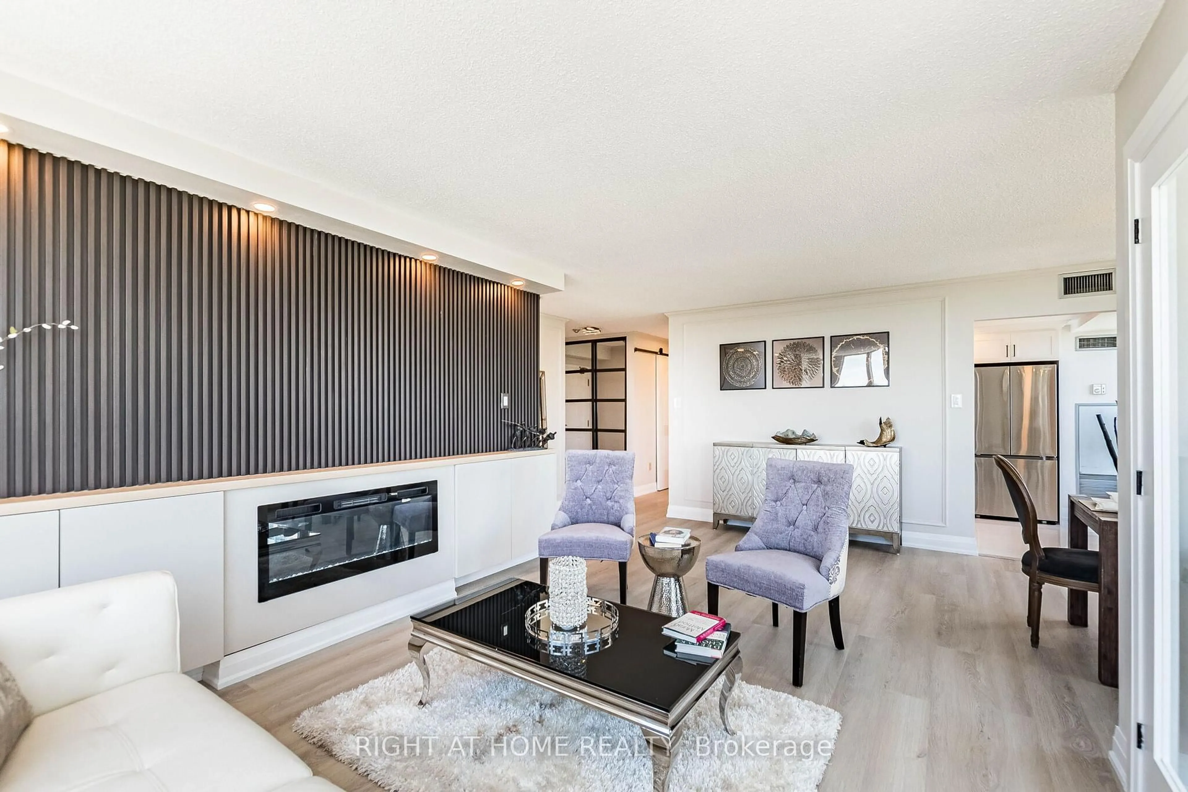
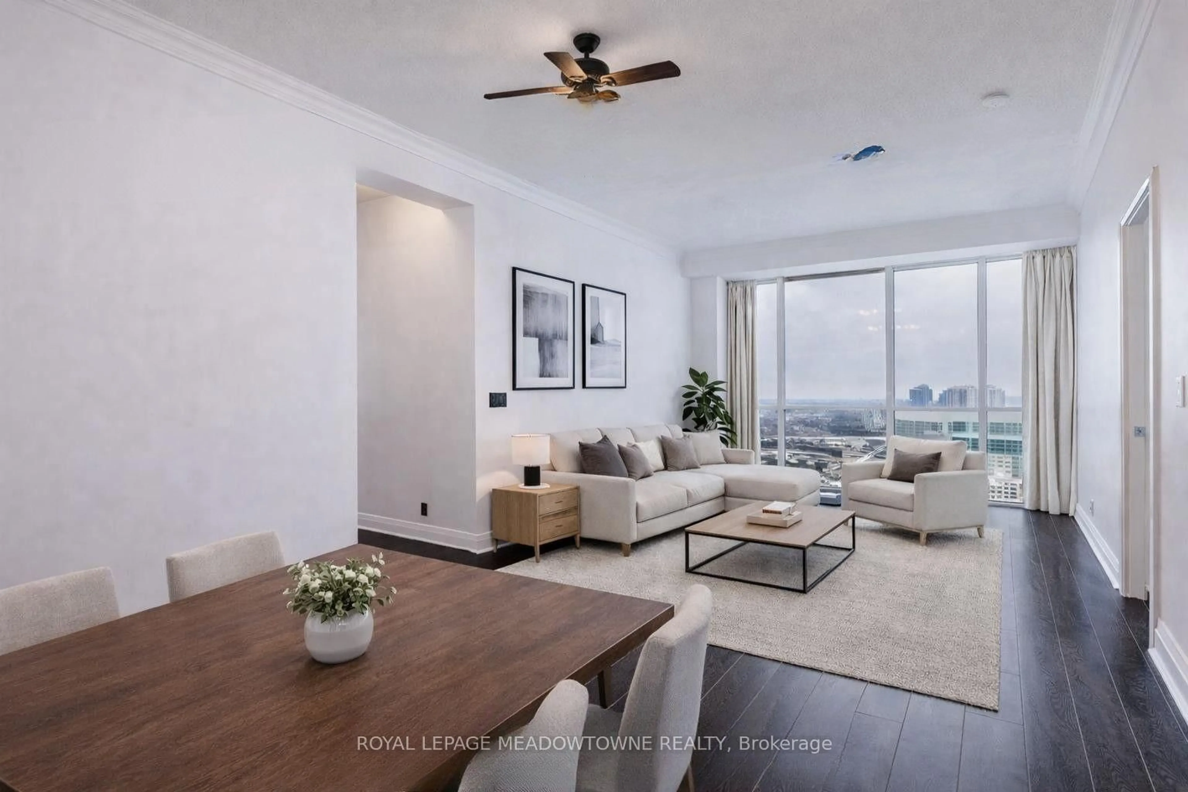
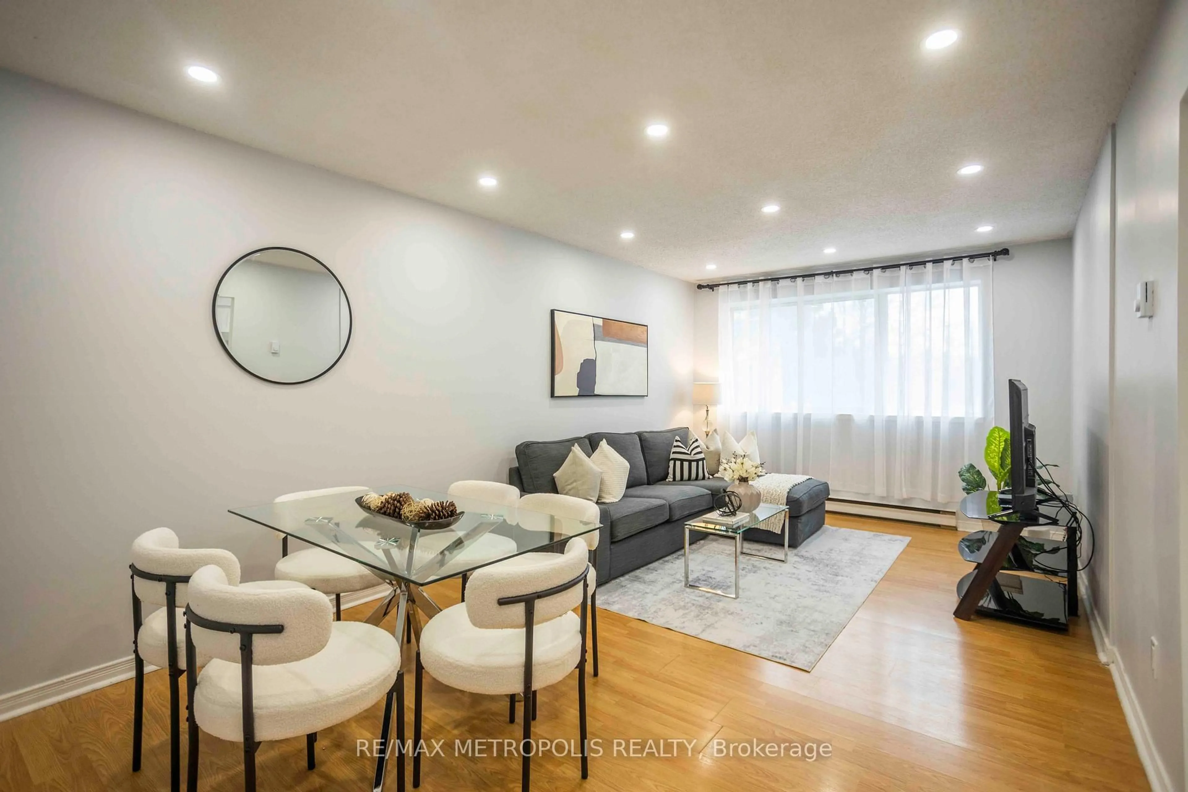
There's condo living-and then there's living in the heart of Streetsville! Offering over 1000 sqft of beautifully presented sun-filled living space, this 2+1 bedroom, 2 bath suite pairs the comfort and functionality of a home with the energy and charm of Village living. At the heart of the home, the open concept kitchen features quartz countertops, a farmhouse sink, stainless steel appliances, and a large centre island that flows effortlessly into the living and dining areas. Perfect for everyday living and entertaining alike. Southwest exposure fills the suite with abundant natural light, while the spacious primary bedroom offers a private 4 piece ensuite. The second bedroom enjoys convenient semi-ensuite access to the second 4 piece bathroom, and a bright, windowed den provides that coveted extra space for a home office, reading nook or whatever life calls for next! Step outside to your charming south facing balcony, a private little perch made for morning coffee, an evening glass of wine and watching the Village go by. Ensuite laundry and in unit storage add everyday convenience. And the location? Leave the car at home and step outside to the shops, restaurants, and unmistakable charm of Streetsville Village. Space to live, room to grow and a neighbourhood you'll love coming home to!


Property Details

StyleApartment
ViewGarden
Age of property16-30
SqFt~1000-1199 SqFt
Lot Size-
Parking Spaces1
MLS ®NumberW13848186
Community NameStreetsville
Data SourceTRREB
Listing byRE/MAX PROFESSIONALS INC.

Features

Heating: Forced Air
Cooling: Central Air

Flat Floor

Kitchen

3.54 x 3.12

Quartz Counter / Centre Island / Stainless Steel Appl

Dining

5.26 x 4.07

Combined W/Living / Open Concept / W/O To Balcony

Living

5.26 x 4.07

Combined W/Dining / Laminate / Pot Lights

Primary

3.5 x 3.04

4 Pc Ensuite / Double Closet / Large Window


Features

Patio: Open
Balcony: Open

Parking

Garage spaces 1

Garage type Underground

Other parking spaces 0

Total parking spaces 1


2Story
Amenities

Elevator, Party/Meeting Room, Visitor Parking

Inclusions
Hydro
Water
Parking
Cable
Heat

Property History

Oct 1, 2026
ListedActive
$439,900
1 day on market
history photo preview36
Listing by trreb®
Property listed by RE/MAX PROFESSIONALS INC., Brokerage
Agent Banner Image
Interested in this property?Get in touch to get the inside scoop.
Market Data - Streetsville

Geo Zone Map ThumbnailStreetsville

Buyer's Market

View Market Data

Condo - for the past 30 days

Buyer's market Seller's market

Avg. Days on Market

Past 30 days

36 days

Compared to

2025

103 days

2024

24 days

2023

14 days

New Listings

Past 30 days

17 listings

Compared to

2025

17 listings

2024

11 listings

2023

12 listings

Units sold

Past 30 days

5 units

Compared to

2025

1 unit

2024

7 units

2023

2 units

Median Sold Price

Past 30 days

$590,000

Compared to

2025

$820,000

2024

$772,000

2023

$788,000


Population and Demographics

Overview

Total population 11473
Average household income $147,076

Age (%)

0 to 19
21%
20 to 34
17%
35 to 49
19%
50 to 64
22%
65 and plus
20%

Household composition (%)

Single family
73%
Single person
23%
Multi person
3%
Multi family
1%

Mother tongue (%)

English
65%
Mandarin
6%
Arabic
4%
Urdu
4%
Yue (Cantonese)
3%
Portuguese
3%
Others
2%
Polish
2%
Spanish
2%
Hindi
1%
Punjabi (Panjabi)
1%

House tenancy (%)

Owners
72%
Renters
28%

What’s nearby?Essentials within 5 km

Local Logic

Transportation Scores

Estimated Budget