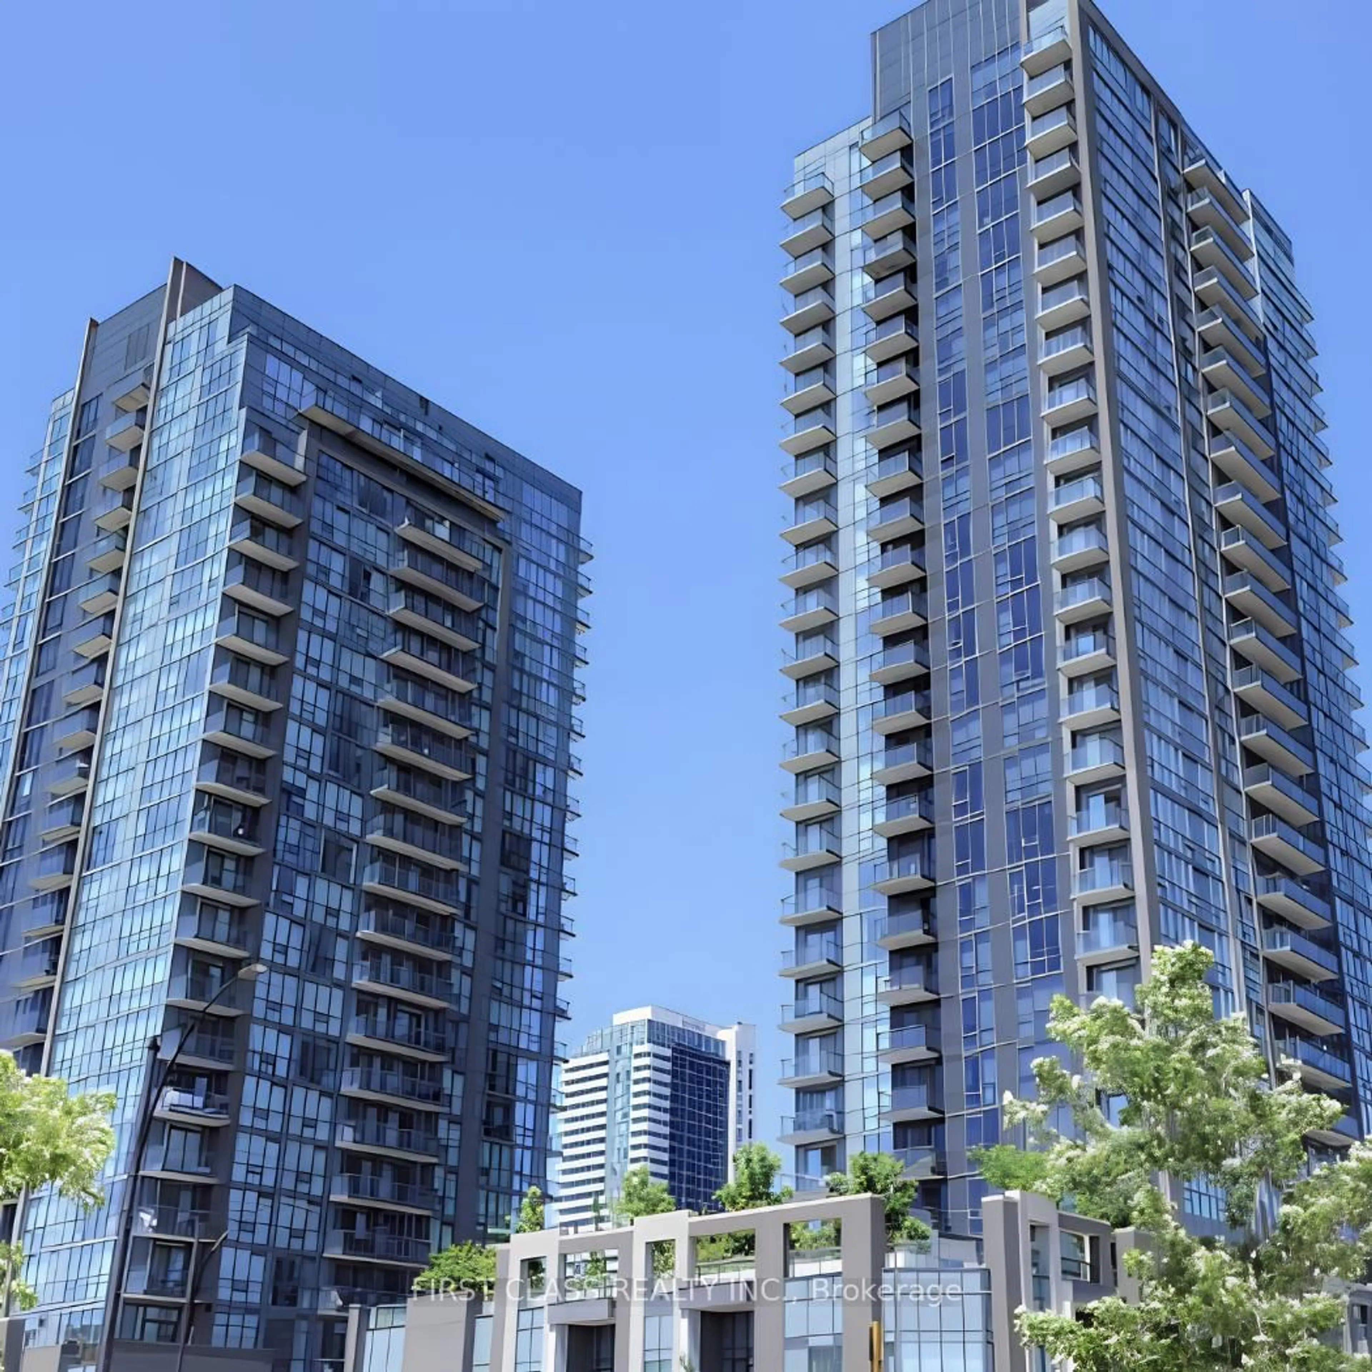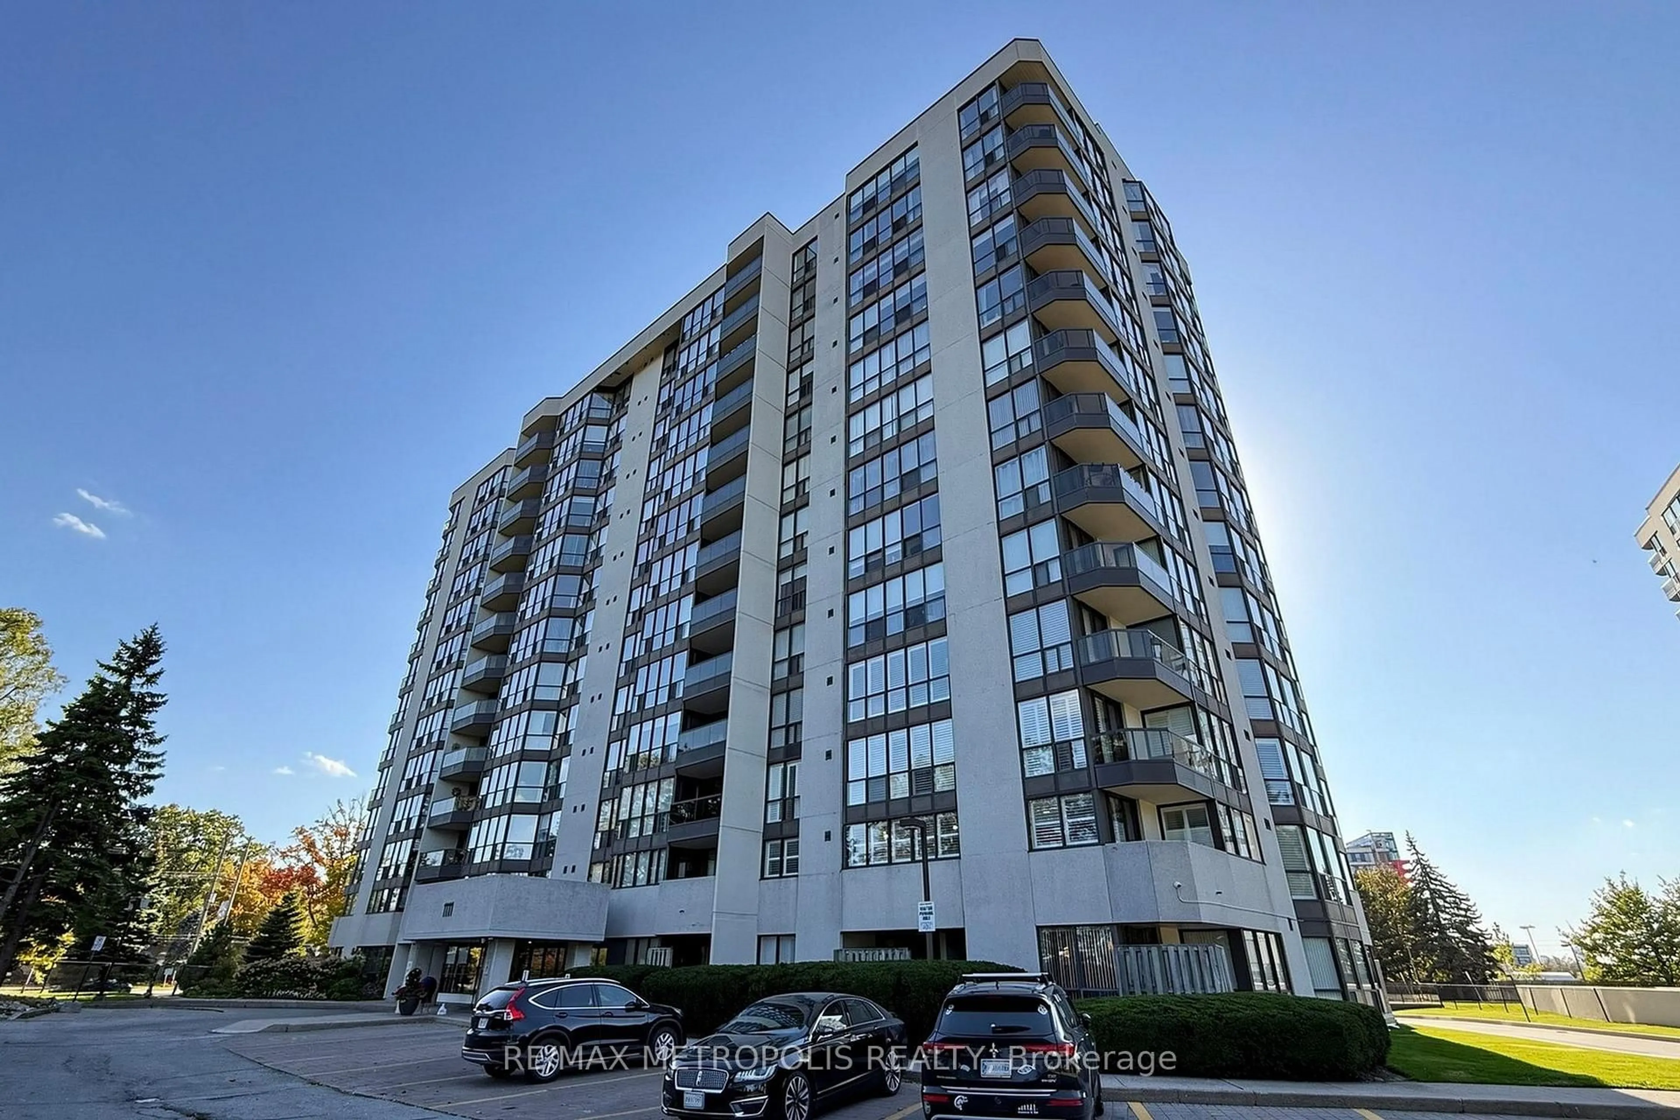
1111 Bough Beeches Blvd #207, Mississauga, Ontario L4W 4N1
Contact us about this property
Highlights
Estimated valueThis is the price Wahi expects this property to sell for.
The calculation is powered by our Instant Home Value Estimate, which uses current market and property price trends to estimate your home’s value with a 90% accuracy rate.Not available
Price/Sqft$522/sqft
Monthly cost
Open Calculator
Description
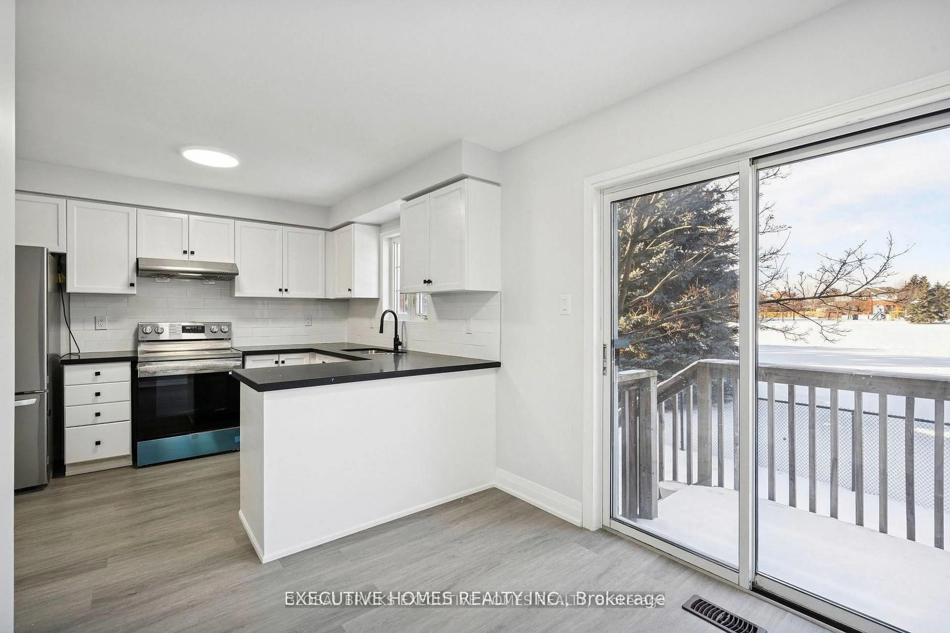
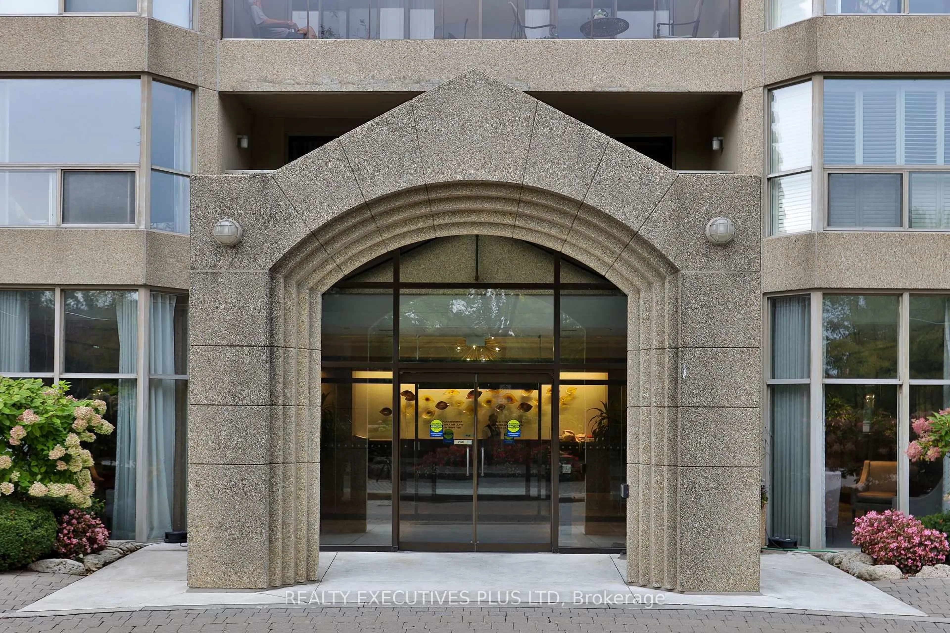
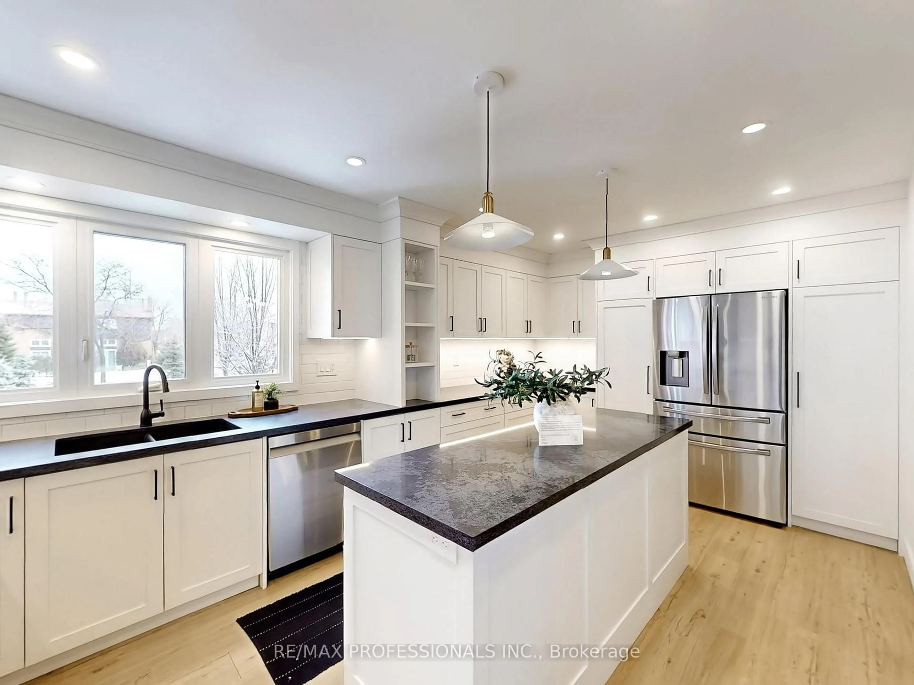
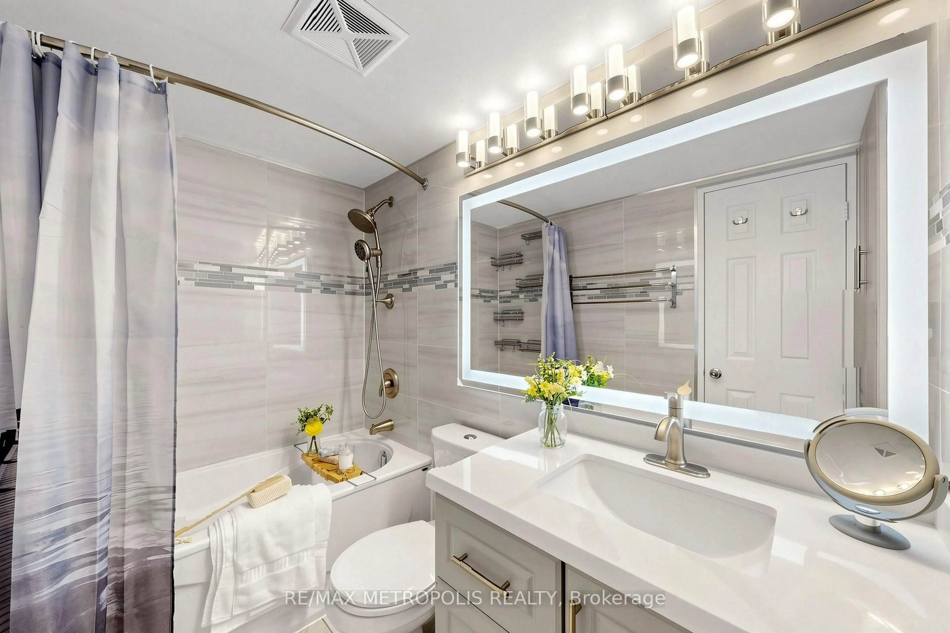
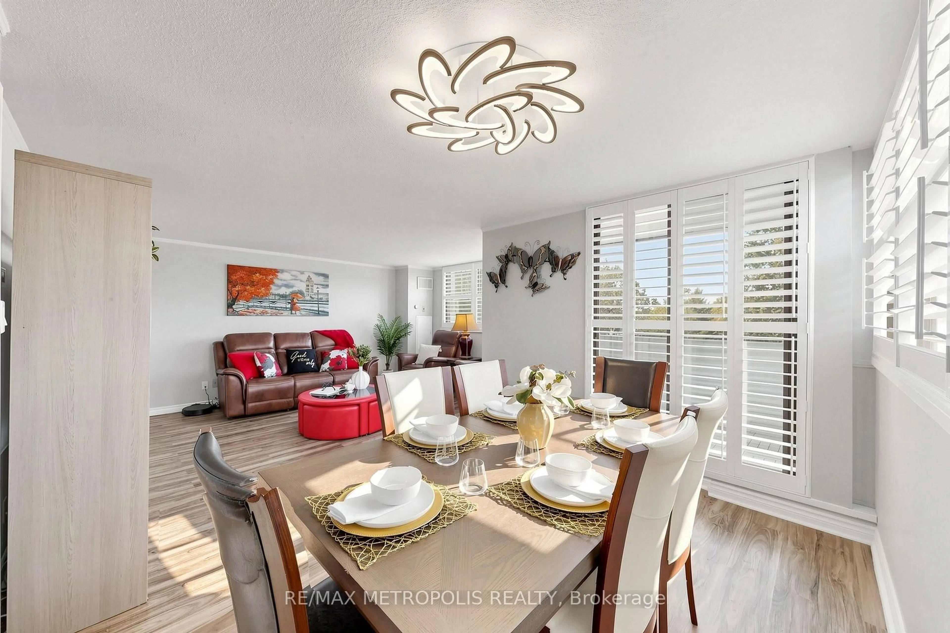
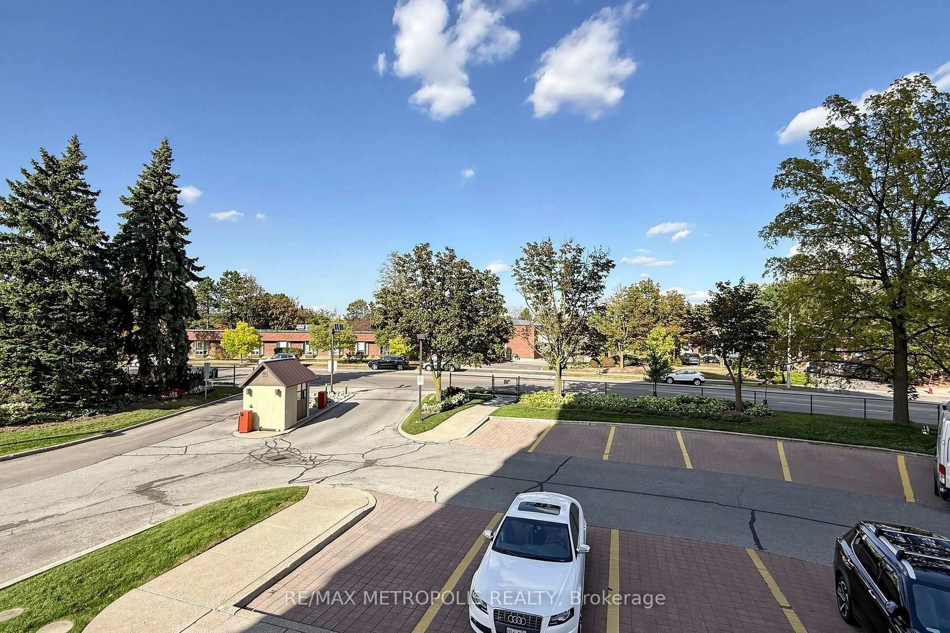
Welcome to this exceptional, fully renovated 3-bedroom, 2-bathroom suite in the highly sought-after Rathwood community! This spacious apartment offers an impressive combination of size, comfort, natural light and modern finishes.Featuring a beautifully renovated gourmet kitchen with stylish cabinetry, quality finishes and stainless steel appliances, providing excellent functionality, storage and workspace for everyday living and entertaining. Both bathrooms have been tastefully renovated with modern finishes, including a generously deep 21-inch bathtub for added comfort.The generously sized layout is filled with natural light, with large windows throughout and California shutters on all windows. Enjoy the convenience of 2 parking spaces plus plenty of visitor parking.Maintenance fees include everything, including high-speed internet and cable TV, adding exceptional value and convenience for the new owner. Building amenities include an indoor pool, sauna and a recently renovated party room, perfect for entertaining and special occasions.Ideally located in a prestigious, high-demand Mississauga neighbourhood, close to parks, shopping, restaurants, grocery stores and public transit. Easy access to Highways 427, 401 and 407 provides excellent connectivity throughout Mississauga, Toronto and the GTA.A rare opportunity to own a large, beautifully renovated apartment in a prime location - spacious, stylish, exceptionally well-appointed and truly move-in ready!
Property Details
Interior
Features
Flat Floor
Foyer
2.43 x 3.43Ceramic Floor / Closet
Living
3.46 x 3.12Broadloom / Combined W/Dining / Window
Dining
5.3 x 3.51Broadloom / Combined W/Living / W/O To Balcony
Kitchen
3.28 x 2.37Ceramic Floor / W/O To Sunroom
Exterior
Features
Parking
Garage spaces -
Garage type -
Total parking spaces 2
Condo Details
Inclusions
Property History
 49
49