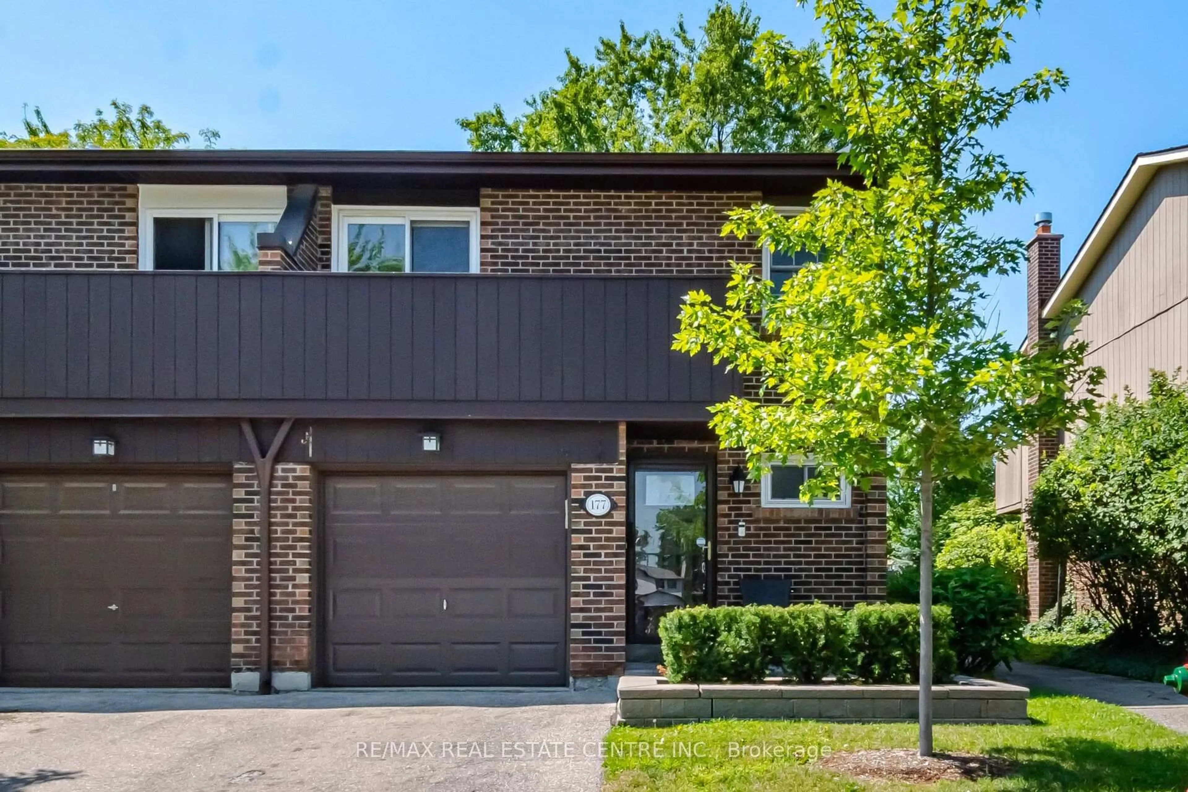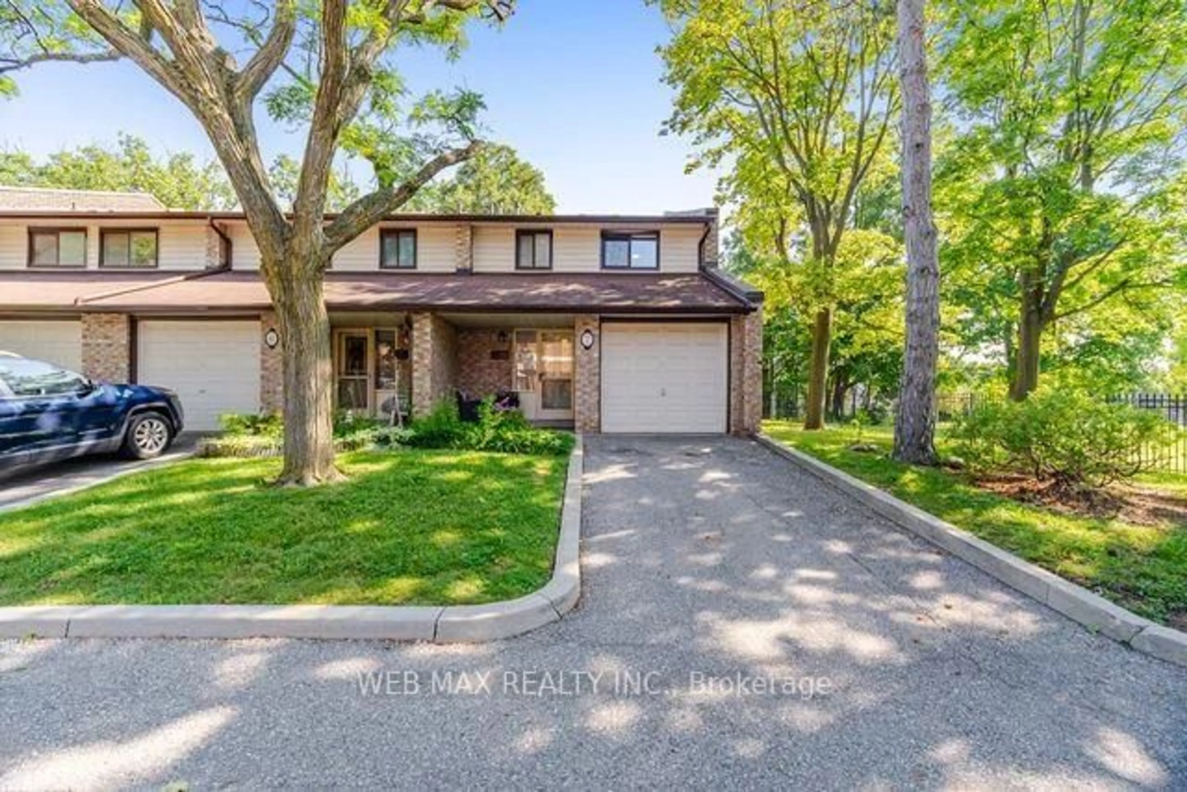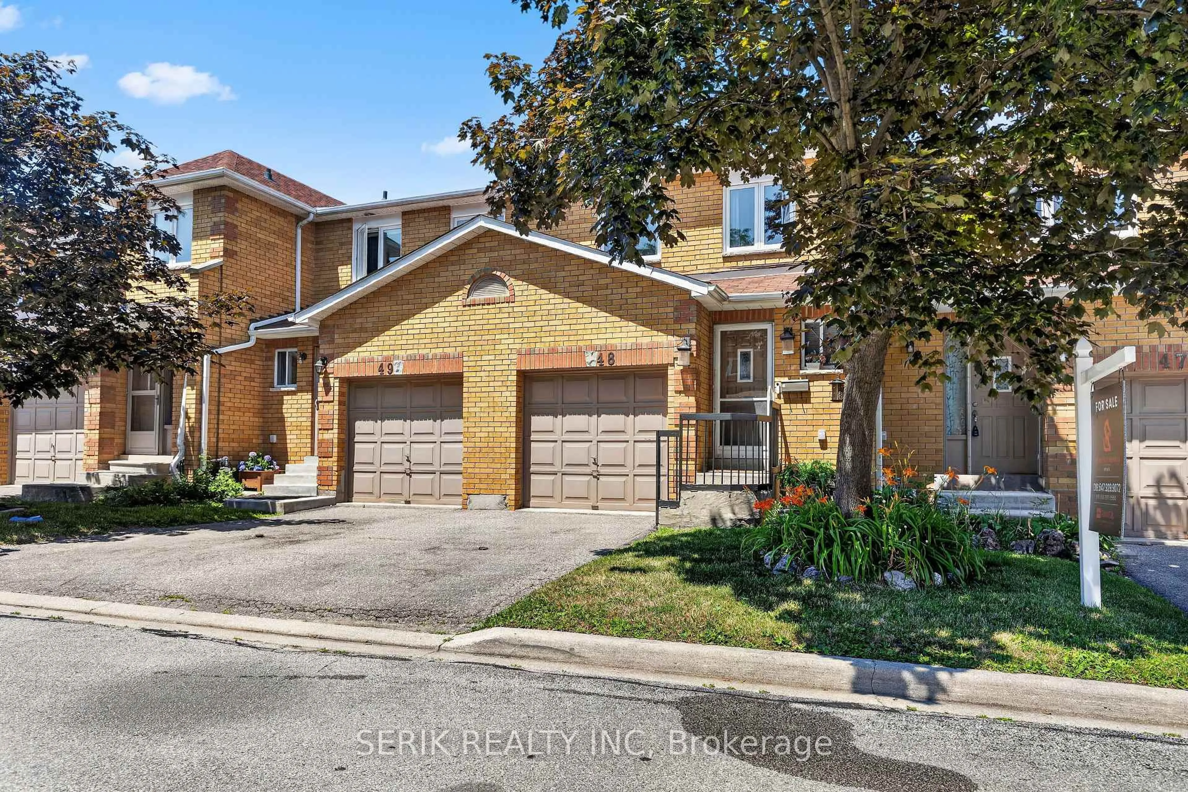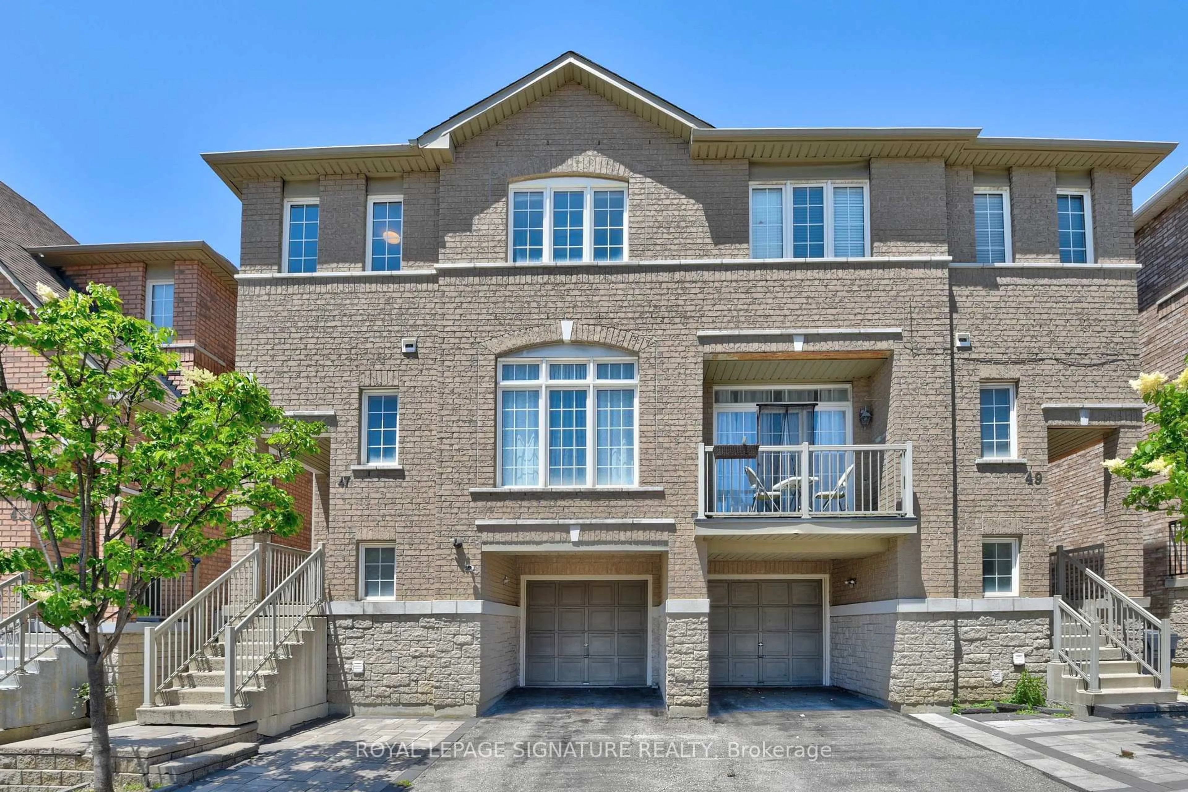
1770 Hyde Mill Cres, Mississauga, Ontario L5N 0A7
Contact us about this property
Highlights
Estimated valueThis is the price Wahi expects this property to sell for.
The calculation is powered by our Instant Home Value Estimate, which uses current market and property price trends to estimate your home’s value with a 90% accuracy rate.Not available
Price/Sqft$580/sqft
Monthly cost
Open Calculator
Description
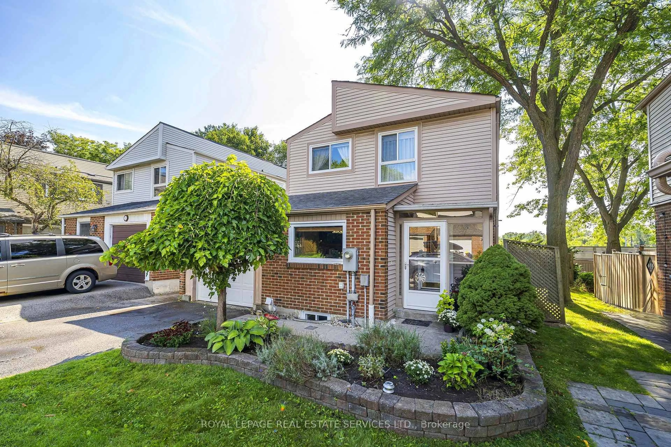
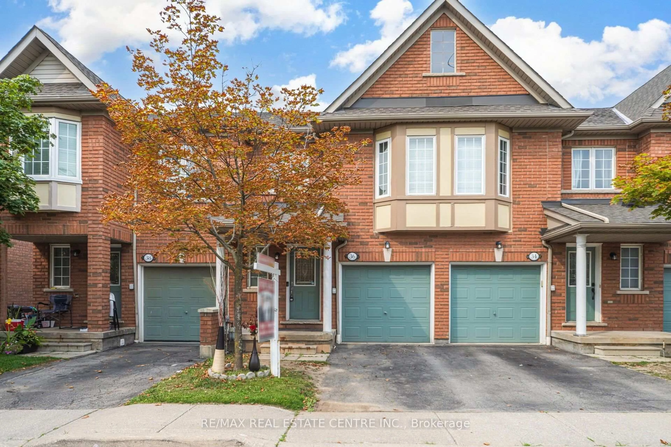
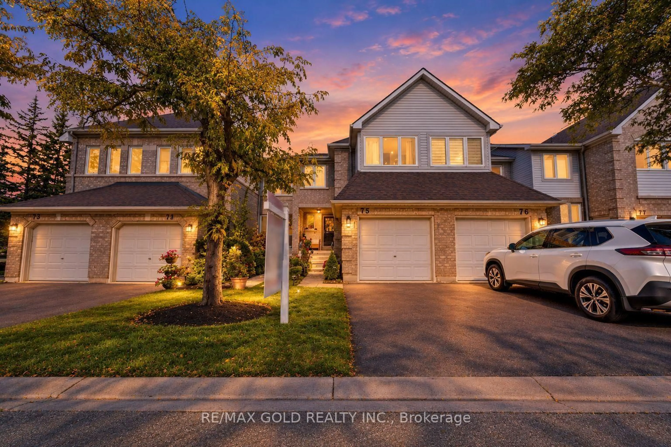
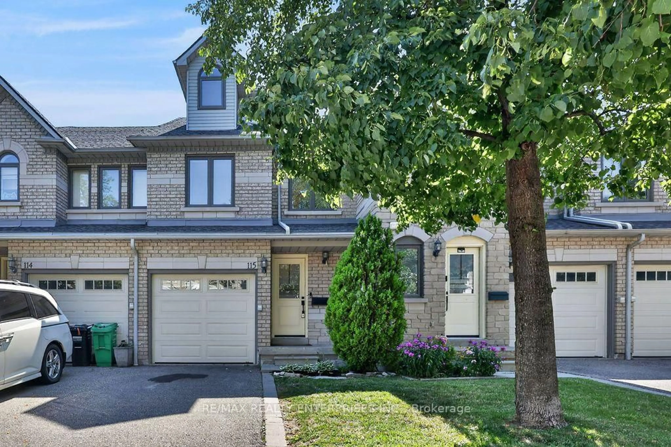
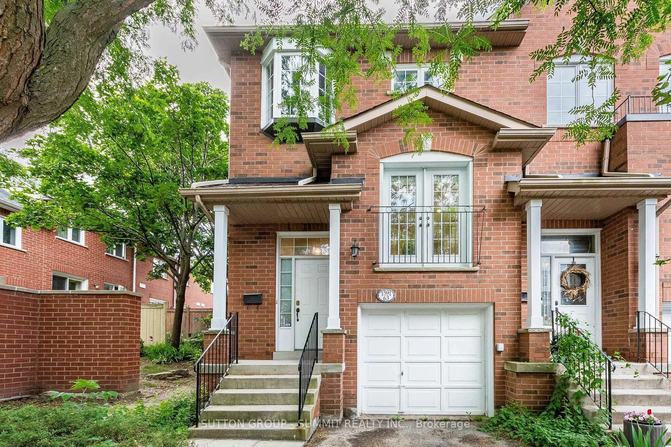
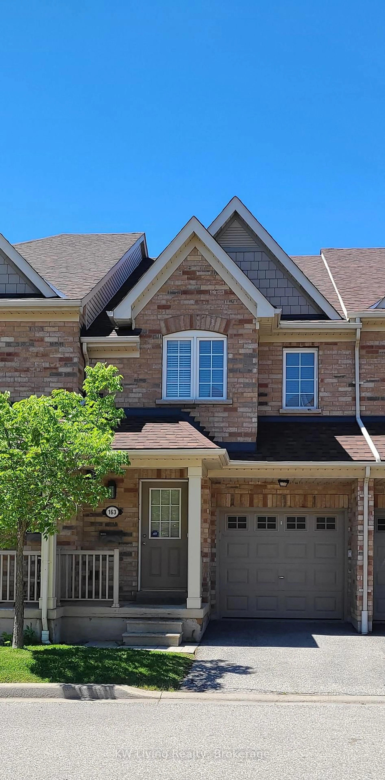
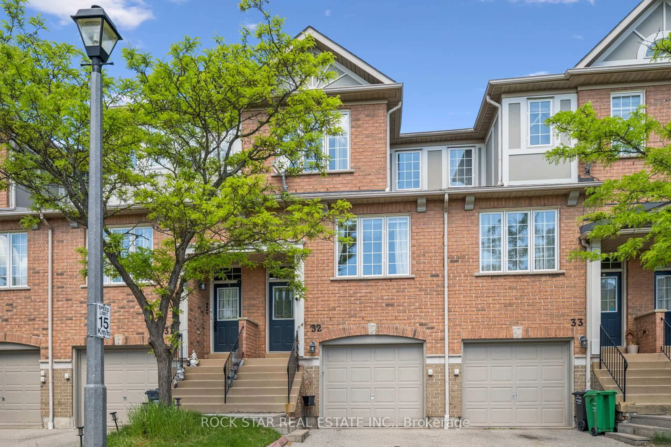
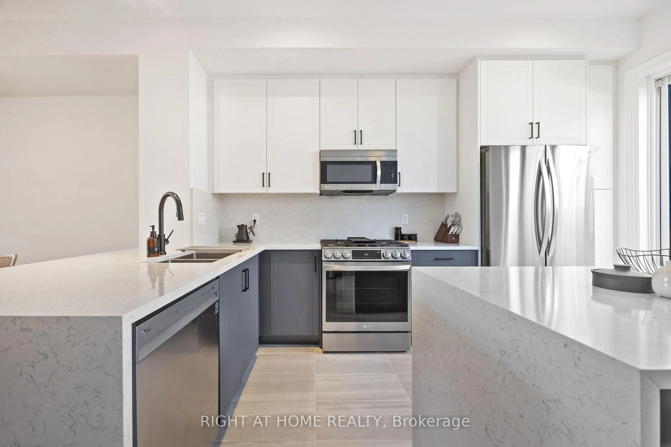
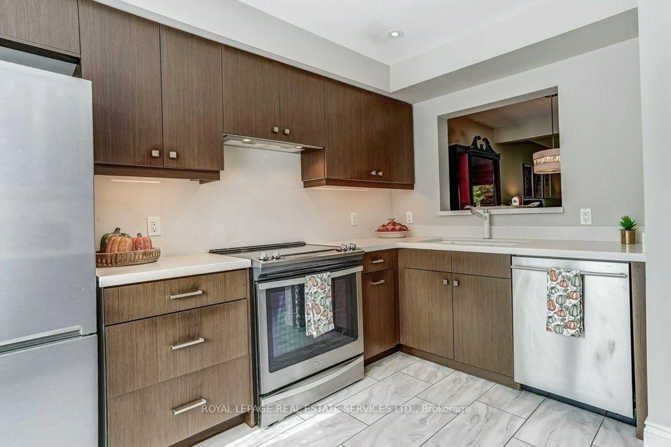
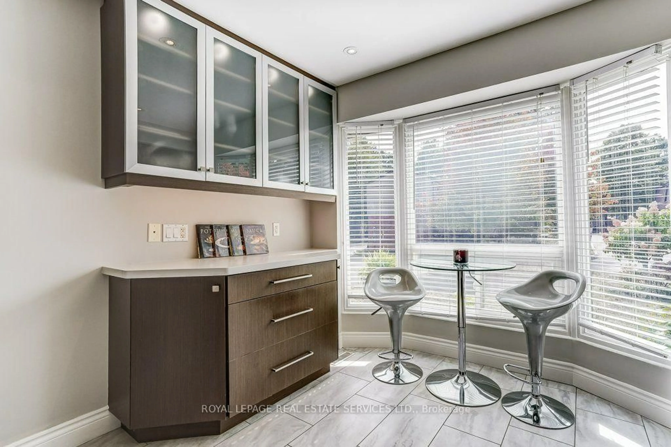
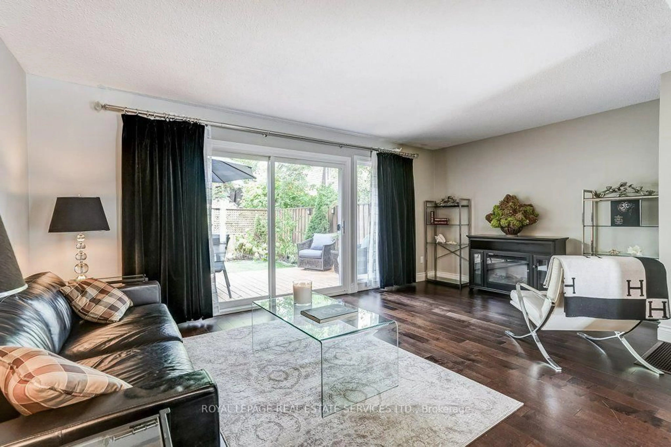
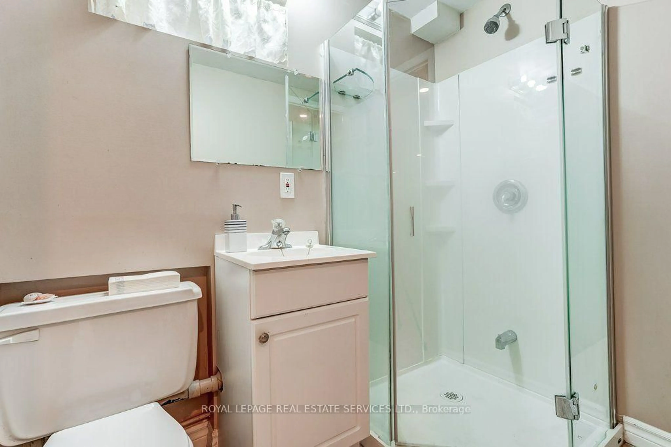
Rarely offered detached condo in the heart of Streetsville. Picture morning coffee in a sunny backyard, an afternoon swim steps from your door, and an evening stroll along the Credit River. This beautifully updated 3-bedroom, 2.5-bathroom home makes that everyday life, in a quiet, resort-inspired community you'll love coming home to. Walk through the brand-new front door with its leaded cut-glass window into a bright, welcoming home. The updated kitchen with custom cabinetry, Blanco Silgranit sink & faucet, quartz countertops & backsplash is ready for weeknight dinners and weekend entertaining. The renovated primary bathroom feels like a private spa. Updated wood floors, fresh paint throughout most of the home and wider-than-typical stairs make it move-in ready. Downstairs, the fully finished basement offers a cozy family room with a wood burning fireplace, full bathroom and laundry facility, perfect for movie nights, guests or a home office. Step outside to your private, sunny backyard, overlooking a peaceful courtyard of mature gardens and colourful blooms. A short walk through the courtyard brings you to the solar-heated pool and loungers, your own summer escape without leaving home. With about 48 detached homes, this community feels like a private neighbourhood, without the upkeep. Your condo fees cover water, landscaping, snow removal, the pool, and exterior maintenance and repairs, plus Rogers premium cable and high-speed internet. Big-ticket items are done: new fence and deck (2016), roof (2018), updated brickwork (2024), upgraded outdoor lighting and redone insulation. Everything you need is close by. Enjoy historic Streetsville's charming shops, restaurants and cafés, plus parks and trails. Visitor parking, a direct bus route to Meadowvale Town Centre and easy access to the GO train make getting around simple. Detached living, condo convenience and one of Streetsville's most desirable settings. Homes like this are rarely available. Book your showing today.
Upcoming Open Houses
Property Details
Interior
Features
Main Floor
Kitchen
3.59 x 3.21Dining
3.55 x 2.4Living
5.63 x 3.4Exterior
Parking
Garage spaces -
Garage type -
Total parking spaces 2
Condo Details
Amenities
Outdoor Pool
Inclusions
Property History
 43
43