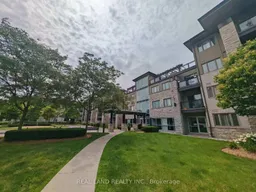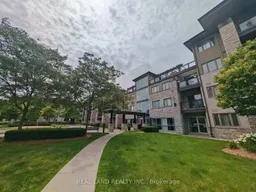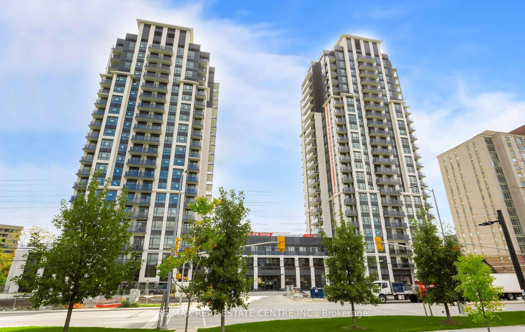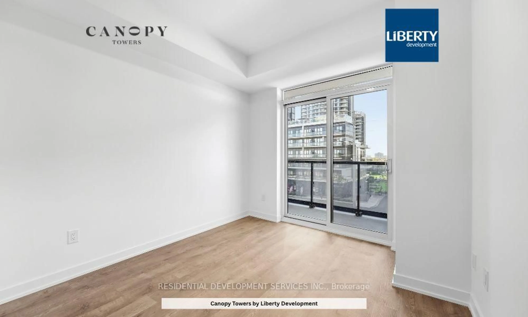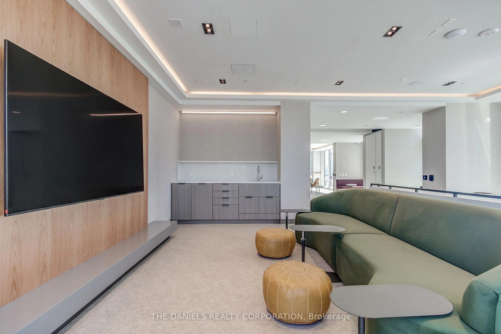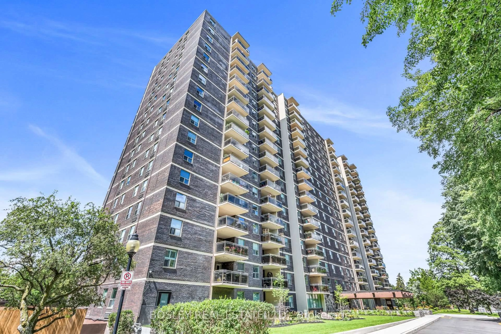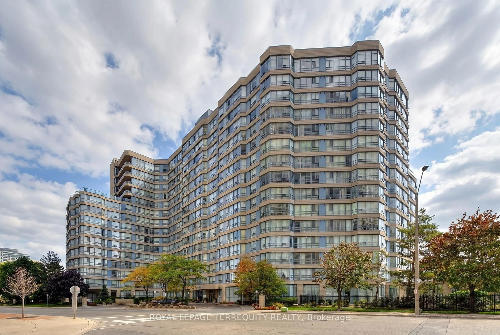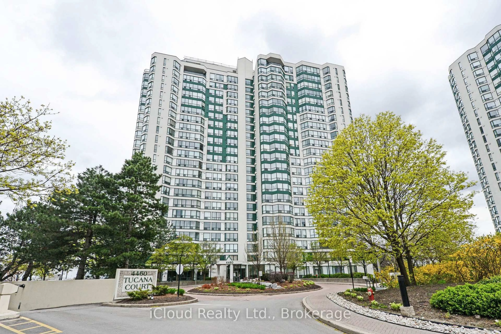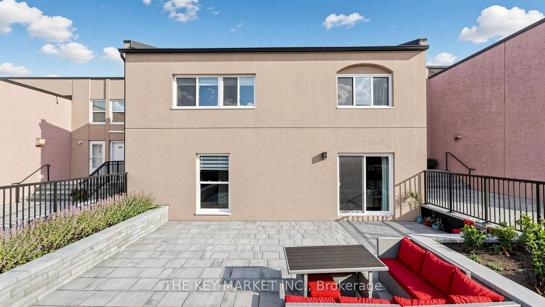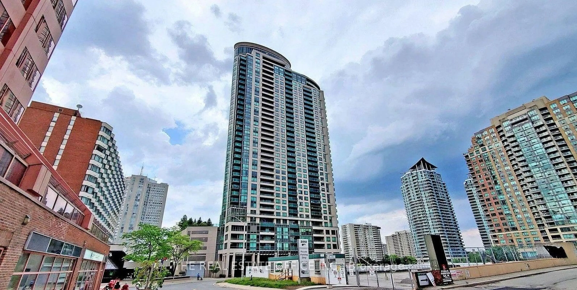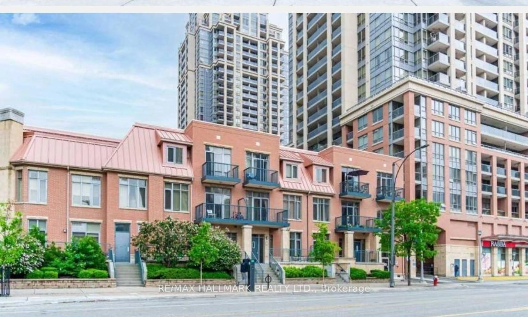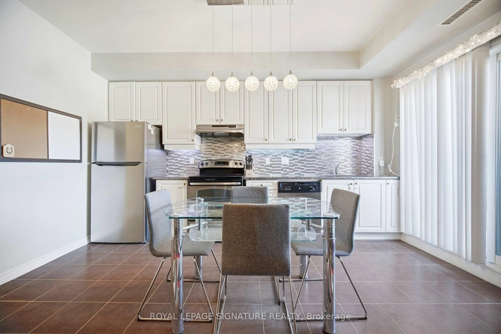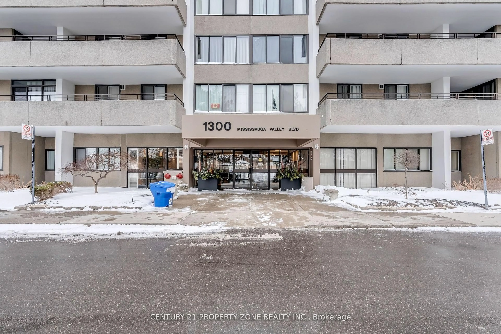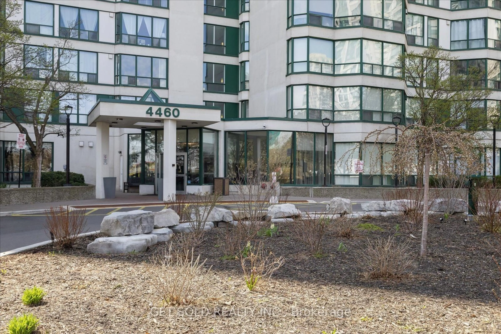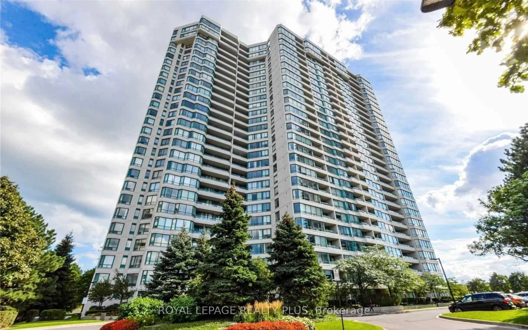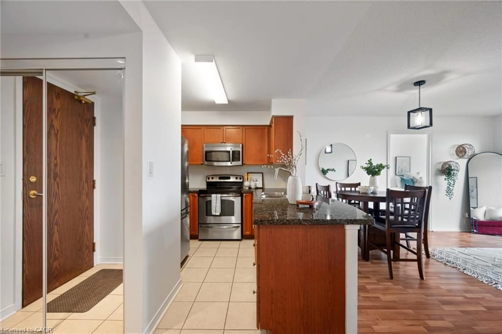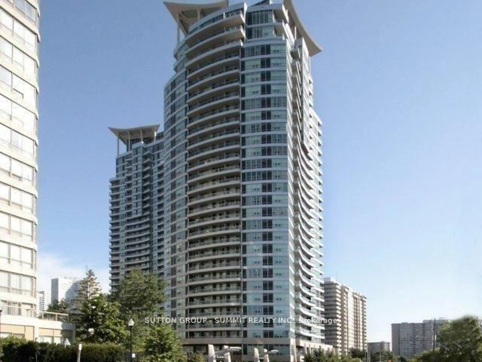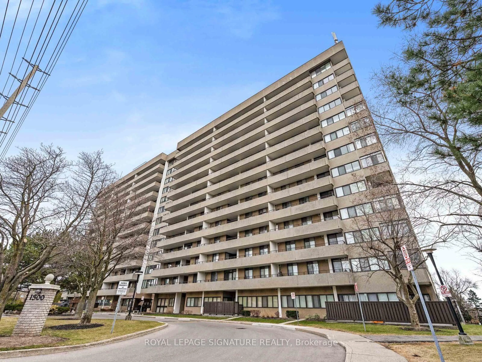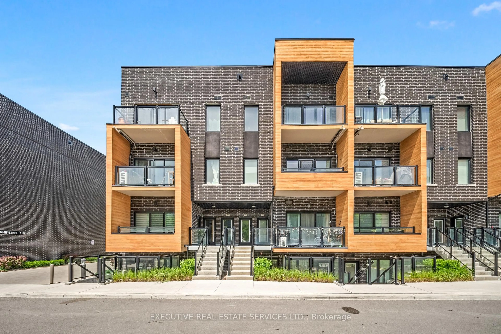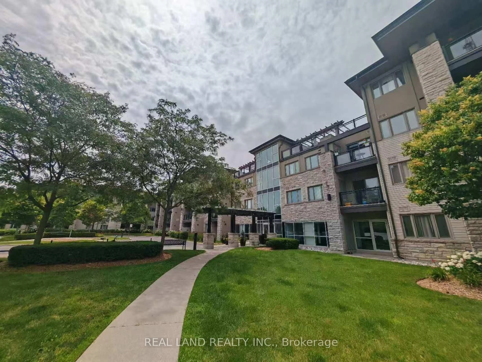
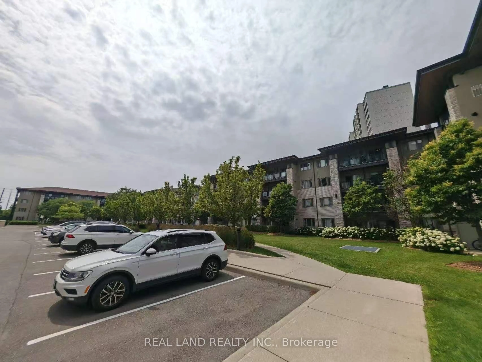
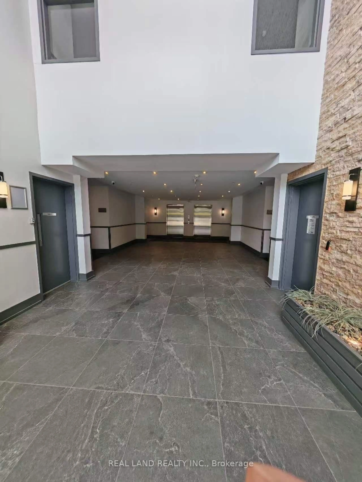
A pic from outside/outdoor area/front of a property/back of a property/a pic from drone, unknown for 570 Lolita Gdns #127, Mississauga Ontario L5A 0A1

570 Lolita Gdns #127, Mississauga, Ontario L5A 0A1

In the same building:
-
Condo
1 + 1
1
~600-699 sqft
$529,000
Get pre-qualifiedPowered by nesto
Condo
1 + 1
1
~600-699 sqft

Contact us about this property

Call

Highlights

Property Estimate

Estimated valueNot available

Price/Sqft$819/sqft

Monthly cost

Open Calculator

Description

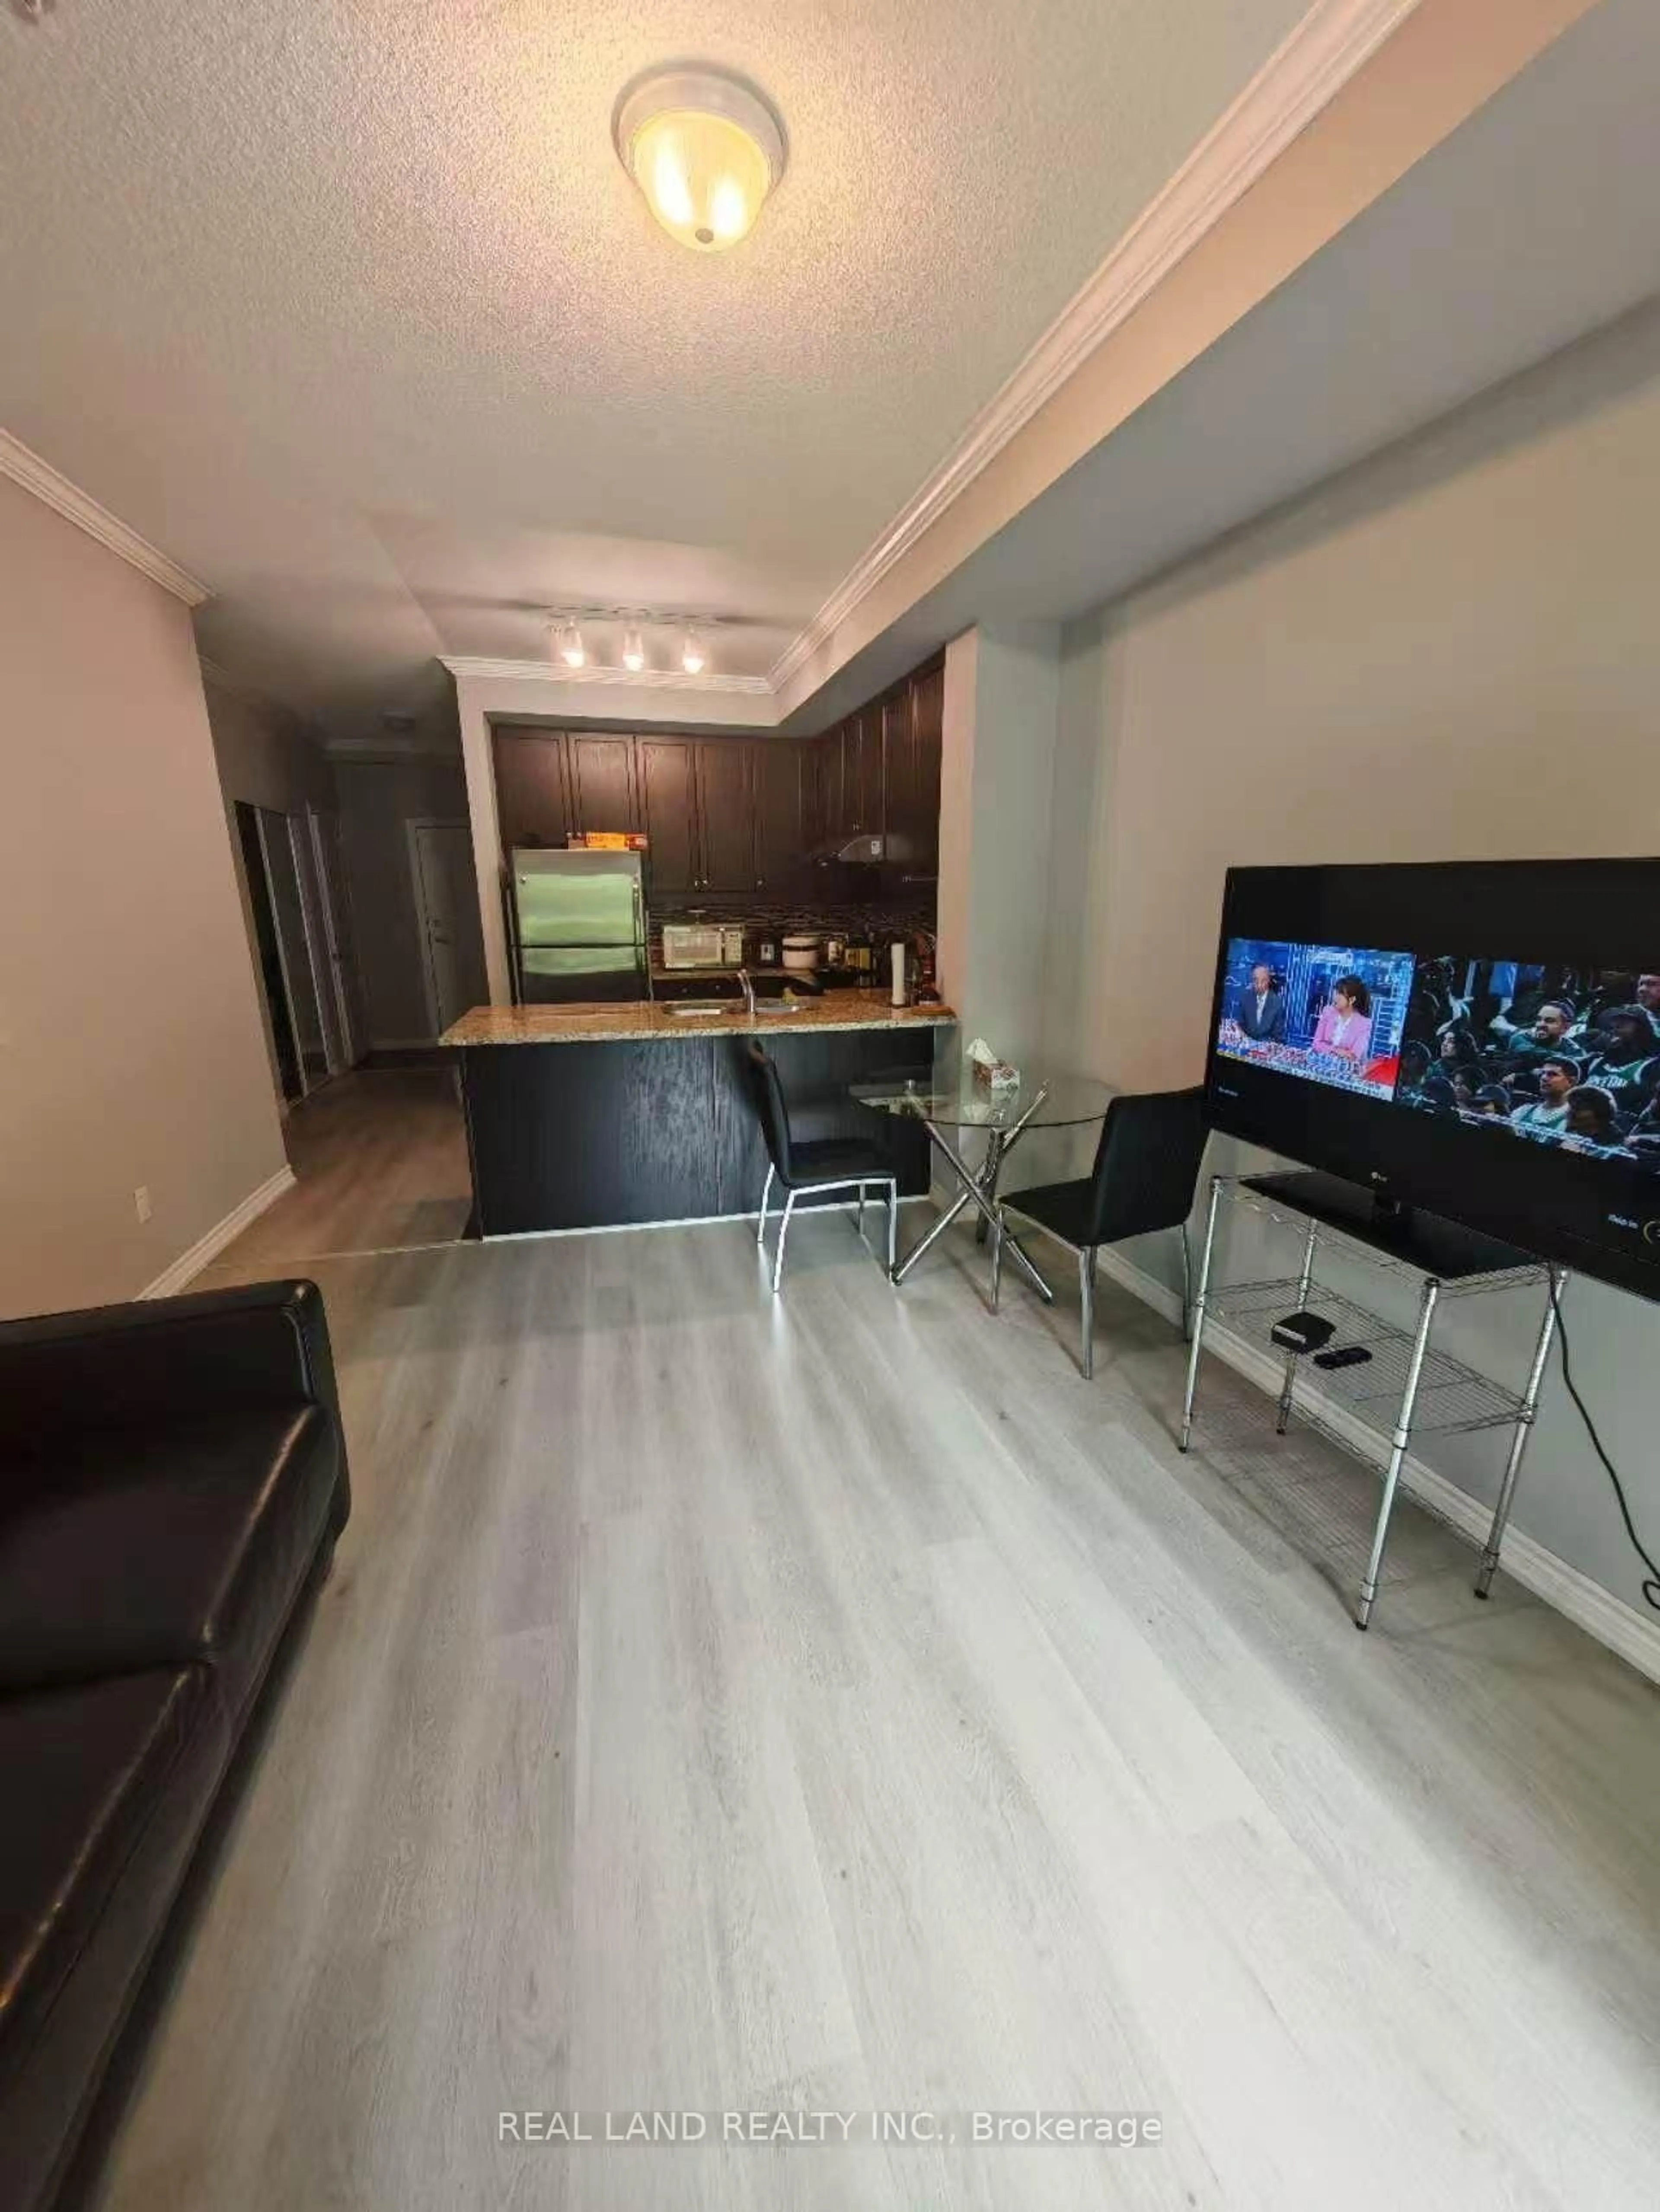
Welcome to this bright and spacious 1+1 bedroom offering a functional open-concept layout in a well-maintained low-rise condo building. Enjoy the comfort and convenience of living in a quieter, more private atmosphere with fewer neighbours and less elevator traffic. The versatile den is ideal as a home office, guest room, or study area. The modern kitchen overlooks the living and dining space, creating a comfortable setting for everyday living and entertaining. Enjoy a generously sized primary bedroom with ample closet space, ensuite laundry, private main floor terrace-perfect for relaxing, entertaining, or enjoying your own outdoor space. Convenient ground-level access with no elevator required. Conveniently located close to highways, public transit, shopping, parks, schools, and all essential amenities, this home offers excellent value for first-time buyers, downsizers, or investors. Don't miss this fantastic opportunity!


Property Details

StyleApartment
View-
Age of property-
SqFt~600-699 SqFt
Lot Size-
Parking Spaces1
MLS ®NumberW13542848
Community NameMississauga Valley
Data SourceTRREB
Listing byREAL LAND REALTY INC.

Features

Heating: Forced Air
Cooling: Central Air

Ground Floor

Living

3.52 x 3.45

Laminate / W/O To Patio / Open Concept

Kitchen

3.92 x 2.88

Ceramic Floor / Breakfast Area / Backsplash

Br

3.29 x 2.77

Laminate / W/I Closet

Bathroom

2.99 x 1.52

Ceramic Floor / 4 Pc Bath


Features

Patio: Terr
Balcony: Terr

Parking

Garage spaces 1

Garage type Underground

Other parking spaces 0

Total parking spaces 1


01Story
Amenities

Bbqs Allowed, Exercise Room, Party/Meeting Room, Rooftop Deck/Garden, Visitor Parking

Inclusions
Hydro
Water
Parking
Cable
Heat

Property History

Date unavailable
ListedActive
$529,000
< 1h on market
history photo preview16
Listing by trreb®
Property listed by REAL LAND REALTY INC., Brokerage
Agent Banner Image
Interested in this property?Get in touch to get the inside scoop.

Market Data - Mississauga Valley

Geo Zone Map ThumbnailMississauga Valley

Balanced Market

View Market Data

Condo - for the past 30 days

Buyer's market Seller's market

Avg. Days on Market

Past 30 days

38 days

Compared to

2025

32 days

2024

15 days

2023

18 days

New Listings

Past 30 days

18 listings

Compared to

2025

24 listings

2024

19 listings

2023

18 listings

Units sold

Past 30 days

6 units

Compared to

2025

5 units

2024

5 units

2023

3 units

Median Sold Price

Past 30 days

$607,500

Compared to

2025

$490,000

2024

$795,000

2023

$625,000


Population and Demographics

Overview

Total population 13482
Average household income $113,288

Age (%)

0 to 19
20%
20 to 34
20%
35 to 49
19%
50 to 64
21%
65 and plus
20%

Household composition (%)

Single family
70%
Single person
24%
Multi person
5%
Multi family
1%

Mother tongue (%)

English
52%
Polish
9%
Arabic
6%
Spanish
5%
Tagalog (Pilipino, Filipino)
4%
Ukrainian
4%
Urdu
3%
Portuguese
2%
Others
2%
Italian
2%
Vietnamese
1%
Tamil
1%

House tenancy (%)

Owners
68%
Renters
32%

What’s nearby?Essentials within 5 km

Local Logic

Transportation Scores

Estimated Budget