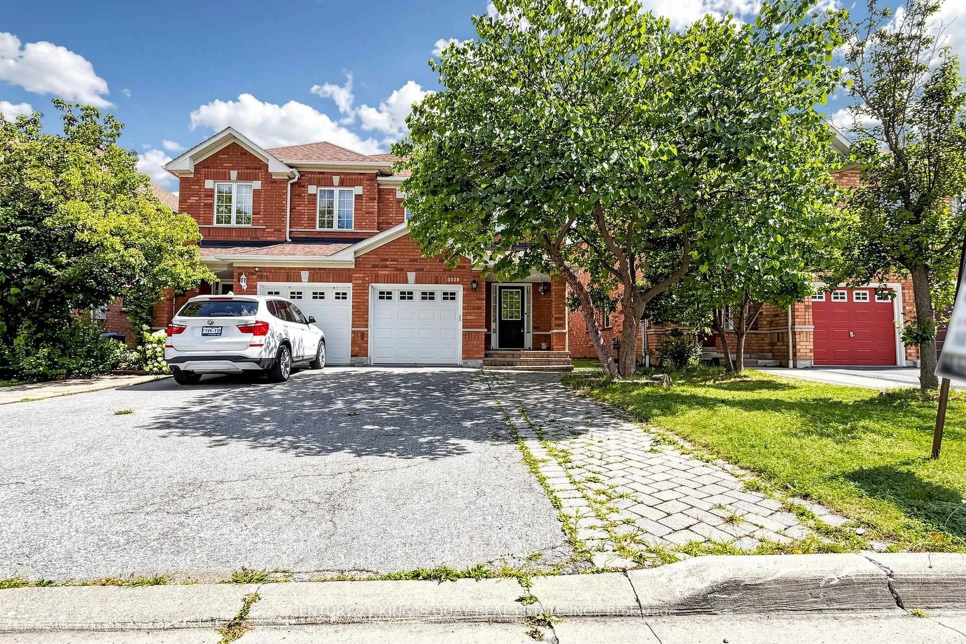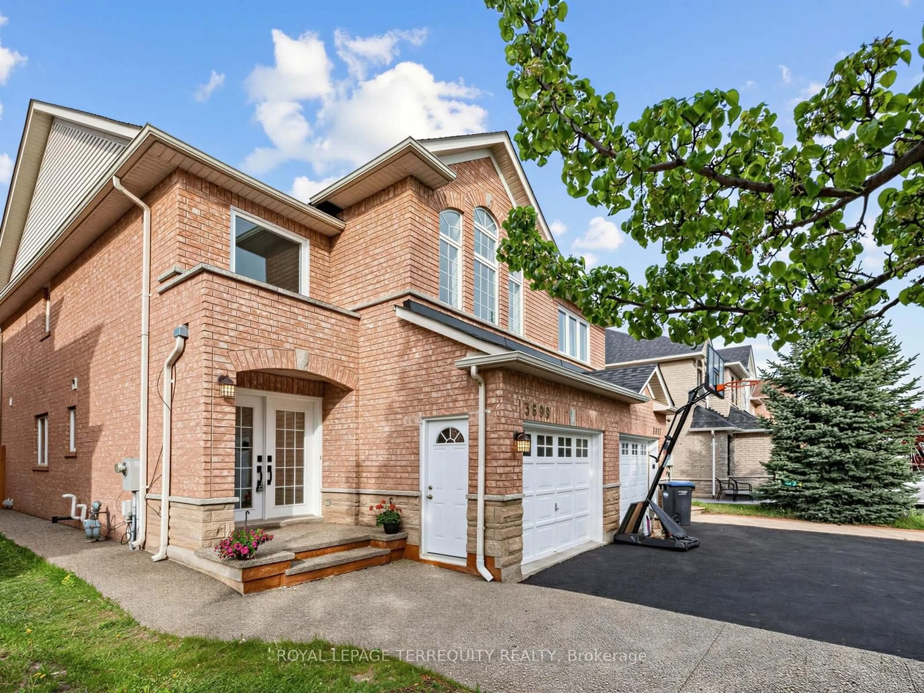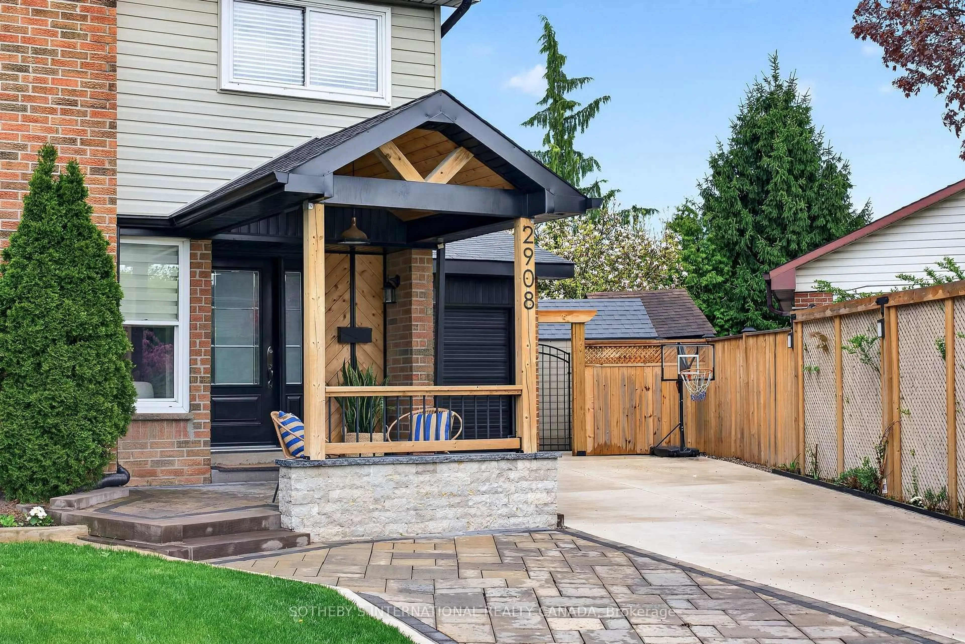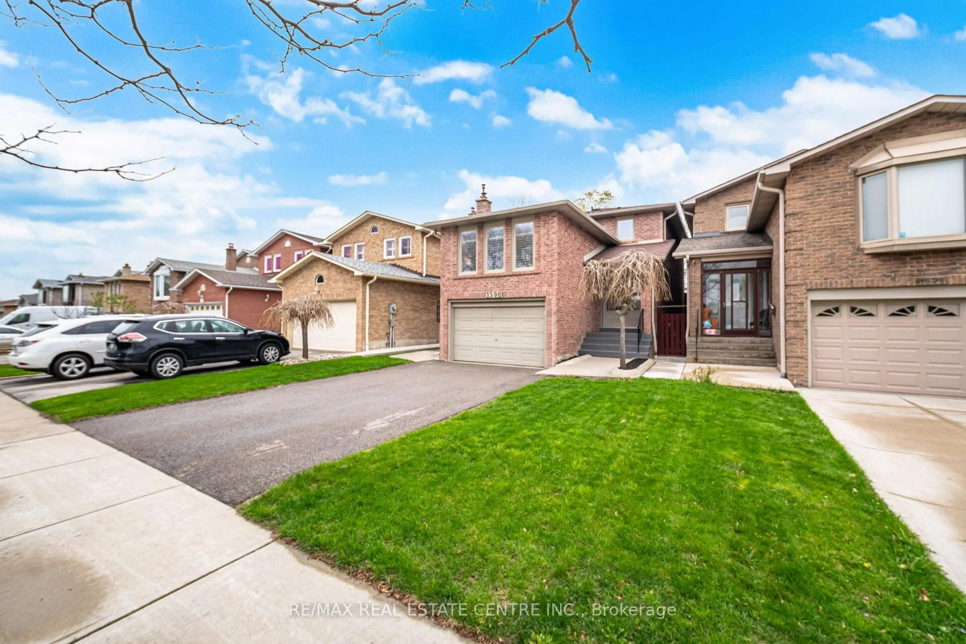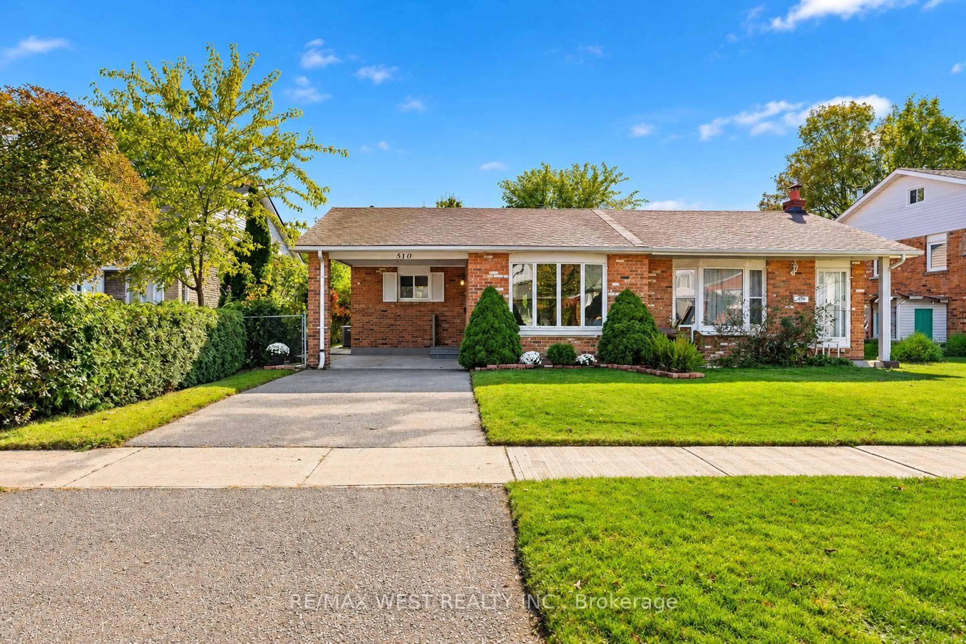
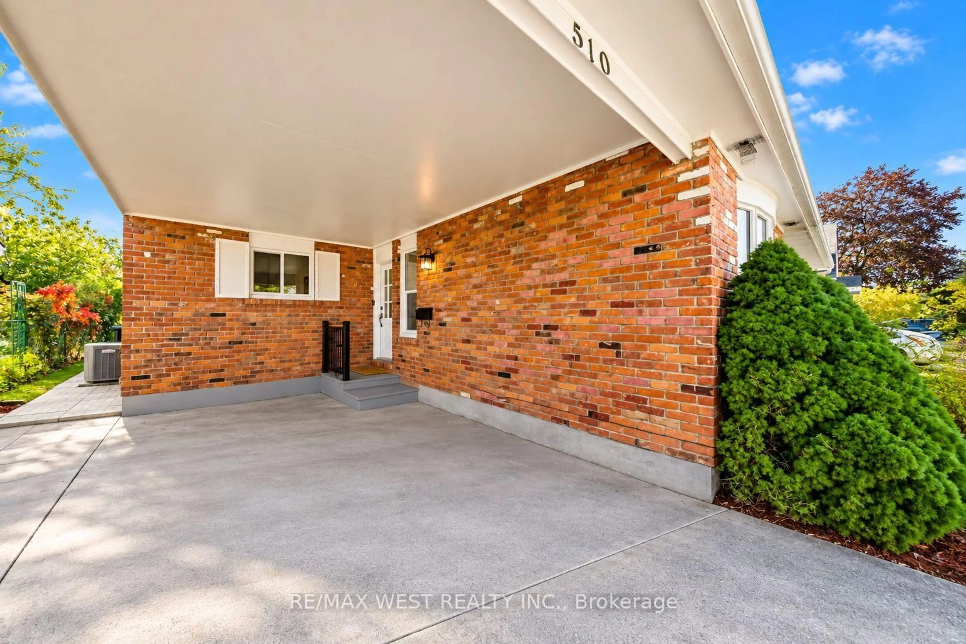
510 Galedowns Crt, Mississauga, Ontario L5A 3H9
Contact us about this property
Highlights
Estimated valueThis is the price Wahi expects this property to sell for.
The calculation is powered by our Instant Home Value Estimate, which uses current market and property price trends to estimate your home’s value with a 90% accuracy rate.Not available
Price/Sqft$466/sqft
Monthly cost
Open Calculator
Description
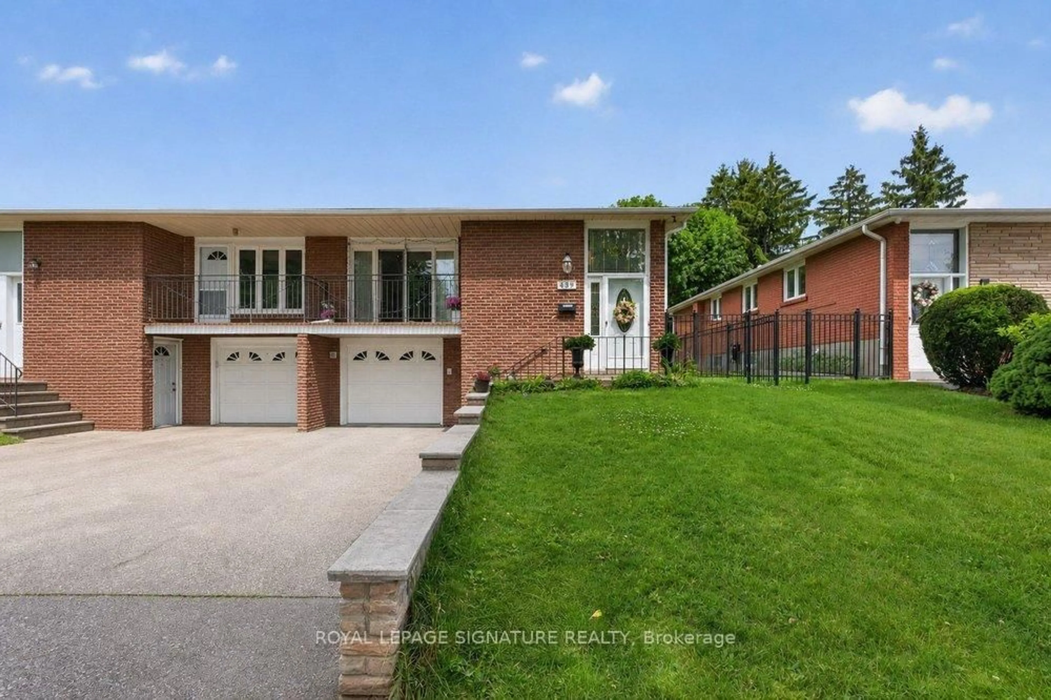
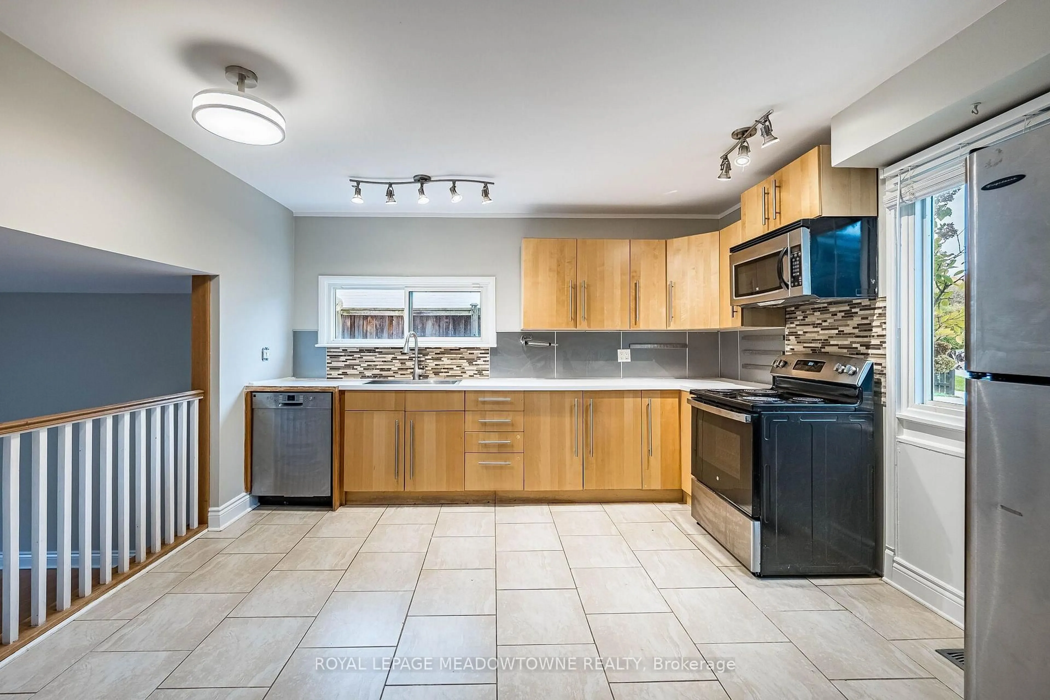
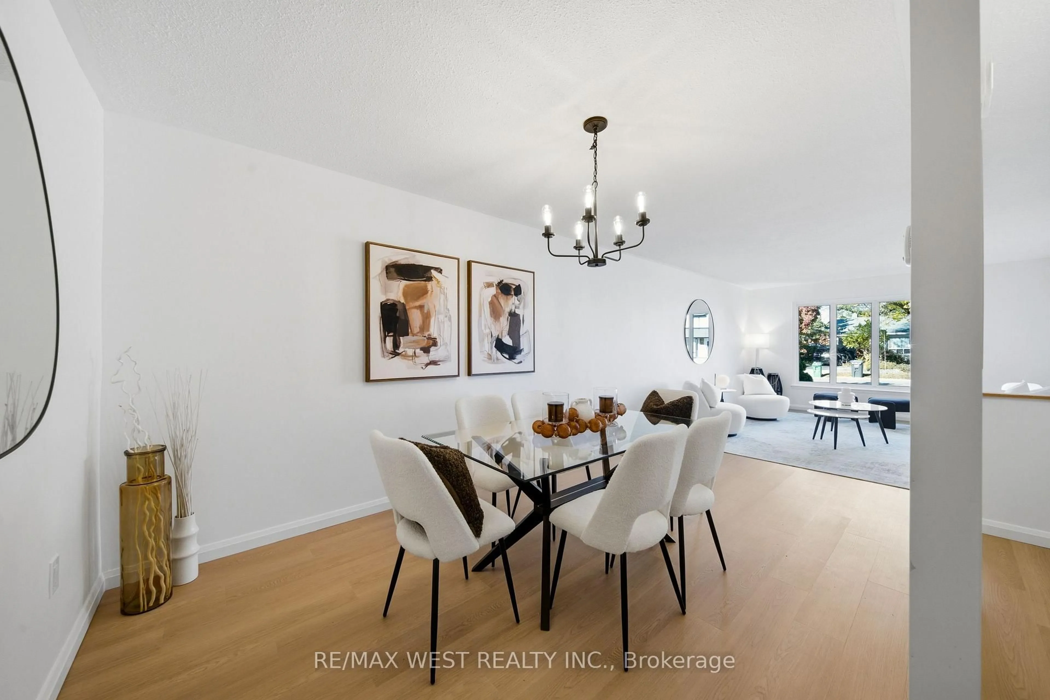
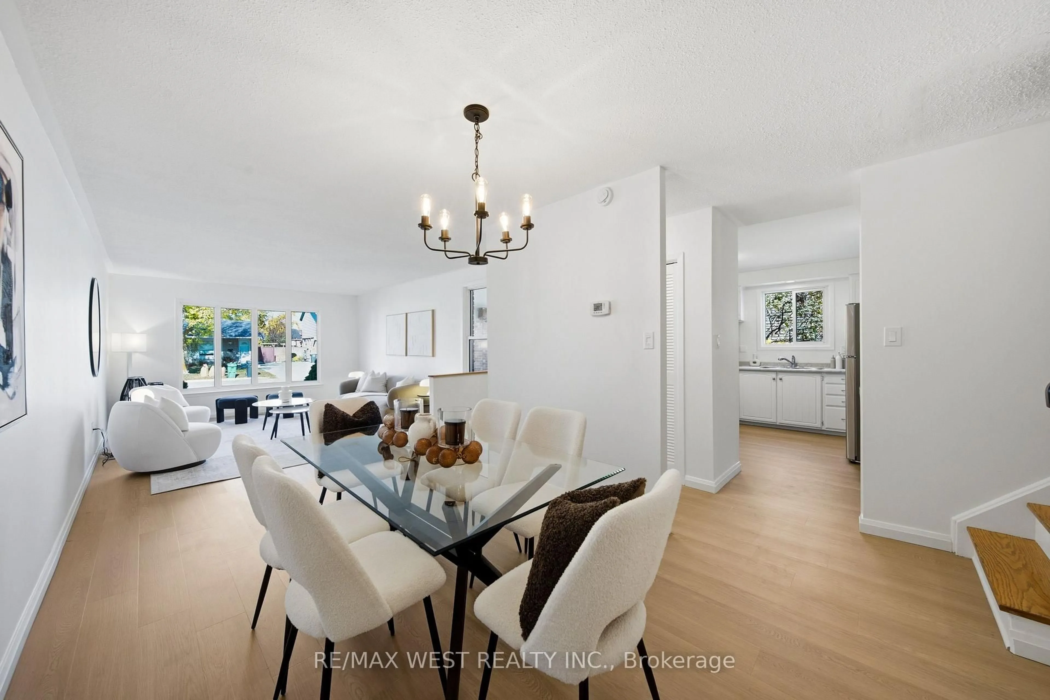
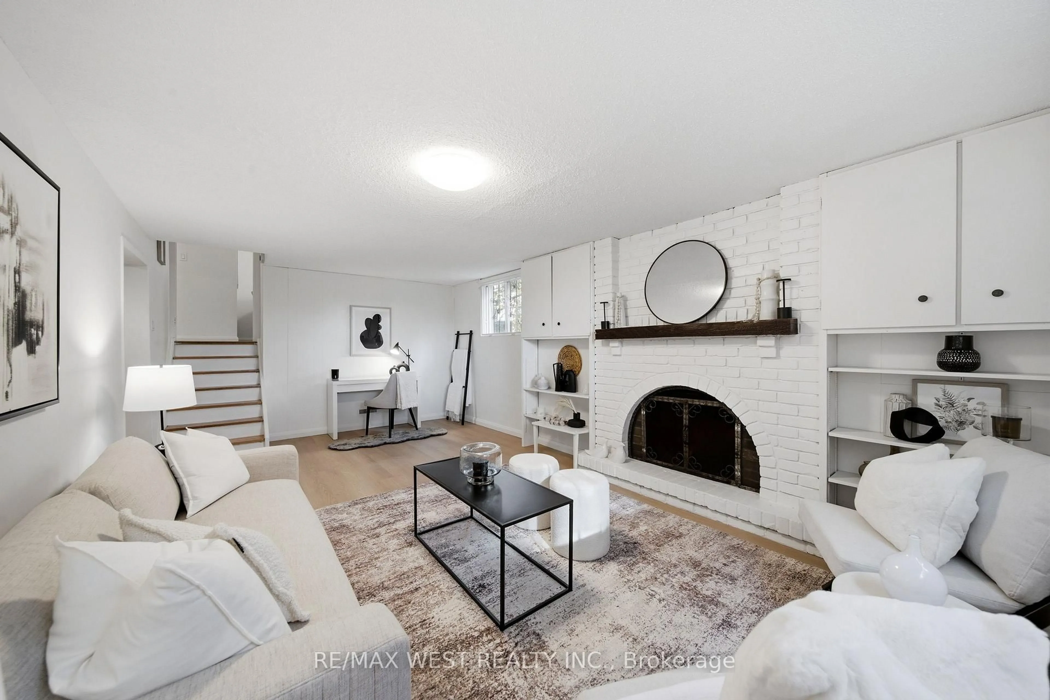
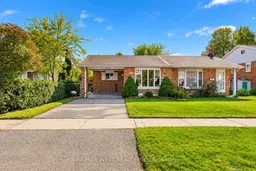
Welcome to 510 Galedowns Court, a move-in-ready 3-bedroom, 2-bathroom home in the family-friendly Mississauga Valleys community. The bright and spacious main level features new luxury vinyl flooring throughout, an inviting open-concept living and dining area with a lovely bay window, and an updated eat-in kitchen with brand-new stainless steel appliances. Upstairs, you'll find three generous bedrooms, each with ample closet space, and a 4-piece bathroom. The huge ground-level family room offers plenty of space to relax or entertain, with large windows, a cozy fireplace, and new luxury vinyl flooring. This level also features a second kitchen, a 4-piece bathroom, and a walk-up to the backyard, offering excellent potential for a separate living space for extended family, a nanny suite, or possibly a rental apartment. The lower level includes a finished laundry room with new washer & dryer and a large partly finished room with plenty of possibilities for a recreation room, fourth bedroom, home office, or gym. With its flexible layout, thoughtful updates, and room for the whole family, this welcoming home offers a wonderful opportunity to settle into the established Mississauga Valleys neighbourhood!
Upcoming Open House
Property Details
Interior
Features
Main Floor
Living
4.72 x 3.78Bay Window / Vinyl Floor / Combined W/Dining
Dining
4.42 x 2.74Vinyl Floor / Open Concept
Kitchen
3.05 x 3.0Eat-In Kitchen / Stainless Steel Appl / Vinyl Floor
Exterior
Features
Parking
Garage spaces 1
Garage type Carport
Other parking spaces 2
Total parking spaces 3
Property History
 27