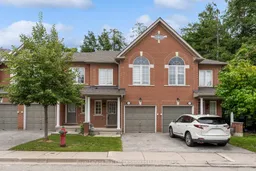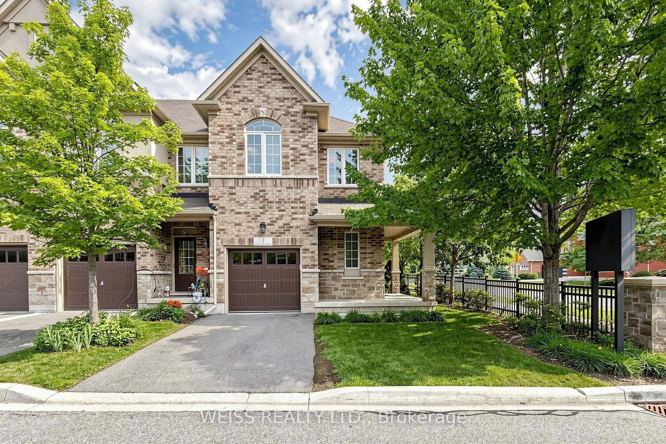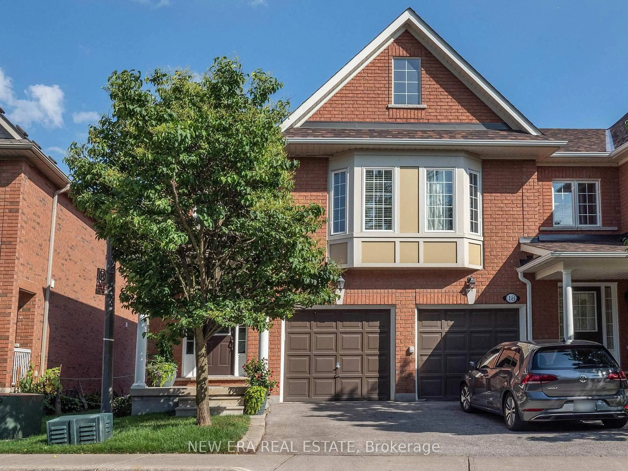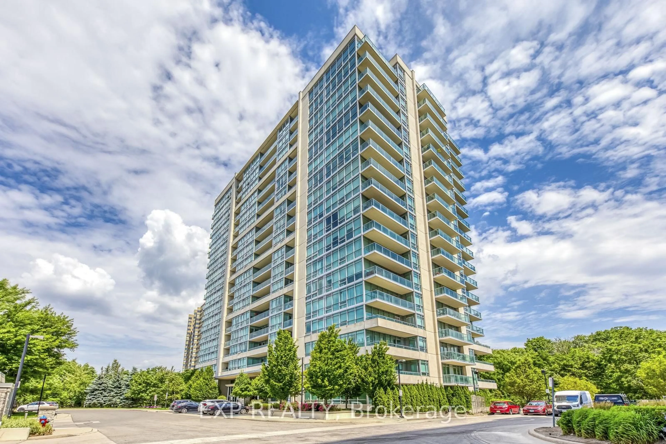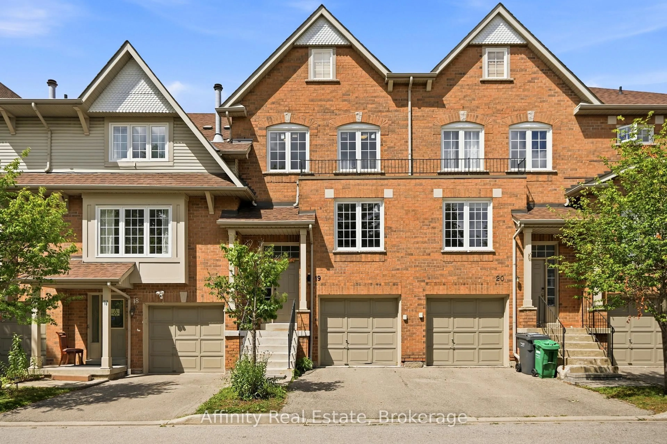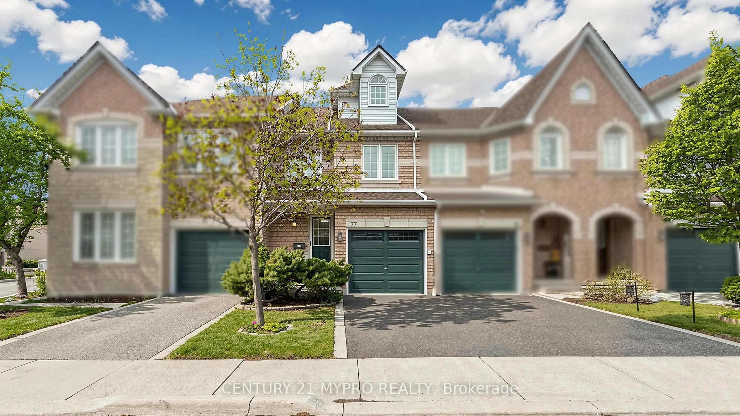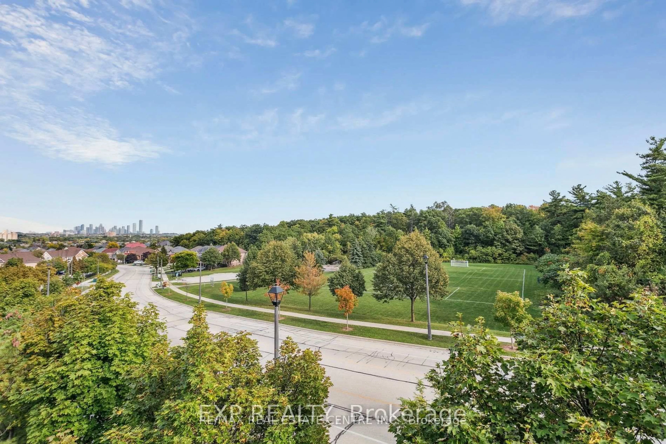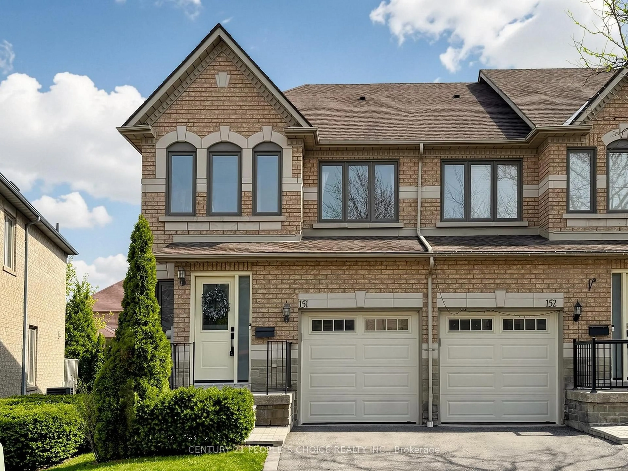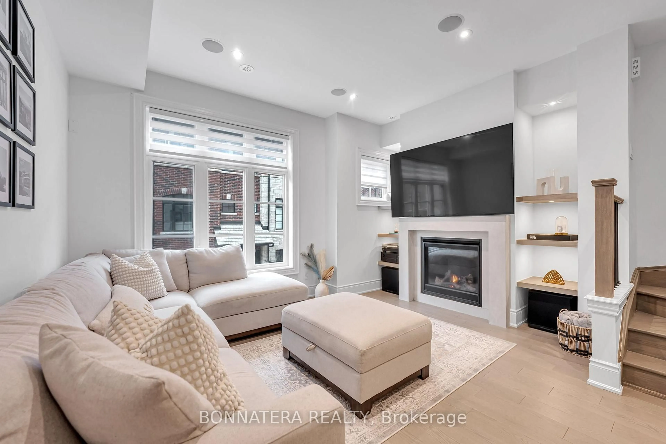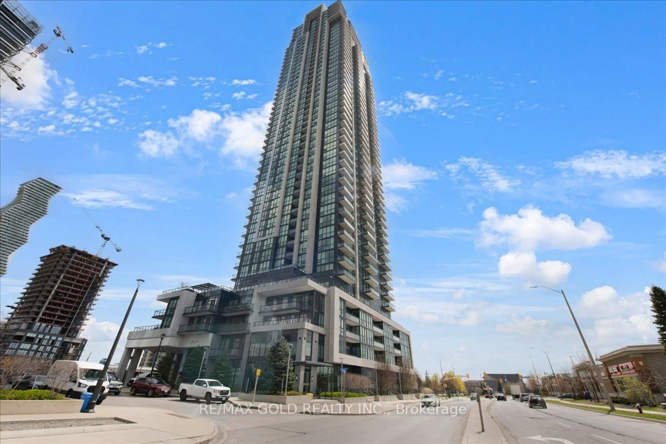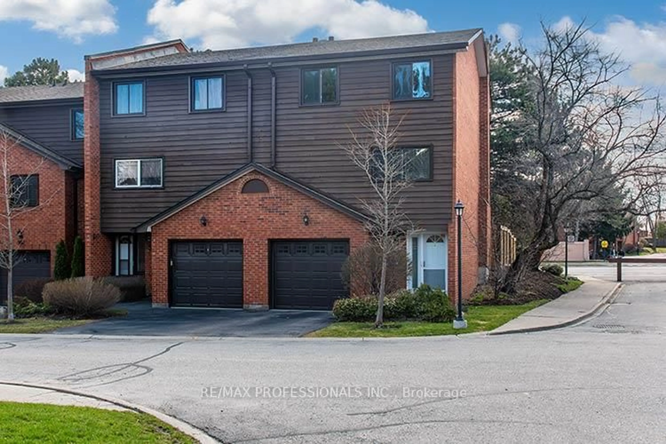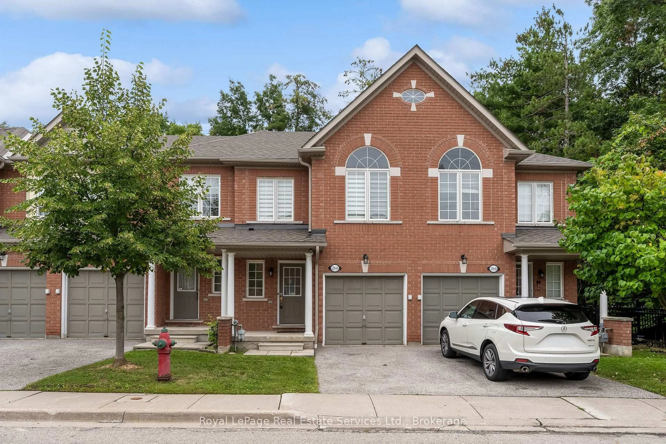
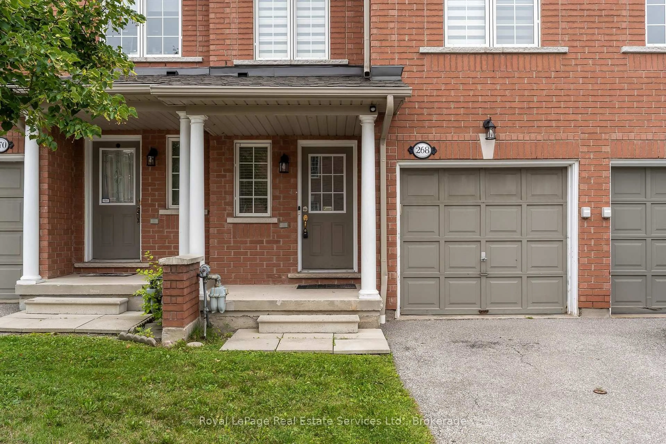
Home with brick exterior material, street for 7360 Zinnia Pl #268, Mississauga Ontario L5W 2A2
22 hours on Market

7360 Zinnia Pl #268, Mississauga, Ontario L5W 2A2

In the same building:
-
Condo
3
3
~1400-1599 sqft
$749,900
Get pre-qualifiedPowered by nesto
Condo
3
3
~1400-1599 sqft

Contact us about this property

Call

Highlights

Property Estimate

Days on market22 hours

Estimated valueNot available

Price/Sqft$502/sqft

Monthly cost

Open Calculator

Description

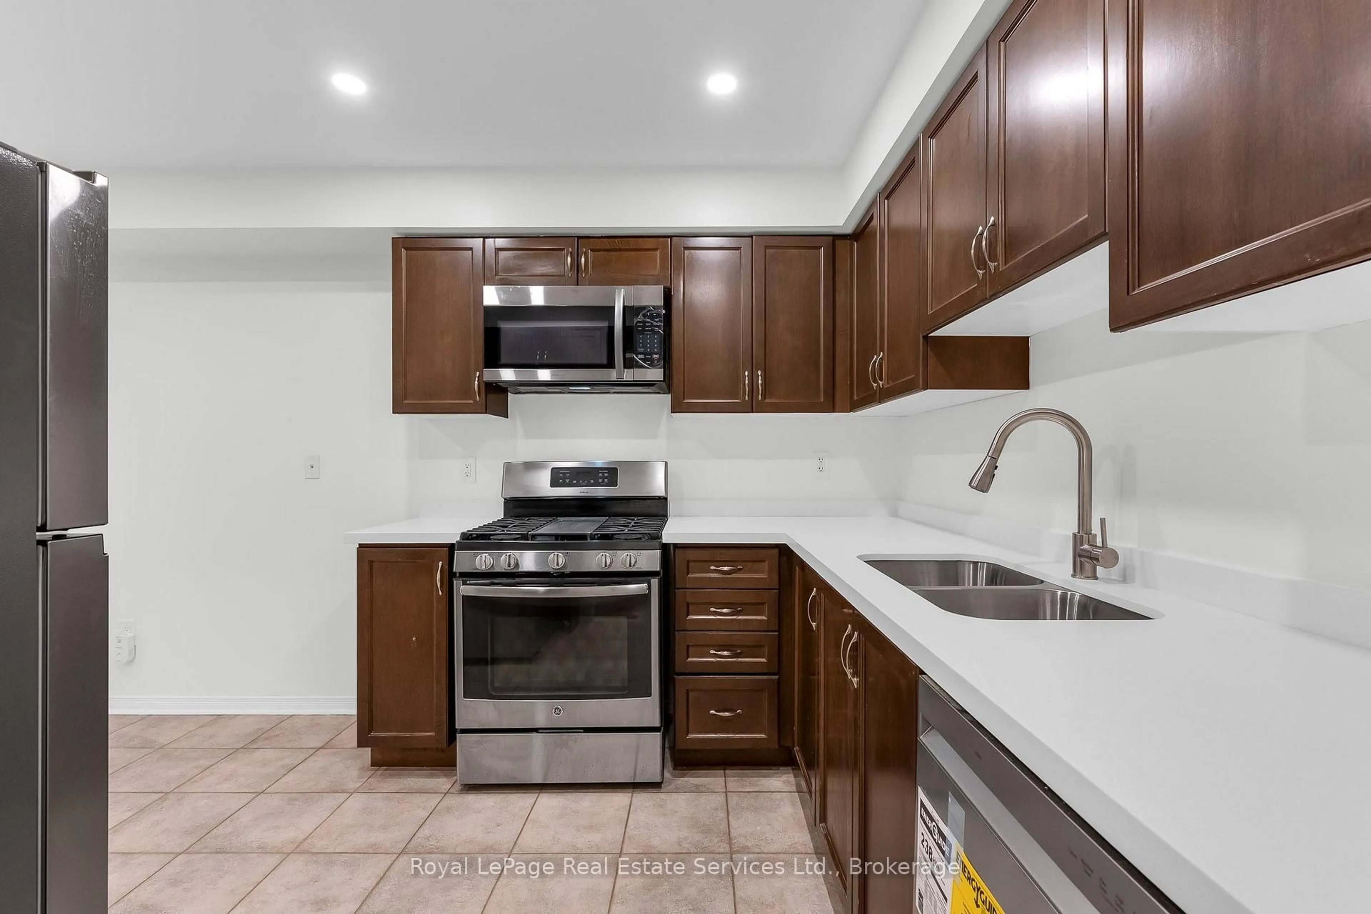
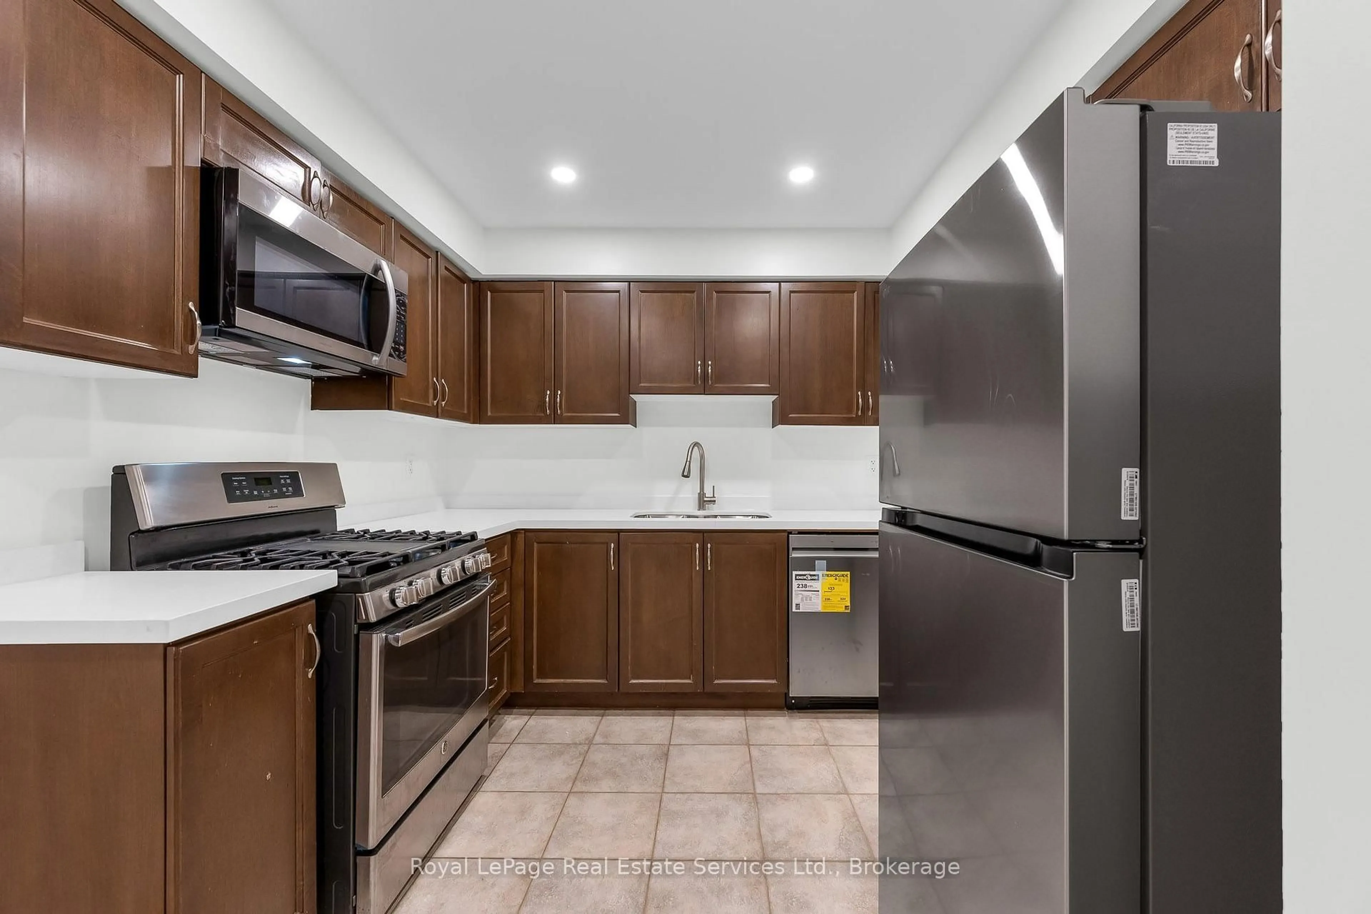
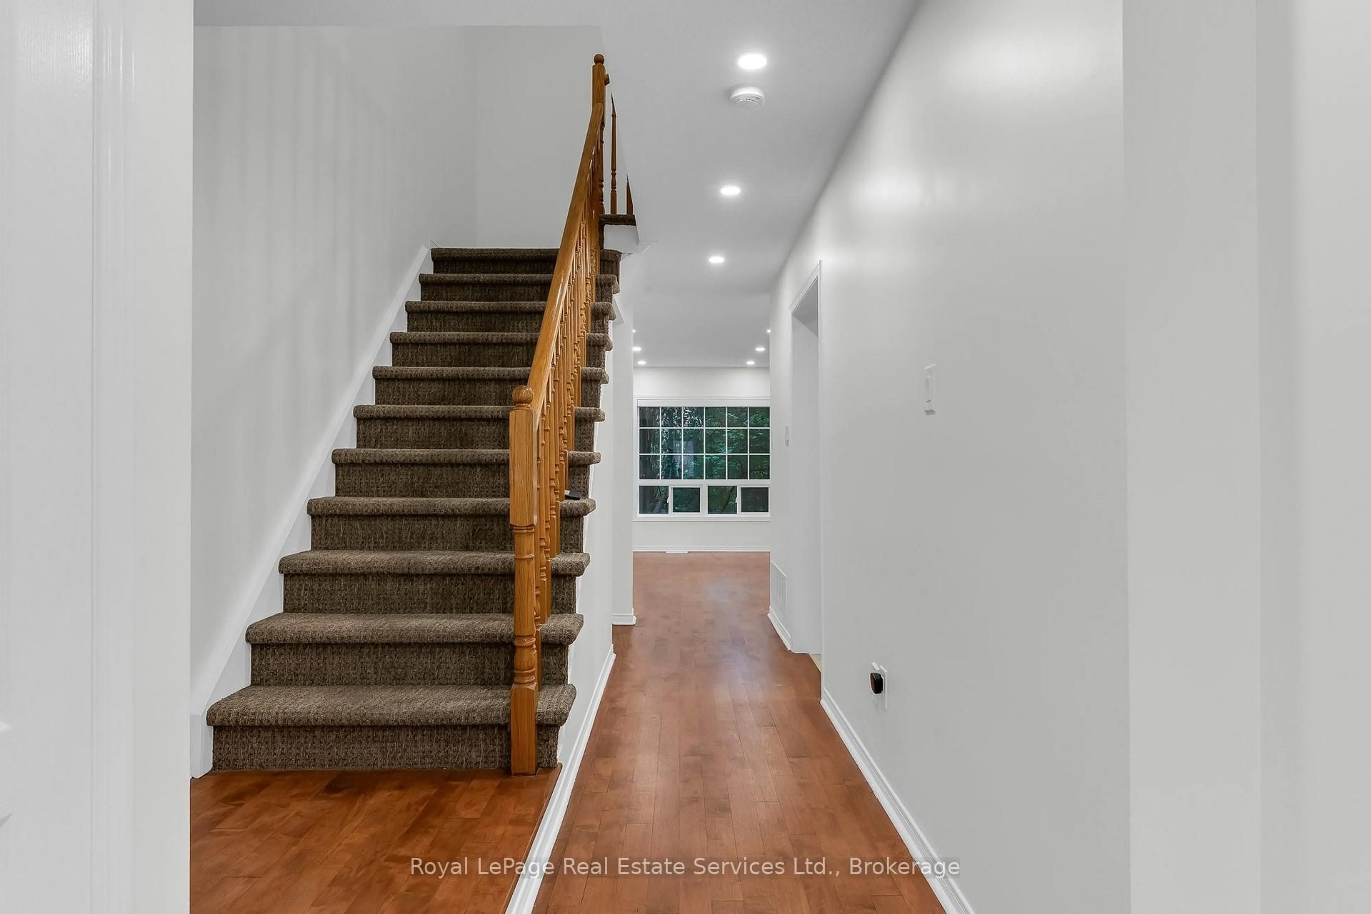
Welcome to this gorgeous, all-brick 3-bedroom, 3-bathroom townhome in highly desirable Meadowvale Village. Enjoy rare privacy with no rear neighbors, backing directly onto lush, peaceful greenspace. Offering 1,400 sq. ft. of bright, open-concept living space, this home features fantastic curb appeal and a seamless floor plan. The updated eat-in kitchen boasts tile flooring, quartz countertops, and new stainless steel appliances, opening effortlessly into the spacious living and dining areas. Step through the dining room's sliding doors onto the private deck to take in the tranquil views. The main level also features an updated powder room. Upstairs, discover a versatile office nook/den, a 4-piece family bath, and 3 generous bedrooms-including a primary retreat complete with a massive walk-in closet and an updated 4-piece ensuite. Ideally located minutes from Highways 401 & 407, Meadowvale GO Station, Heartland Shopping Centre, top schools, and Meadowvale Conservation Area trails.


Property Details

Style2-Storey
ViewForest, Park/Greenbelt, Trees/Woods
Age of property-
SqFt~1400-1599 SqFt
Lot Size-
Parking Spaces2
MLS ®NumberW13739750
Community NameMeadowvale Village
Data SourceTRREB
Listing byRoyal LePage Real Estate Services Ltd., Brokerage

Features

Heating: Forced Air
Cooling: Central Air
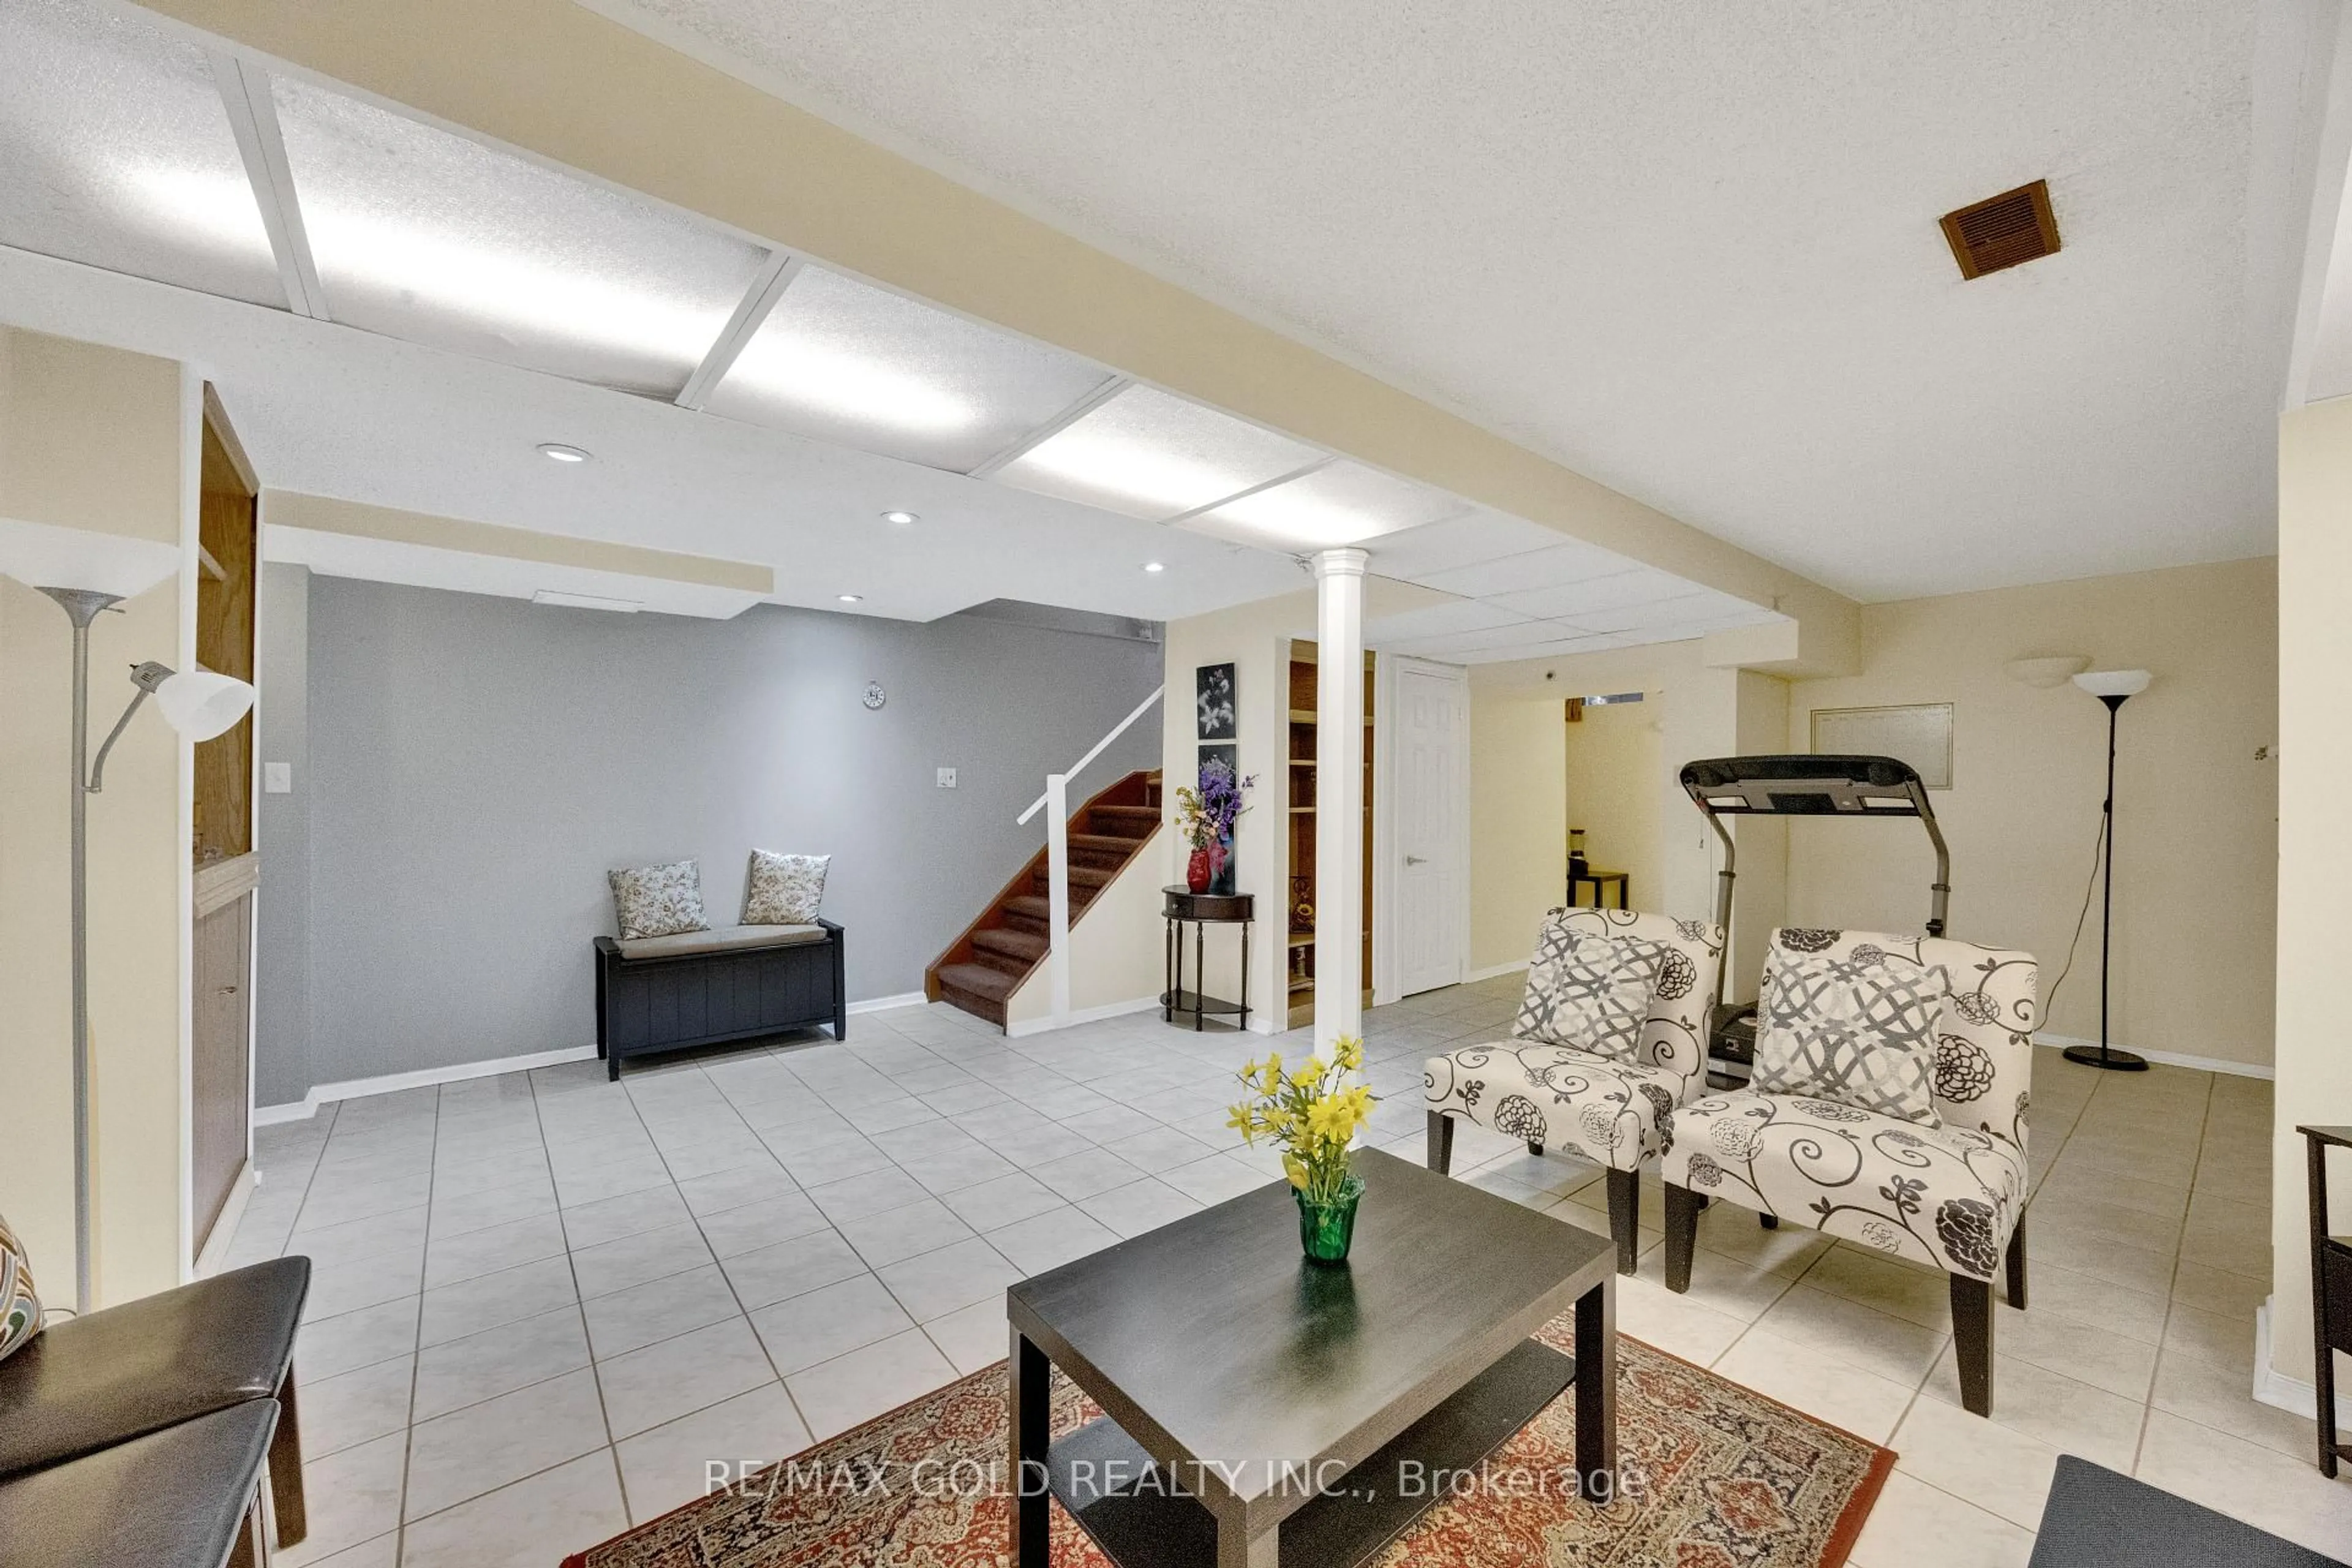
Basement: Full, Unfinished

Main Floor

Foyer

1.25 x 3.31

Hardwood Floor

Kitchen

2.92 x 2.229

Stainless Steel Appl / Granite Floor / Undermount Sink

Breakfast

2.09 x 1.99

Dining

2.0 x 2.94

hardwood floor / W/O To Balcony


Features

Patio: Open
Balcony: Open

Parking

Garage spaces 1

Garage type Attached

Other parking spaces 1

Total parking spaces 2


1Story
Amenities

Visitor Parking

Inclusions
Hydro
Water
Parking
Cable
Heat

Property History

Sep 3, 2026
ListedActive
$749,900
22 hours on market
history photo preview30
Listing by trreb®
Property listed by Royal LePage Real Estate Services Ltd., Brokerage, Brokerage
Agent Banner Image
Interested in this property?Get in touch to get the inside scoop.

Market Data - Meadowvale Village

Geo Zone Map ThumbnailMeadowvale Village

Balanced Market

View Market Data

Condo - for the past 30 days

Buyer's market Seller's market

Avg. Days on Market

Past 30 days

47 days

Compared to

2025

116 days

2024

20 days

2023

8 days

New Listings

Past 30 days

9 listings

Compared to

2025

7 listings

2024

6 listings

2023

9 listings

Units sold

Past 30 days

3 units

Compared to

2025

1 unit

2024

1 unit

2023

3 units

Median Sold Price

Past 30 days

$669,000

Compared to

2025

$880,000

2024

$960,000

2023

$838,000


Population and Demographics

Overview

Total population 23489
Average household income $164,286

Age (%)

0 to 19
25%
20 to 34
21%
35 to 49
21%
50 to 64
23%
65 and plus
10%

Household composition (%)

Single family
85%
Single person
8%
Multi family
3%
Multi person
3%

Mother tongue (%)

English
50%
Punjabi (Panjabi)
9%
Urdu
9%
Hindi
4%
Tamil
3%
Arabic
3%
Tagalog (Pilipino, Filipino)
3%
Vietnamese
2%
Spanish
2%
Yue (Cantonese)
2%
Others
2%
Gujarati
1%

House tenancy (%)

Owners
90%
Renters
10%

What’s nearby?Essentials within 5 km

Local Logic

Transportation Scores

Estimated Budget