Open: Sat, 1PM to 5PM
Unknown for 7053 Harwick Dr, Mississauga Ontario L4T 3A3
2 hours on Market

7053 Harwick Dr, Mississauga, Ontario L4T 3A3

Semi-Detached
5 + 1
4
~1500-2000 sqft
$699,900
Get pre-qualifiedPowered by nesto
Semi-Detached
5 + 1
4
~1500-2000 sqft

Contact us about this property

Call

Highlights

Property Estimate

Days on market2 hours

Estimated valueNot available

Price/Sqft$408/sqft

Monthly cost

Open Calculator

Description

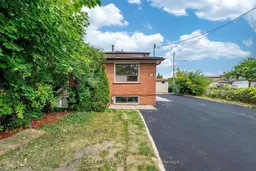
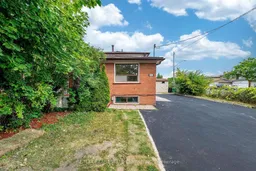
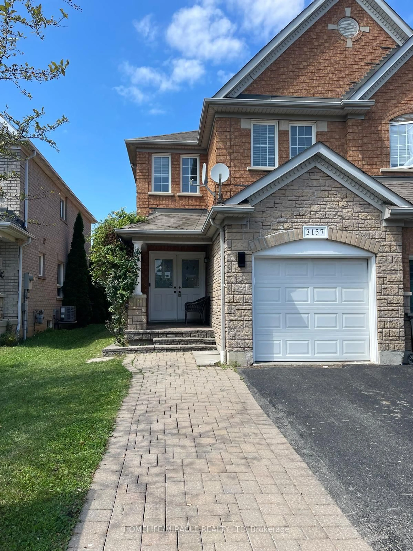
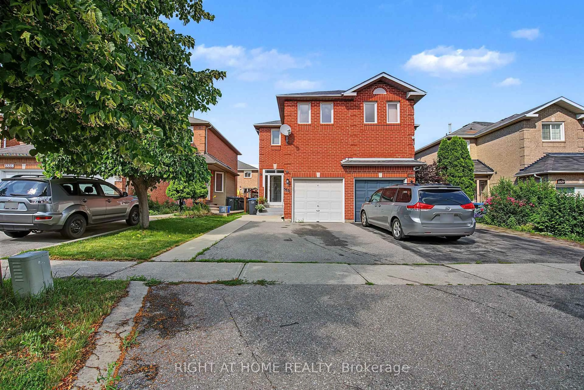
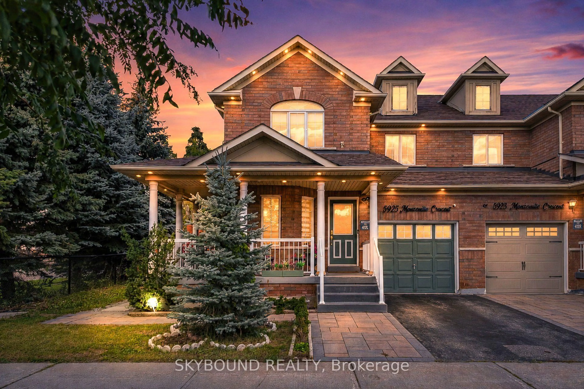
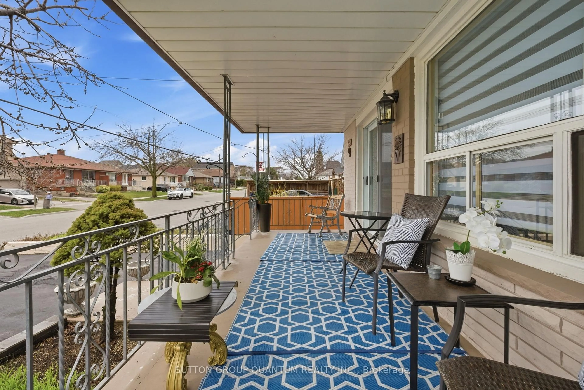
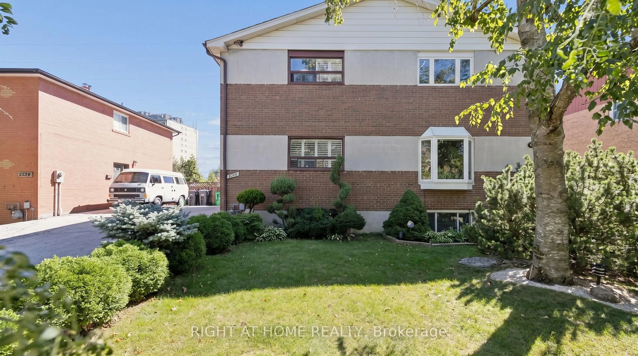
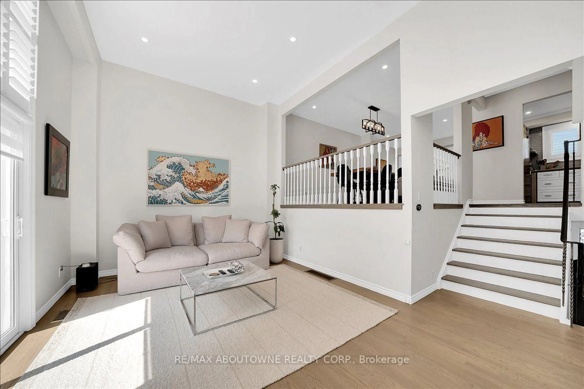
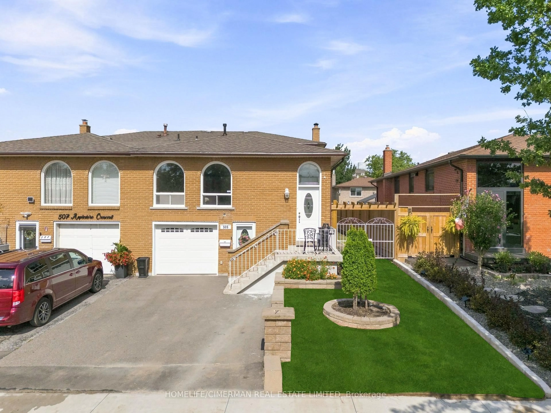
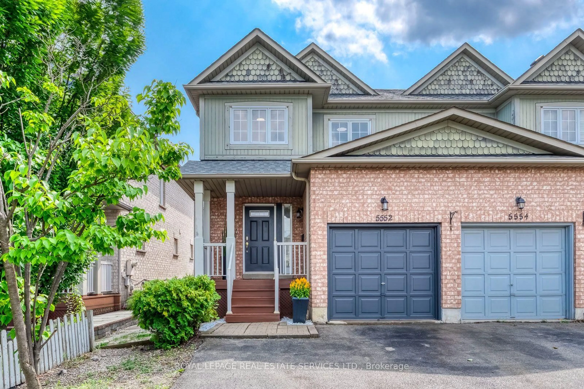
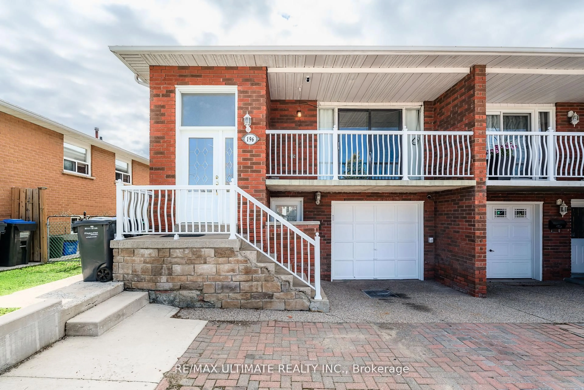
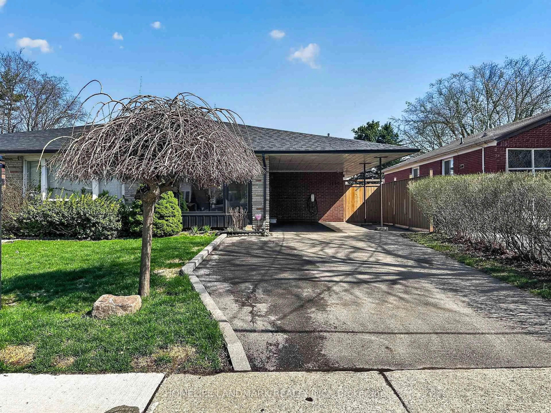
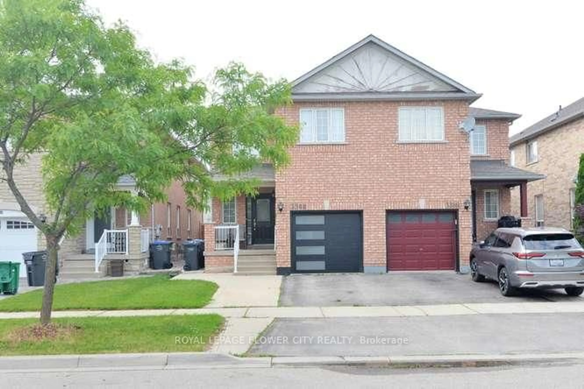
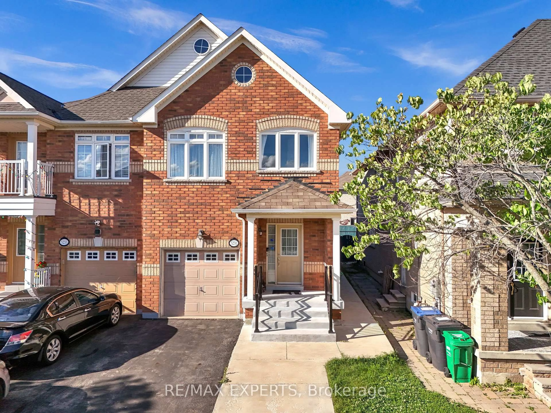
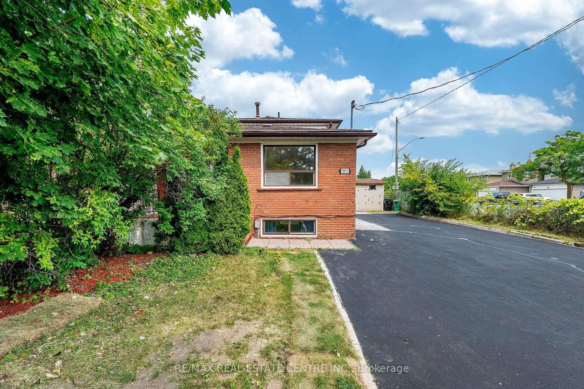
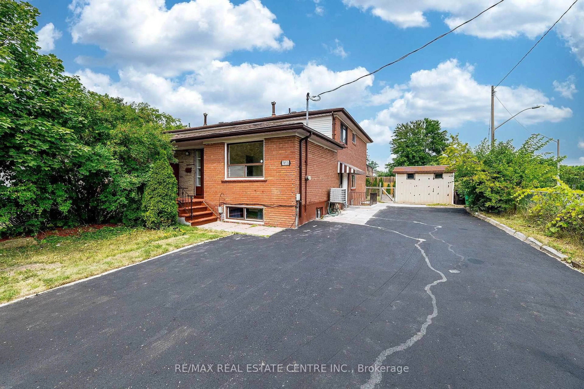
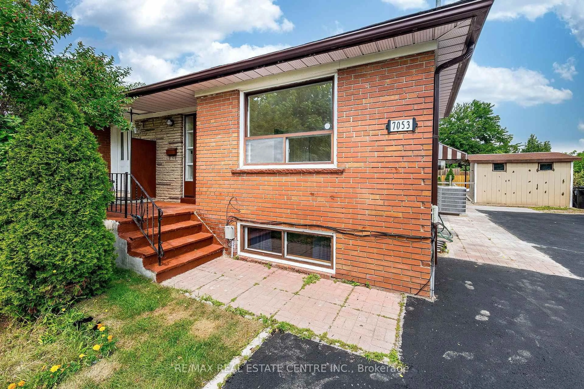
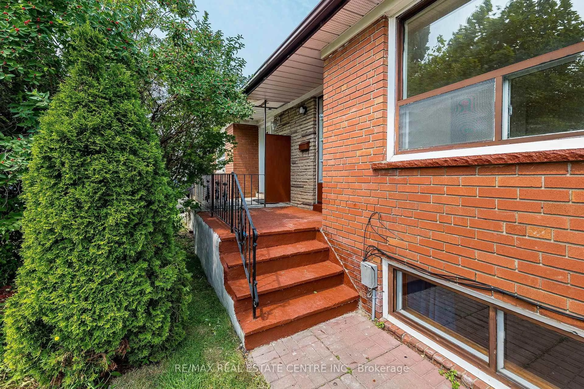
Welcome to this Fully Rennovated backsplit-5 Semi-Detached home in the highly desirable Malton community of Mississauga. This Corner Lot Offering over 1,550 sq. ft. above grade. The main floor has upgraded kitchen features sleek modern cabinetry with quartz countertops, and a quartz backsplash. Equipped with stainless steel appliances, an under-mount double sink, gold fixtures, pot lights and ample cabinet space. Separate Laundary for Main level & Basement. No Carpet in the House.This property features 5 generous sized bedrooms, 4 bathrooms, and a finished basement with a separate entrance, making it ideal for large or extended families.The basement apartment includes 1 bedroom, kitchen, full bathroom, separate laundry and Separate Entrance providing excellent income potential. Recently rennovated ( New floors, new Kitchen, freshly painted, New Appliances & fixtures). Updates include a newer furnace and water heater. The private driveway accommodates up to 10 vehicles, a rare feature in the area.Conveniently located within walking distance to Humber College and just minutes from Toronto Pearson International Airport, major highways (427, 407, 401), public transit, schools, shopping, parks, and other amenities.A great opportunity for investors or buyers looking for a spacious home with strong income potential in a prime Mississauga location. Beautifully renovated from top to bottom-Move in Ready home! Donot Miss this Opportunity!


Upcoming Open House

Jul 18Sat1:00 PM - 5:00 PM

Property Details

StyleBacksplit 5
View-
Age of property-
SqFt~1500-2000 SqFt
Lot Size4,506 SqFt(107 x 42.12)
Parking Spaces10
MLS ®NumberW13575828
Community NameMalton
Data SourceTRREB
Listing byRE/MAX REAL ESTATE CENTRE INC.

Features

Heating: Forced Air
Cooling: Central Air
Basement: Finished, Sep Entrance

Main Floor

Family

5.8 x 3.35

Pot Lights / Combined W/Kitchen / W/O To Yard

Kitchen

5.0 x 3.5

Quartz Counter / Pot Lights / Stainless Steel Appl

Br

3.7 x 3.1

Mirrored Closet / Large Window

2nd Br

2.8 x 2.7

Closet / Large Window


Features

Lot size: 4,506 SqFt

Parking

Garage spaces -

Garage type -

Total parking spaces 10


Property listed by RE/MAX REAL ESTATE CENTRE INC., Brokerage
Agent Banner Image
Interested in this property?Get in touch to get the inside scoop.
Market Data - Malton

Geo Zone Map ThumbnailMalton

Strong Buyer's Market

View Market Data

Semi-Detached house - for the past 30 days

Buyer's market Seller's market

Avg. Days on Market

Past 30 days

38 days

Compared to

2025

18 days

2024

18 days

2023

11 days

New Listings

Past 30 days

23 listings

Compared to

2025

18 listings

2024

18 listings

2023

8 listings

Units sold

Past 30 days

5 units

Compared to

2025

3 units

2024

6 units

2023

3 units

Median Sold Price

Past 30 days

$802,000

Compared to

2025

$875,000

2024

$847,500

2023

$980,000


Population and Demographics

Overview

Total population 32646
Average household income $96,927

Age (%)

0 to 19
22%
20 to 34
29%
35 to 49
18%
50 to 64
16%
65 and plus
15%

Household composition (%)

Single family
65%
Single person
19%
Multi person
13%
Multi family
3%

Mother tongue (%)

English
47%
Punjabi (Panjabi)
26%
Urdu
4%
Gujarati
4%
Hindi
4%
Others
3%
Italian
3%
Spanish
1%
Malayalam
1%

House tenancy (%)

Owners
59%
Renters
41%

What’s nearby?Essentials within 5 km

Local Logic

Transportation Scores

Estimated Budget