Open: Sat, 2PM to 4PM
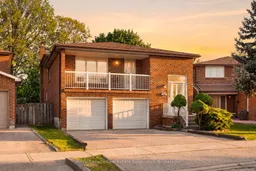
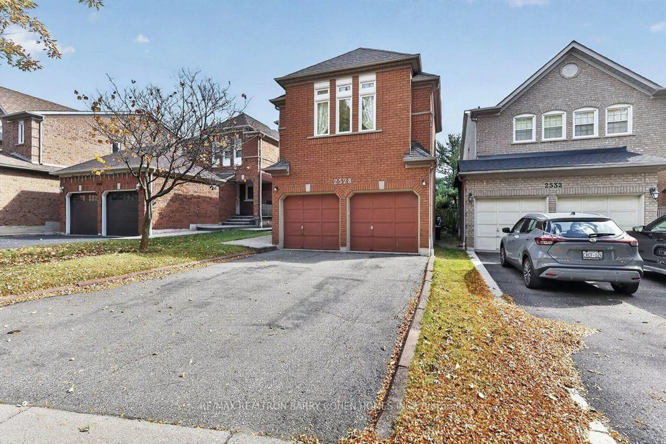
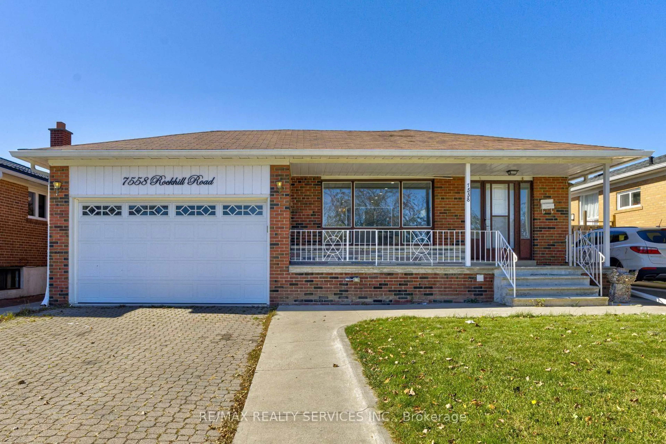
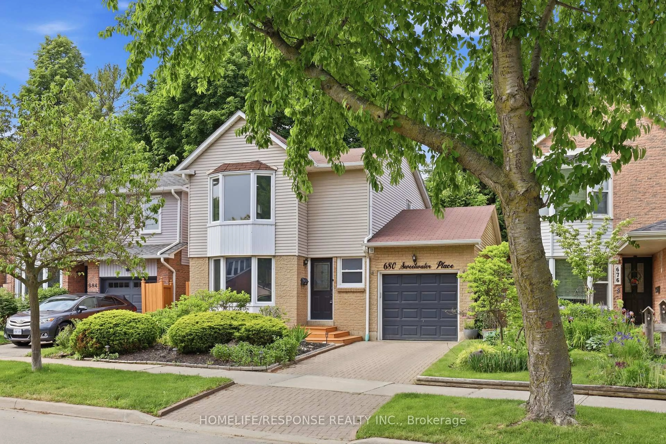
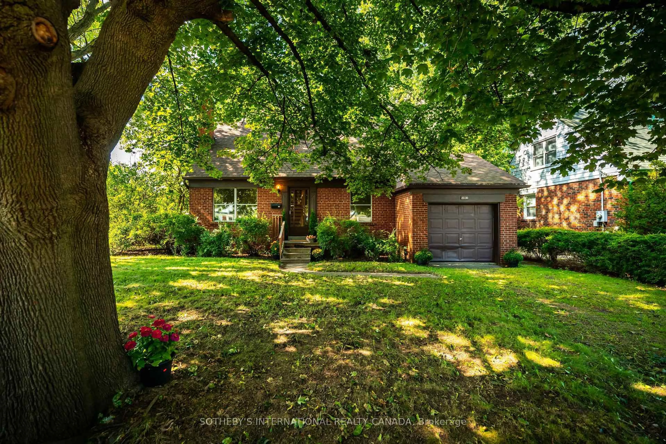
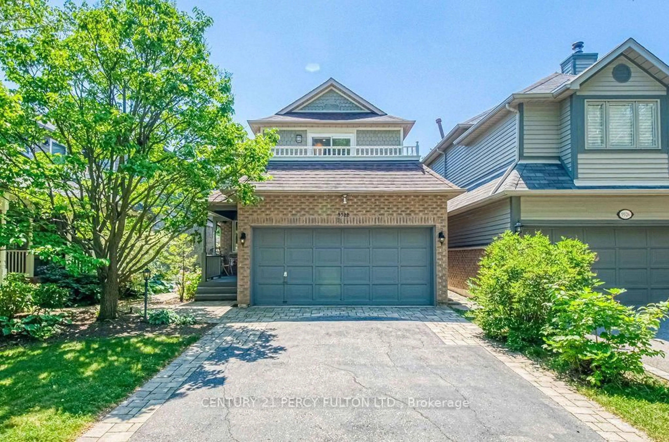
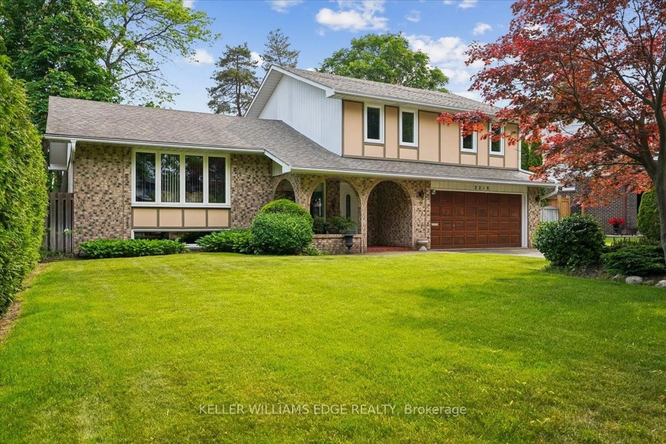
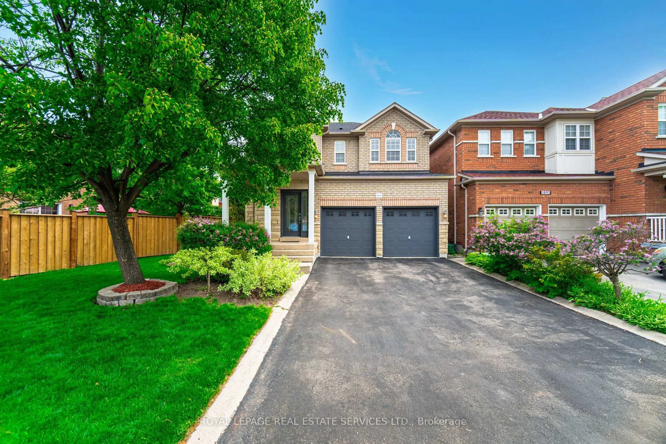
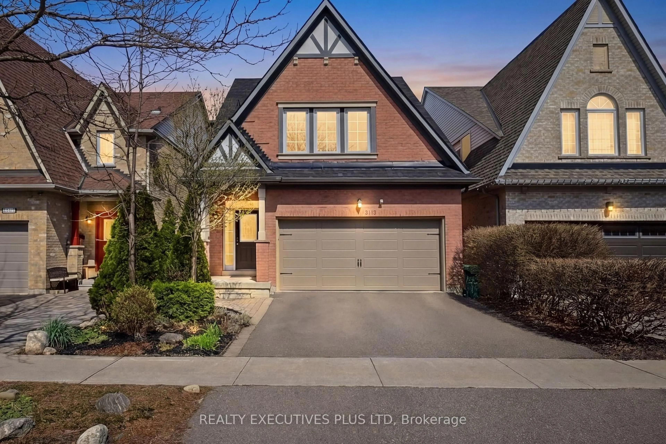
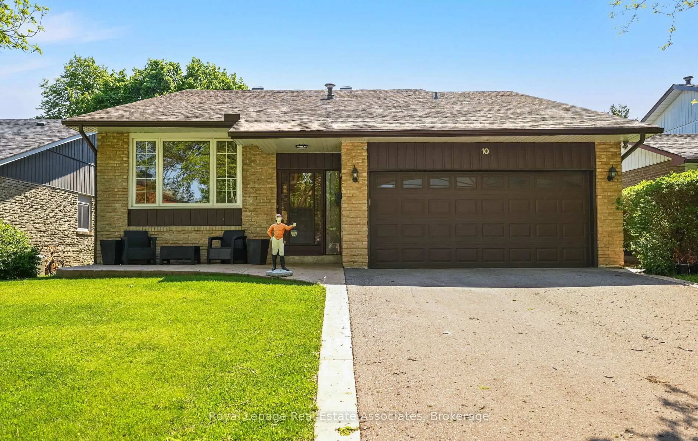
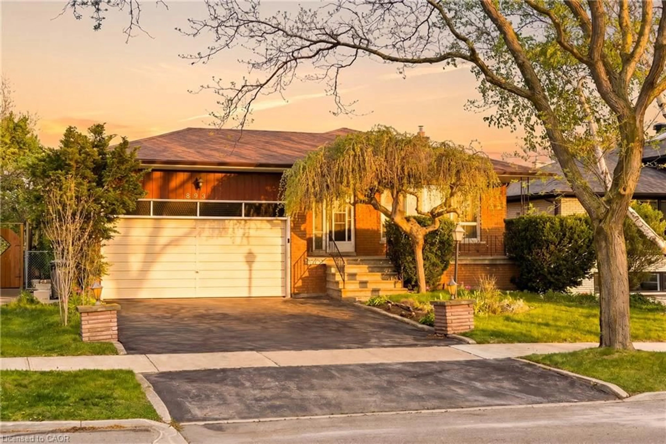
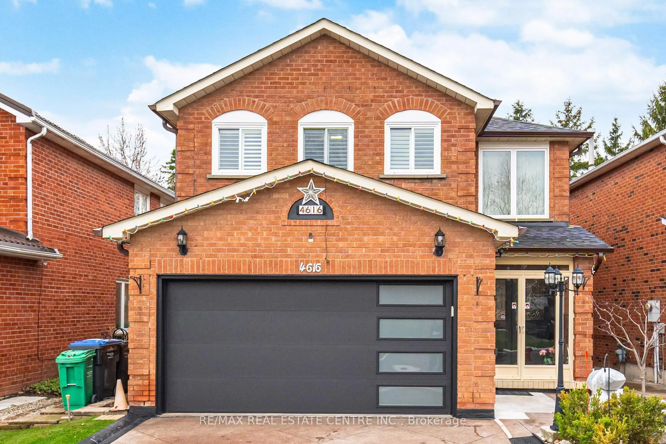
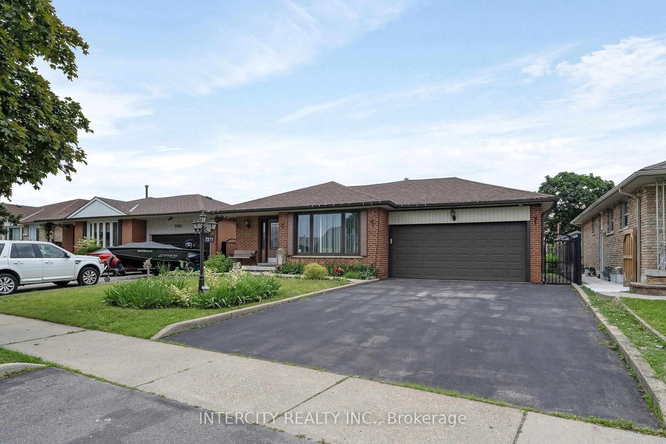
Home with brick exterior material, street for 4084 Longo Circ, Mississauga Ontario L4T 4C7
13 hours on Market

4084 Longo Circ, Mississauga, Ontario L4T 4C7

Detached
4 + 1
3
~2000-2500 sqft
$1,074,500
Get pre-qualifiedPowered by nesto
Detached
4 + 1
3
~2000-2500 sqft

Contact us about this property

Call

Highlights

Property Estimate

Days on market13 hours

Estimated valueNot available

Price/Sqft$483/sqft

Monthly cost

Open Calculator

Description

Tucked away in an exclusive Mississauga enclave, this spacious 4+1 bedroom family home backs directly onto conservation with no rear neighbours, offering exceptional privacy and a setting that feels worlds away from the city. Proudly maintained by the original owners, this unique multi-level home offers incredible flexibility for growing families, multigenerational living, home offices, playrooms, in-law guest suites, or income potential. The separate side entrance, second kitchen, walkout lower level, and rough-in for an additional bathroom create endless future possibilities. Complete with oversized principal rooms, a double car garage with interior access, and a large pie-shaped lot, this is one of the few homes of its kind in the area. Step directly from your backyard onto the West Humber Trail system, connecting through miles of scenic ravine paths and nature trails stretching throughout the city toward High Park. For nature lovers, runners, cyclists, and outdoor enthusiasts, this is a rare opportunity to enjoy serene surroundings while still being minutes from prime amenities. Conveniently located near Hwy 427, Pearson Airport, Vaughan, golf courses, shopping, hospitals, schools, libraries, trails, plazas, and every major amenity imaginable, while still feeling completely secluded from the city. A truly unique opportunity in one of Mississauga's hidden enclaves.


Upcoming Open Houses

May 30Sat2:00 PM - 4:00 PM
May 31Sun2:00 PM - 4:00 PM

Property Details

StyleBacksplit 5
ViewForest, Park/Greenbelt
Age of property-
SqFt~2000-2500 SqFt
Lot Size3,899 SqFt(115.52 x 33.76)
Parking Spaces4
MLS ®NumberW13206544
Community NameMalton
Data SourceTRREB
Listing byRoyal Lepage Real Estate Associates

Features

Heating: Forced Air
Cooling: Central Air
Fireplace
Basement: Finished

Main Floor

Family

8.18 x 3.51

Parquet Floor / Brick Fireplace / W/O To Yard

Den

2.97 x 3.79

Parquet Floor / Window

Laundry

2.87 x 5.63

Tile Floor / Combined W/Kitchen / Open Concept

Office

2.98 x 2.46

Tile Floor / Window


Features

Lot size: 3,899 SqFt

Parking

Garage spaces 2

Garage type Attached

Other parking spaces 2

Total parking spaces 4


Property History

May 28, 2026
ListedActive
$1,074,500
13 hours on market
history photo preview36
Listing by trreb®
Property listed by Royal Lepage Real Estate Associates, Brokerage
Agent Banner Image
Interested in this property?Get in touch to get the inside scoop.
Market Data - Malton

Geo Zone Map ThumbnailMalton

Balanced Market

View Market Data

Detached house - for the past 30 days

Buyer's market Seller's market

Avg. Days on Market

Past 30 days

59 days

Compared to

2025

20 days

2024

12 days

2023

11 days

New Listings

Past 30 days

16 listings

Compared to

2025

19 listings

2024

14 listings

2023

11 listings

Units sold

Past 30 days

7 units

Compared to

2025

6 units

2024

8 units

2023

5 units

Median Sold Price

Past 30 days

$830,000

Compared to

2025

$1,023,000

2024

$961,500

2023

$1,105,000


Population and Demographics

Overview

Total population 32646
Average household income $96,927

Age (%)

0 to 19
22%
20 to 34
29%
35 to 49
18%
50 to 64
16%
65 and plus
15%

Household composition (%)

Single family
65%
Single person
19%
Multi person
13%
Multi family
3%

Mother tongue (%)

English
47%
Punjabi (Panjabi)
26%
Urdu
4%
Gujarati
4%
Hindi
4%
Others
3%
Italian
3%
Spanish
1%
Malayalam
1%

House tenancy (%)

Owners
59%
Renters
41%

What’s nearby?Essentials within 5 km

Local Logic

Transportation Scores

Estimated Budget