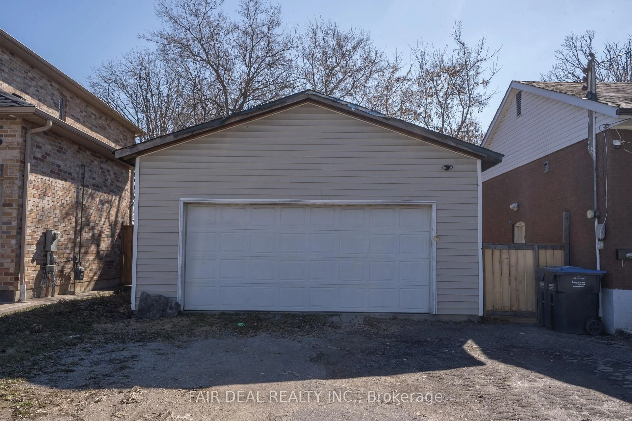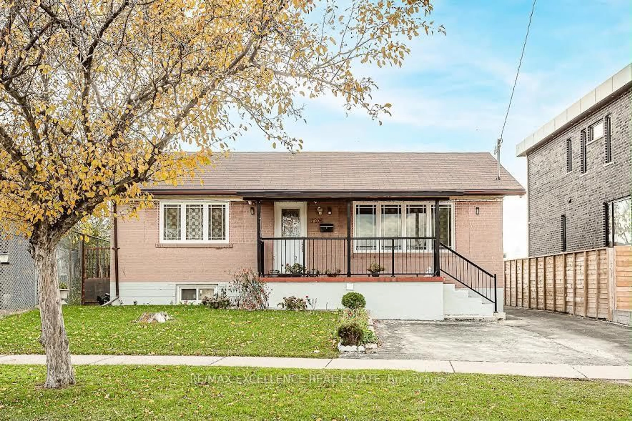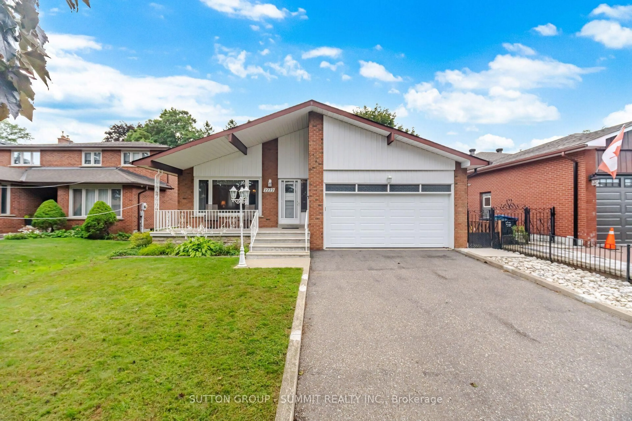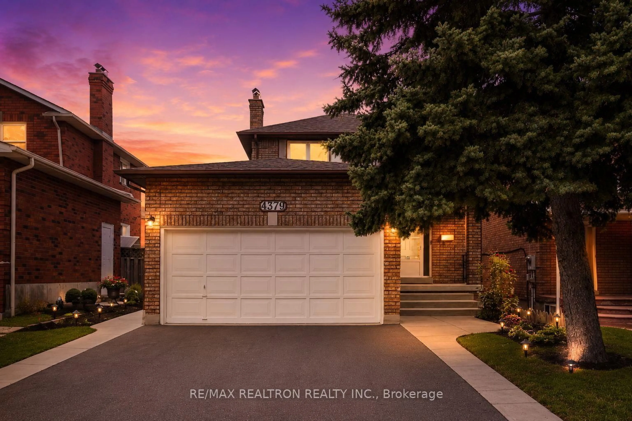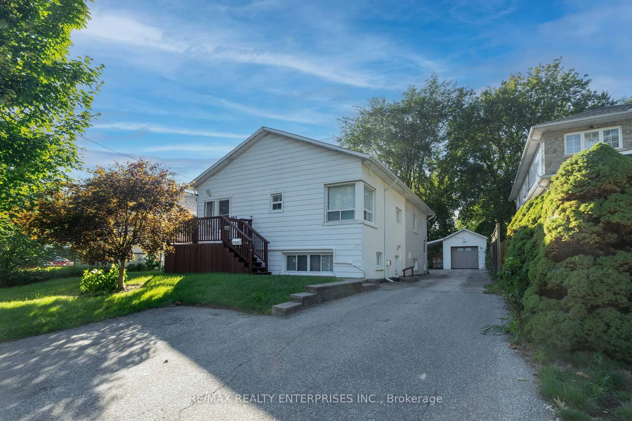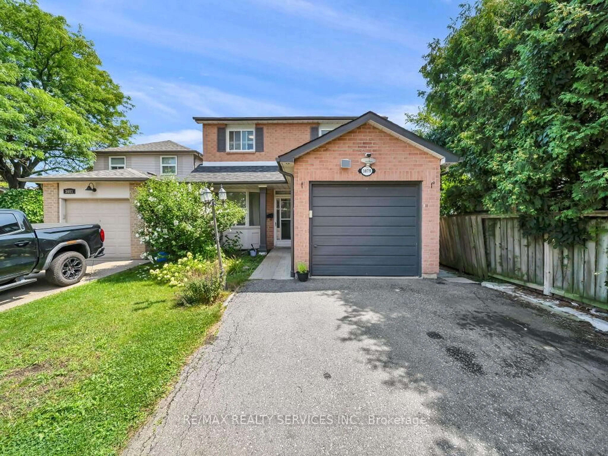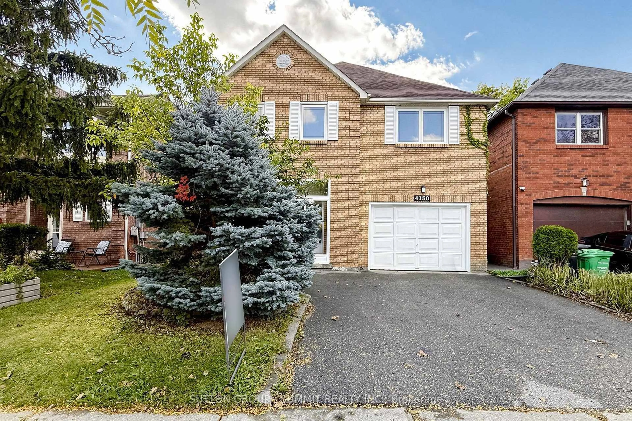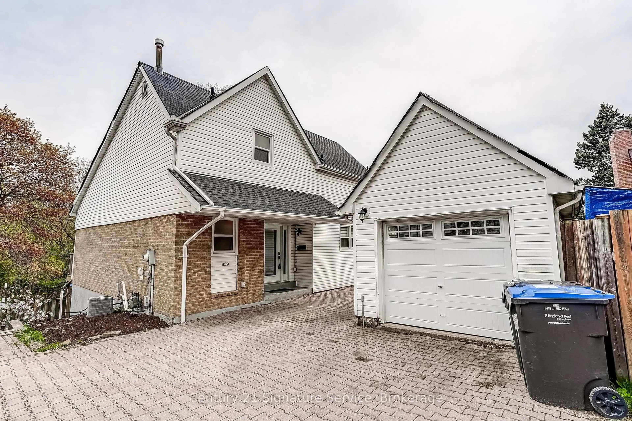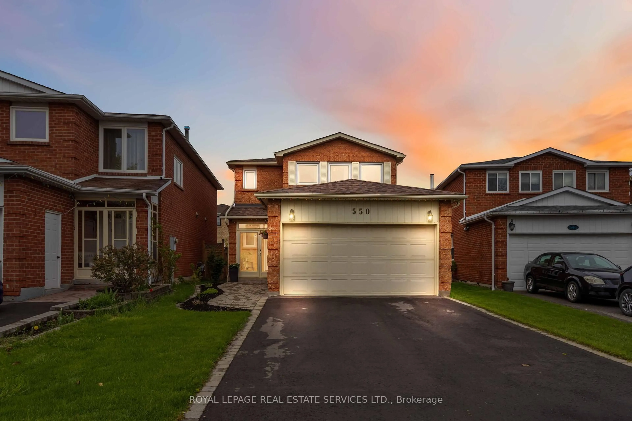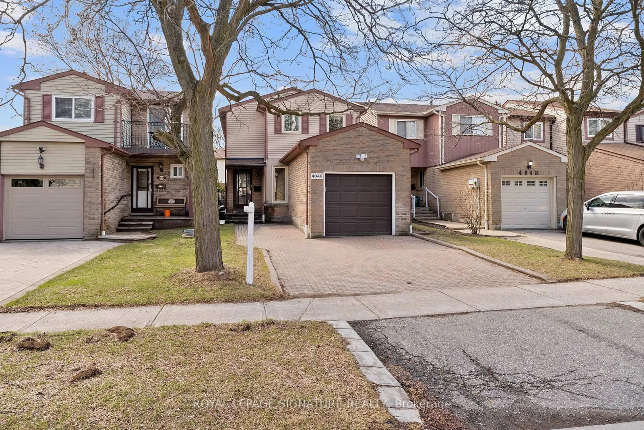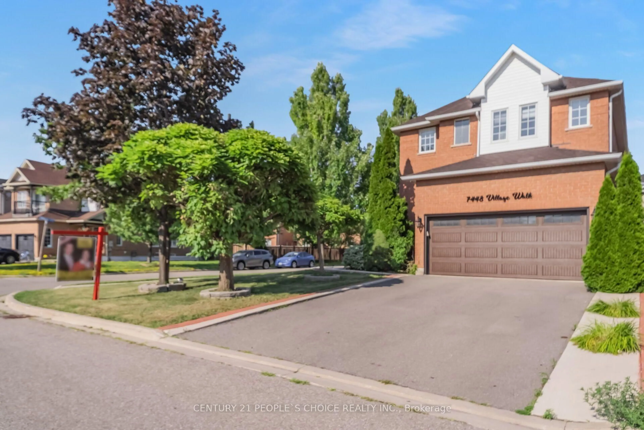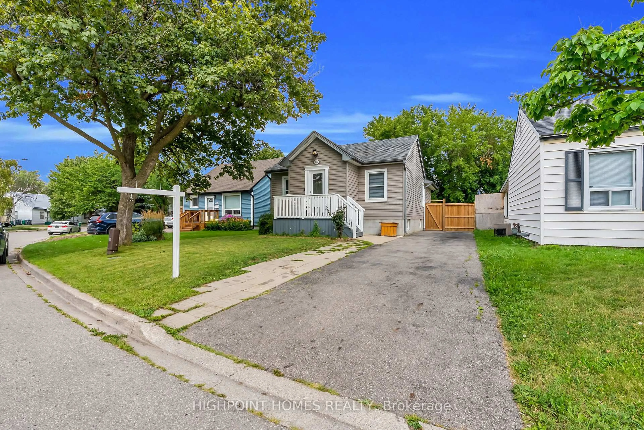
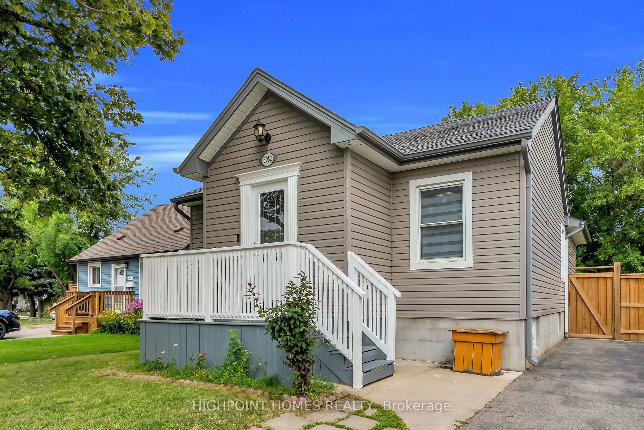
3052 Victory Cres, Mississauga, Ontario L4T 1L4
Contact us about this property
Highlights
Estimated valueThis is the price Wahi expects this property to sell for.
The calculation is powered by our Instant Home Value Estimate, which uses current market and property price trends to estimate your home’s value with a 90% accuracy rate.Not available
Price/Sqft$685/sqft
Monthly cost
Open Calculator
Description
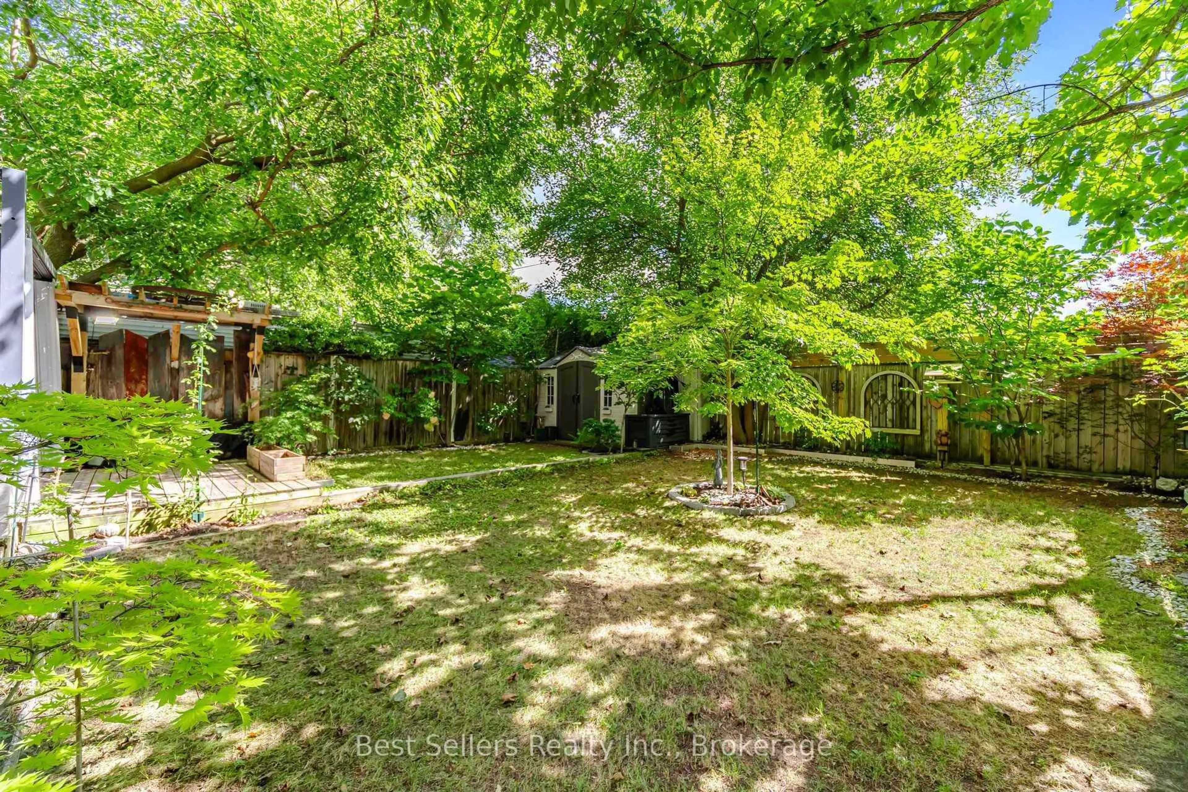
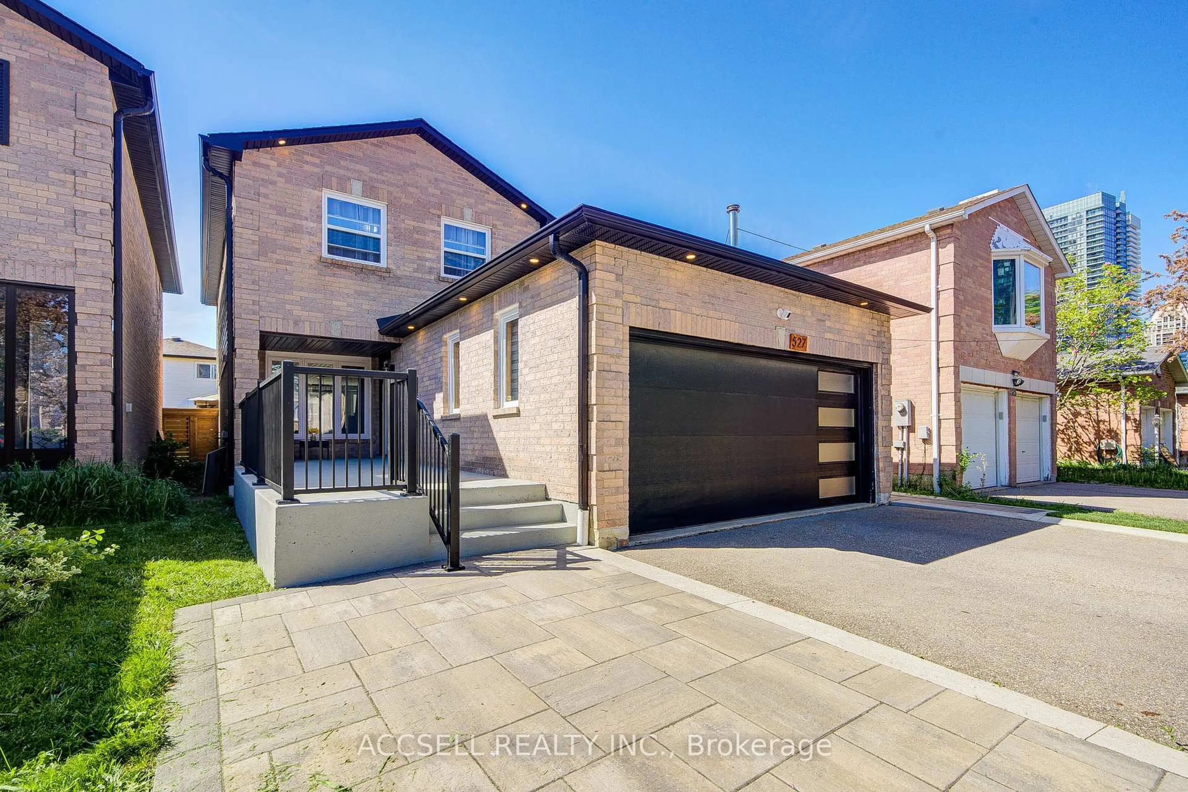
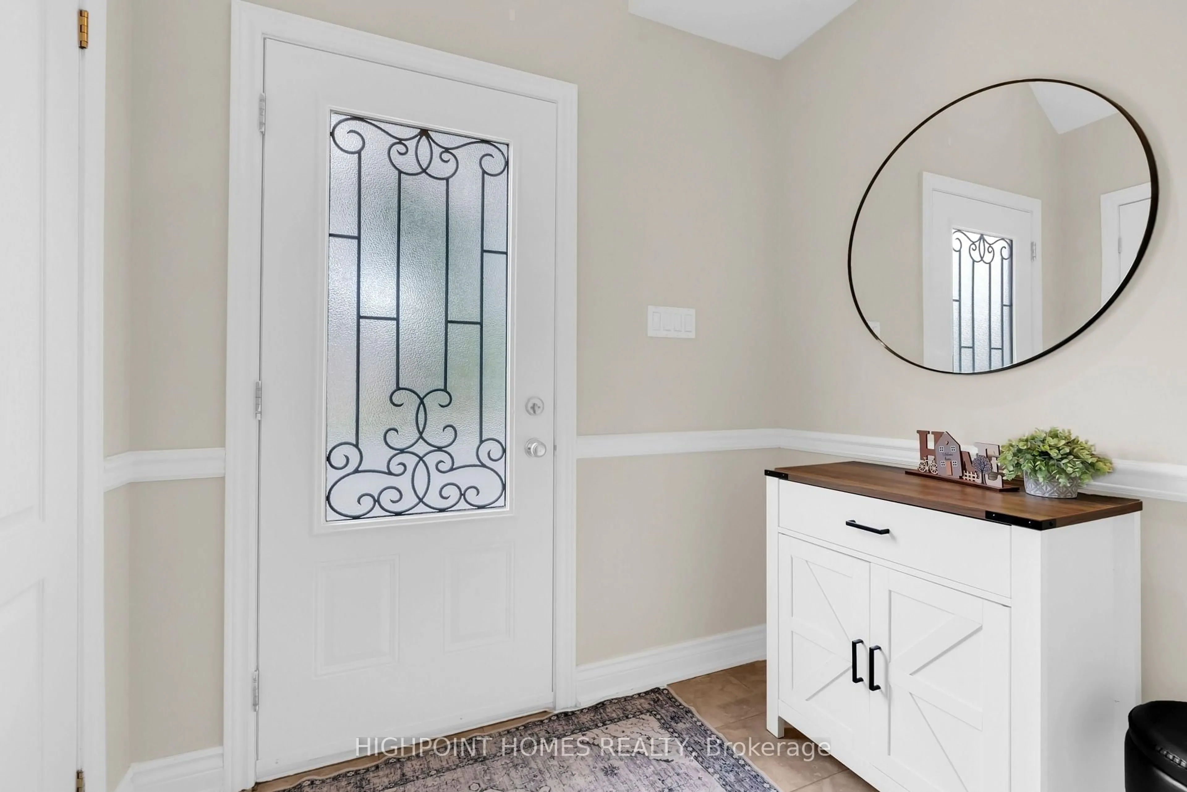
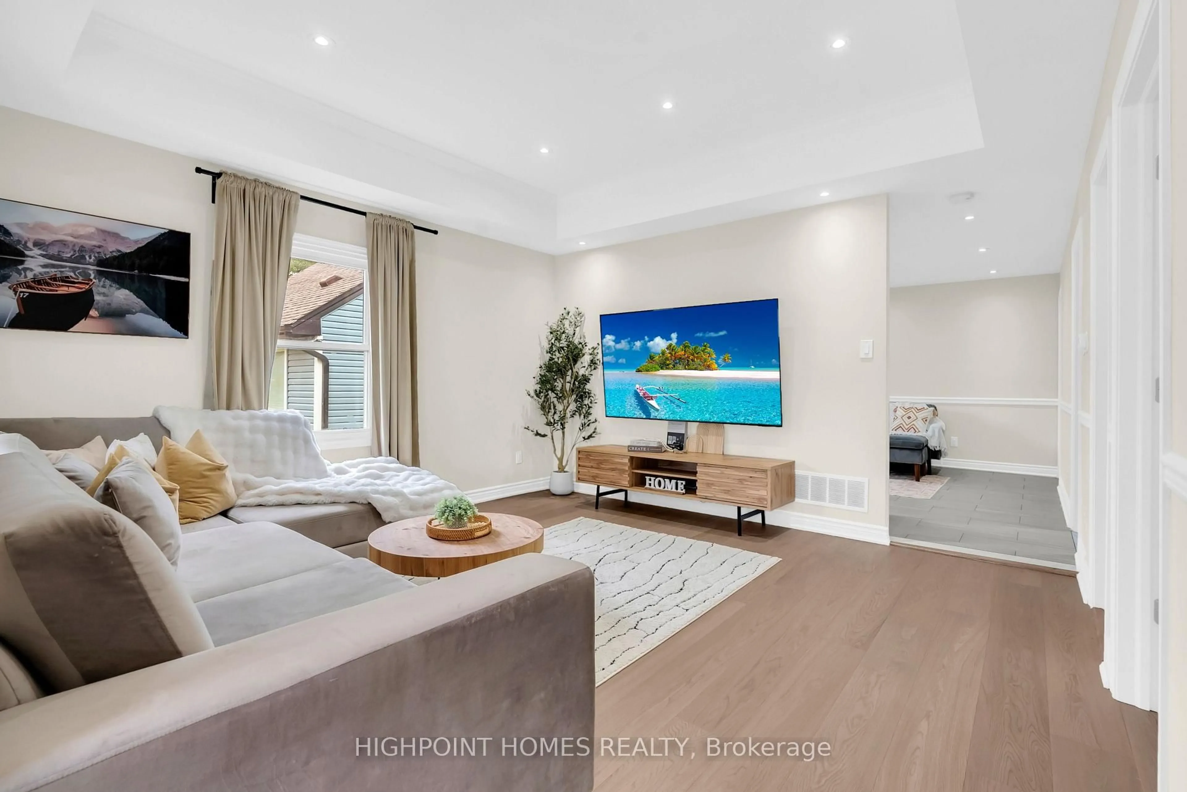
Welcome to this beautifully renovated, turnkey detached bungalow in the desirable Malton community! An excellent opportunity for first-time home buyers, investors, or extended families, this move-in-ready home offers 3 bedrooms on the main floor plus a fully finished 2-bedroom basement with a separate entrance, providing exceptional flexibility and potential. The main floor features a bright open-concept living and dining area with elegant coffered ceilings, a modern upgraded kitchen with marble flooring, gas stove, built-in dishwasher, and spacious eat-in area. The primary bedroom offers a walk-in closet and private 3-piece ensuite, complemented by two additional bedrooms and a second full bathroom. The finished basement features a recreation area, second kitchen, 2 bedrooms, and a 4-piece bathroom, creating an ideal setup for additional living space or rental potential. Enjoy central air conditioning, laminate flooring, pot lights, oak stairs, private driveway parking for 4 vehicles, and a professionally landscaped yard with patio. Conveniently located close to schools, parks, shopping, public transit, Pearson Airport, and major highways. Simply move in and enjoy-this turnkey property is ready for its next owner!
Property Details
Interior
Features
Bsmt Floor
Br
4.84 x 3.85Laminate / Closet
Rec
4.1 x 3.27Laminate / Combined W/Kitchen / Window
Br
6.1 x 2.58Laminate / Double Closet / 4 Pc Ensuite
Exterior
Features
Parking
Garage spaces -
Garage type -
Total parking spaces 4
Property History
 38
38