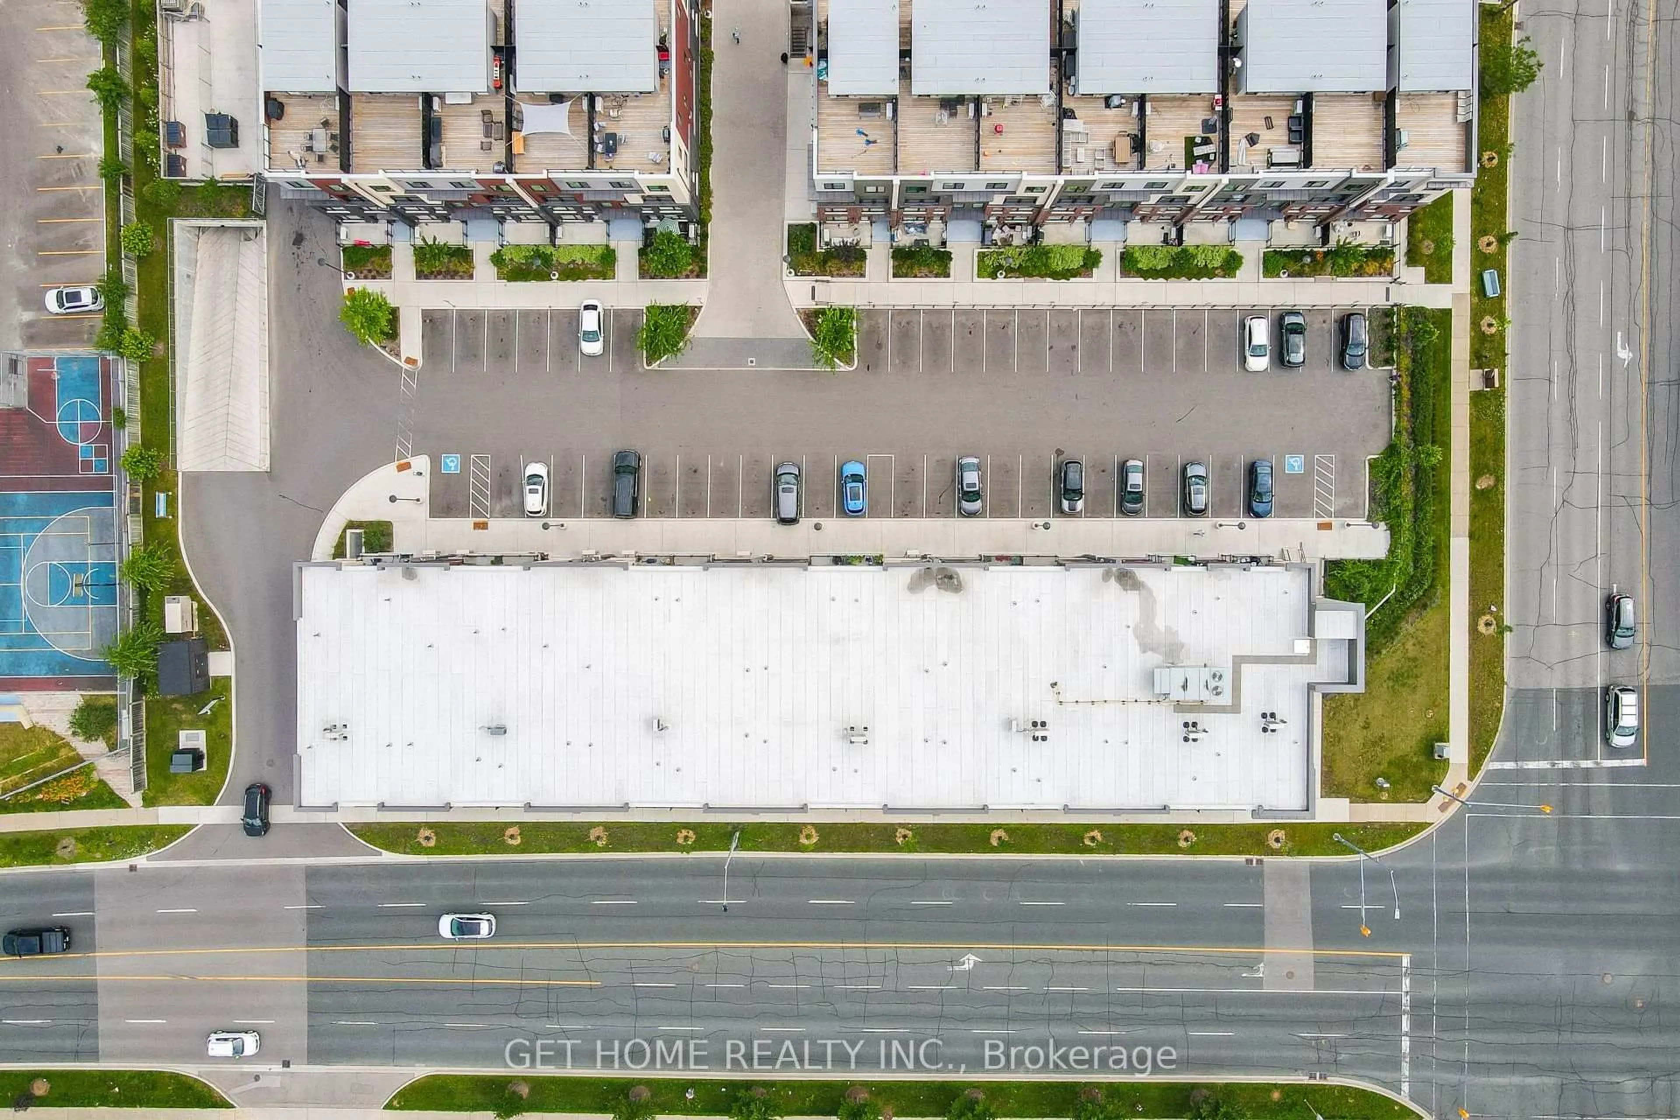
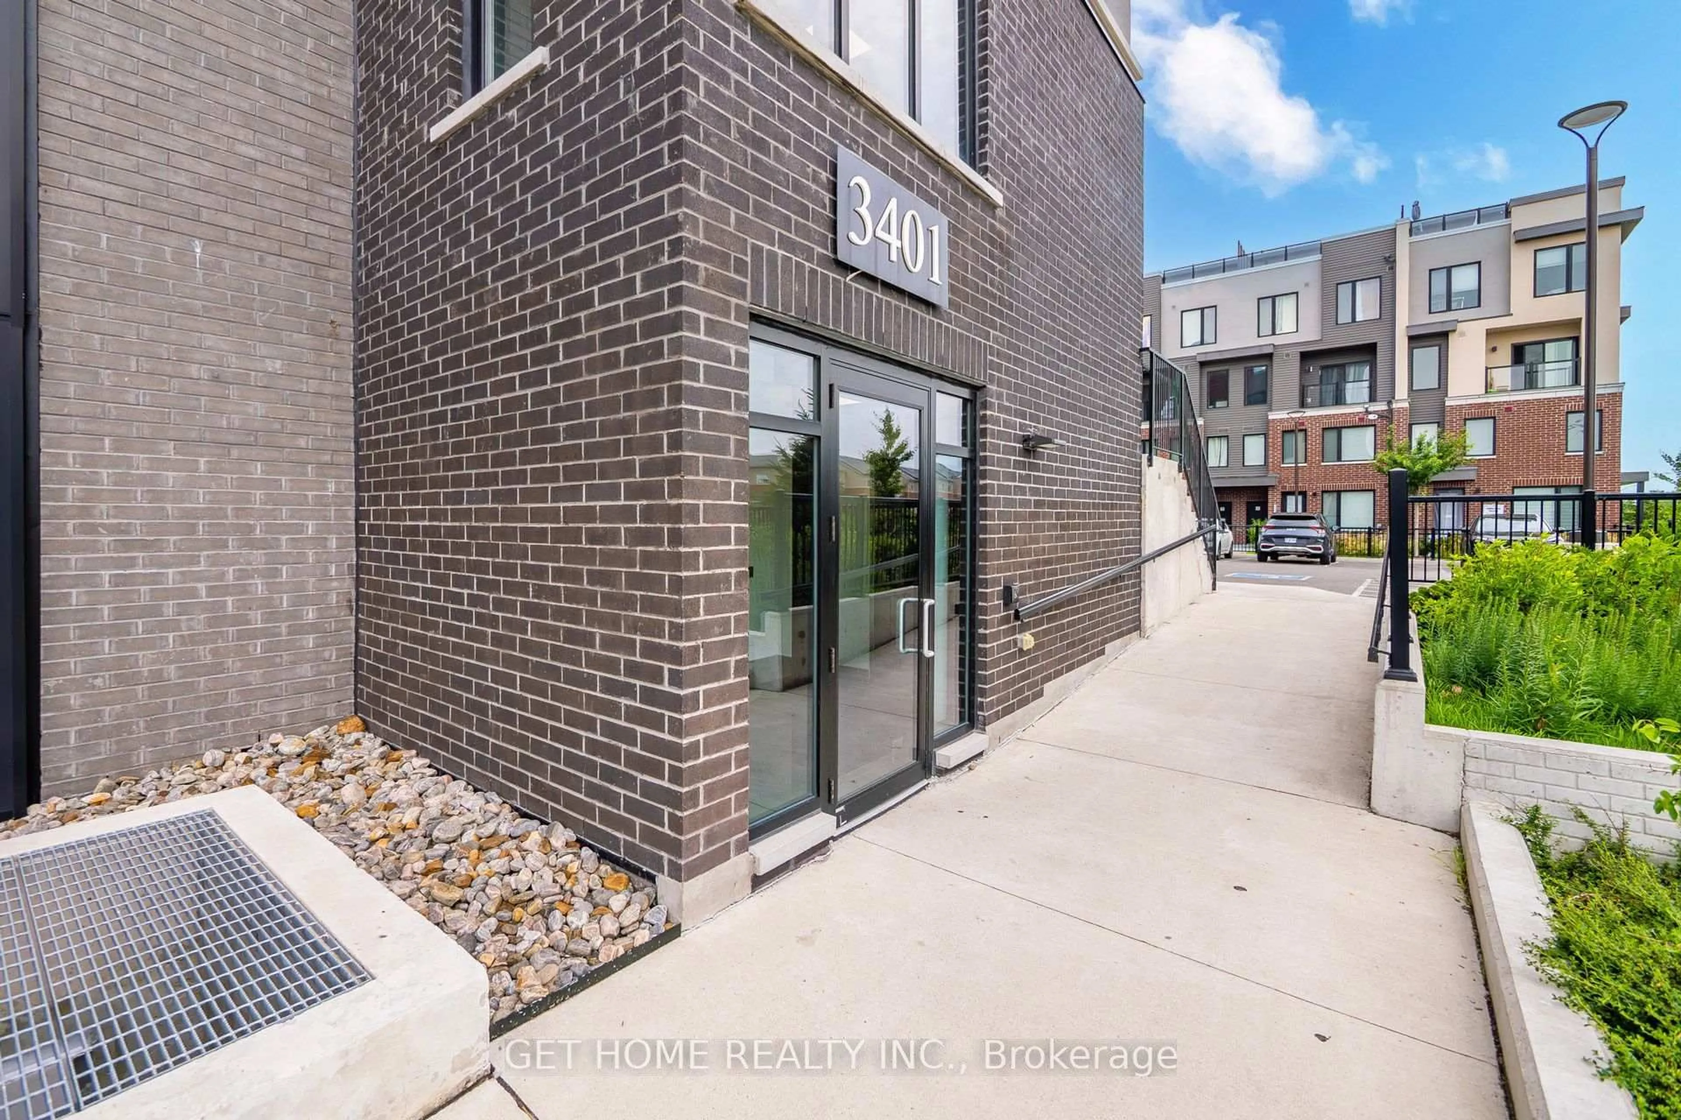
3401 Ridgeway Dr #321, Mississauga, Ontario L5L 0B9
Contact us about this property
Highlights
Estimated valueThis is the price Wahi expects this property to sell for.
The calculation is powered by our Instant Home Value Estimate, which uses current market and property price trends to estimate your home’s value with a 90% accuracy rate.Not available
Price/Sqft$460/sqft
Monthly cost
Open Calculator
Description
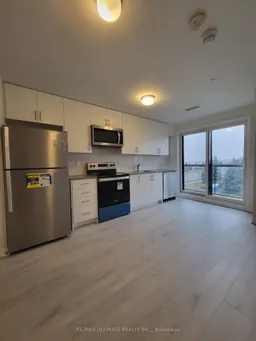
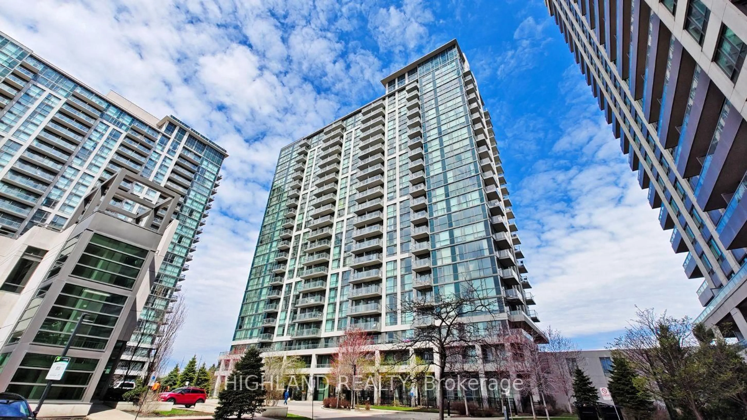
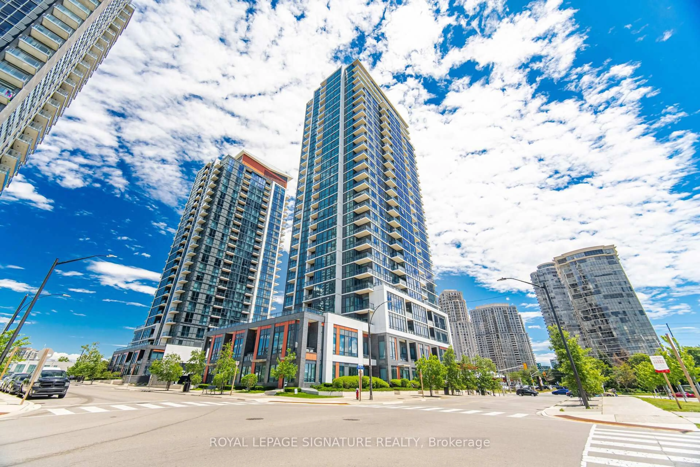
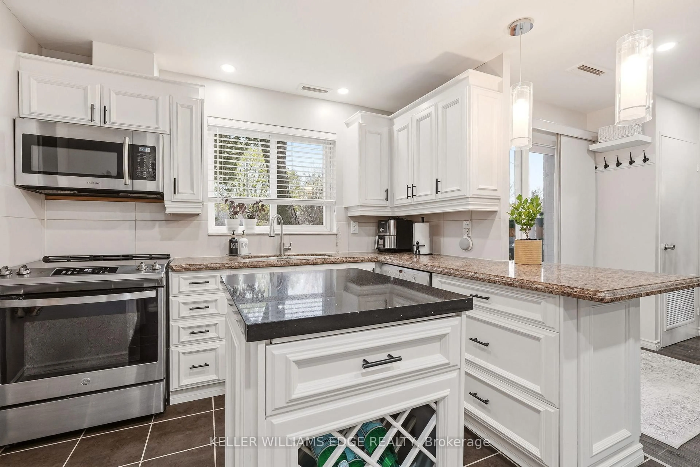
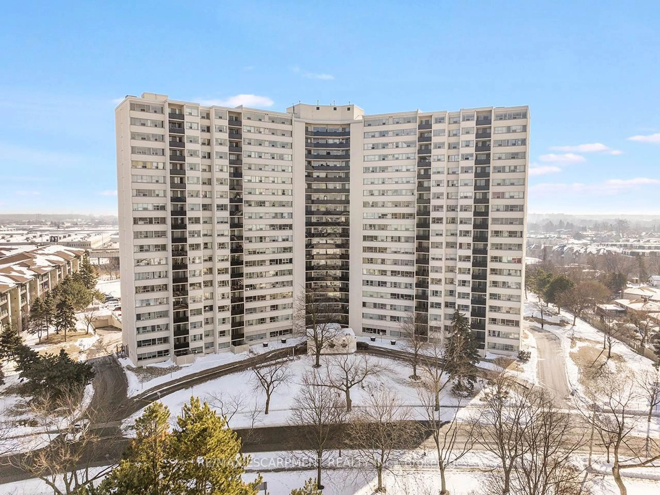
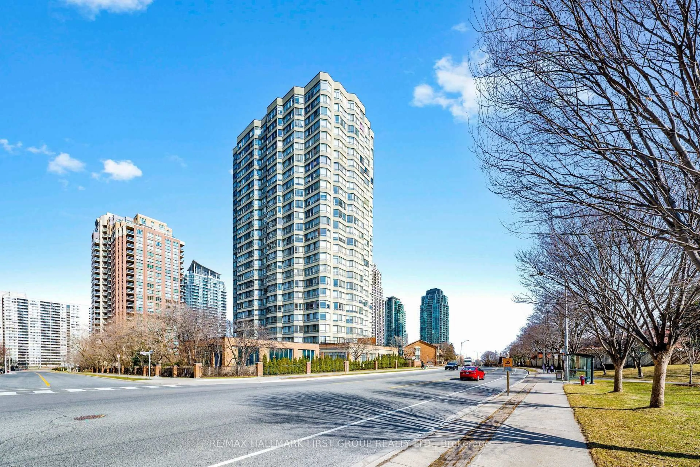
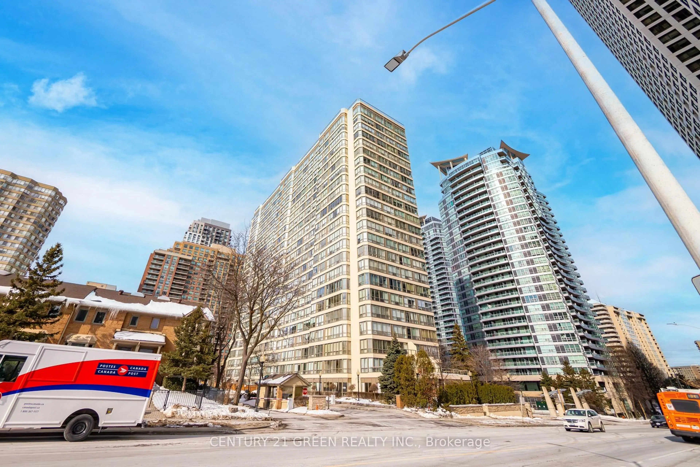
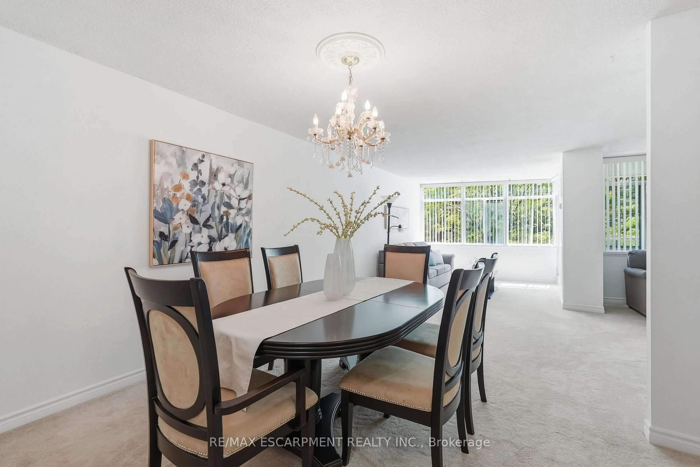
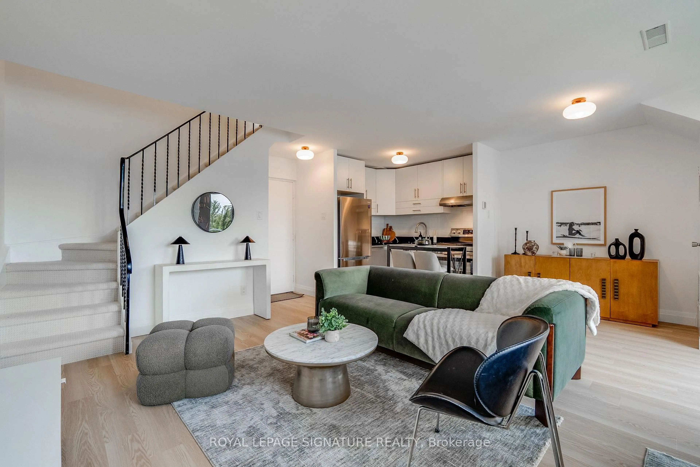
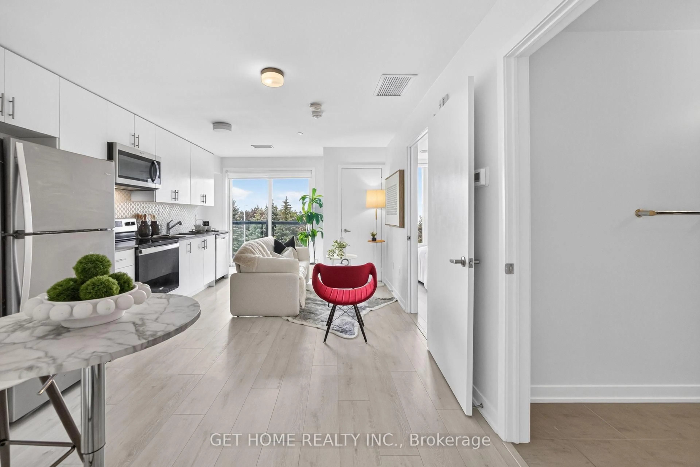
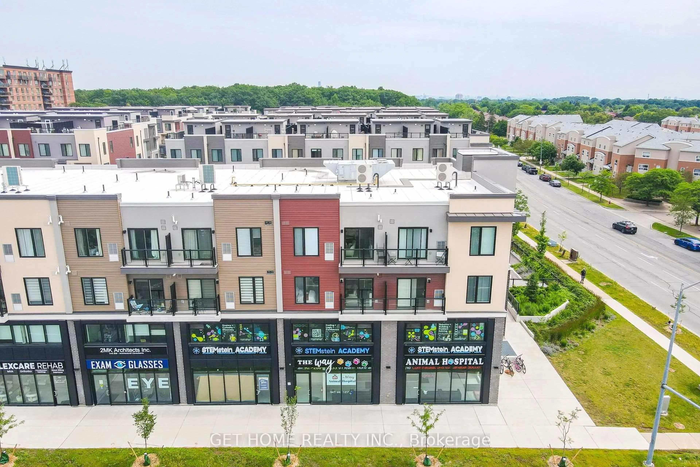
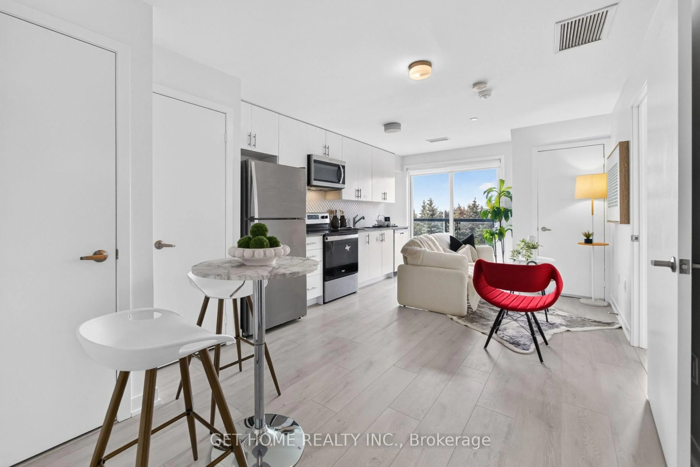
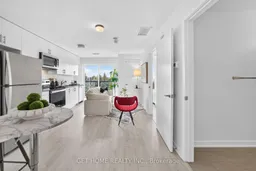
1 BEDROOM | BOUTIQUE LOW-RISE BUILDING | QUARTZ COUNTERTOPS | STAINLESS STEEL APPLIANCES | FULL-SIZED KITCHEN | OPEN-CONCEPT LAYOUT | FULL-SIZED IN-SUITE LAUNDRY | BRIGHT & MODERN | PRIME ERIN MILLS LOCATION | Welcome to this beautifully designed modern 1-bedroom condo offering the perfect combination of style, comfort, and convenience. This bright open-concept suite features a full-sized kitchen with quartz countertops, stainless steel appliances, spacious living area with abundant natural light, a 4-piece bathroom, and full-sized in-suite washer & dryer. Located in a very well-managed boutique 4-storey building in the highly desirable Erin Mills community. Enjoy an unbeatable location just minutes to Ridgeway Plaza, Erin Mills Town Centre, Costco, Walmart, Credit Valley Hospital, parks, walking trails, restaurants, public transit, GO Station, and convenient access to Highways 403, 407 & QEW. Perfect for first-time buyers, professionals, downsizers, or investors seeking exceptional value in one of Mississauga's most sought-after neighbourhoods.
Property Details
Interior
Features
Flat Floor
Living
12.2 x 17.2Laminate / Open Concept / W/O To Balcony
Kitchen
12.2 x 17.2Laminate / Combined W/Dining / B/I Appliances
Dining
0.0 x 0.0Laminate / Combined W/Kitchen / Open Concept
Primary
7.11 x 11.2Laminate / Large Window / Closet
Exterior
Features
Parking
Garage spaces 1
Garage type Underground
Other parking spaces 0
Total parking spaces 1
Condo Details
Inclusions
Property History
 31
31