Open: Sat, 2PM to 4PM
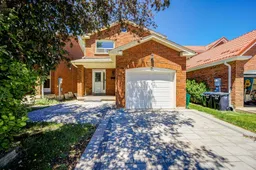
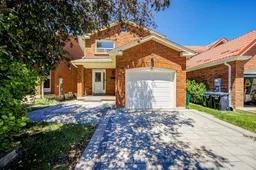
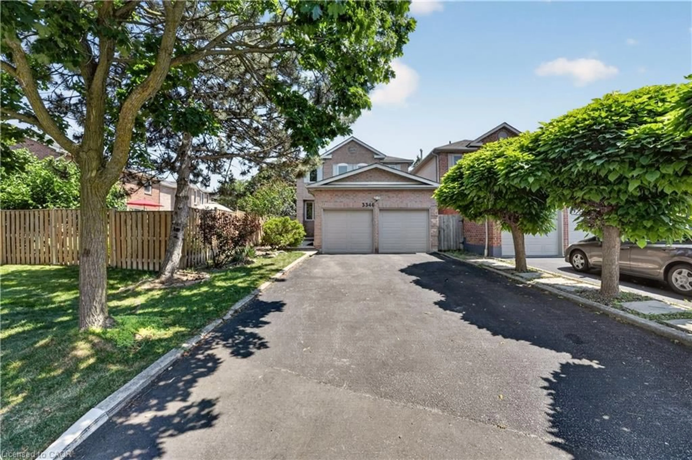
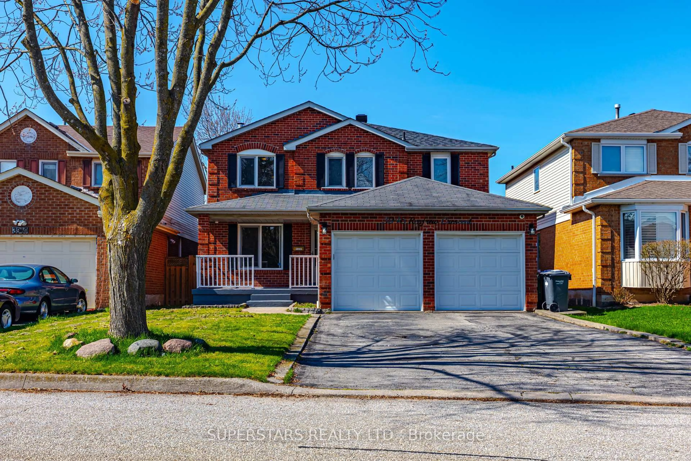
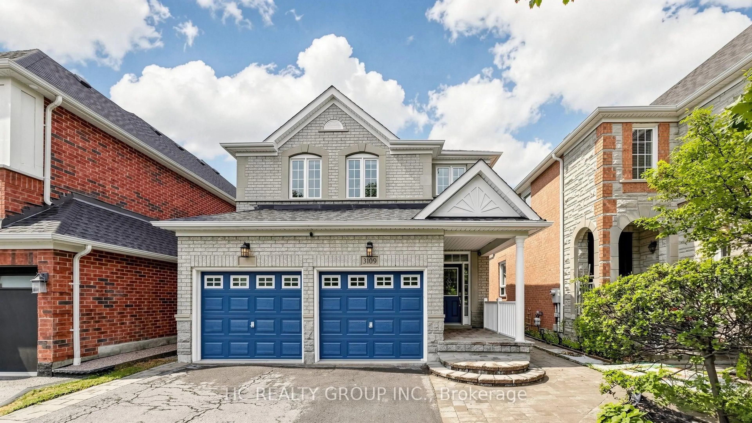
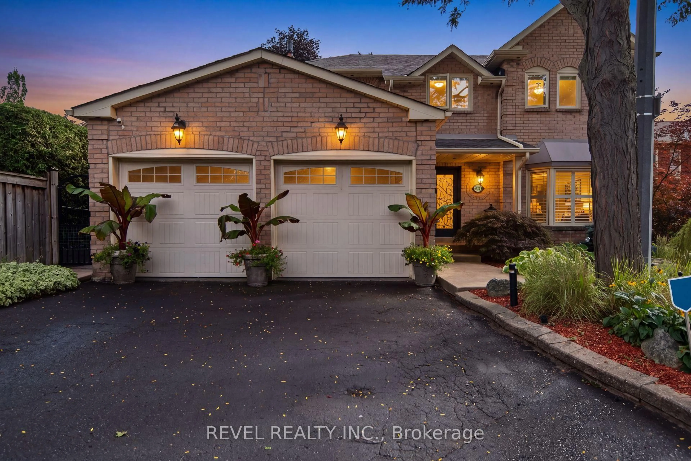
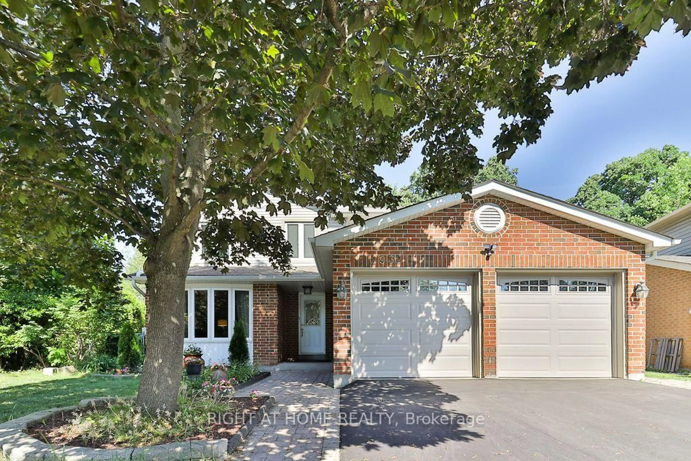
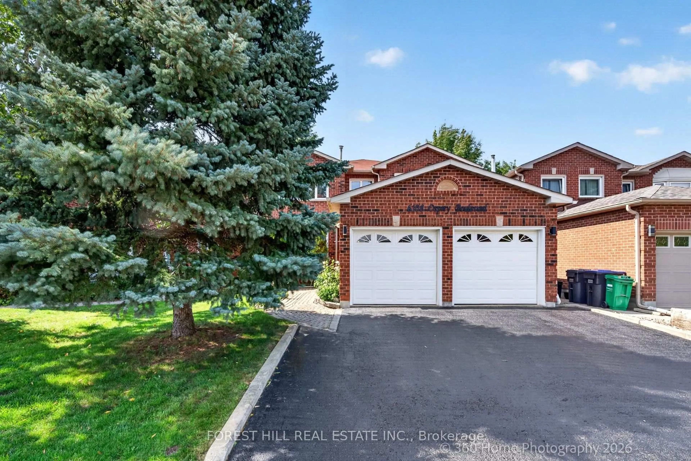
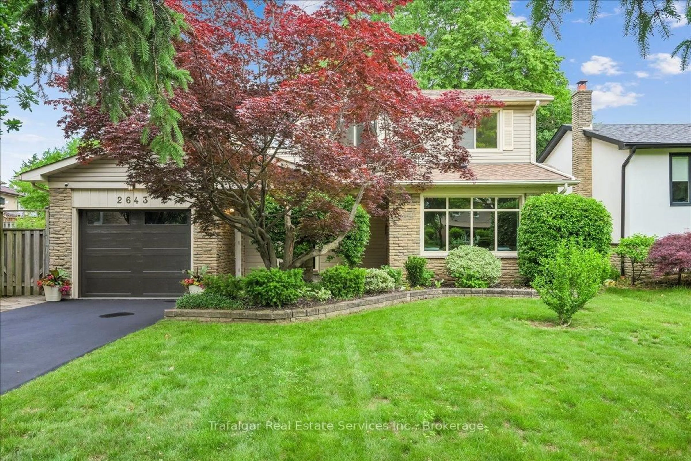
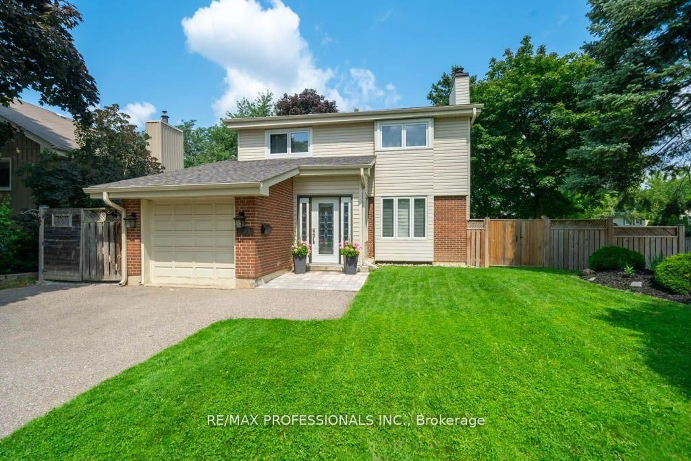
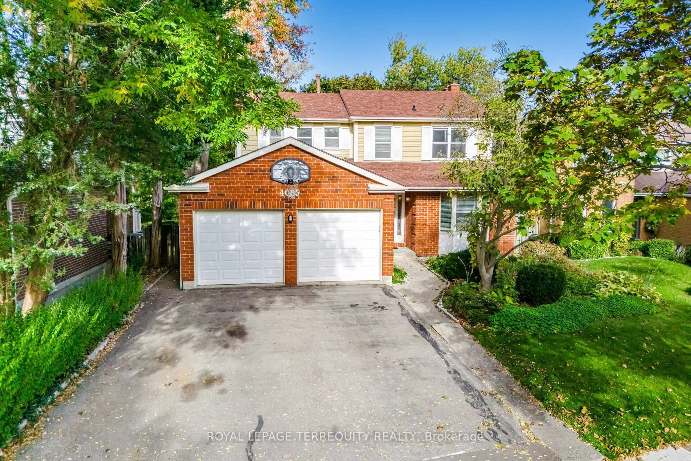
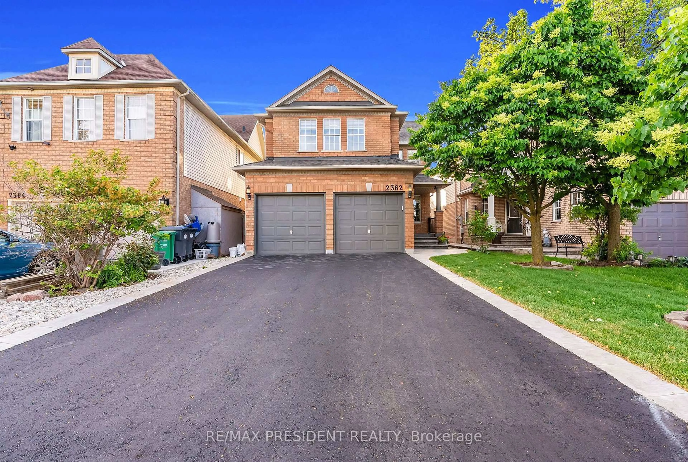
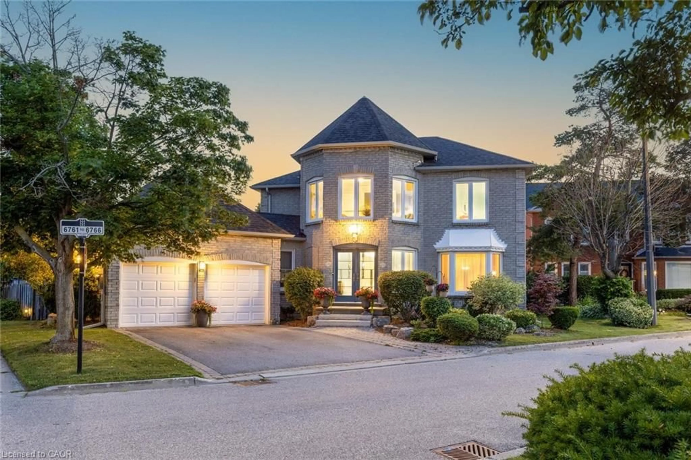
Home with brick exterior material, street for 3377 Hargrove Rd, Mississauga Ontario L5L 4E6
1 day on Market

3377 Hargrove Rd, Mississauga, Ontario L5L 4E6

Detached
3
4
~1500-2000 sqft
$990,000
Get pre-qualifiedPowered by nesto
Detached
3
4
~1500-2000 sqft

Contact us about this property

Call

Highlights

Property Estimate

Days on market1 day

Estimated valueNot available

Price/Sqft$578/sqft

Monthly cost

Open Calculator

Description

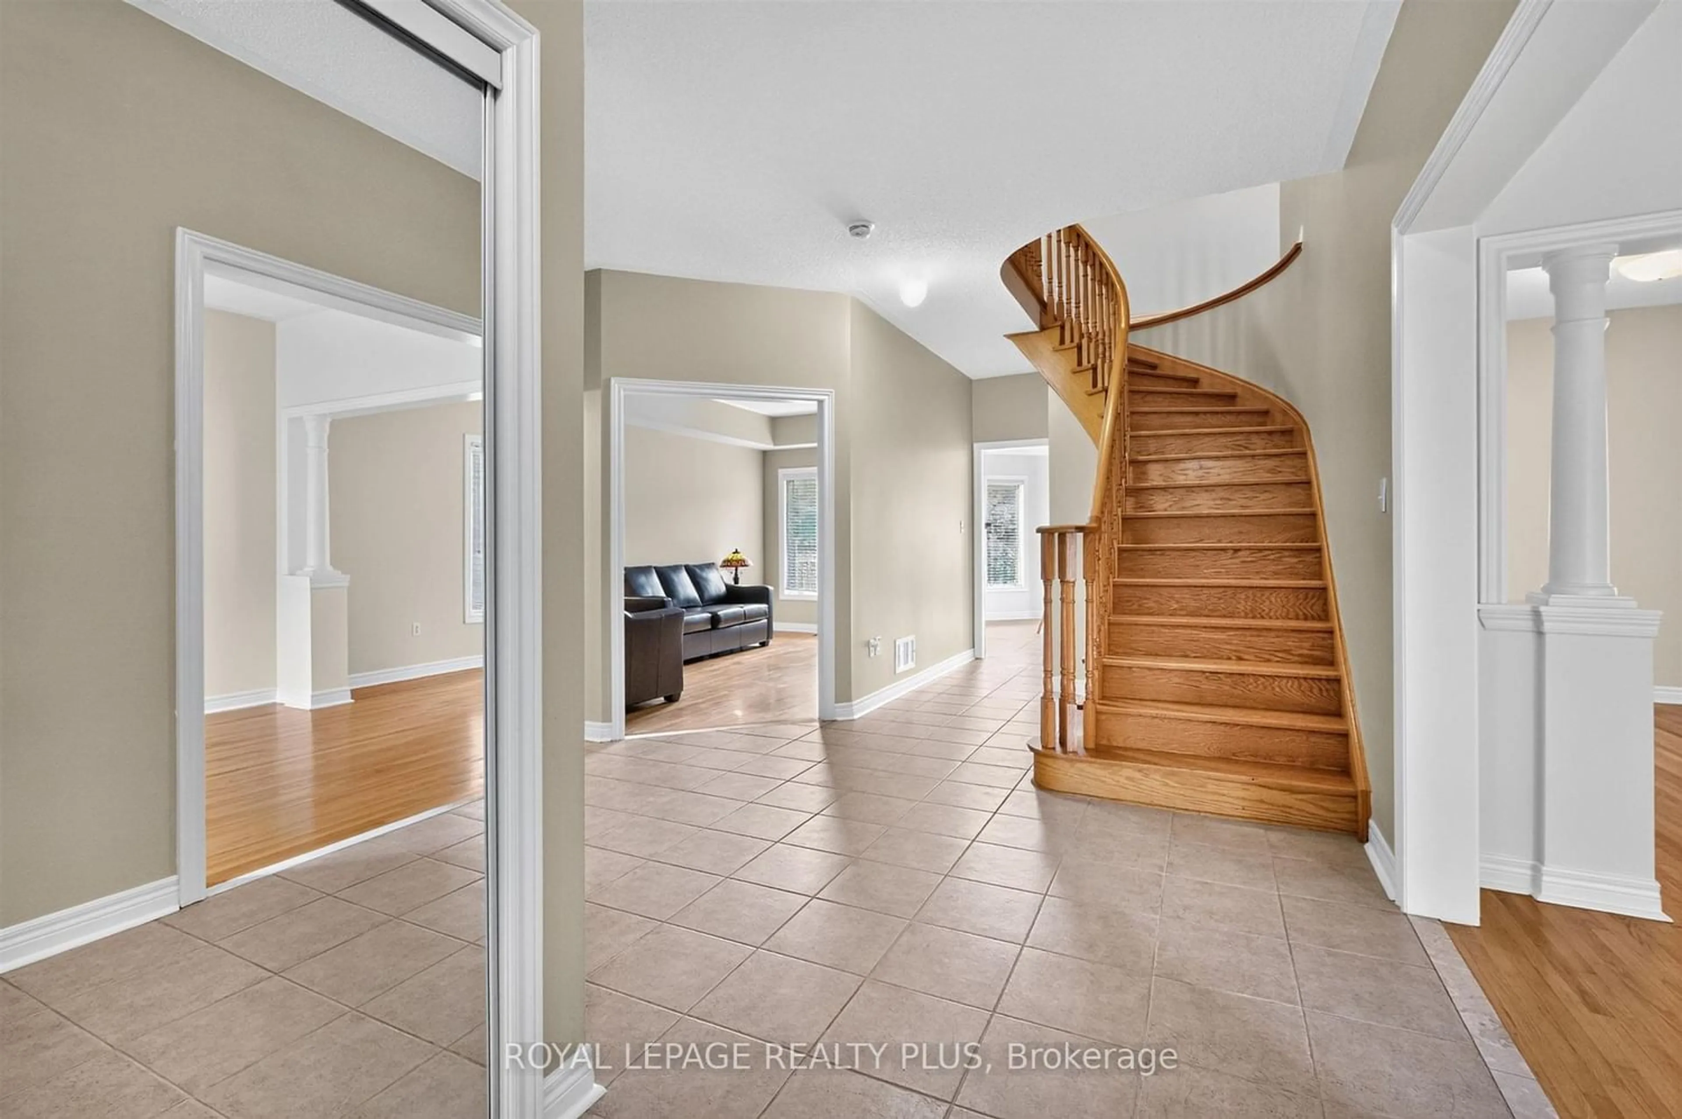
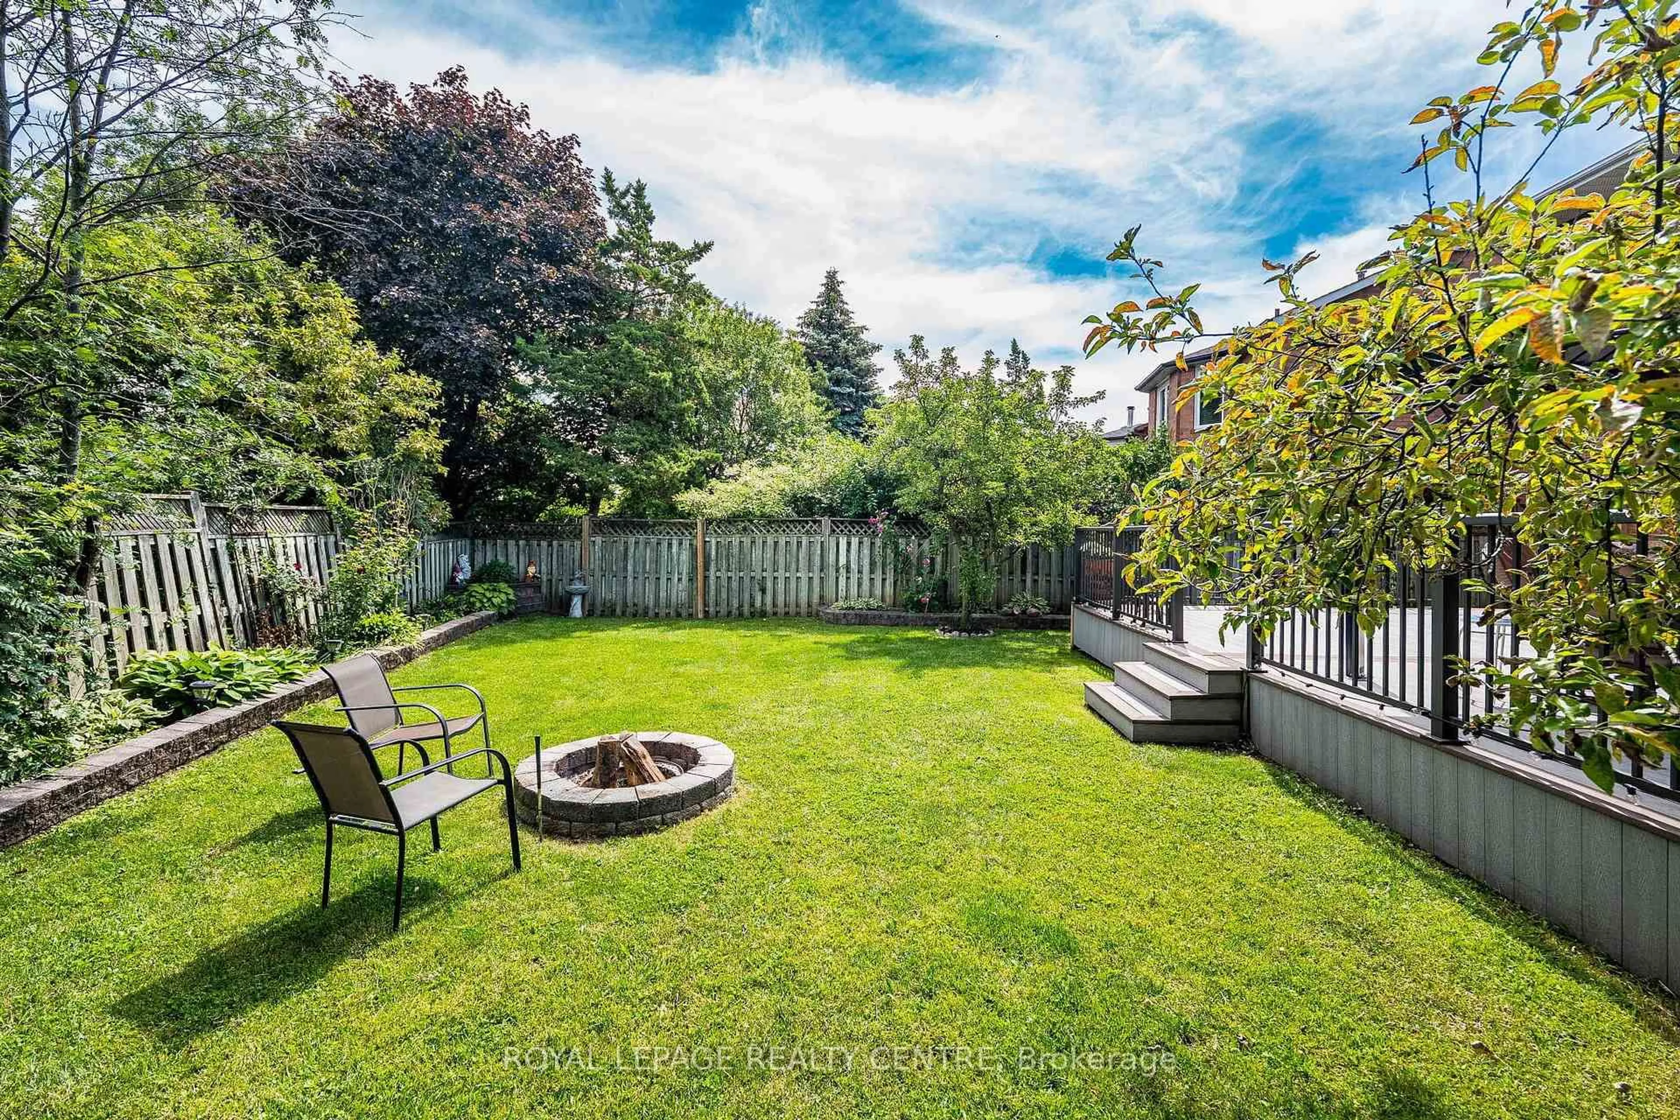
Spacious 3-Br, 4-Bath Family Home In The Highly Desirable Erin Mills Community! Featuring a Spacious Eat-in kitchen, Gas stove, and Stylish Backsplash. An Elegant Hardwood Staircase Leads To The Second Level. Enjoy The Open-concept Living, Family, and Dining Areas With Walkout Cccess To a Deck and Fully Fenced Backyard-perfect For Entertaining and Family Gatherings. The Primary Bedroom Offers a Walk-in Closet and 4-Piece Ensuite. The Finished Basement Features a Large Recreation Room, Providing Additional Living and Storage Space. 5 Parking Space, No Side Walk. Conveniently Located Close To Top-rated Schools, Public Transit, Parks, Shopping, and Hwys. Recent Upgrades Include Fresh Painting (2026), New Driveway (2026), New Floor in Living/Family Room/Dining Area/Bedrooms (2026), Dishwasher (2024), Roof (2023), Attic Insulation (2022)


Upcoming Open Houses

Sep 13Sun2:00 PM - 4:00 PM
Sep 12Sat2:00 PM - 4:00 PM

Property Details

Style2-Storey
View-
Age of property-
SqFt~1500-2000 SqFt
Lot Size3,843 SqFt(119.95 x 32.04)
Parking Spaces5
MLS ®NumberW13758878
Community NameLower Erin Mills
Data SourceTRREB
Listing byRE/MAX IMPERIAL REALTY INC.

Features

Heating: Forced Air
Cooling: Central Air
Fireplace
Basement: Finished

2nd Floor

2nd Br

4.47 x 3.16

Vinyl Floor / Closet / Window

3rd Br

3.47 x 3.11

Vinyl Floor / Closet / Window

Primary

4.55 x 3.65

Vinyl Floor / 4 Pc Ensuite / W/I Closet


Features

Lot size: 3,843 SqFt

Parking

Garage spaces 1

Garage type Attached

Other parking spaces 4

Total parking spaces 5


Property listed by RE/MAX IMPERIAL REALTY INC., Brokerage
Agent Banner Image
Interested in this property?Get in touch to get the inside scoop.
Market Data - Lower Erin Mills

Geo Zone Map ThumbnailLower Erin Mills

Balanced Market

View Market Data

Detached house - for the past 30 days

Buyer's market Seller's market

Avg. Days on Market

Past 30 days

32 days

Compared to

2025

34 days

2024

26 days

2023

13 days

New Listings

Past 30 days

26 listings

Compared to

2025

27 listings

2024

28 listings

2023

27 listings

Units sold

Past 30 days

16 units

Compared to

2025

15 units

2024

16 units

2023

16 units

Median Sold Price

Past 30 days

$1,142,000

Compared to

2025

$1,275,000

2024

$1,329,000

2023

$1,500,000


Population and Demographics

Overview

Total population 41369
Average household income $143,772

Age (%)

0 to 19
20%
20 to 34
19%
35 to 49
17%
50 to 64
22%
65 and plus
21%

Household composition (%)

Single family
76%
Single person
20%
Multi person
3%
Multi family
1%

Mother tongue (%)

English
66%
Polish
5%
Mandarin
4%
Arabic
4%
Urdu
4%
Others
3%
Tagalog (Pilipino, Filipino)
3%
Spanish
2%
Yue (Cantonese)
2%
Punjabi (Panjabi)
1%

House tenancy (%)

Owners
78%
Renters
22%

What’s nearby?Essentials within 5 km

Local Logic

Transportation Scores

Estimated Budget