Open: Today, 2PM to 5PM
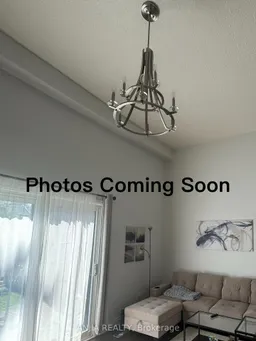
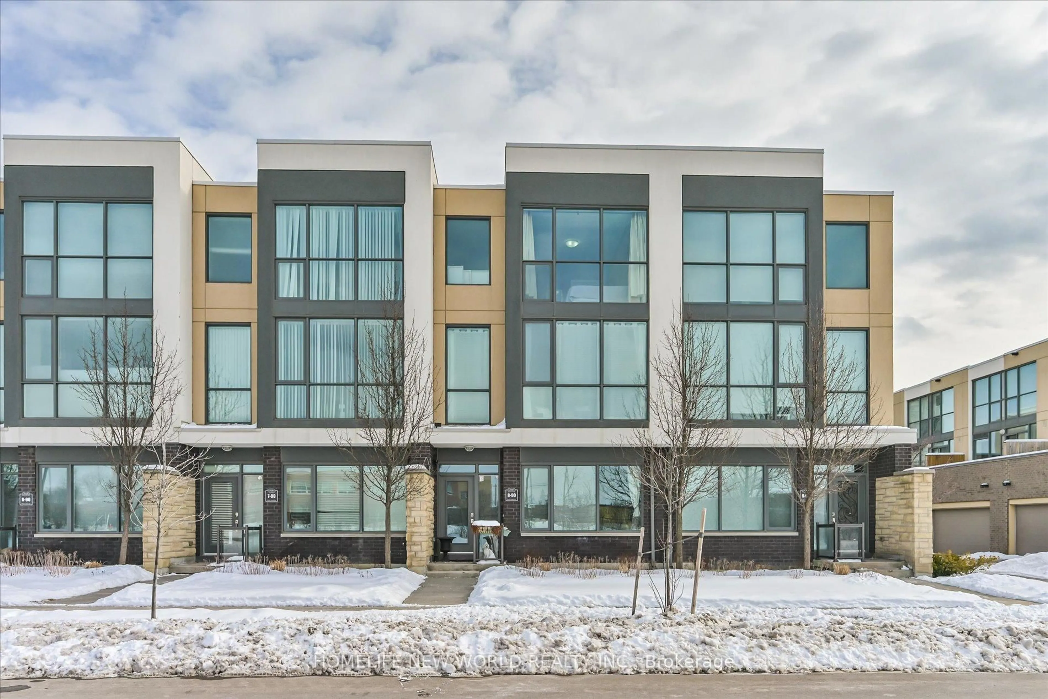
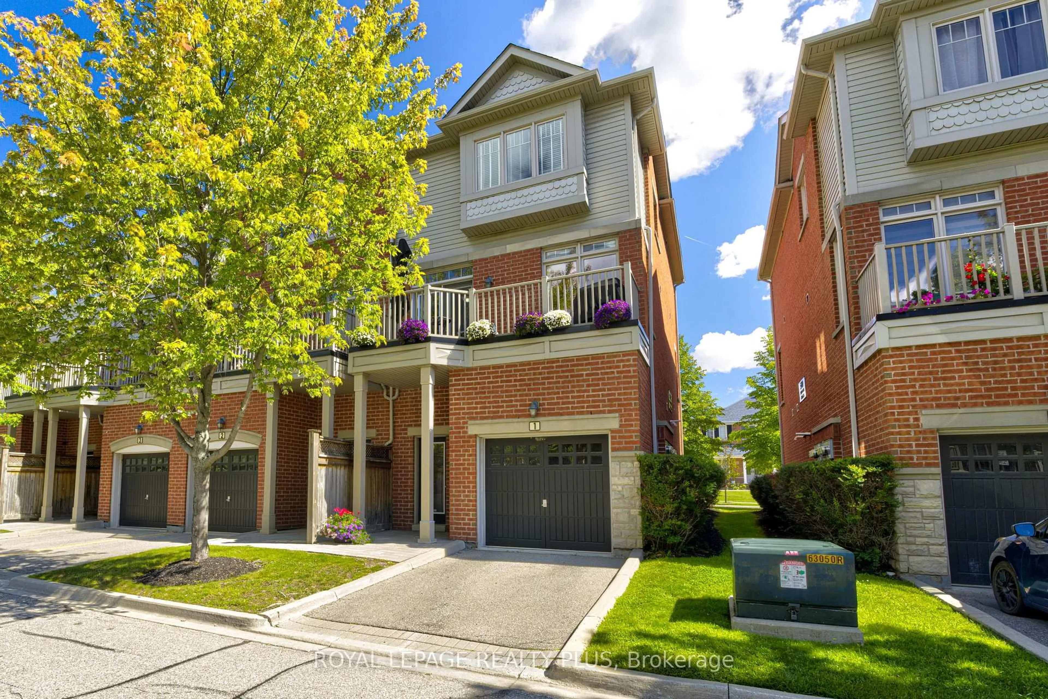
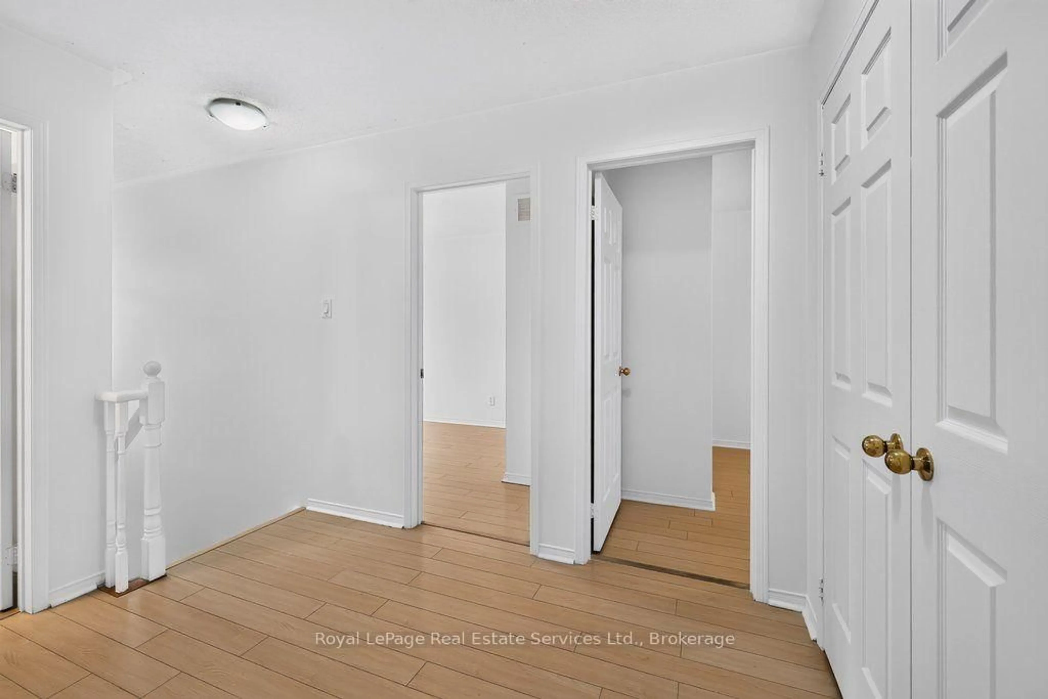
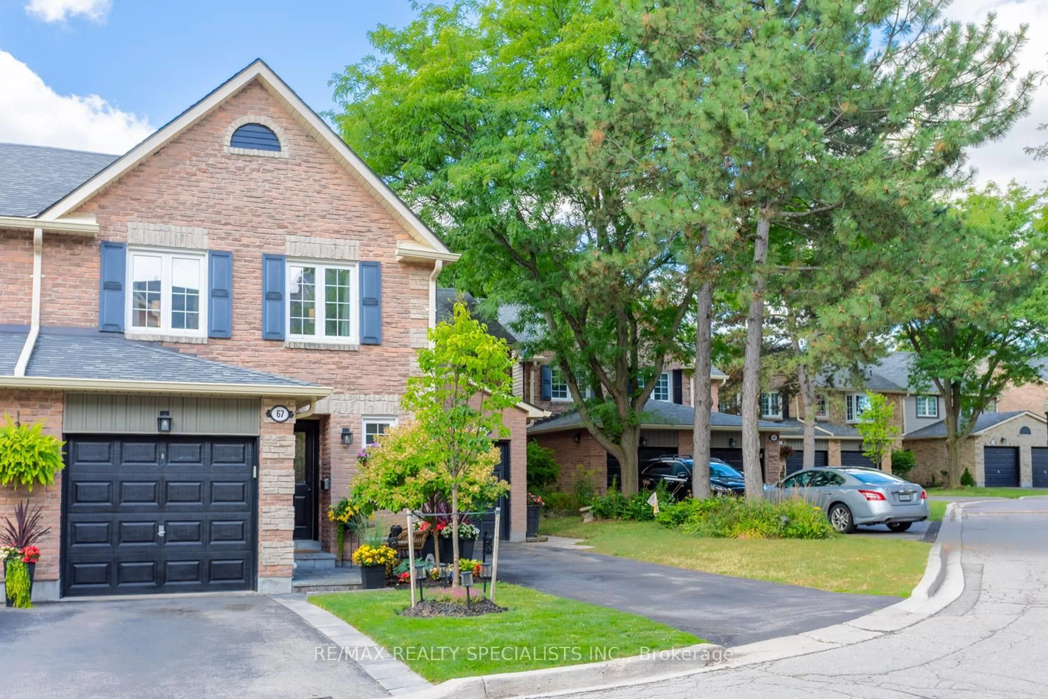
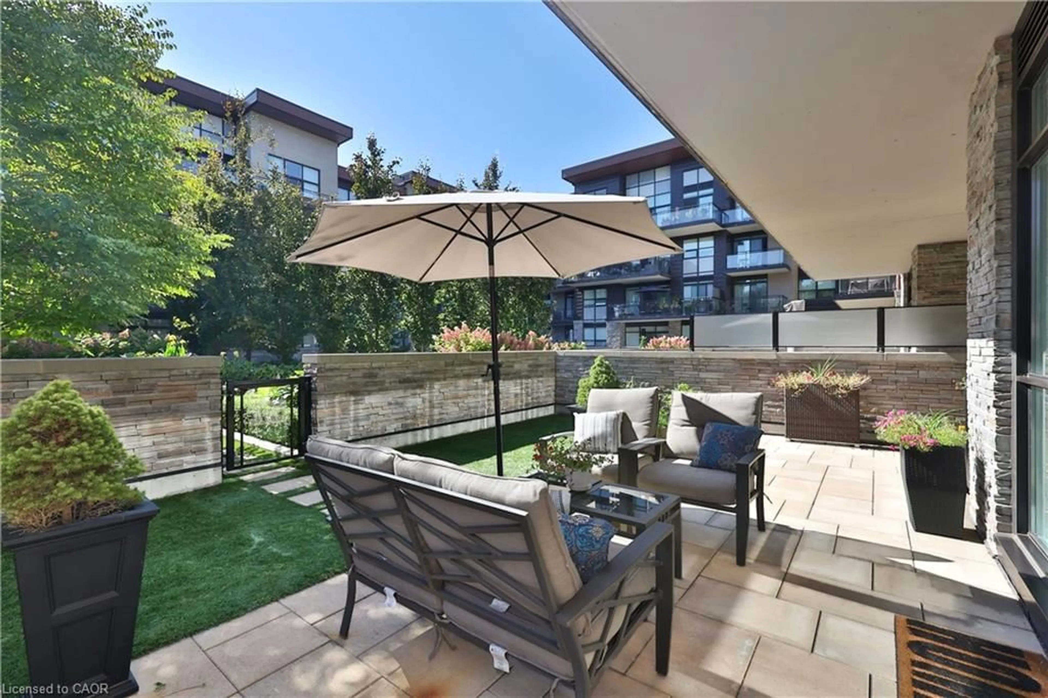
A pic of a room for 3360 Council Ring Rd #64, Mississauga Ontario L5L 2E4
3 days on Market

3360 Council Ring Rd #64, Mississauga, Ontario L5L 2E4

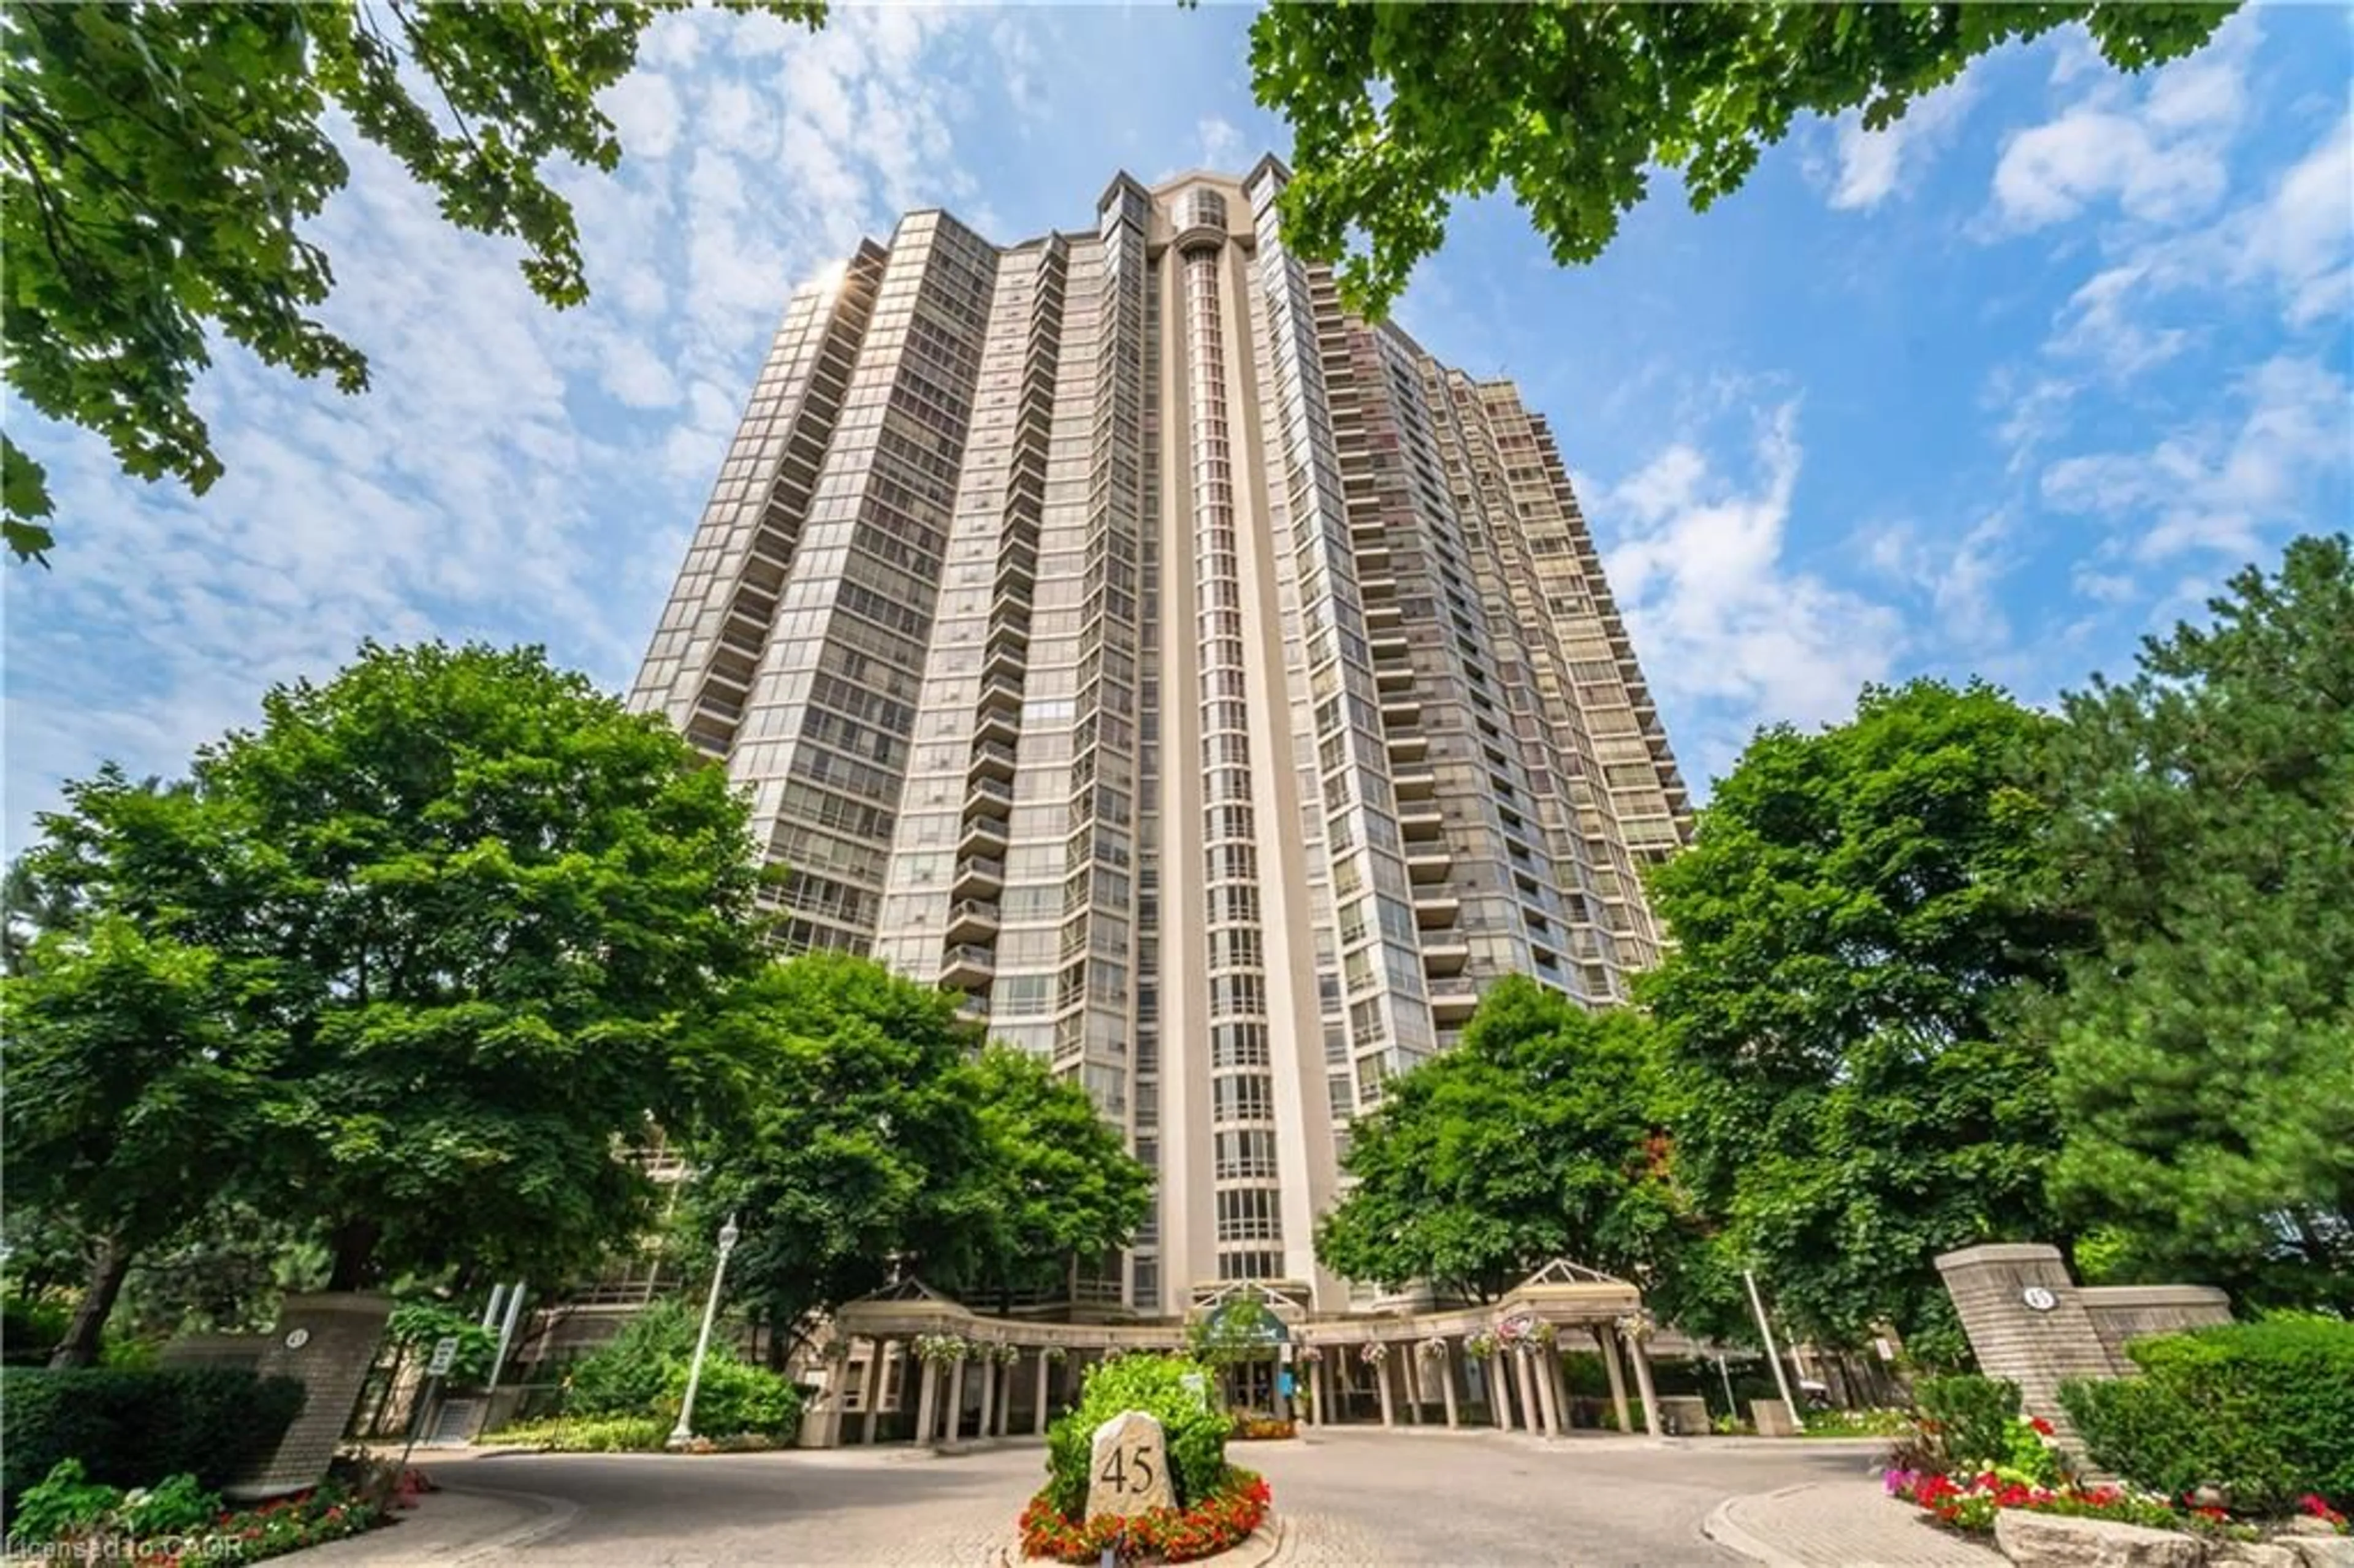
In the same building:
-
Condo
3
3
~1200-1399 sqft
$699,000
Get pre-qualifiedPowered by nesto
Condo
3
3
~1200-1399 sqft

Contact us about this property

Call

Highlights

Property Estimate

Days on market3 days

Estimated valueNot available

Price/Sqft$541/sqft

Monthly cost

Open Calculator

Description

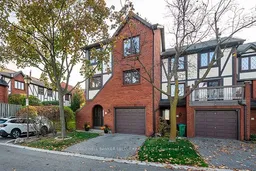
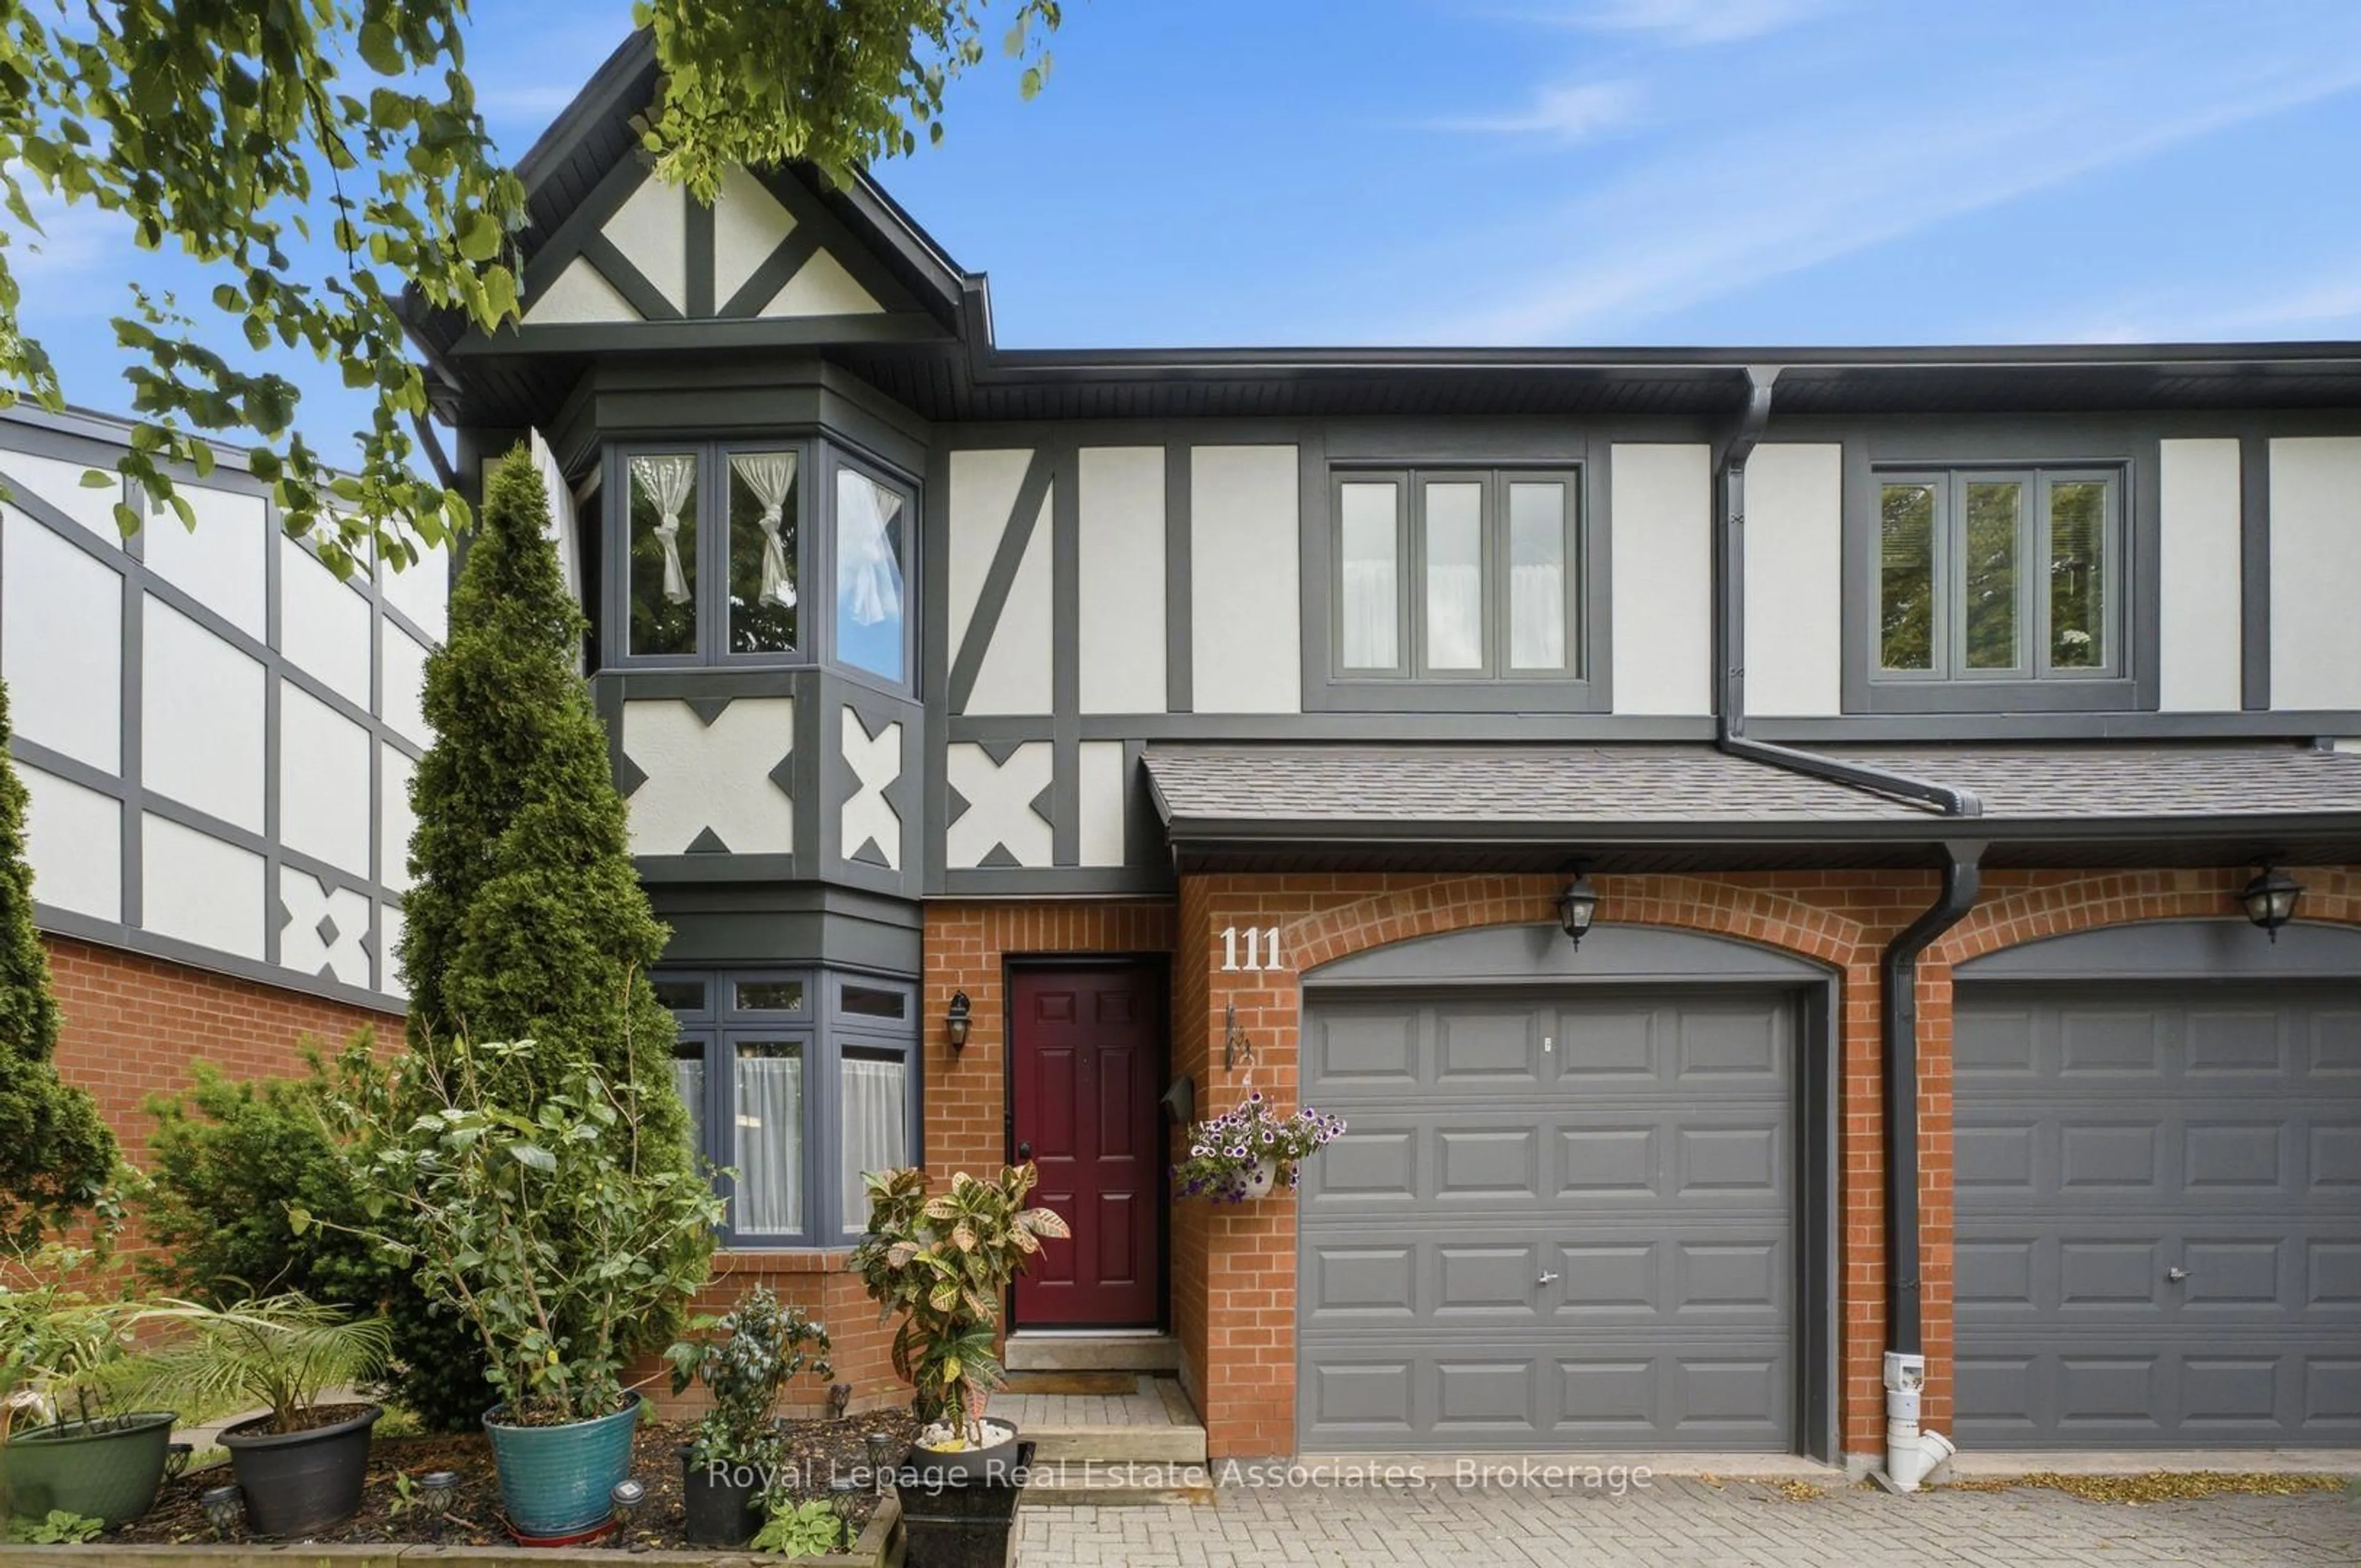
Rare end-unit townhouse in highly sought-after Erin Mills! Offering semi-detached-like privacy, superior sound insulation, and maximum comfort for families. This bright, open-concept home features stunning 12-ft ceilings in the living room, dual fireplaces (gas & electric), and a sliding door walk-out to a massive private patio. The gorgeous modern kitchen boasts ample cabinetry & a breakfast bar. Features rich hardwood floors. Exceptional multi-generational functionality with partial finished basement featuring a full bathroom-an ideal private retreat for extended family or guests. Thoughtfully updated with fresh paint, thick attic insulation, and a new high-efficiency furnace. Superb location minutes from major highways, premier shopping, top-rated schools, and scenic Sawmill Valley trails, with bonus visitor parking right beside the unit! Turn-key ready!


Upcoming Open House

Aug 9Sun2:00 PM - 5:00 PM

Property Details

StyleMulti-Level
View-
Age of property-
SqFt~1200-1399 SqFt
Lot Size-
Parking Spaces2
MLS ®NumberW13640464
Community NameLower Erin Mills
Data SourceTRREB
Listing byANJIA REALTY

Features

Heating: Forced Air
Cooling: Central Air
Fireplace
Basement: Finished

Main Floor

Kitchen

5.5 x 3.08

Modern Kitchen / Pot Lights / Stainless Steel Appl

Dining

3.11 x 3.01

hardwood floor / Open Concept / O/Looks Family

Family

5.4 x 3.42

Open Concept / Gas Fireplace / W/O To Patio


Features

Patio: Terr
Balcony: Terr

Parking

Garage spaces 1

Garage type Built-In

Other parking spaces 1

Total parking spaces 2


1Story
Amenities

Bbqs Allowed, Visitor Parking

Inclusions
Hydro
Water
Parking
Cable
Heat

Property History

Aug 5, 2026
ListedActive
$699,000
3 days on market
history photo preview50
Listing by trreb®
Property listed by ANJIA REALTY, Brokerage
Agent Banner Image
Interested in this property?Get in touch to get the inside scoop.
Market Data - Lower Erin Mills

Geo Zone Map ThumbnailLower Erin Mills

Balanced Market

View Market Data

Condo - for the past 30 days

Buyer's market Seller's market

Avg. Days on Market

Past 30 days

37 days

Compared to

2025

22 days

2024

37 days

2023

22 days

New Listings

Past 30 days

35 listings

Compared to

2025

37 listings

2024

20 listings

2023

28 listings

Units sold

Past 30 days

16 units

Compared to

2025

11 units

2024

9 units

2023

14 units

Median Sold Price

Past 30 days

$654,500

Compared to

2025

$837,000

2024

$729,000

2023

$771,250


Population and Demographics

Overview

Total population 41369
Average household income $143,772

Age (%)

0 to 19
20%
20 to 34
19%
35 to 49
17%
50 to 64
22%
65 and plus
21%

Household composition (%)

Single family
76%
Single person
20%
Multi person
3%
Multi family
1%

Mother tongue (%)

English
66%
Polish
5%
Mandarin
4%
Arabic
4%
Urdu
4%
Others
3%
Tagalog (Pilipino, Filipino)
3%
Spanish
2%
Yue (Cantonese)
2%
Punjabi (Panjabi)
1%

House tenancy (%)

Owners
78%
Renters
22%

What’s nearby?Essentials within 5 km

Local Logic

Transportation Scores

Estimated Budget