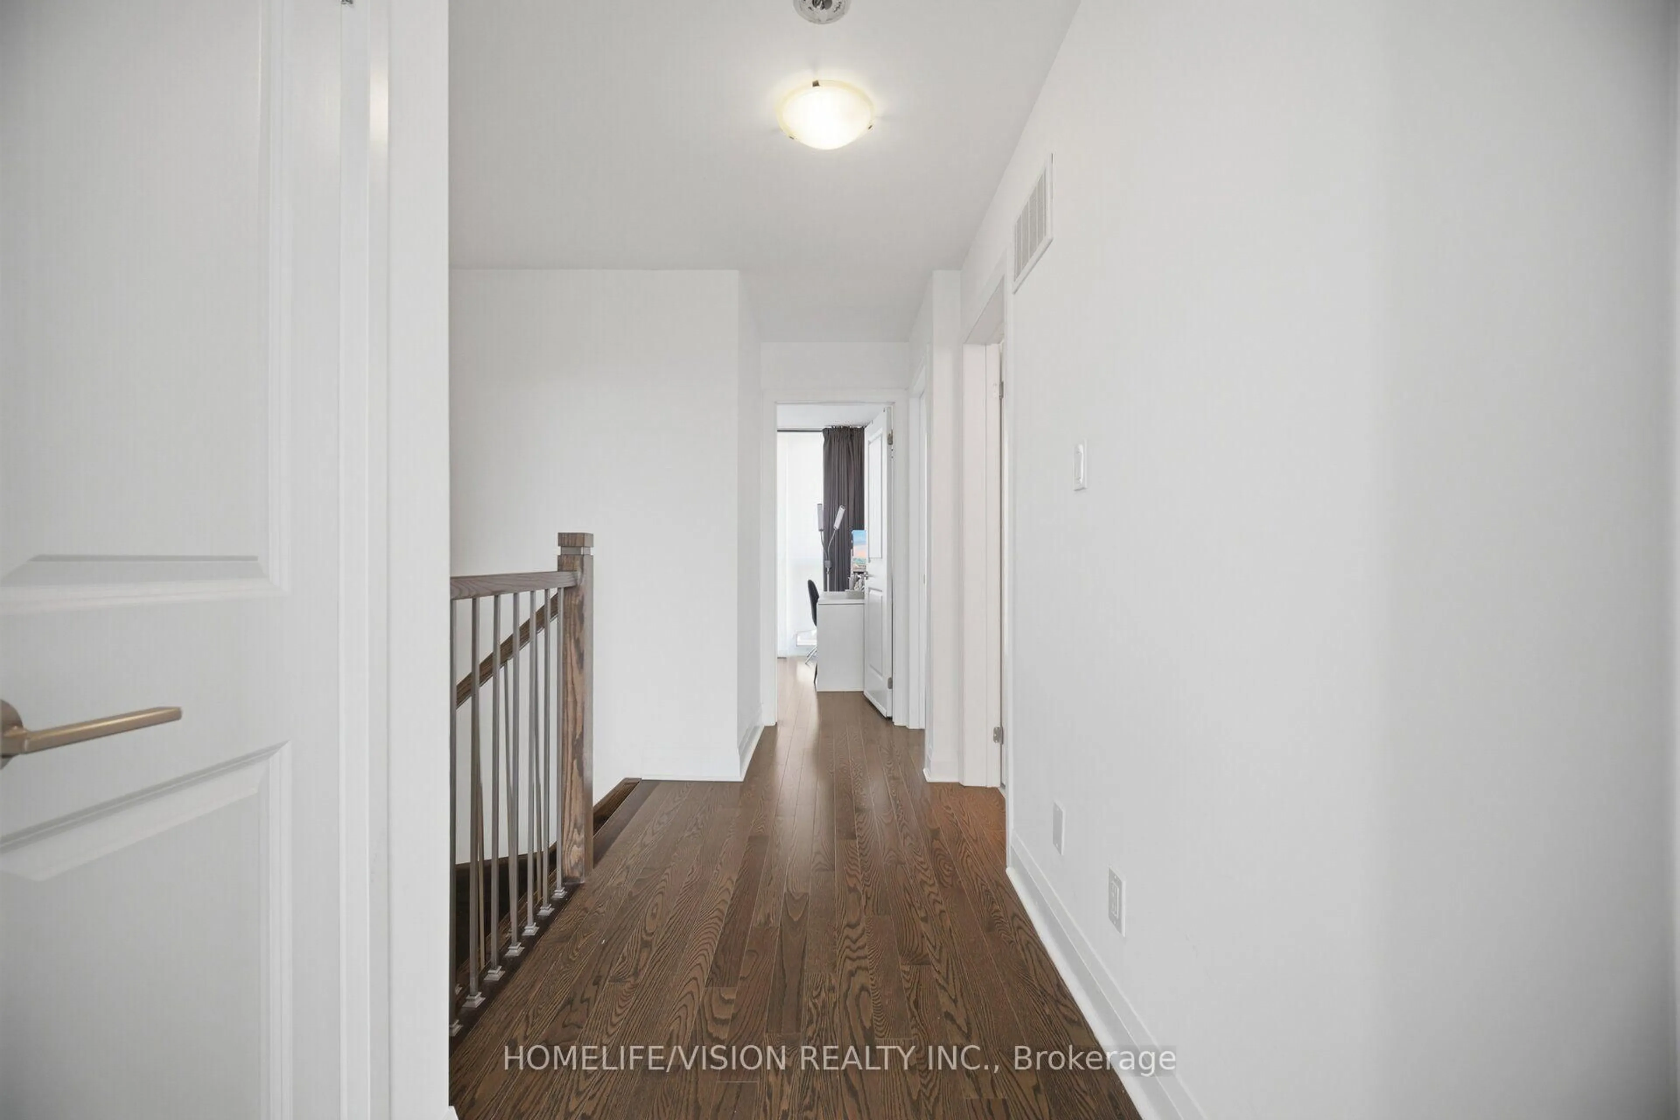
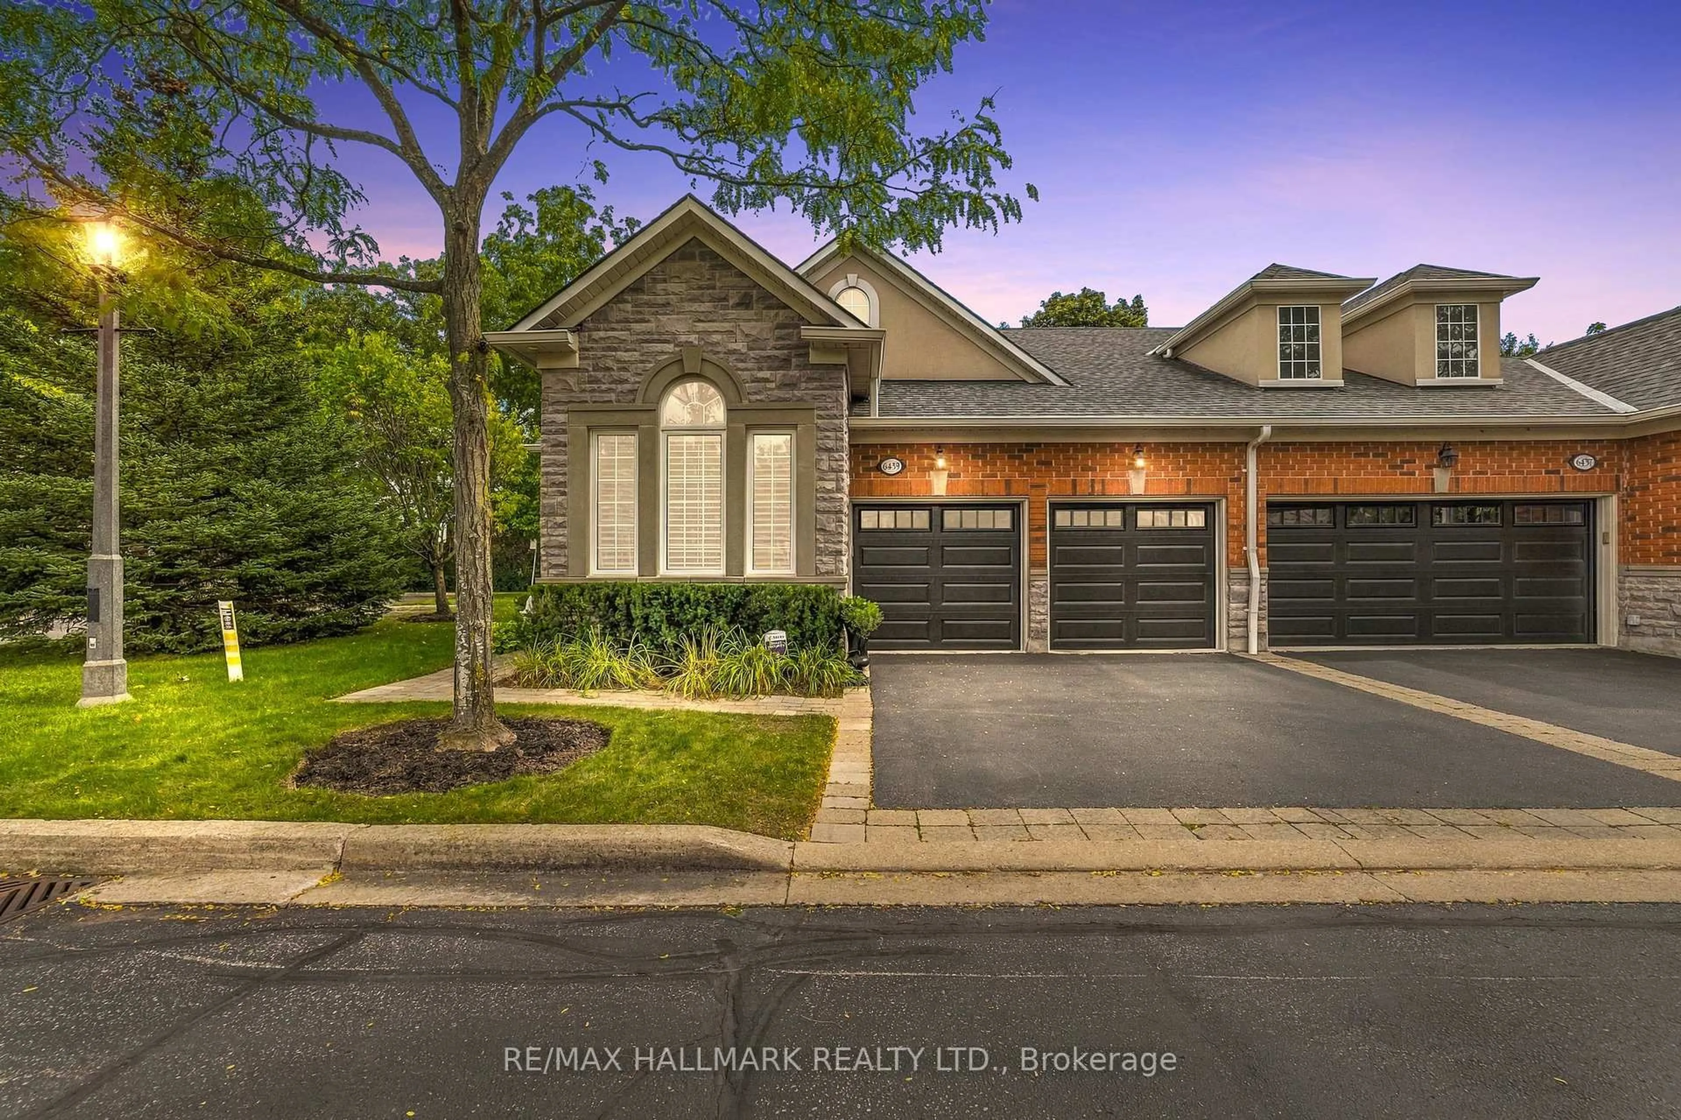
trreb/IMG-W13803788_ddb2a4dc-2cb3-4ef1-9ff9-ea4e1bf56895-l.jpg

3050 Orleans Rd #140, Mississauga, Ontario L5L 5P7

In the same building:
-
Condo
3
4
~1800-1999 sqft
$699,900
Get pre-qualifiedPowered by nesto
Condo
3
4
~1800-1999 sqft

Contact us about this property

Call

Highlights

Property Estimate

Estimated valueNot available

Price/Sqft$369/sqft

Monthly cost

Open Calculator

Description

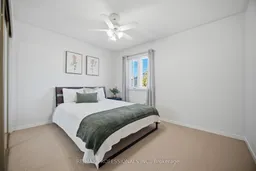
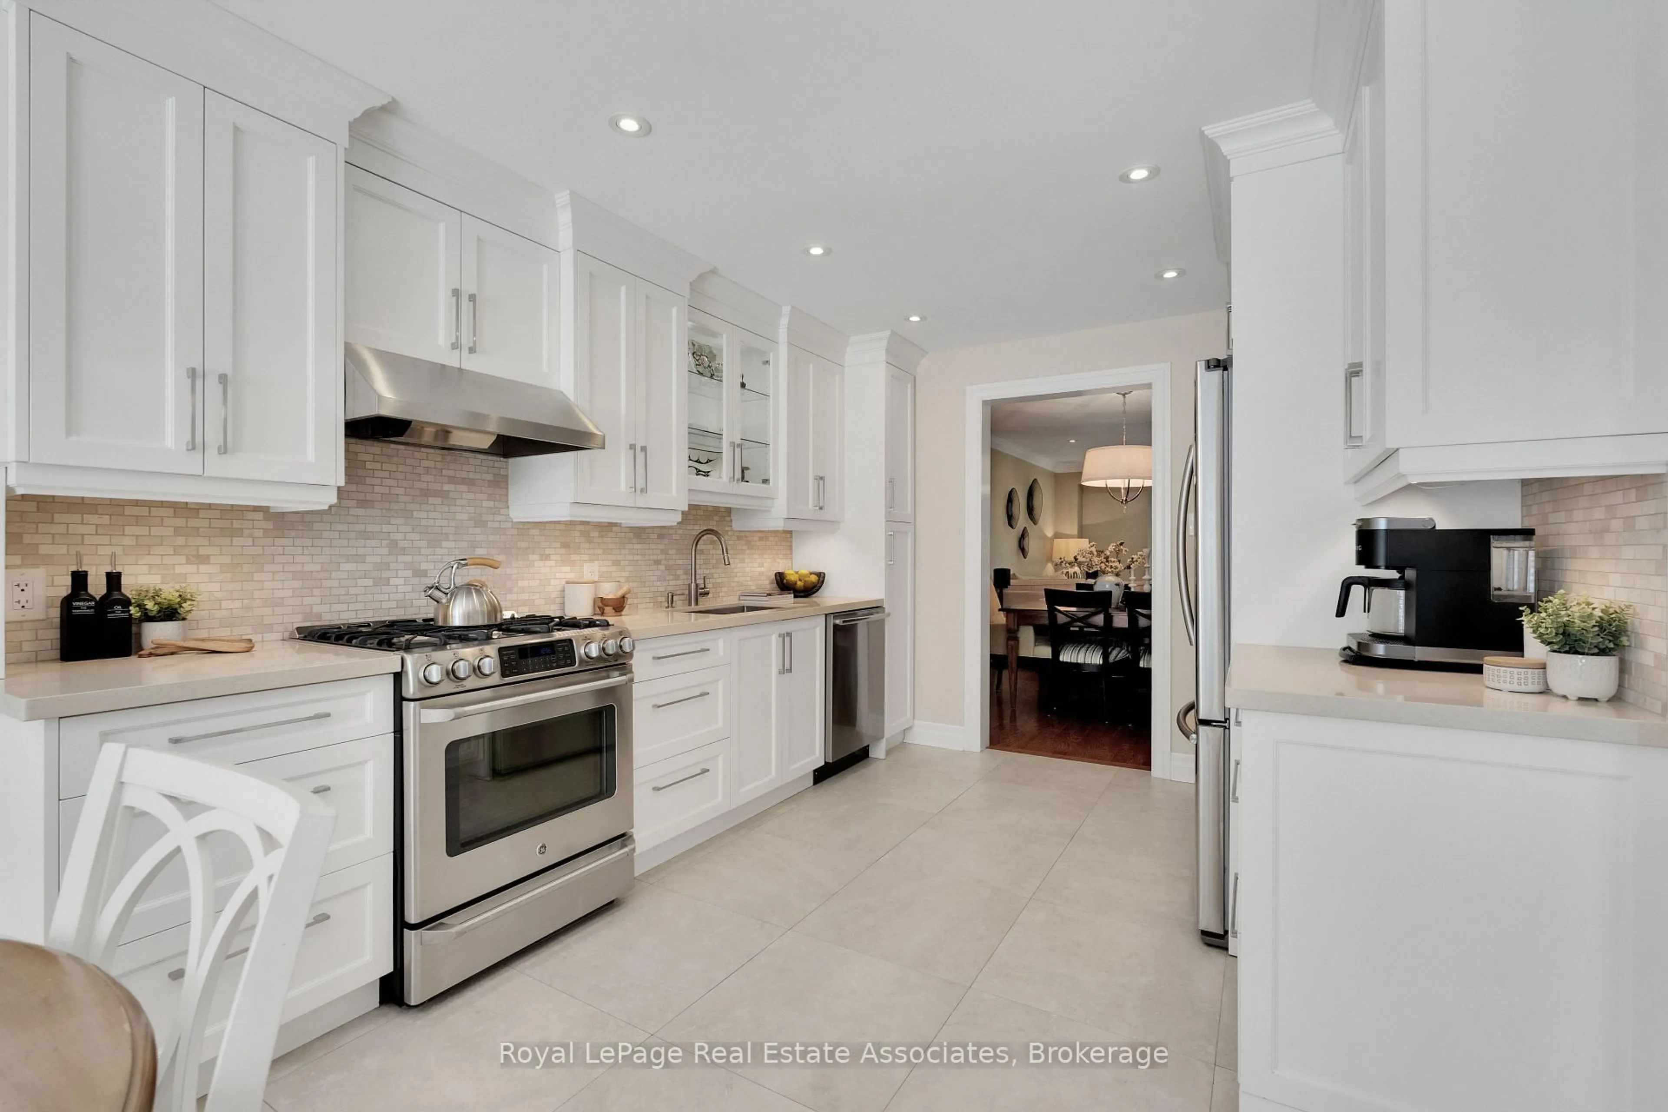
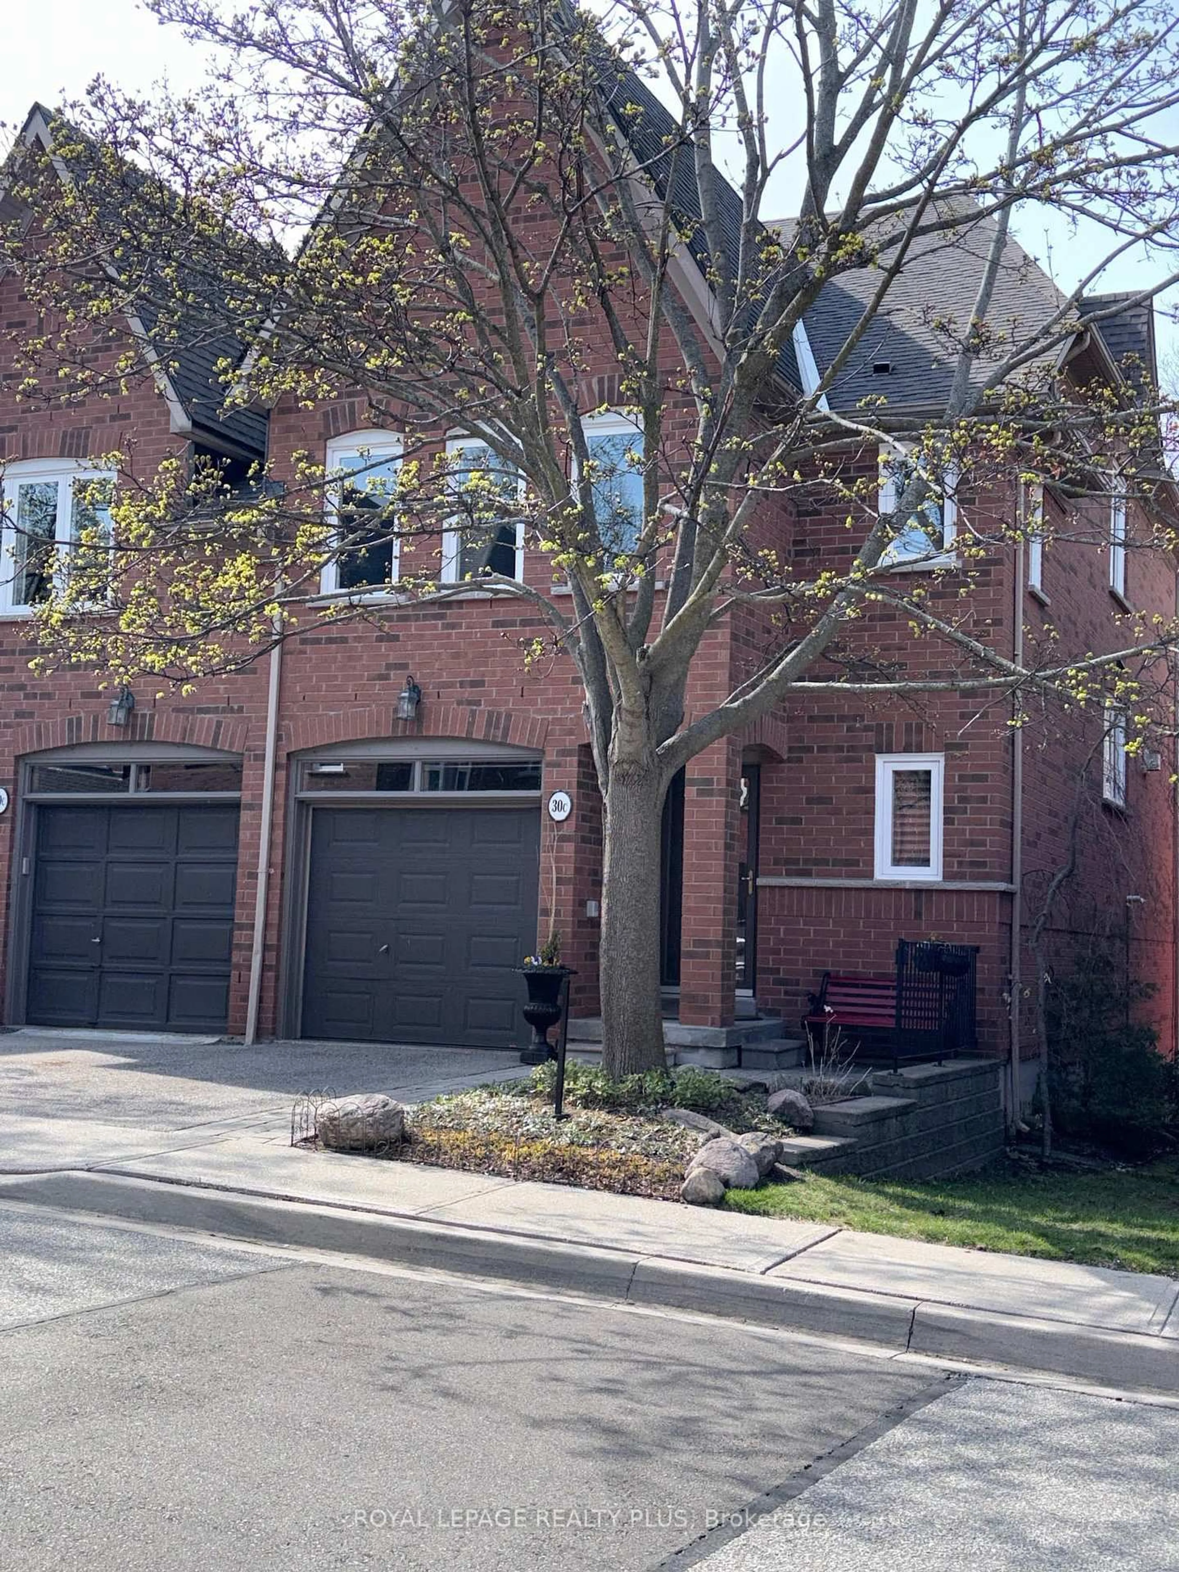
Gorgeous, bright and spacious 3-bedroom, 4-bathroom condo townhouse in the desirable Winston Manor community of Erin Mills! Featuring one of the larger models in the complex, this exceptional home offers an abundance of living space and functionality. All three bedrooms are generously sized, providing exceptional comfort for the whole family. The spacious kitchen features a separate breakfast area, perfect for casual dining, while the dedicated dining room is ideal for hosting family gatherings and entertaining. The bright and welcoming living room offers a walkout to a beautiful backyard, creating a wonderful extension of the living space for outdoor enjoyment. A finished lower level provides additional versatile living space, ideal for a recreation room, home office or family retreat. Exceptional parking with an attached single-car garage plus three tandem driveway spaces, accommodating up to four vehicles. Conveniently located close to great schools, parks, shopping, restaurants, public transit and major highways, including Highway 403 and the QEW. Enjoy the perfect combination of generous living space, comfort and convenience in this wonderful family home!


Property Details

Style2-Storey
View-
Age of property-
SqFt~1800-1999 SqFt
Lot Size-
Parking Spaces4
MLS ®NumberW13803788
Community NameLower Erin Mills
Data SourceTRREB
Listing byRE/MAX PROFESSIONALS INC.

Features

Heating: Forced Air
Cooling: Central Air
Fireplace
Basement: Finished

Main Floor

Living

4.24 x 3.95

hardwood floor / Fireplace / W/O To Deck

Dining

3.34 x 2.84

hardwood floor / Combined W/Dining

Kitchen

7.29 x 2.59

Renovated / Granite Counter / Eat-In Kitchen


Parking

Garage spaces 1

Garage type Built-In

Other parking spaces 3

Total parking spaces 4


1Story
Inclusions
Hydro
Water
Parking
Cable
Heat

Property History

Date unavailable
ListedActive
$699,900
< 1h on market
history photo preview1
Listing by trreb®
Property listed by RE/MAX PROFESSIONALS INC., Brokerage
Agent Banner Image
Interested in this property?Get in touch to get the inside scoop.
Market Data - Lower Erin Mills

Geo Zone Map ThumbnailLower Erin Mills

Balanced Market

View Market Data

Condo - for the past 30 days

Buyer's market Seller's market

Avg. Days on Market

Past 30 days

26 days

Compared to

2025

29 days

2024

51 days

2023

31 days

New Listings

Past 30 days

27 listings

Compared to

2025

25 listings

2024

18 listings

2023

20 listings

Units sold

Past 30 days

12 units

Compared to

2025

8 units

2024

5 units

2023

11 units

Median Sold Price

Past 30 days

$677,500

Compared to

2025

$727,500

2024

$660,000

2023

$579,900


Population and Demographics

Overview

Total population 41369
Average household income $143,772

Age (%)

0 to 19
20%
20 to 34
19%
35 to 49
17%
50 to 64
22%
65 and plus
21%

Household composition (%)

Single family
76%
Single person
20%
Multi person
3%
Multi family
1%

Mother tongue (%)

English
66%
Polish
5%
Mandarin
4%
Arabic
4%
Urdu
4%
Others
3%
Tagalog (Pilipino, Filipino)
3%
Spanish
2%
Yue (Cantonese)
2%
Punjabi (Panjabi)
1%

House tenancy (%)

Owners
78%
Renters
22%

What’s nearby?Essentials within 5 km

Local Logic

Transportation Scores

Estimated Budget