2 hours on Market

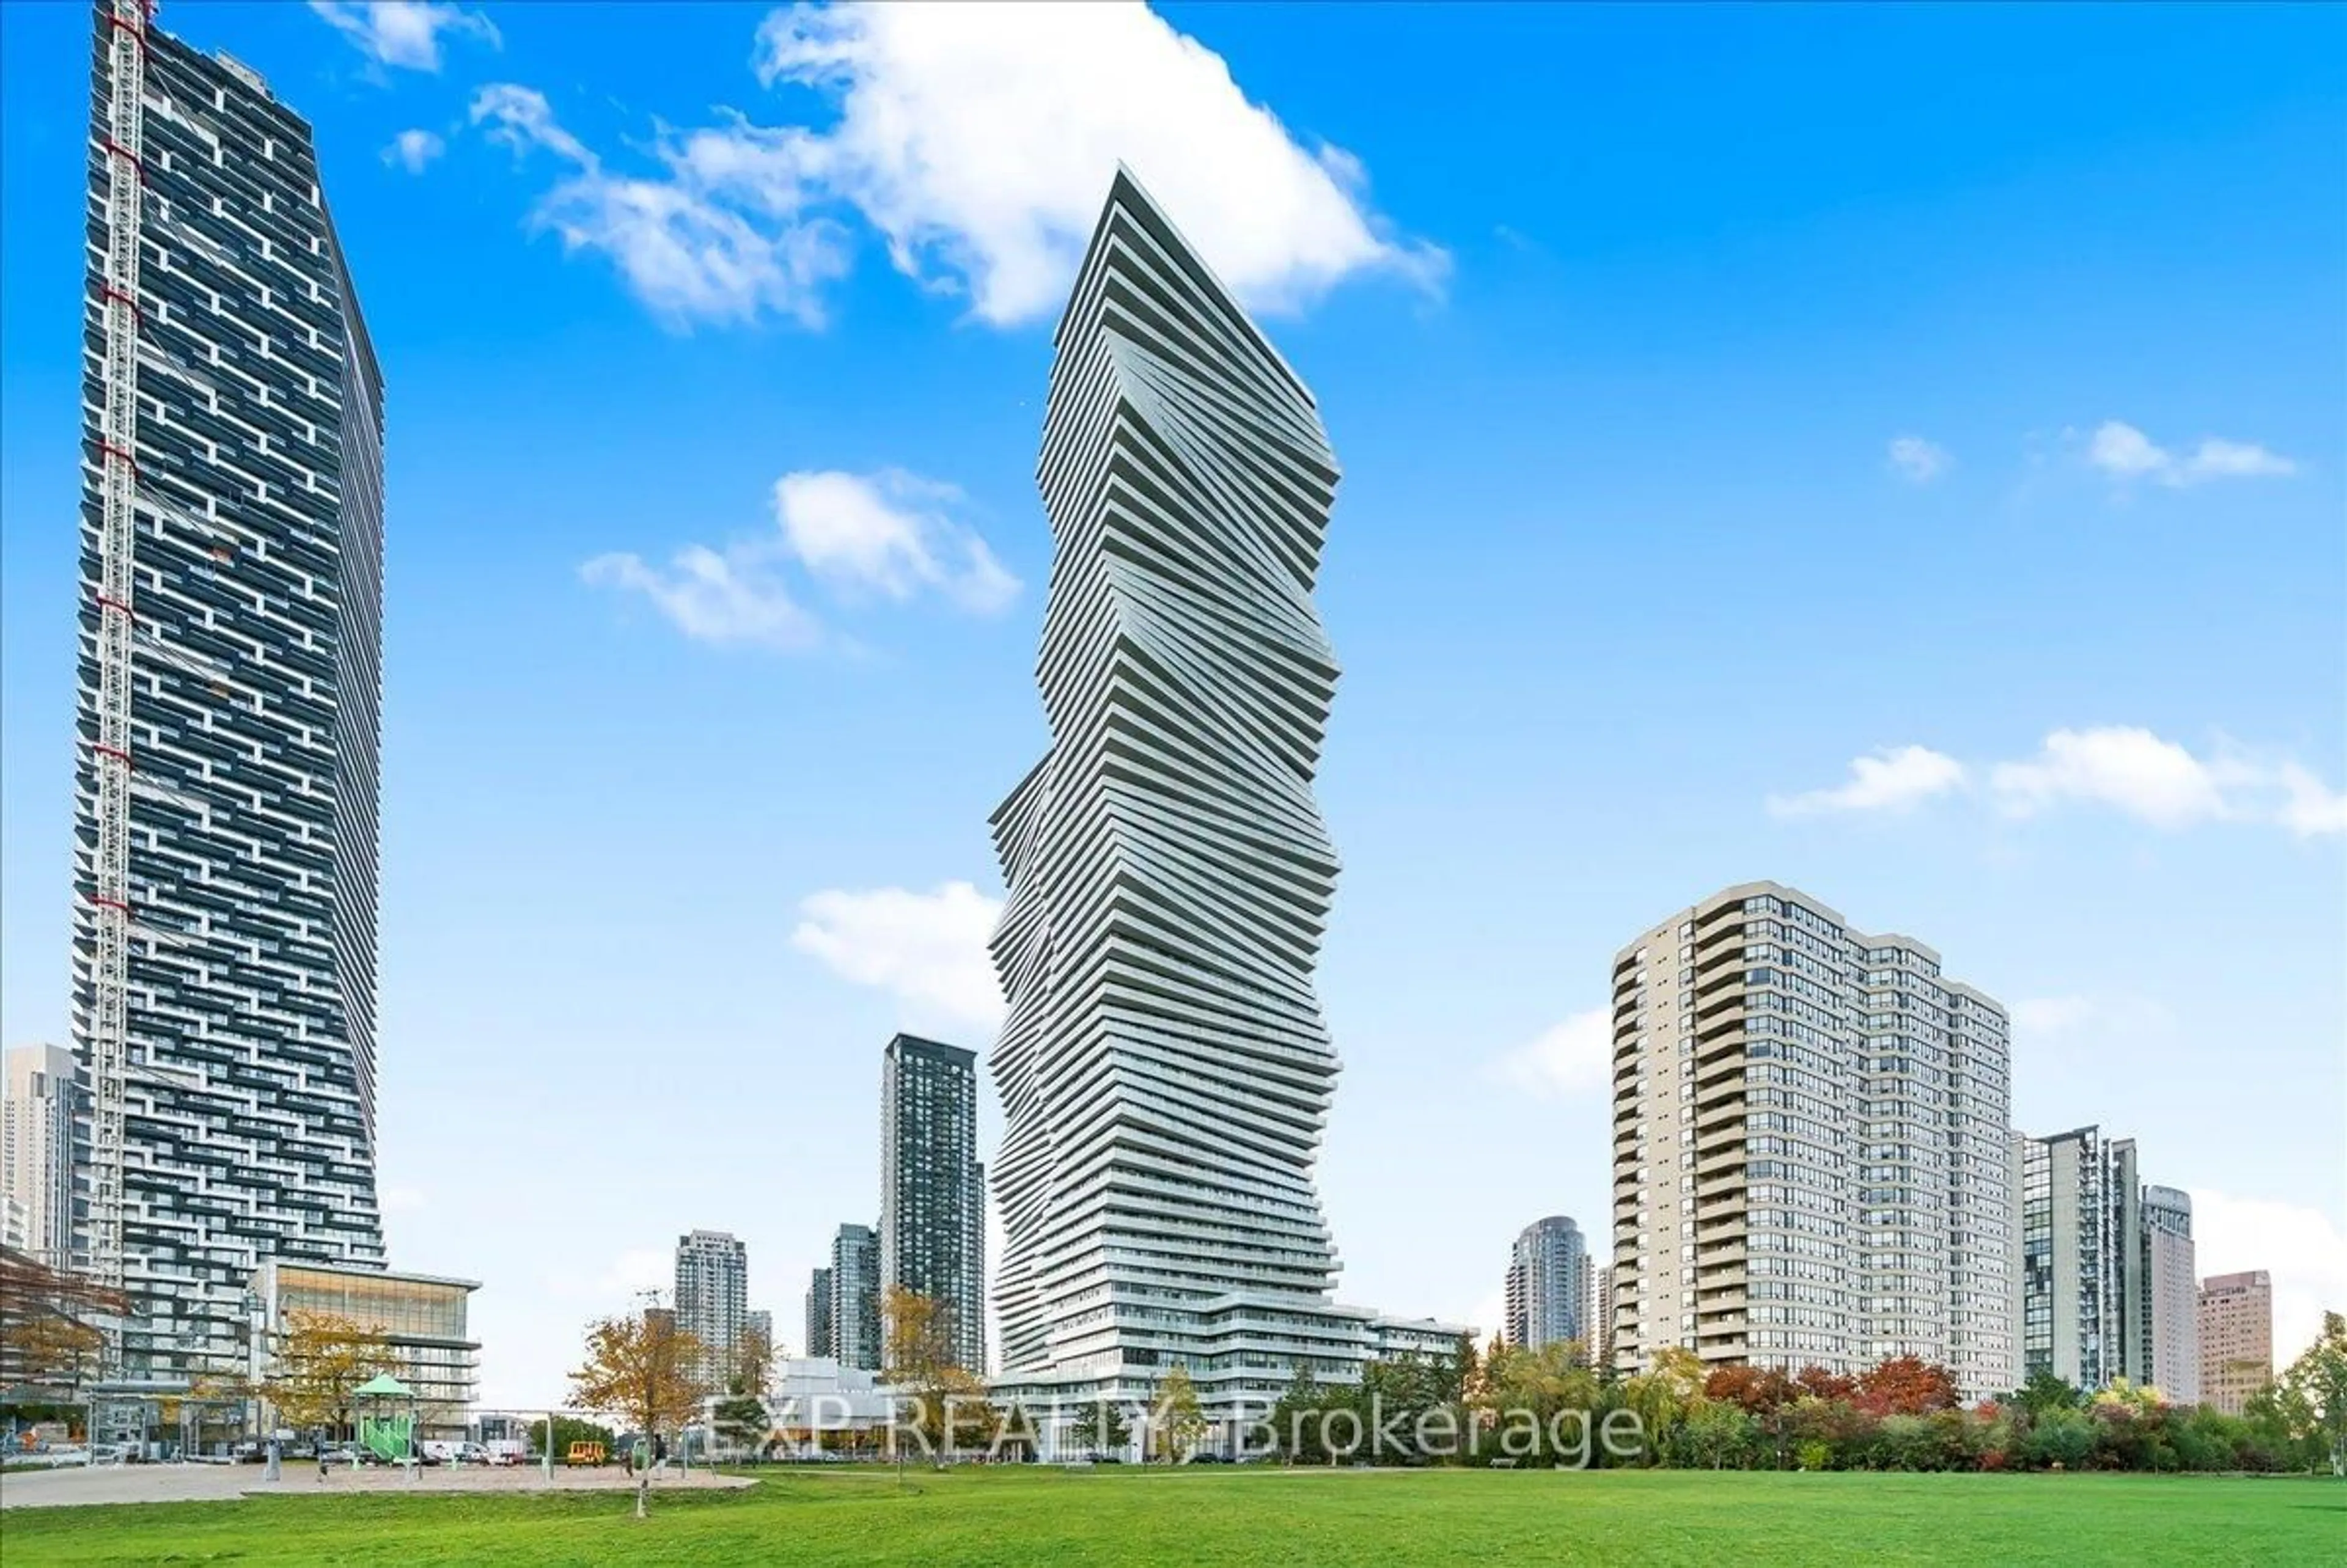
2155 Burnhamthorpe Rd #1408, Mississauga, Ontario L5L 5P4

In the same building:
-
Condo
1 + 1
1
~700-799 sqft
$435,000
Get pre-qualifiedPowered by nesto
Condo
1 + 1
1
~700-799 sqft

Contact us about this property

Call

Highlights

Property Estimate

Days on market2 hours

Estimated valueNot available

Price/Sqft$583/sqft

Monthly cost

Open Calculator

Description

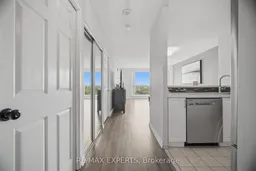
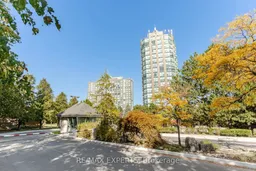
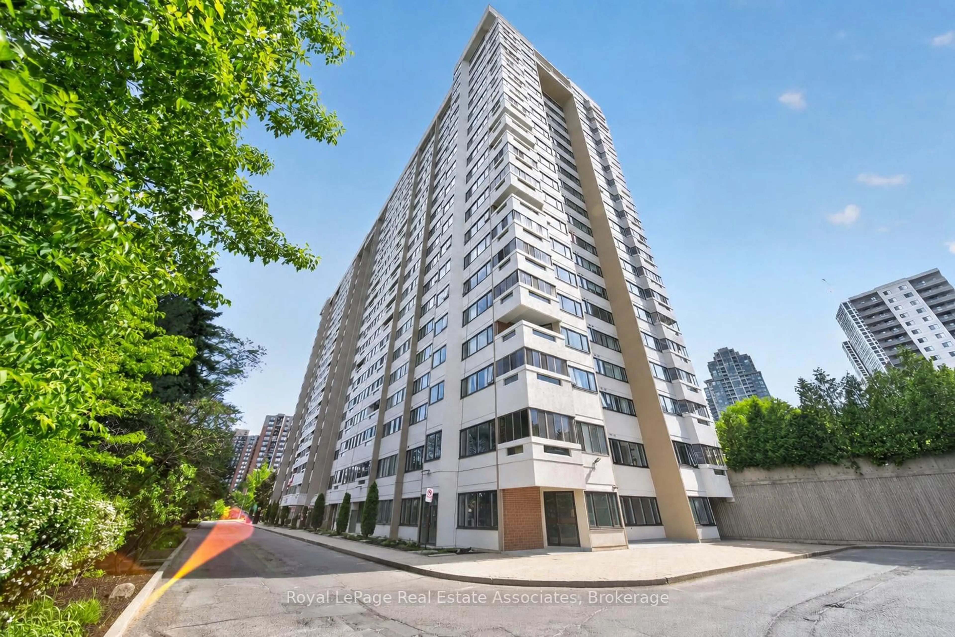
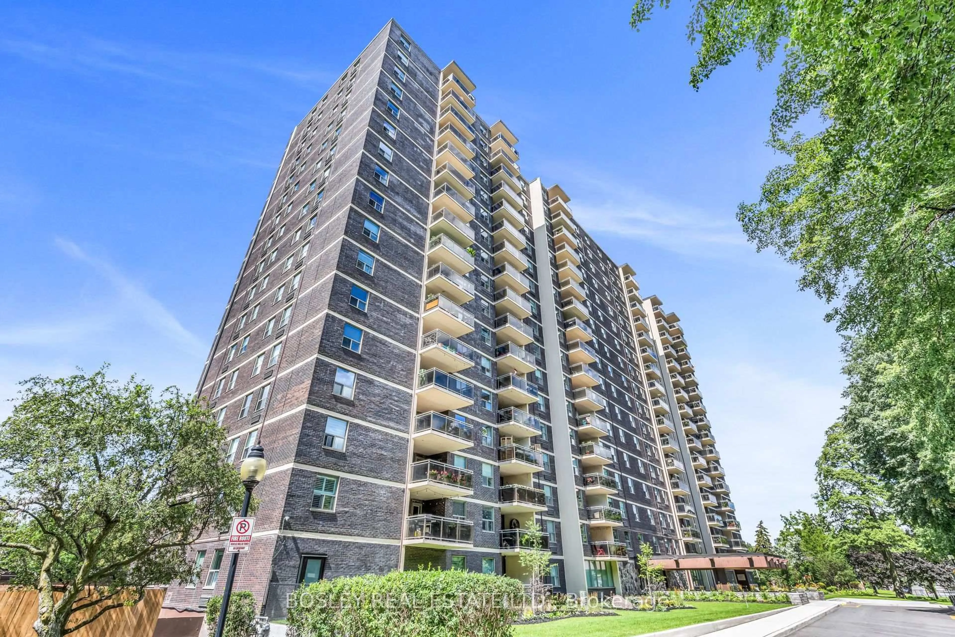
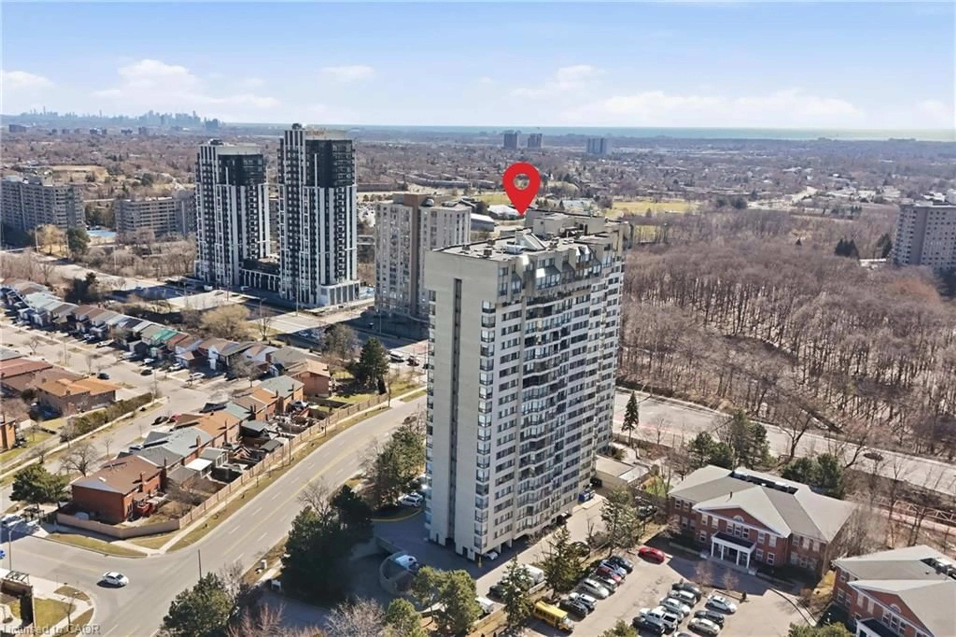
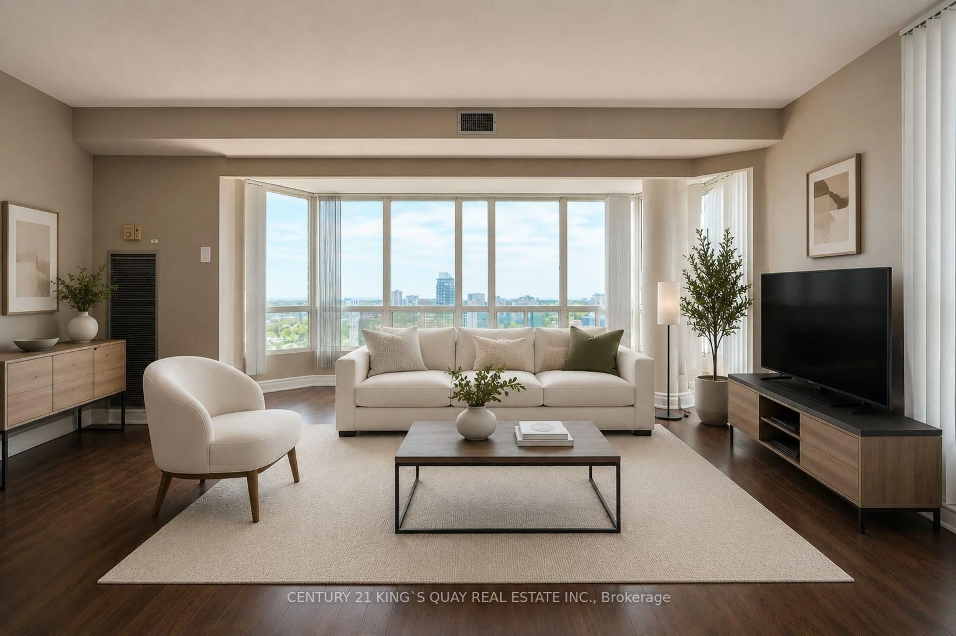
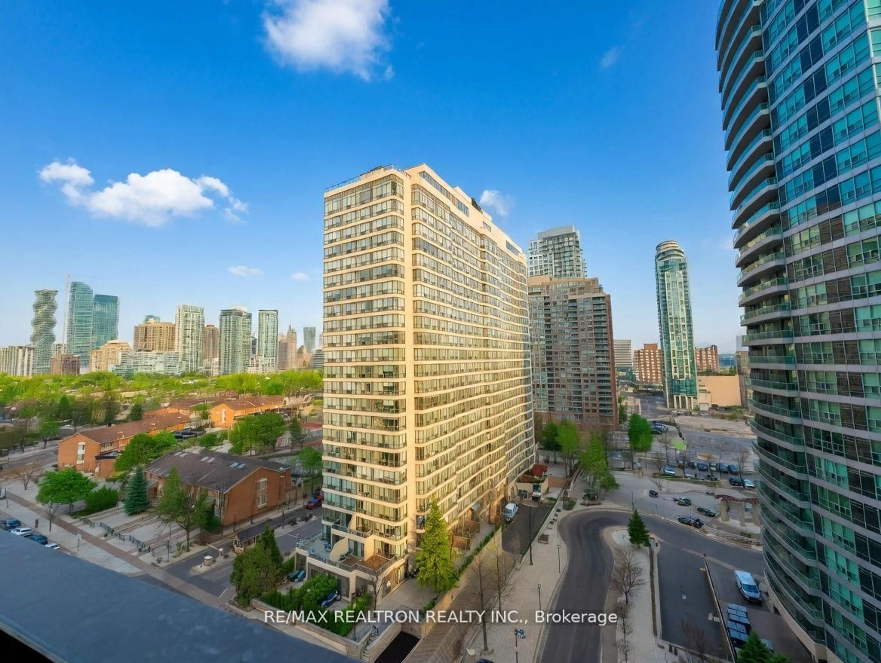
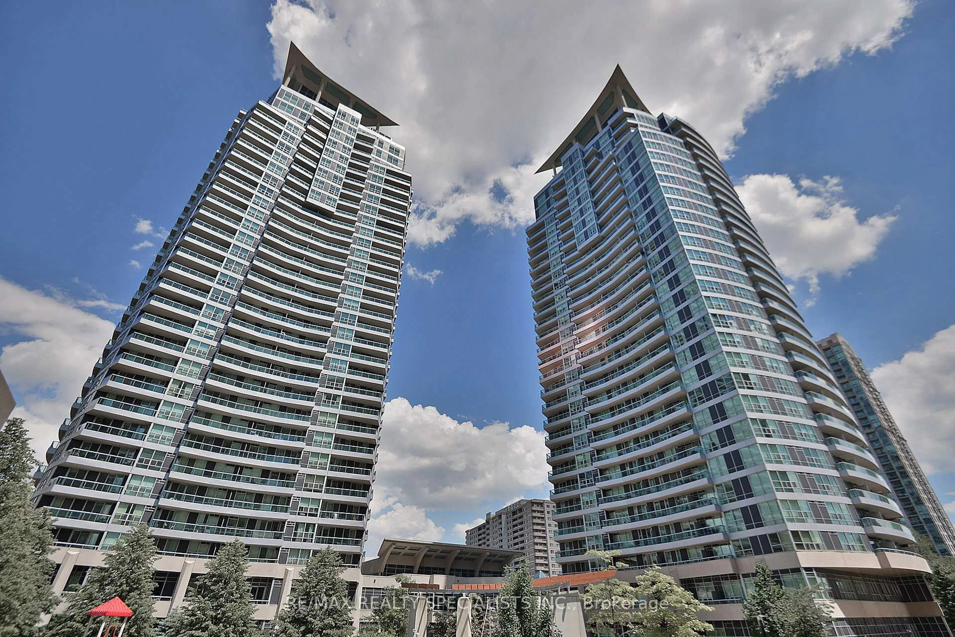
Welcome to this stunning and modern 1+1 bedroom unit located in one of Mississauga's most sought-after gated communities, near shopping, dining, schools, transit, access to major highways, and all amenities. This unit features a functional open-concept layout filled with natural light and spectacular panoramic views. The open-concept style also features a versatile den, perfect for a home office, guest room, or additional living space. The upgraded kitchen is designed for both style and function, featuring sleek granite countertops, and stainless steel appliances, while the modern laminate flooring throughout offers elegance and easy maintenance. The maintenance fees are all-inclusive and include heat, hydro, water, air conditioning, internet, cable TV, building insurance, parking, an exceptionally oversized locker and common elements. A 24-hour gatehouse provides security and peace of mind for the residents, while the building's amenities cater to an amazing active and social lifestyle by providing a fully equipped gym, indoor swimming pool, relaxing sauna, squash courts, partyroom, and a car wash station. This is a truly fantastic opportunity for first-time buyers, downsizers, and investors alike! Do not miss the opportunity to see this gem!


Property Details

StyleApartment
ViewClear
Age of property16-30
SqFt~700-799 SqFt
Lot Size-
Parking Spaces1
MLS ®NumberW13597344
Community NameLower Erin Mills
Data SourceTRREB
Listing byRE/MAX EXPERTS

Features

Heating: Forced Air
Cooling: Central Air

Flat Floor

Dining

5.57 x 3.76

Laminate / Combined W/Living / Open Concept

Living

5.57 x 3.76

Laminate / Combined W/Dining / Open Concept

Primary

4.08 x 3.43

Laminate / Double Closet

Den

3.4 x 2.56

Laminate / Separate Rm / O/Looks Ravine


Parking

Garage spaces 1

Garage type Underground

Other parking spaces 0

Total parking spaces 1


14Story
Elevator
Amenities

Games Room, Gym, Indoor Pool, Party/Meeting Room, Squash/Racquet Court, Visitor Parking

Inclusions
Hydro
Water
Parking
Cable
Heat

Property History

Jul 23, 2026
ListedActive
$435,000
2 hours on market
history photo preview50
Listing by trreb®
Property listed by RE/MAX EXPERTS, Brokerage
Agent Banner Image
Interested in this property?Get in touch to get the inside scoop.
Market Data - Lower Erin Mills

Geo Zone Map ThumbnailLower Erin Mills

Strong Buyer's Market

View Market Data

Condo - for the past 30 days

Buyer's market Seller's market

Avg. Days on Market

Past 30 days

47 days

Compared to

2025

31 days

2024

57 days

2023

15 days

New Listings

Past 30 days

29 listings

Compared to

2025

43 listings

2024

19 listings

2023

30 listings

Units sold

Past 30 days

8 units

Compared to

2025

11 units

2024

14 units

2023

13 units

Median Sold Price

Past 30 days

$680,000

Compared to

2025

$760,000

2024

$766,000

2023

$765,000


Population and Demographics

Overview

Total population 41369
Average household income $143,772

Age (%)

0 to 19
20%
20 to 34
19%
35 to 49
17%
50 to 64
22%
65 and plus
21%

Household composition (%)

Single family
76%
Single person
20%
Multi person
3%
Multi family
1%

Mother tongue (%)

English
66%
Polish
5%
Mandarin
4%
Arabic
4%
Urdu
4%
Others
3%
Tagalog (Pilipino, Filipino)
3%
Spanish
2%
Yue (Cantonese)
2%
Punjabi (Panjabi)
1%

House tenancy (%)

Owners
78%
Renters
22%

What’s nearby?Essentials within 5 km

Local Logic

Transportation Scores

Estimated Budget