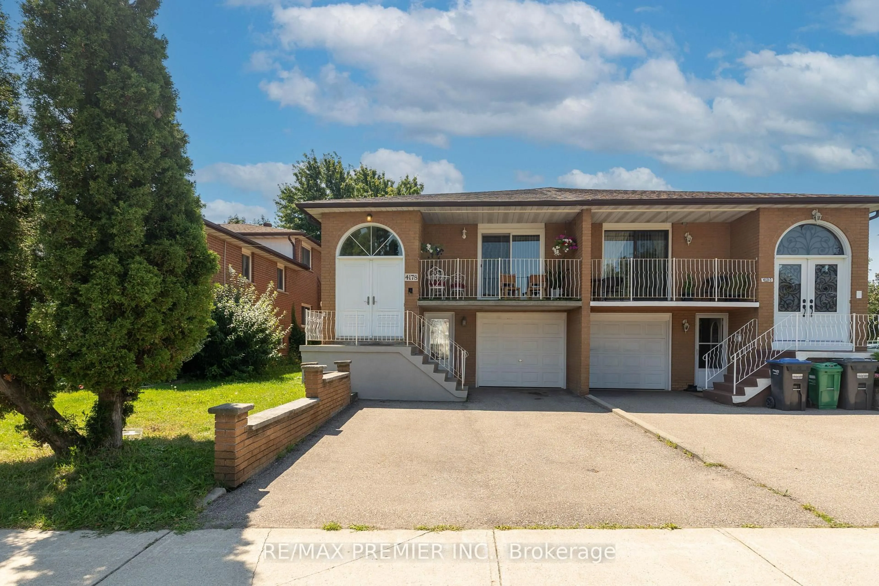
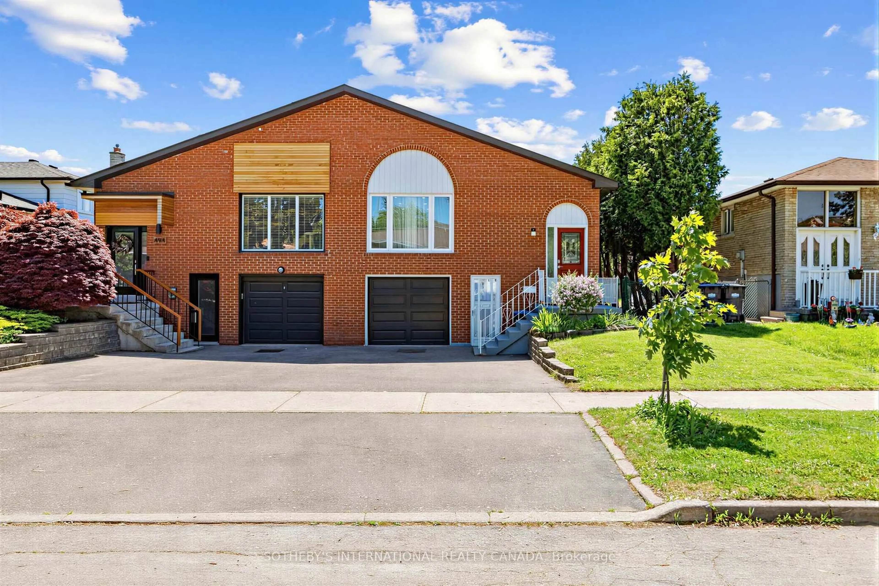
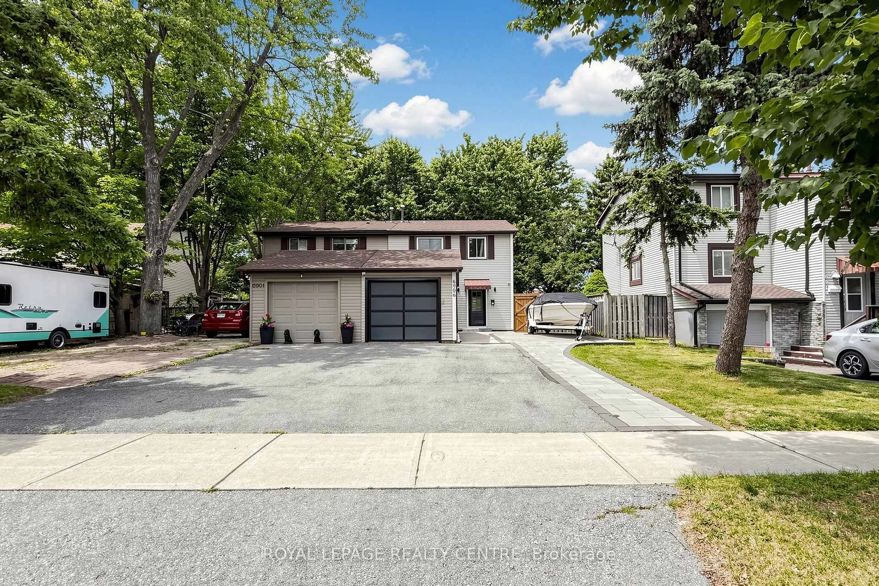
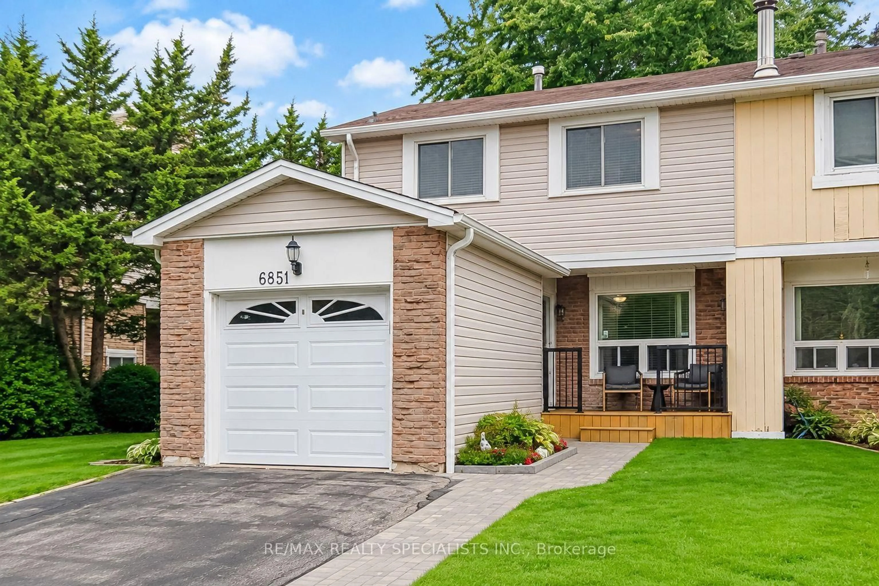
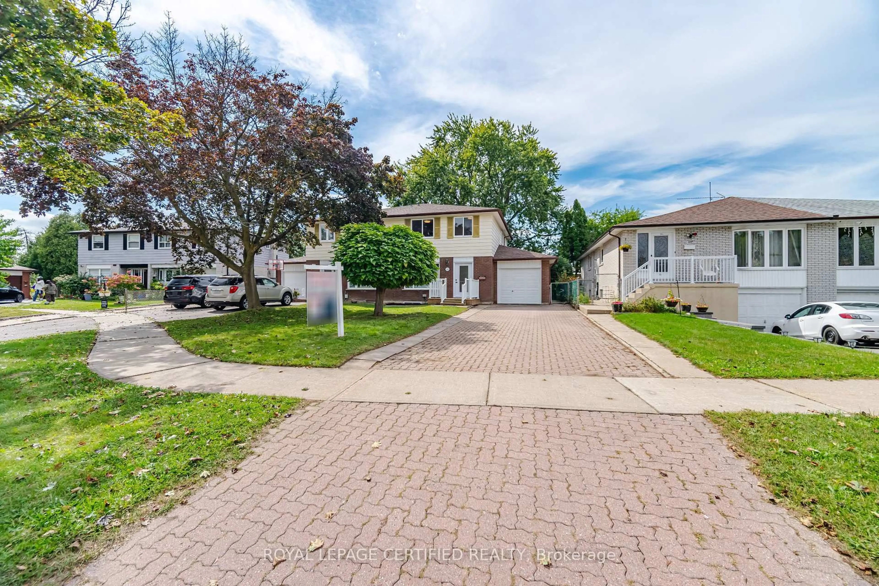
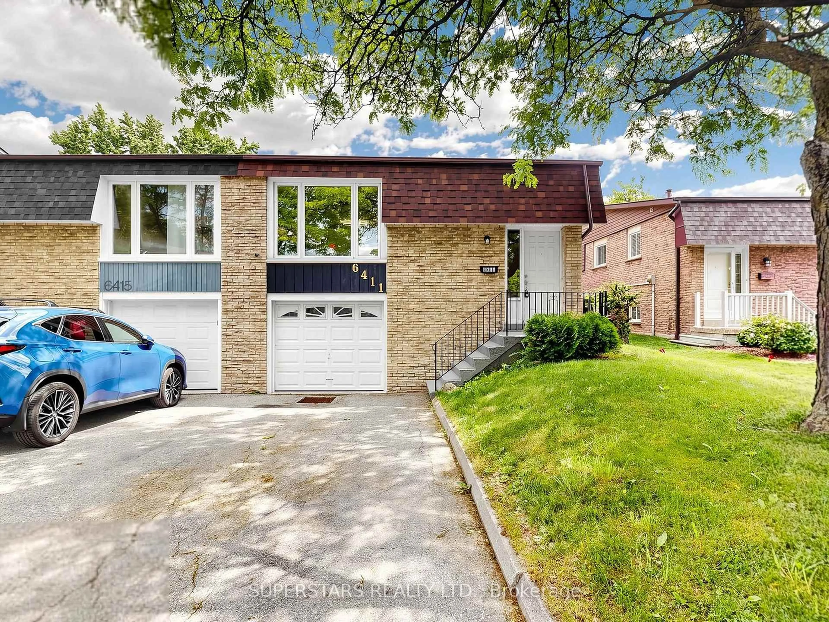
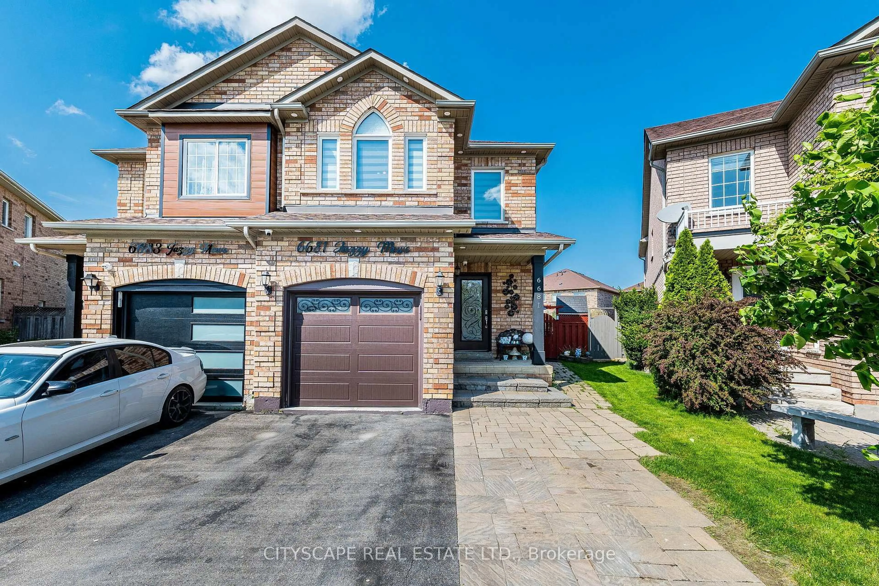
trreb/IMG-W13837170_0da11b05-3f83-458b-86d8-4d56a8dda31b-l.jpg
1 day on Market

3829 Craighurst Ave, Mississauga, Ontario L5N 6T7

Semi-Detached
3 + 1
4
~1100-1500 sqft
$899,900
Get pre-qualifiedPowered by nesto
Semi-Detached
3 + 1
4
~1100-1500 sqft

Contact us about this property

Call

Highlights

Property Estimate

Days on market1 day

Estimated valueNot available

Price/Sqft$709/sqft

Monthly cost

Open Calculator

Description

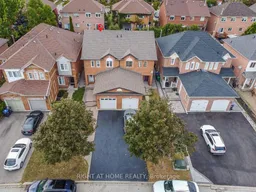
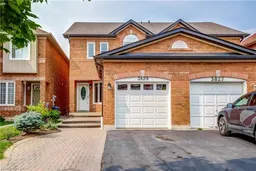
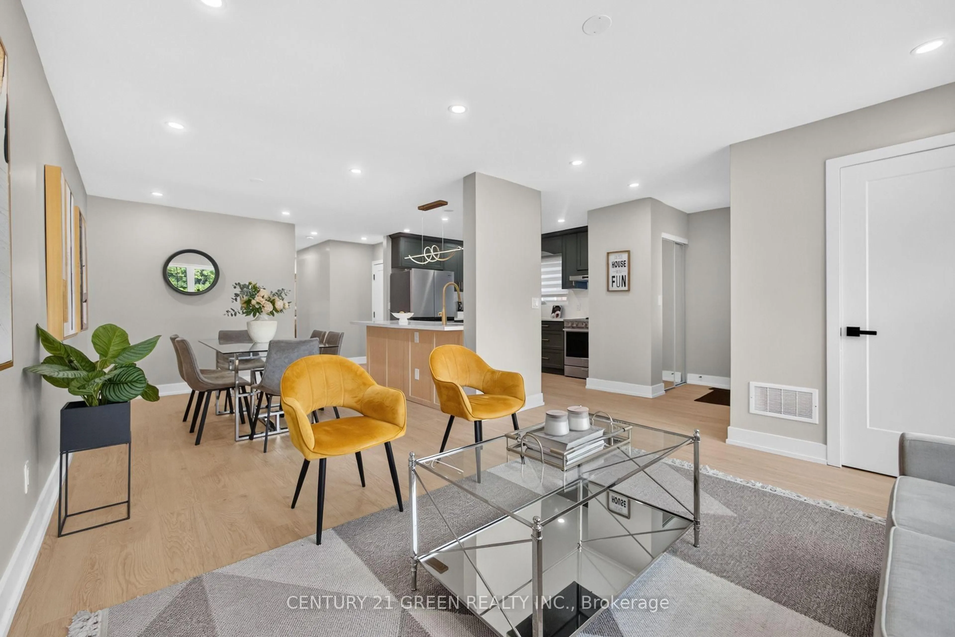
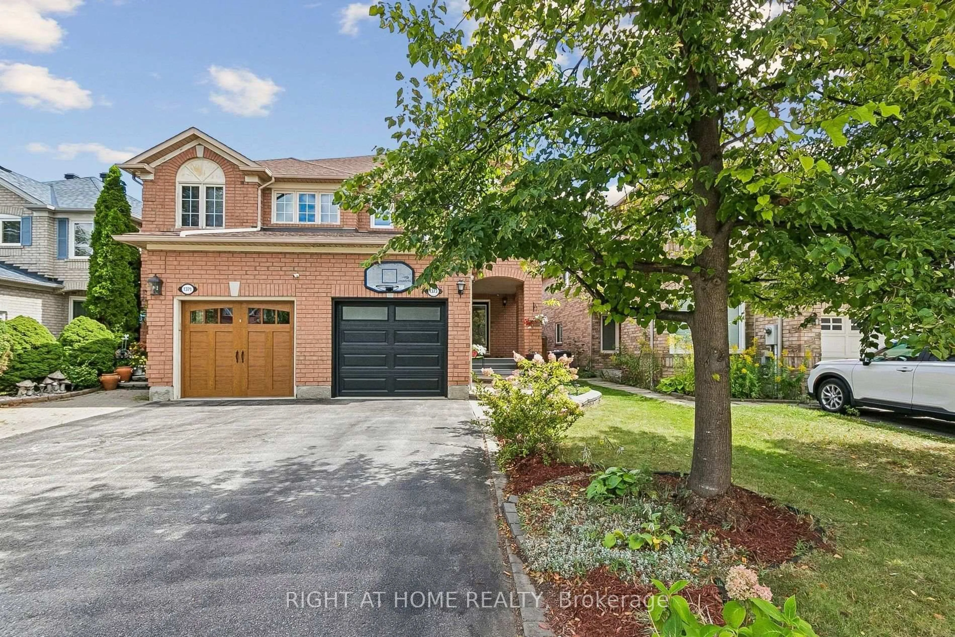
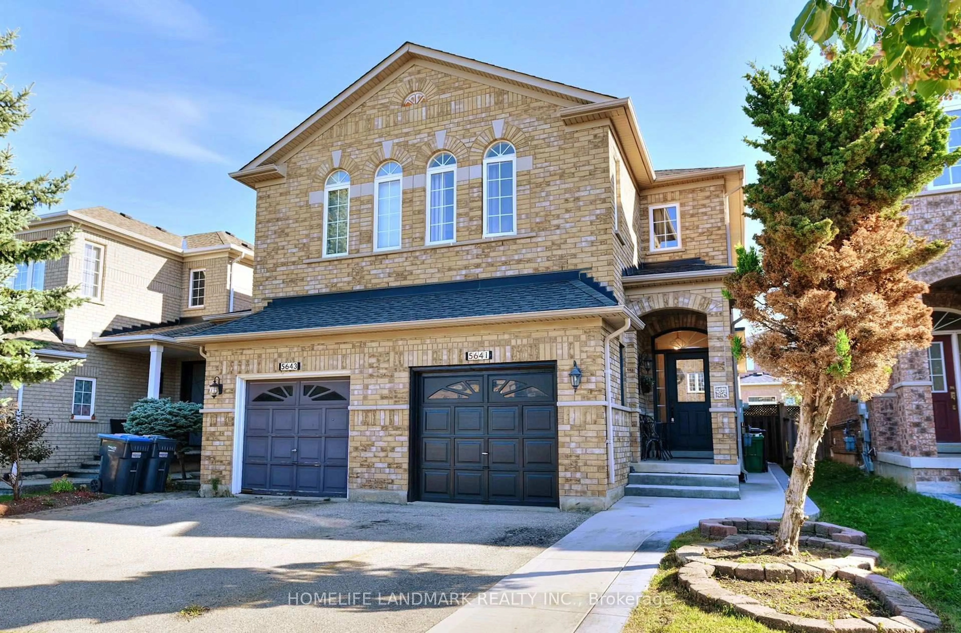
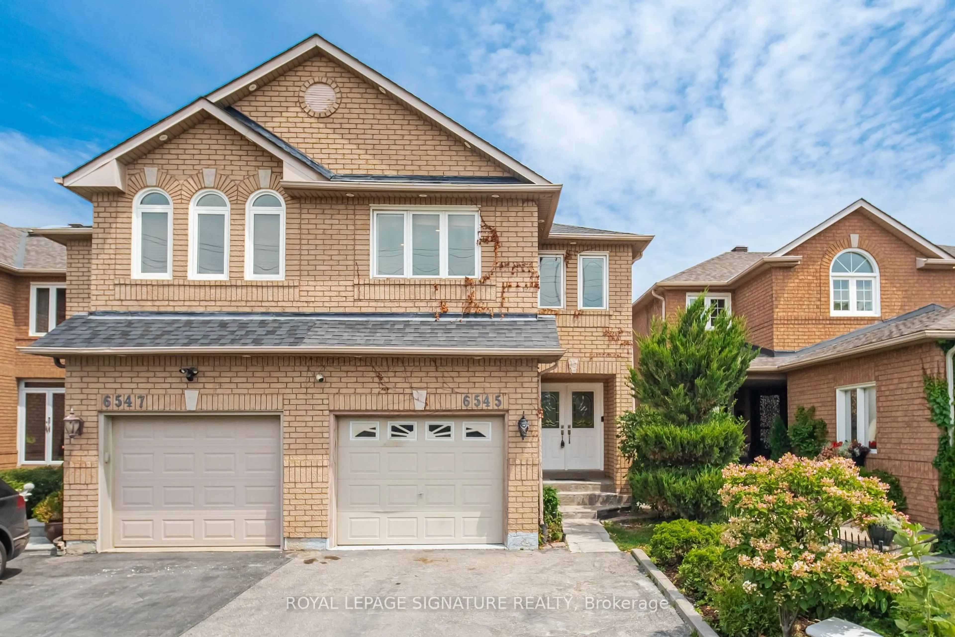
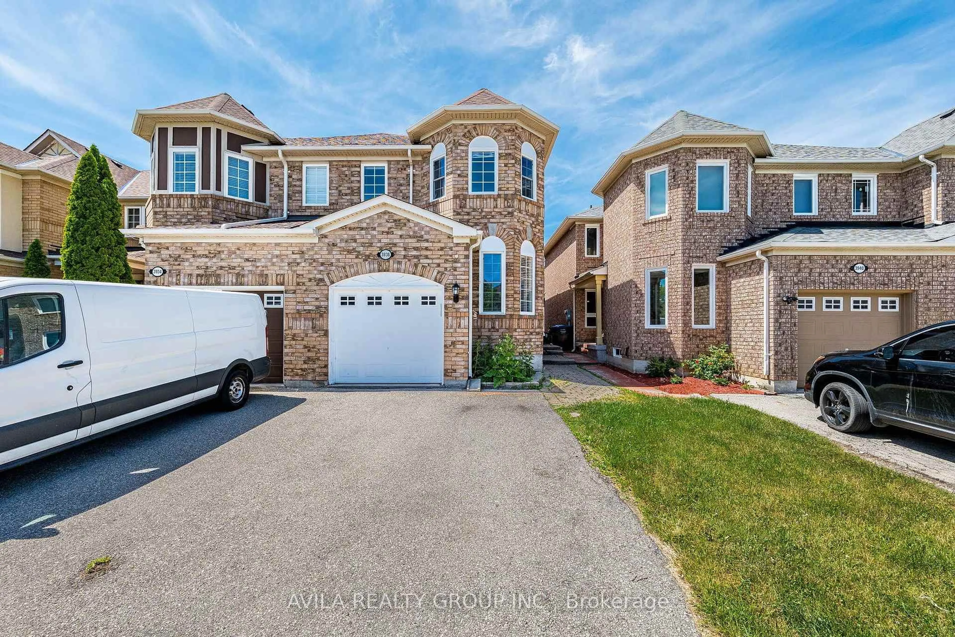
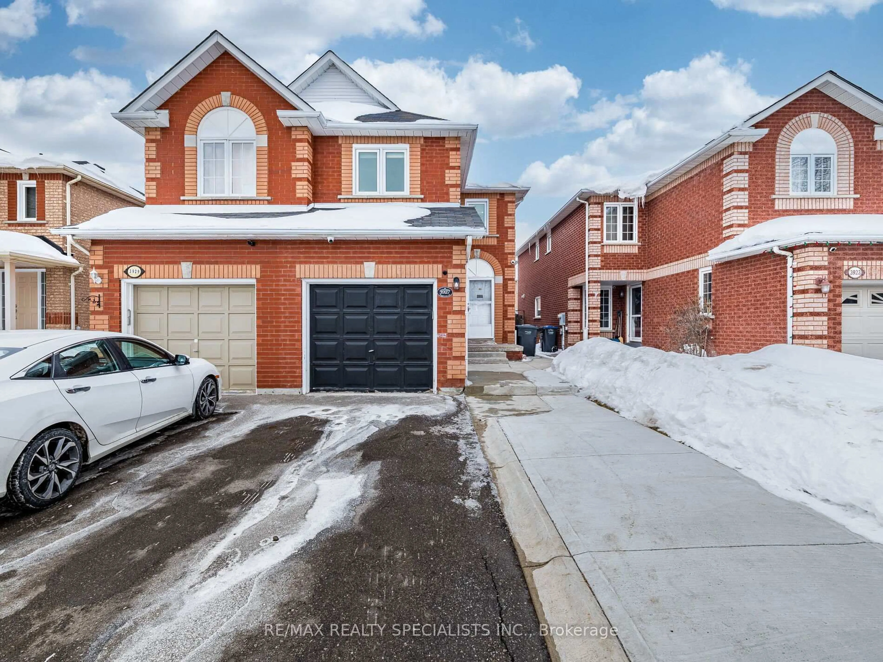
Enjoy this beautifully maintained 2-storey semi-detached home nestled in a highly desirable, family-friendly neighbourhood in the community of Lisgar. This spacious 3+1 bedroom, 4 bathroom home offers comfort, style and tailored upgrades throughout. Step into a bright and exquisite custom kitchen featuring quartz countertops, stainless steel appliances, breakfast bar and walk-out to a patio that adds both function and elegance. Kick back in a cozy separate living area, complete with classic hardwood flooring. Upper level offers 3 bedrooms with updated bathrooms. The generously sized primary bedroom includes a 4-piece ensuite and large closet. The finished basement features a spacious recreation room, office or spare bedroom, 2-pc bathroom, luxury vinyl plank flooring, laundry area and additional storage space. Major updates: Landscaped Stone Tile Patio 2023, Renovated Basement 2024, Air Conditioner 2025, Roof Shingles 2026 (Excludes Garage Roof). Gas Line for BBQ in backyard. Ideally located near schools, parks, and shopping. Minutes away from Major Highways 401 & 407 and Lisgar Go Station. Perfect for growing families, move right in and make yourself at home!


Property Details

Style2-Storey
View-
Age of property31-50
SqFt~1100-1500 SqFt
Lot Size2,314 SqFt(103.54 x 22.35)
Parking Spaces3
MLS ®NumberW13837170
Community NameLisgar
Data SourceTRREB
Listing byRIGHT AT HOME REALTY

Features

Heating: Forced Air
Central Vacuum
Cooling: Central Air
Basement: Finished

Main Floor

Kitchen

5.12 x 2.76

Ceramic Floor / Quartz Counter / Stainless Steel Appl

Dining

3.84 x 2.69

Ceramic Floor / Bay Window / O/Looks Backyard

Living

5.36 x 2.93

hardwood floor / Separate Rm / Window


Features

Lot size: 2,314 SqFt

Parking

Garage spaces 1

Garage type Attached

Other parking spaces 2

Total parking spaces 3


Property History

Sep 29, 2026
ListedActive
$899,900
1 day on market
history photo preview43
Listing by trreb®
Property listed by RIGHT AT HOME REALTY, Brokerage
Agent Banner Image
Interested in this property?Get in touch to get the inside scoop.
Market Data - Lisgar

Geo Zone Map ThumbnailLisgar

Balanced Market

View Market Data

Semi-Detached house - for the past 30 days

Buyer's market Seller's market

Avg. Days on Market

Past 30 days

40 days

Compared to

2025

23 days

2024

27 days

2023

14 days

New Listings

Past 30 days

10 listings

Compared to

2025

16 listings

2024

7 listings

2023

9 listings

Units sold

Past 30 days

3 units

Compared to

2025

4 units

2024

4 units

2023

6 units

Median Sold Price

Past 30 days

$854,000

Compared to

2025

$842,500

2024

$947,500

2023

$978,500


Population and Demographics

Overview

Total population 25849
Average household income $162,224

Age (%)

0 to 19
24%
20 to 34
20%
35 to 49
20%
50 to 64
25%
65 and plus
11%

Household composition (%)

Single family
88%
Single person
8%
Multi family
2%
Multi person
2%

Mother tongue (%)

English
61%
Urdu
8%
Arabic
6%
Tagalog (Pilipino, Filipino)
3%
Spanish
3%
Polish
2%
Mandarin
2%
Punjabi (Panjabi)
2%
Others
1%
Portuguese
1%
Yue (Cantonese)
1%

House tenancy (%)

Owners
93%
Renters
7%

What’s nearby?Essentials within 5 km

Local Logic

Transportation Scores

Estimated Budget