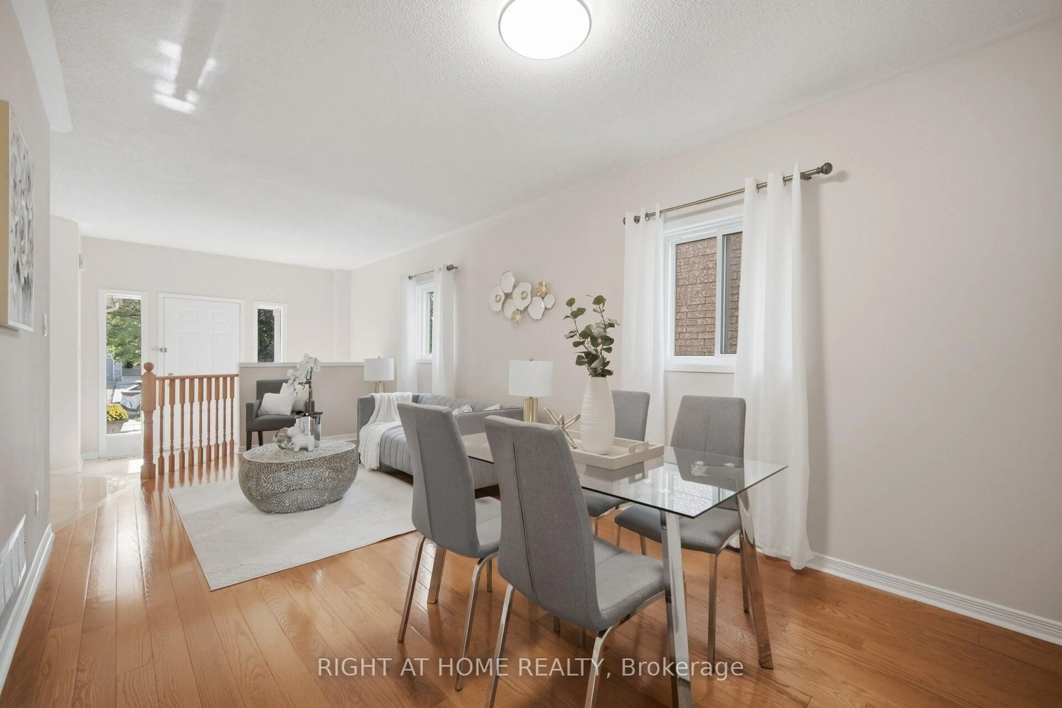
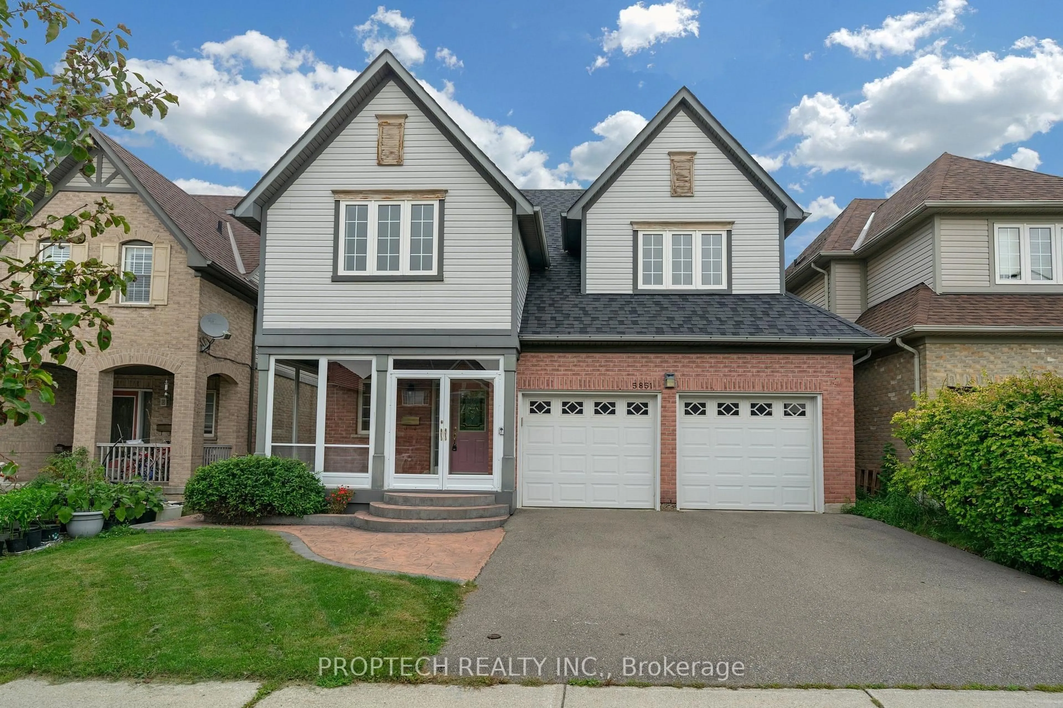
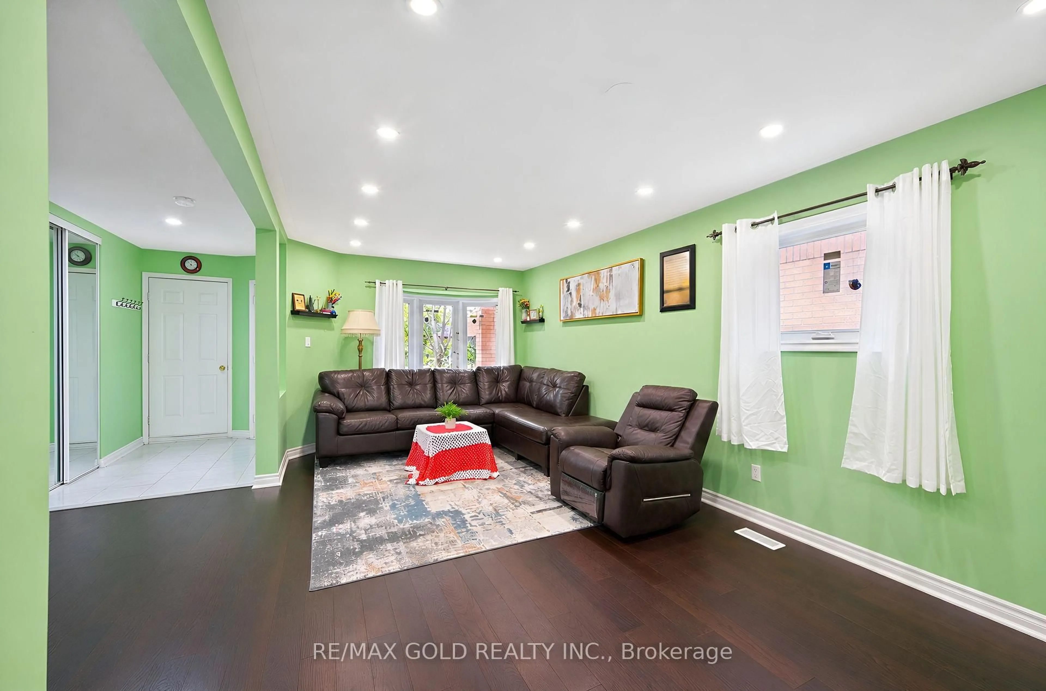
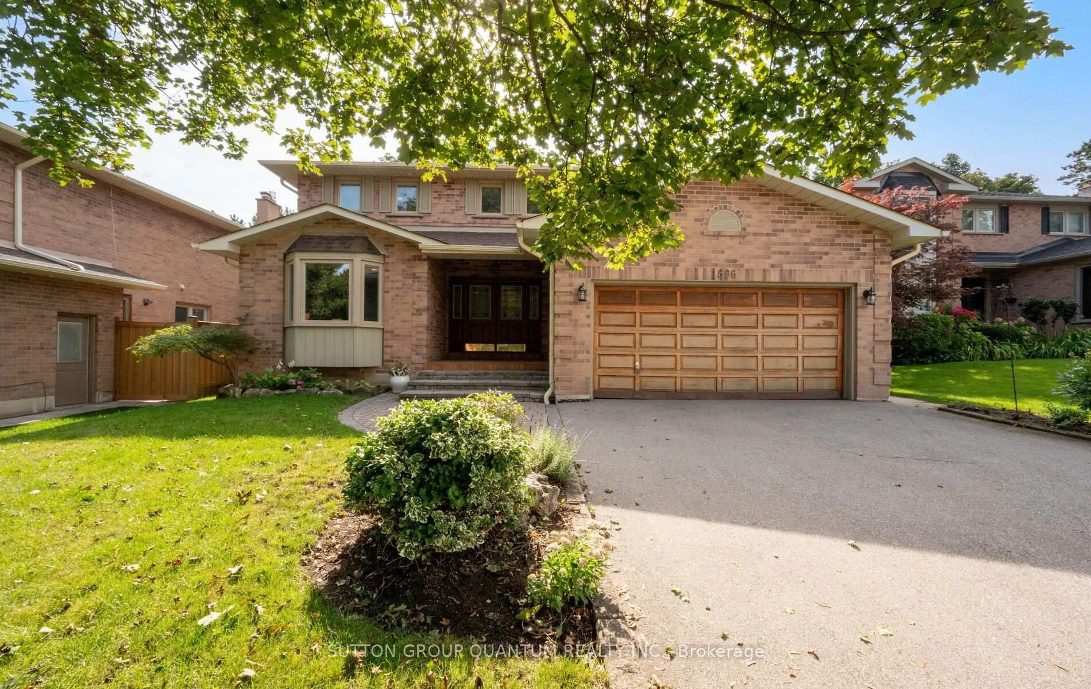
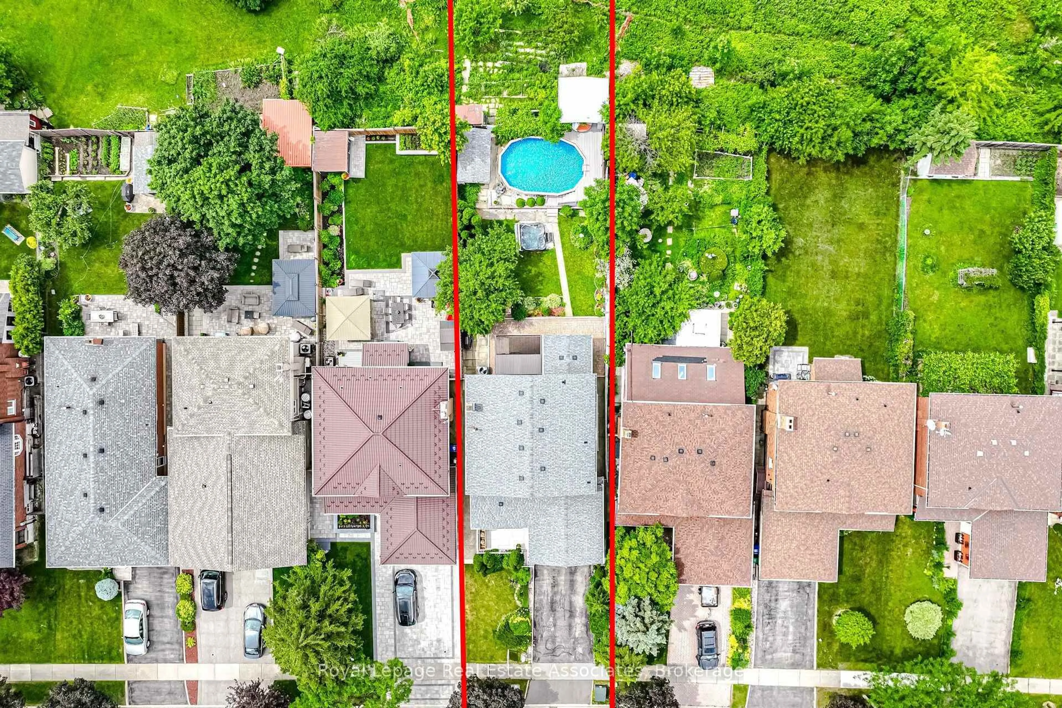
Open: Sun, 2PM to 4PM
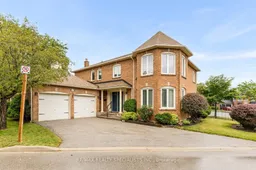
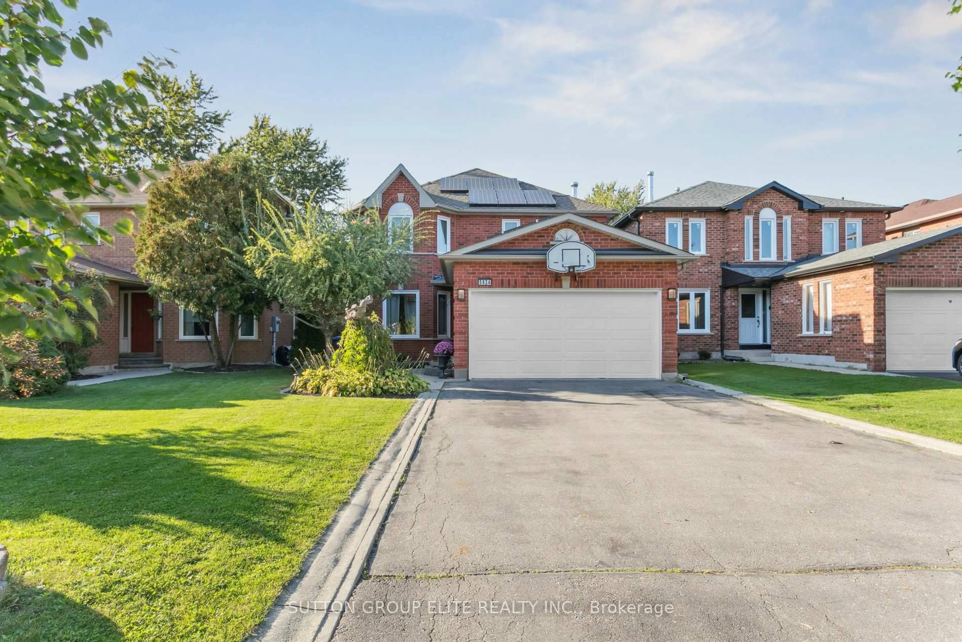
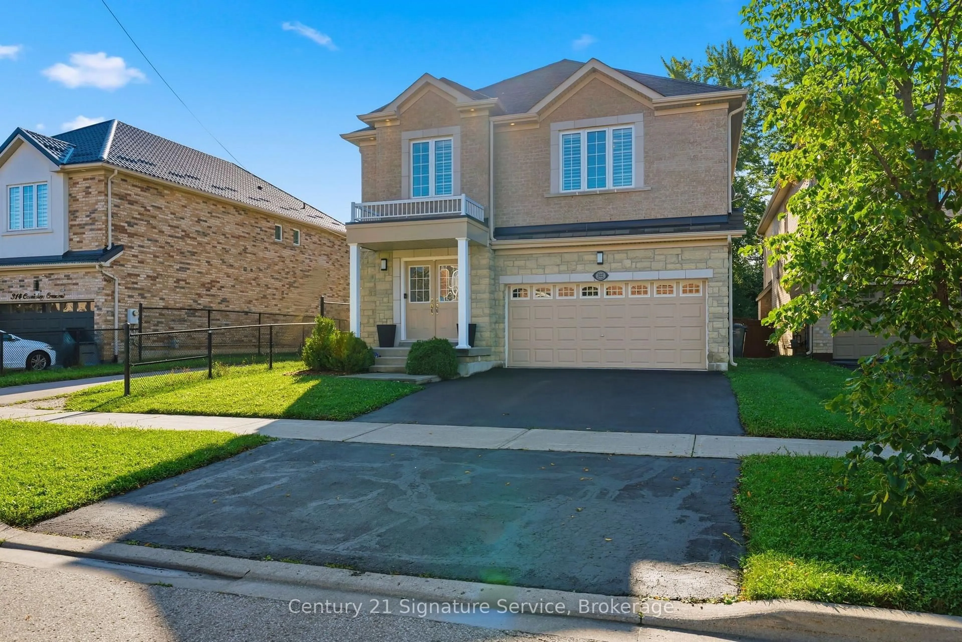
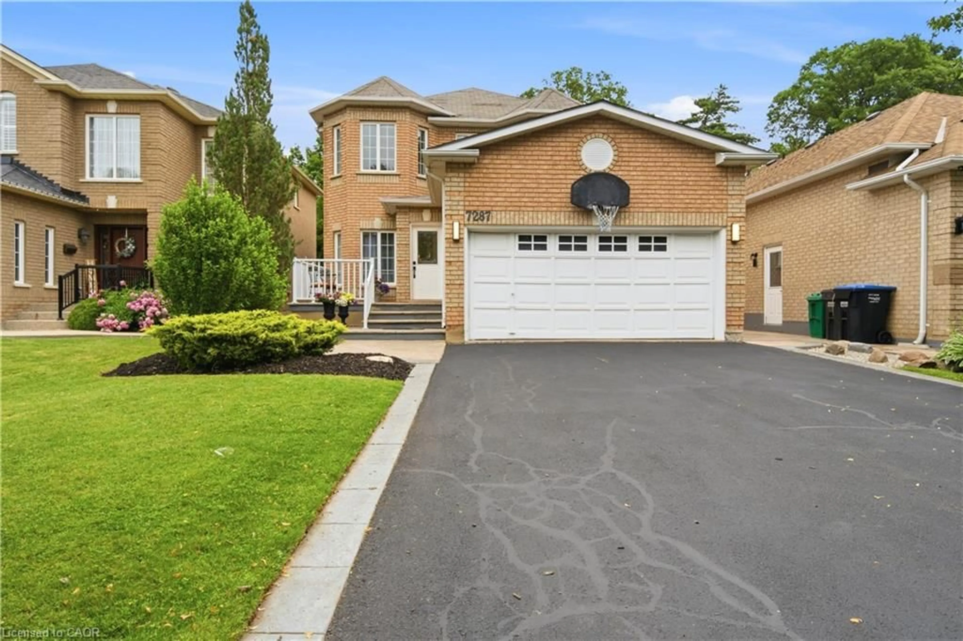
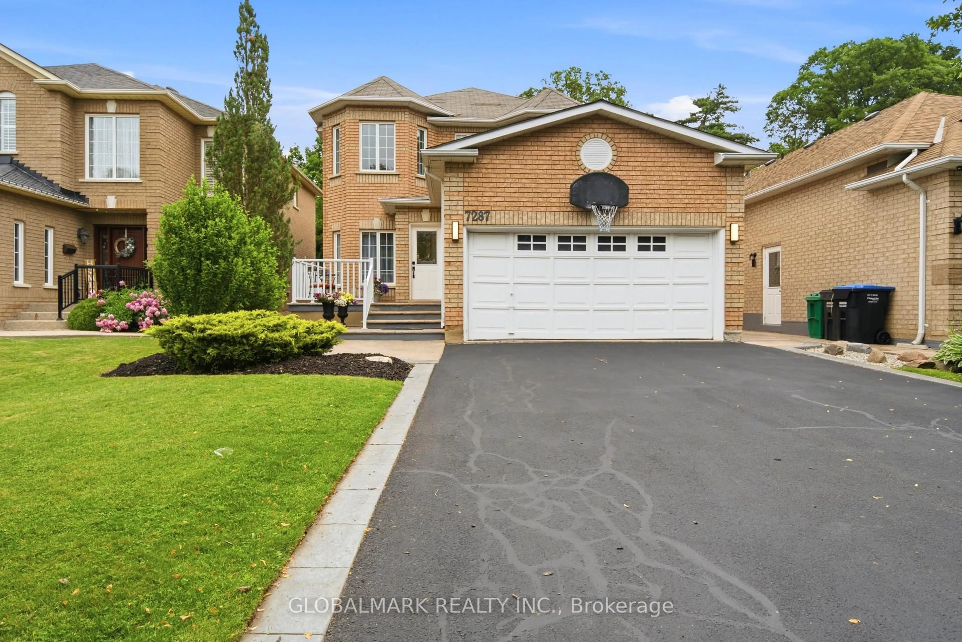
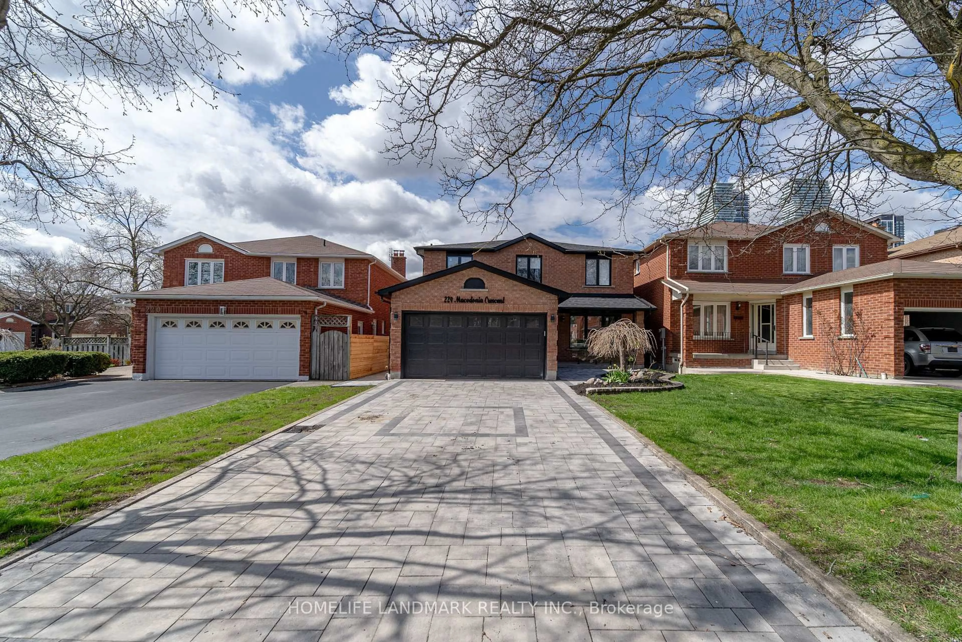
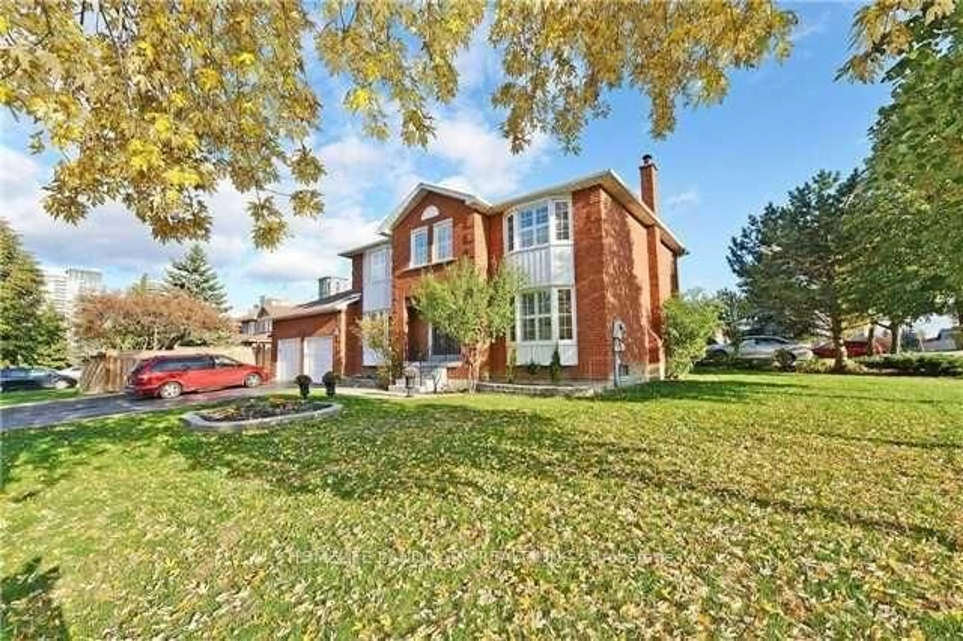
Home with brick exterior material, street for 3251 Trelawny Circ, Mississauga Ontario L5N 5G7
1 hour on Market

3251 Trelawny Circ, Mississauga, Ontario L5N 5G7

Detached
4
4
~2000-2500 sqft
$1,275,000
Get pre-qualifiedPowered by nesto
Detached
4
4
~2000-2500 sqft

Contact us about this property

Call

Highlights

Property Estimate

Days on market1 hour

Estimated valueNot available

Price/Sqft$574/sqft

Monthly cost

Open Calculator

Description

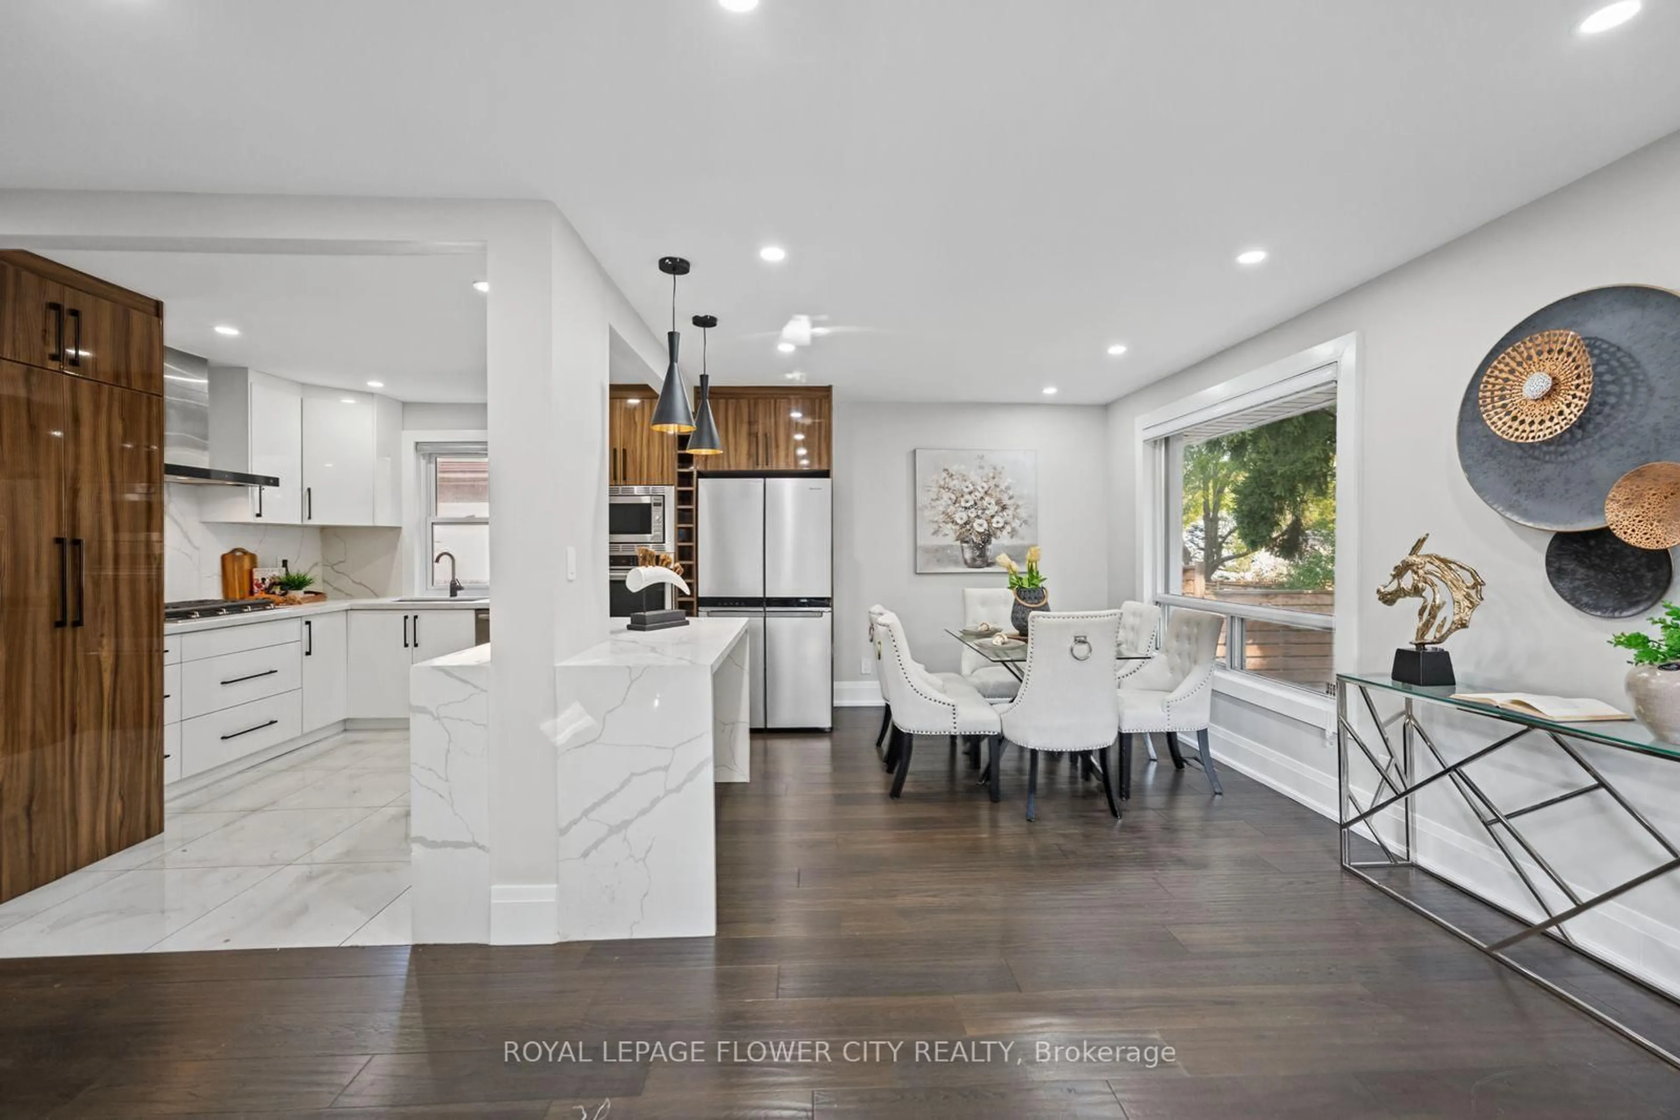
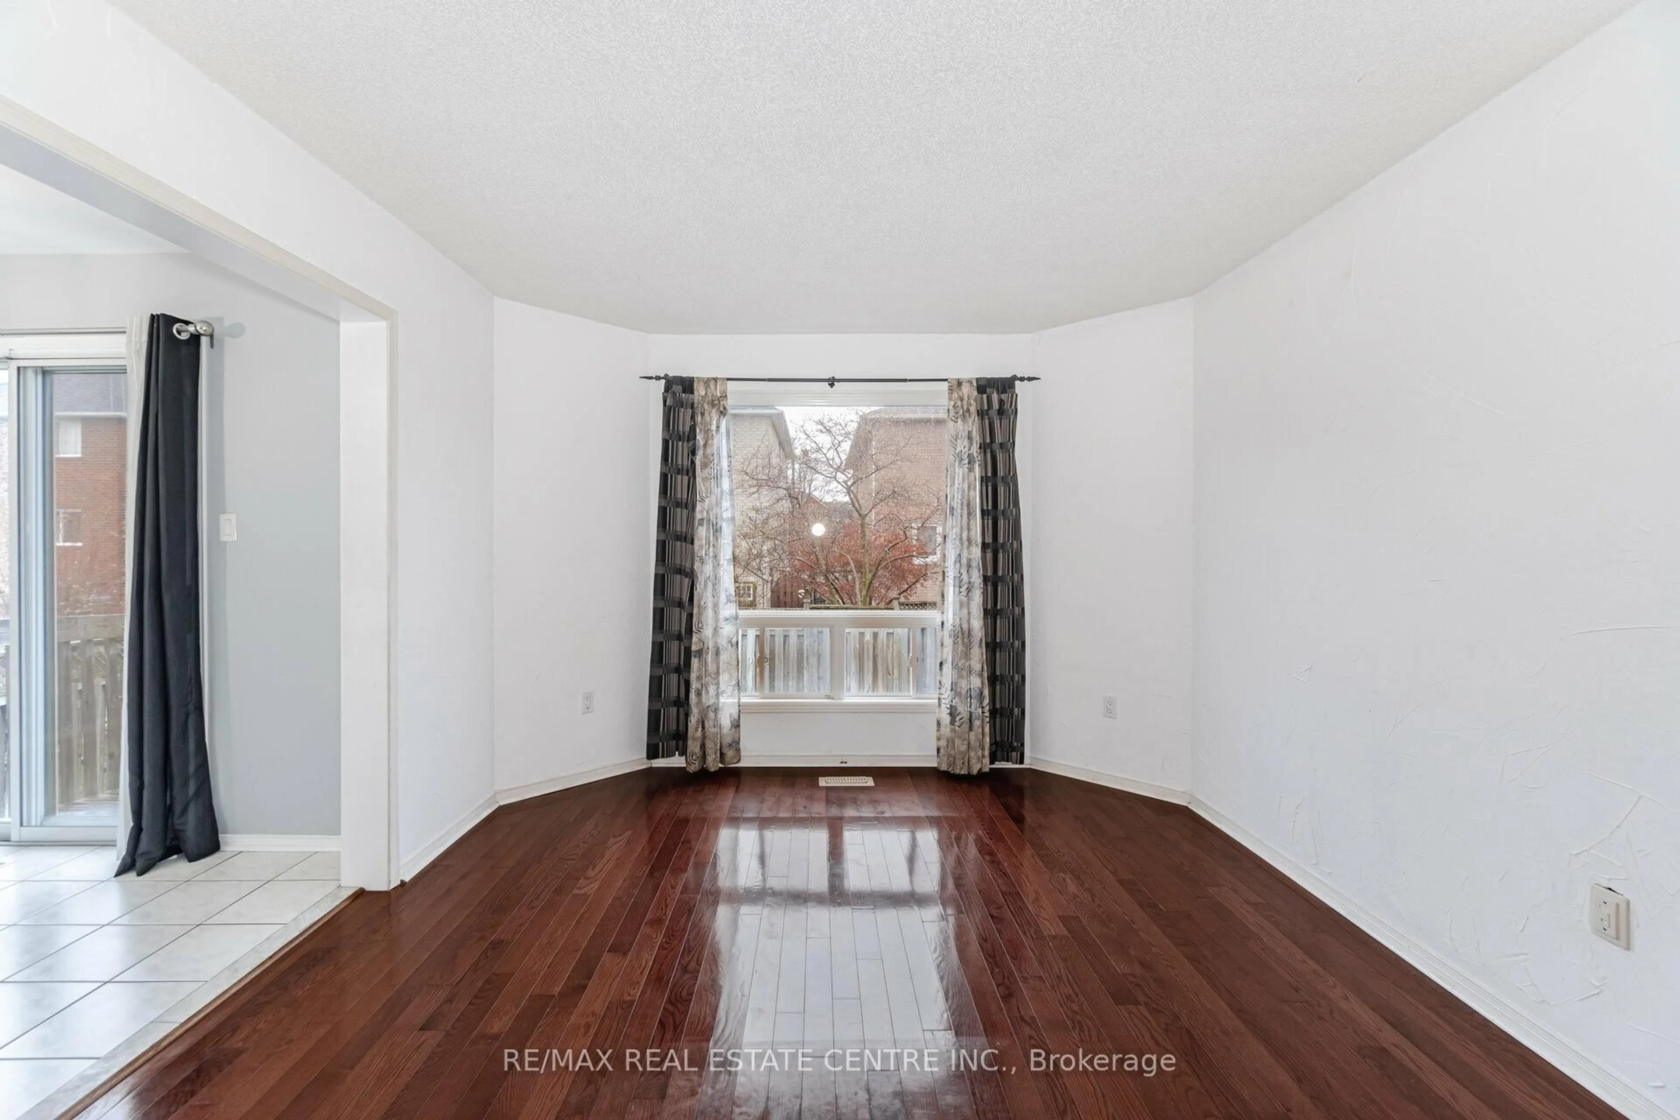
*OPEN HOUSE THIS SUNDAY, JULY 26th 2PM-4PM* Welcome to this beautifully maintained 4-bedroom family home in the highly sought-after Trelawny Estates. Offering a spacious and functional layout, the main floor features hardwood flooring throughout, elegant crown mouldings, a bright family room, formal dining room, and a welcoming living room with a cozy fireplace and walkout to a huge family-sized deck-perfect for entertaining or relaxing outdoors. The spacious kitchen includes a breakfast area, ideal for everyday family meals. Upstairs, the sun-filled primary bedroom offers hardwood flooring, plenty of natural light, and a luxurious 5-piece ensuite. Three additional generously sized bedrooms provide ample space for the whole family. Convenience meets practicality with a main floor laundry room featuring direct access to the garage, creating the perfect mudroom setup. Parking for up to four vehicles with a double garage and double driveway completes this exceptional home. Ideally located in one of Mississauga's most desirable neighbourhoods, you're just minutes from top-rated schools, parks, trails, shopping, and everyday amenities. A wonderful opportunity to call Trelawny Estates home.


Upcoming Open House

Jul 26Sun2:00 PM - 4:00 PM

Property Details

Style2-Storey
View-
Age of property31-50
SqFt~2000-2500 SqFt
Lot Size4,802 SqFt(90.48 x 53.08)
Parking Spaces5
MLS ®NumberW13594258
Community NameLisgar
Data SourceTRREB
Listing byRE/MAX REALTY SPECIALISTS INC.

Features

Heating: Forced Air
Central Vacuum
Cooling: Central Air
Fireplace
Basement: Full

Main Floor

Family

3.58 x 5.48

hardwood floor / Crown Moulding

Dining

4.34 x 3.63

hardwood floor / Crown Moulding

Kitchen

6.29 x 3.63

Tile Floor / Crown Moulding / Breakfast Area

Living

5.89 x 3.68

hardwood floor / Crown Moulding


Features

Lot size: 4,802 SqFt

Parking

Garage spaces 2

Garage type Attached

Other parking spaces 3

Total parking spaces 5


Property History

Jul 22, 2026
ListedActive
$1,275,000
1 hour on market
history photo preview43
Listing by trreb®
Property listed by RE/MAX REALTY SPECIALISTS INC., Brokerage
Agent Banner Image
Interested in this property?Get in touch to get the inside scoop.
Market Data - Lisgar

Geo Zone Map ThumbnailLisgar

Seller's Market

View Market Data

Detached house - for the past 30 days

Buyer's market Seller's market

Avg. Days on Market

Past 30 days

22 days

Compared to

2025

22 days

2024

24 days

2023

8 days

New Listings

Past 30 days

34 listings

Compared to

2025

51 listings

2024

24 listings

2023

27 listings

Units sold

Past 30 days

18 units

Compared to

2025

14 units

2024

11 units

2023

14 units

Median Sold Price

Past 30 days

$1,162,500

Compared to

2025

$1,300,500

2024

$1,340,000

2023

$1,263,500


Population and Demographics

Overview

Total population 25849
Average household income $162,224

Age (%)

0 to 19
24%
20 to 34
20%
35 to 49
20%
50 to 64
25%
65 and plus
11%

Household composition (%)

Single family
88%
Single person
8%
Multi family
2%
Multi person
2%

Mother tongue (%)

English
61%
Urdu
8%
Arabic
6%
Tagalog (Pilipino, Filipino)
3%
Spanish
3%
Polish
2%
Mandarin
2%
Punjabi (Panjabi)
2%
Others
1%
Portuguese
1%
Yue (Cantonese)
1%

House tenancy (%)

Owners
93%
Renters
7%

What’s nearby?Essentials within 5 km

Local Logic

Transportation Scores

Estimated Budget