2130 Royal Gala Circ, Mississauga, Ontario L4Y 1Z2
Contact us about this property
Highlights
Estimated valueThis is the price Wahi expects this property to sell for.
The calculation is powered by our Instant Home Value Estimate, which uses current market and property price trends to estimate your home’s value with a 90% accuracy rate.Not available
Price/Sqft$549/sqft
Monthly cost
Open Calculator
Description
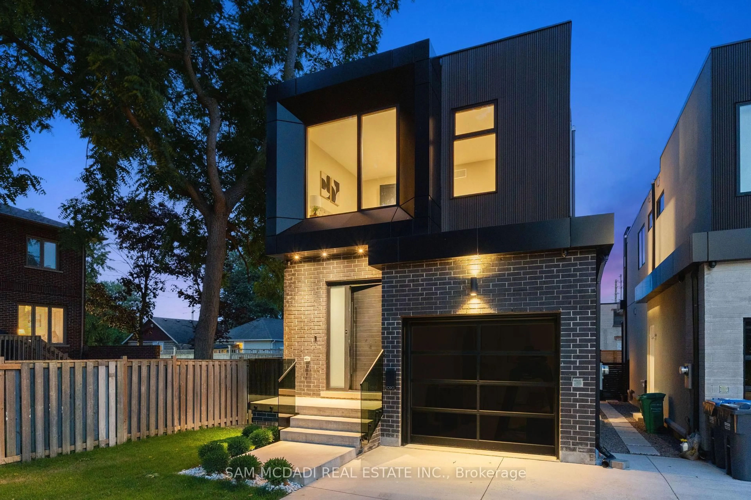
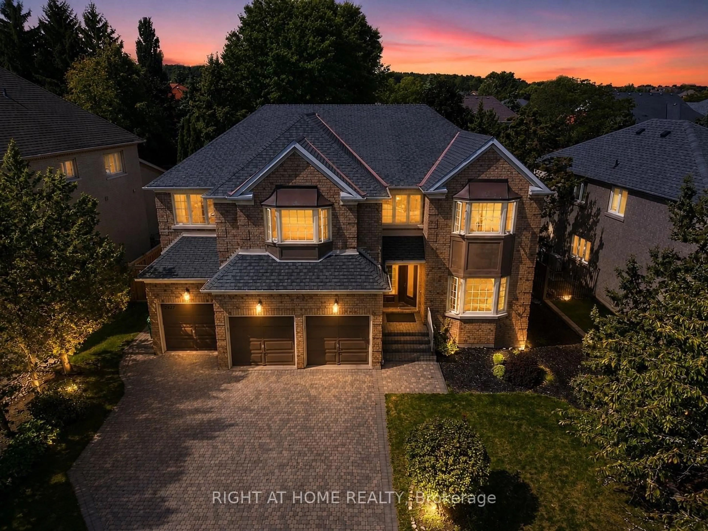
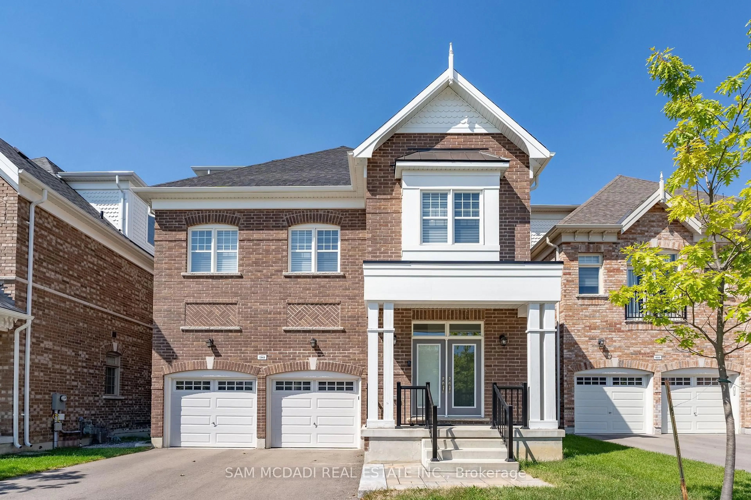
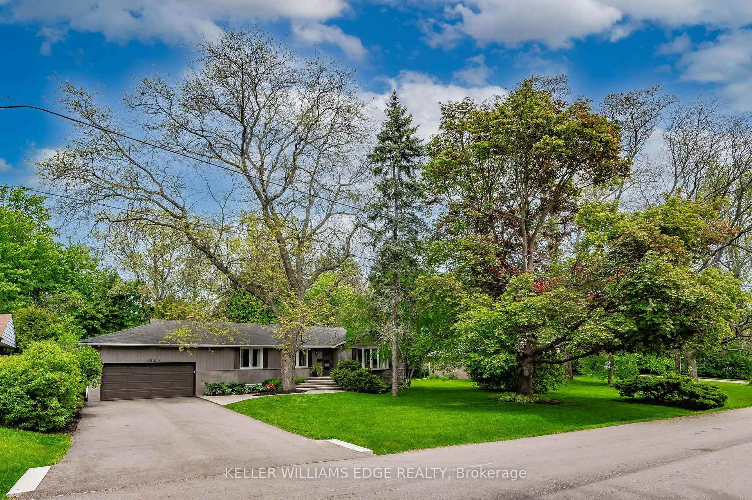
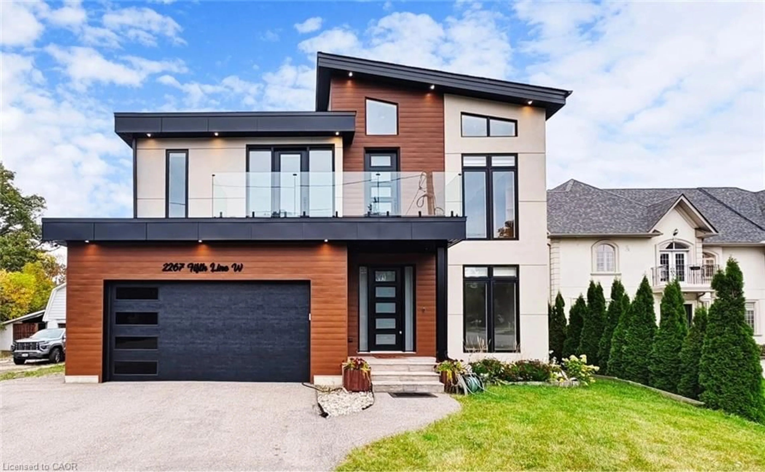
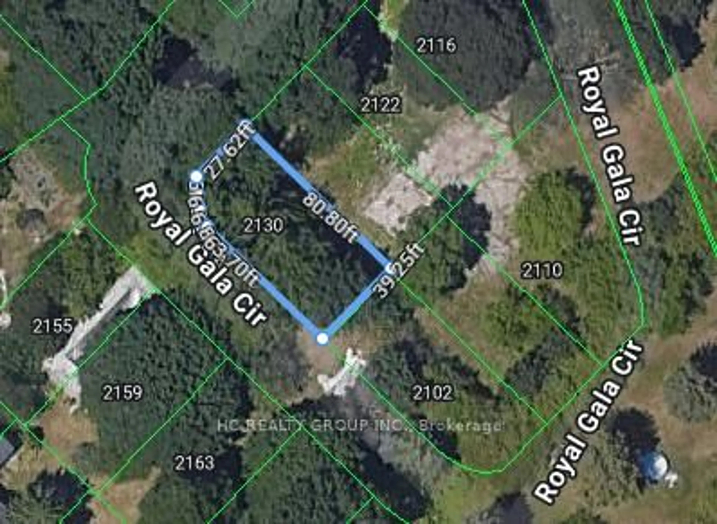
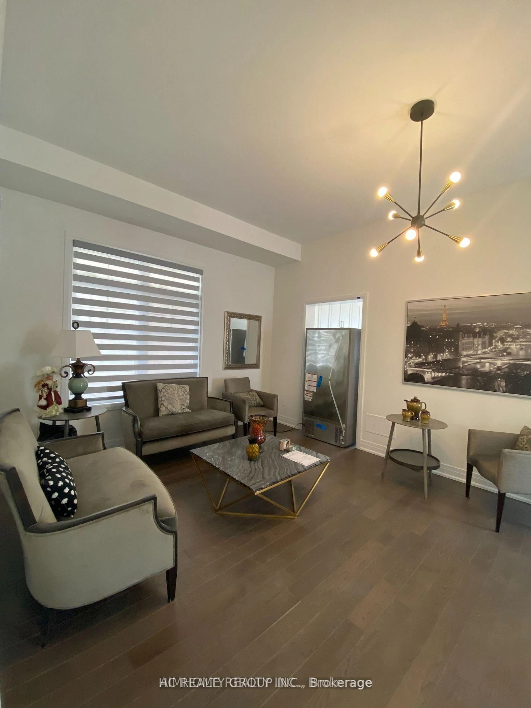
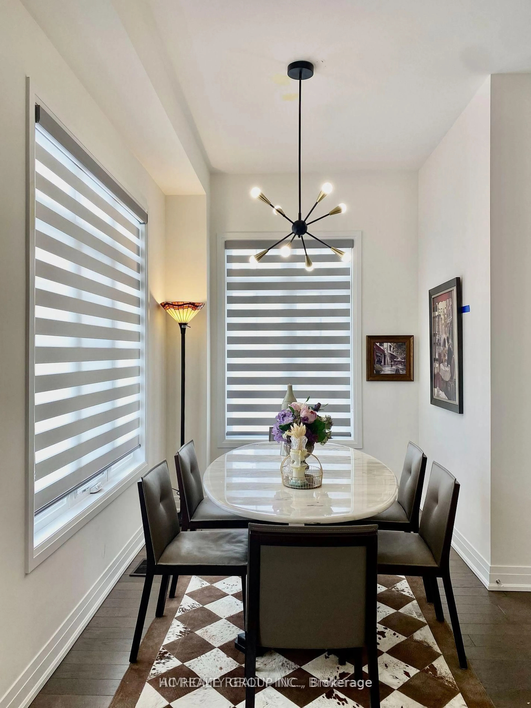
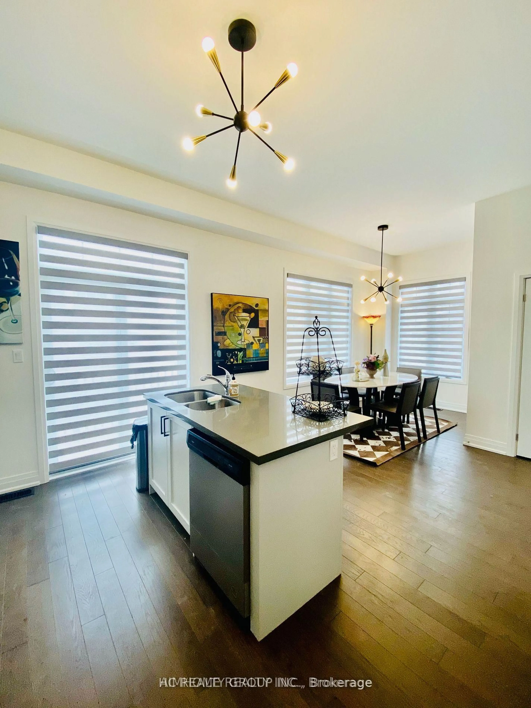
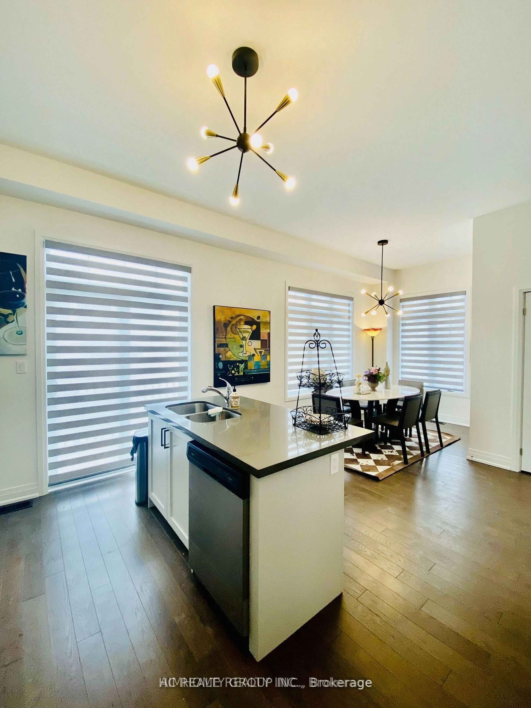
5 Bedrooms, 4 Bathrooms, with 3 Ensuite Master bedrooms at 3rd floor/2nd floor/ground floor in this corner 3-storey detached house in the sought-after Lakeview community-offering an exceptional opportunity for family living and rent income at the same time. combines modern design with a highly functional layout. Enjoy 10' ceilings on the main level, hardwood flooring throughout, and a bright open-concept great room perfect for everyday living and entertaining. The large eat-in kitchen featuring quartz countertops, extended cabinetry, stainless steel appliances, and a breakfast nook, offering both style and practicality. A rare and valuable feature, the private elevator services all levels, adding convenience, accessibility, and long-term flexibility. Upstairs, the primary suite offers a comfortable retreat with a luxurious 5-piece ensuite and generous closet space, while additional bedrooms provide versatility for family, guests, or work-from-home needs. Ideally located on the edge of Etobicoke, this home offers excellent connectivity-just minutes to the QEW, major highways, Pearson Airport, and approximately 20 minutes to downtown Toronto. Buyers will also benefit from lower land transfer tax compared to GTA properties. Motivated seller presents a fantastic opportunity to own a newer, move-in ready home in a growing and well-connected community.
Property Details
Interior
Features
3rd Floor
Primary
3.4 x 4.55 Pc Ensuite / Double Closet / Balcony
2nd Br
3.96 x 3.05Large Window / Closet / hardwood floor
3rd Br
3.08 x 3.2Large Window / Closet / hardwood floor
Exterior
Features
Parking
Garage spaces 1.5
Garage type Attached
Other parking spaces 1
Total parking spaces 2
Property History
 17
17