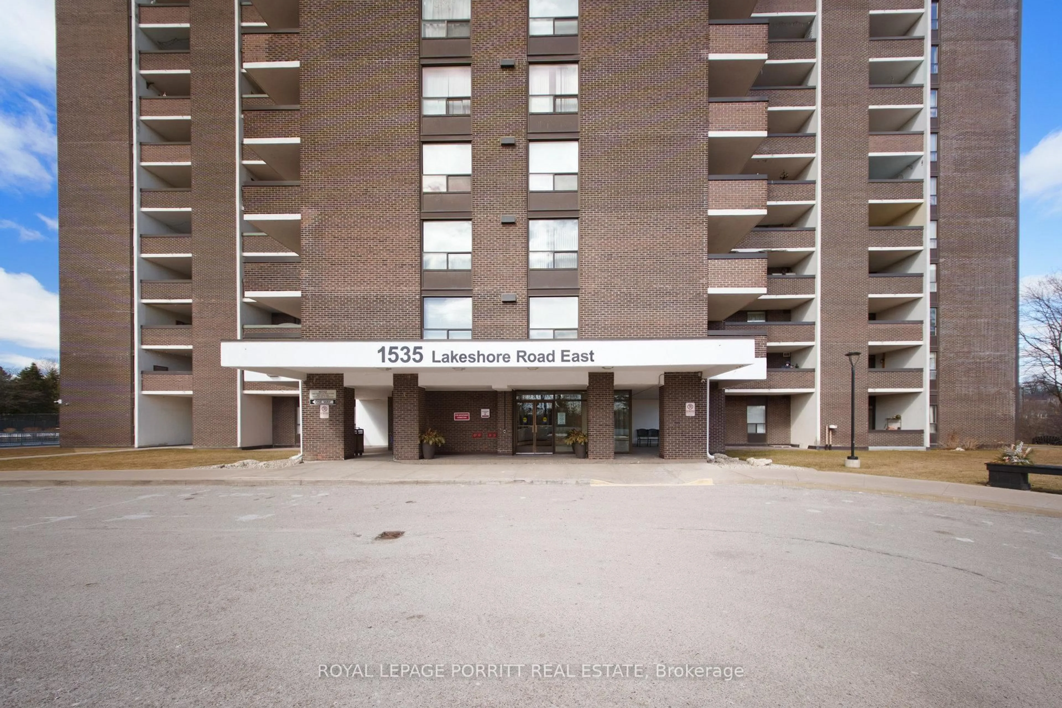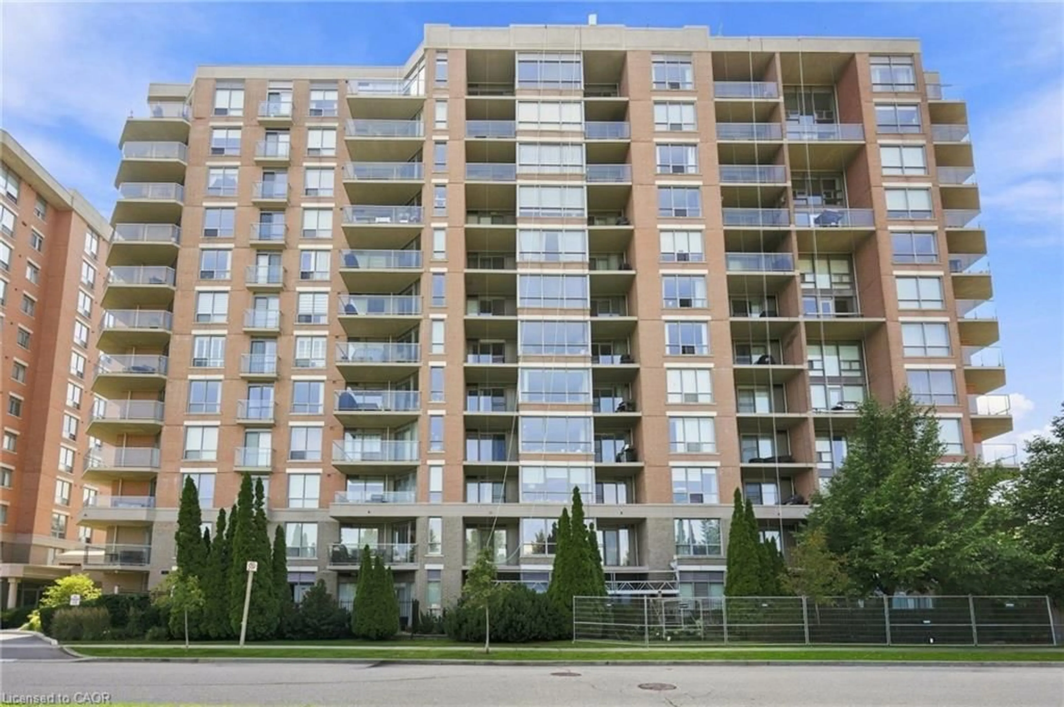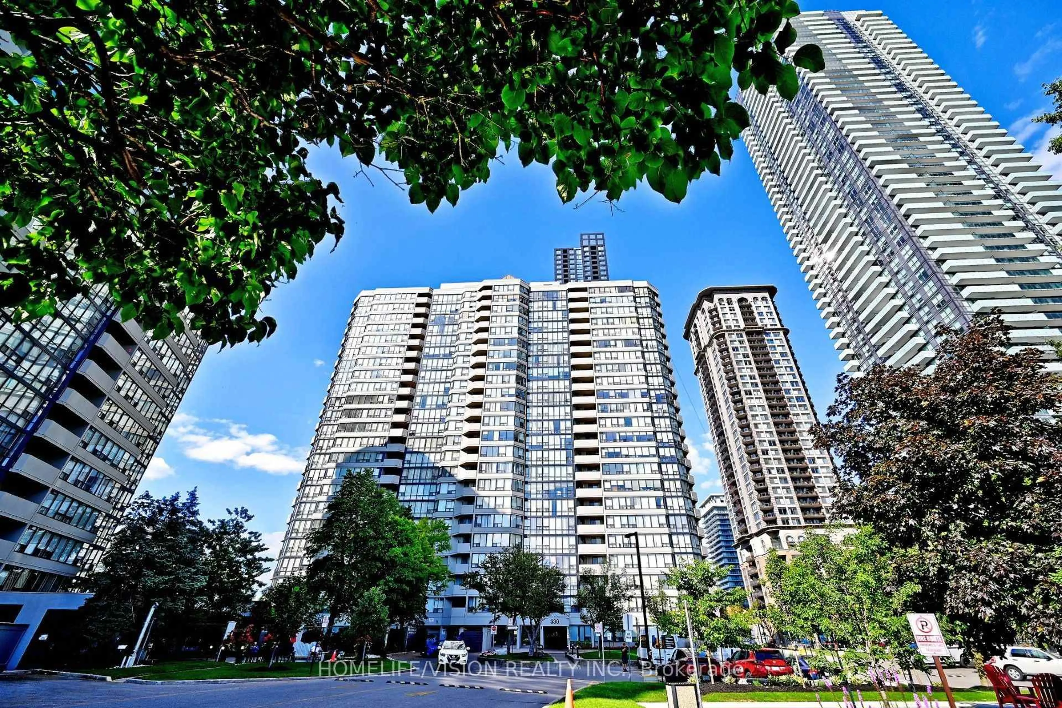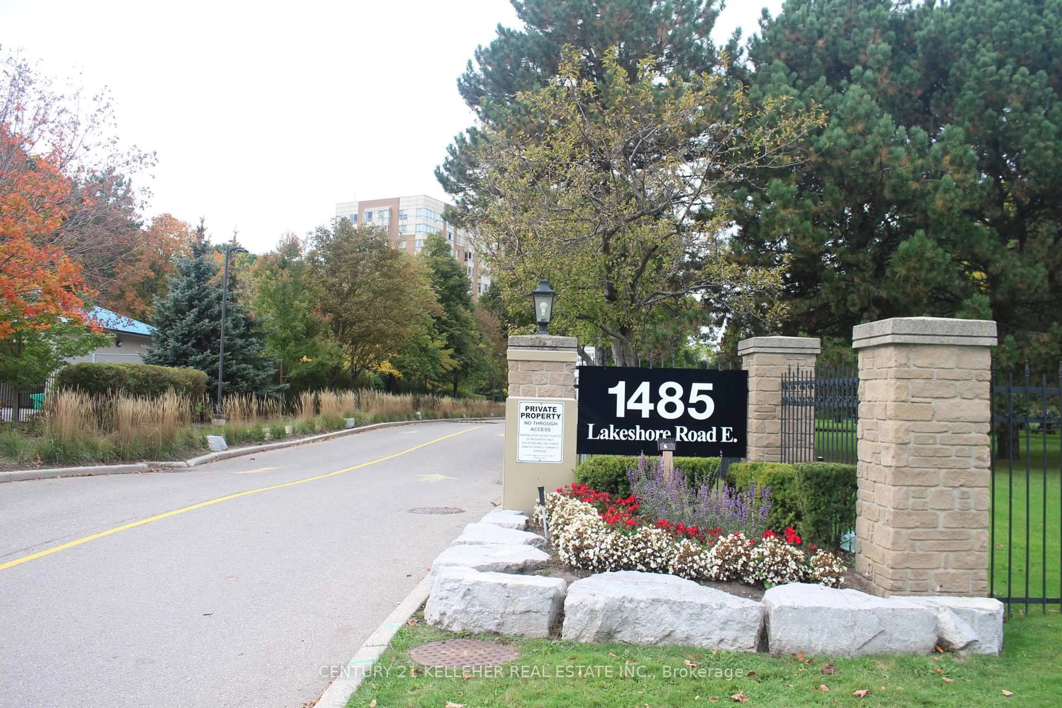
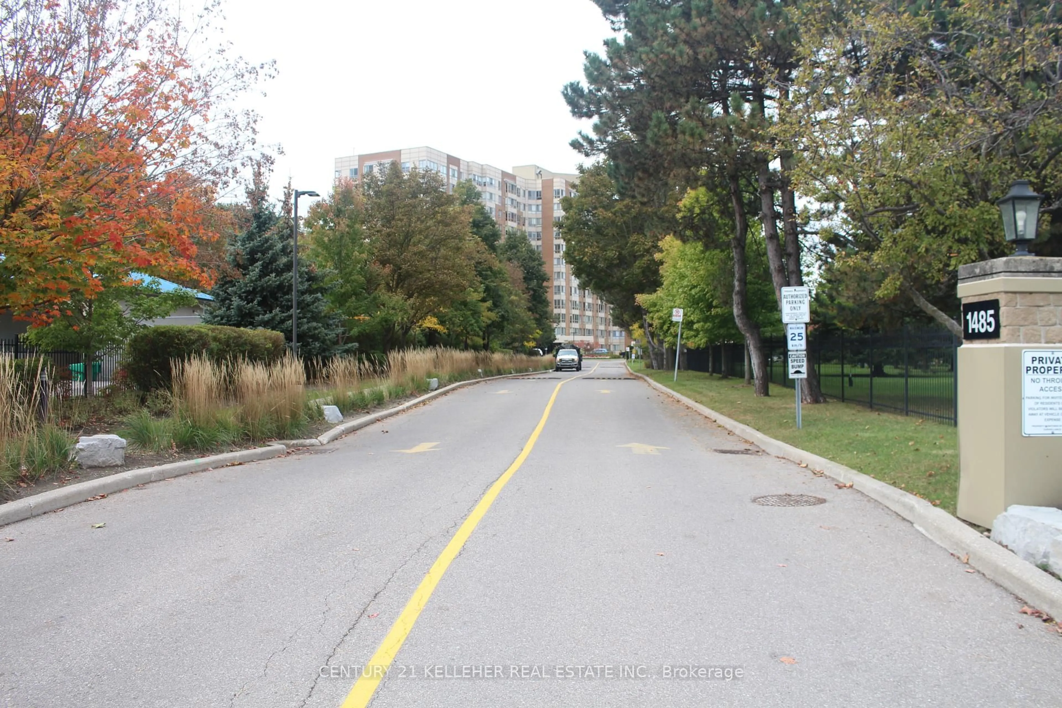
1485 Lakeshore Rd. E #518, Mississauga, Ontario L5E 3G2
Contact us about this property
Highlights
Estimated valueThis is the price Wahi expects this property to sell for.
The calculation is powered by our Instant Home Value Estimate, which uses current market and property price trends to estimate your home’s value with a 90% accuracy rate.Not available
Price/Sqft$413/sqft
Monthly cost
Open Calculator
Description
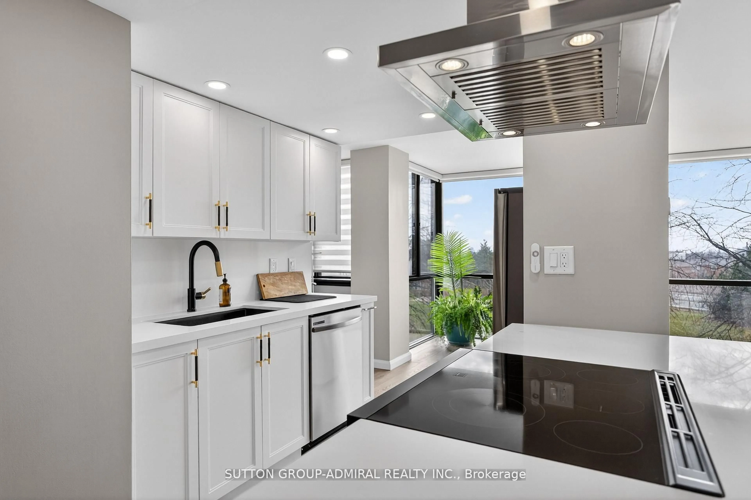
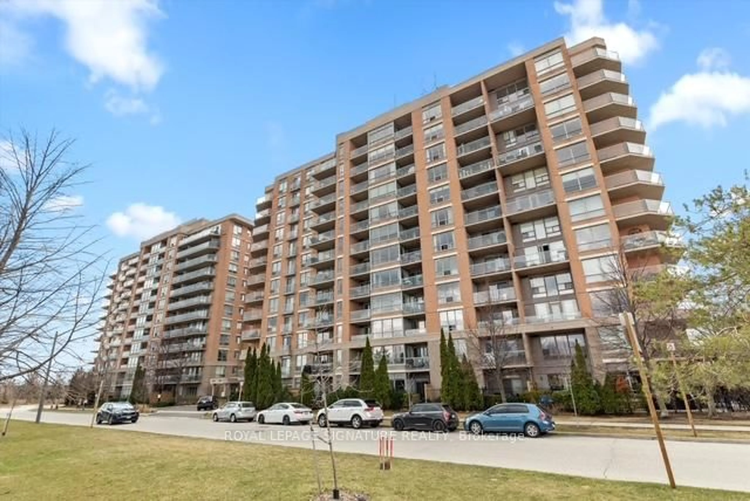
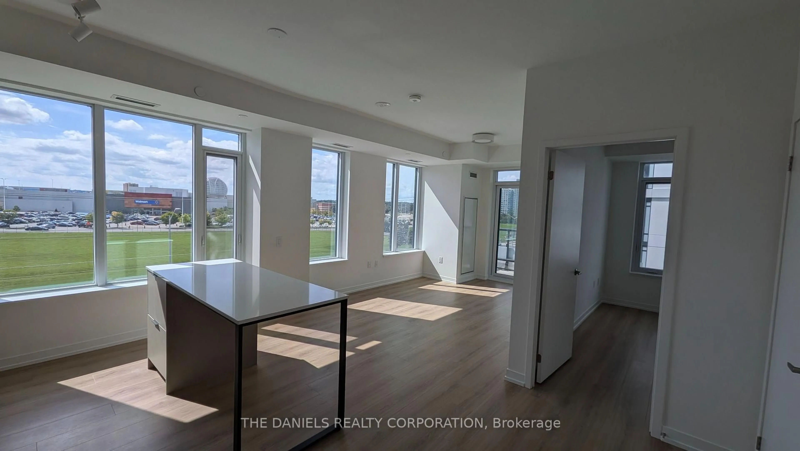
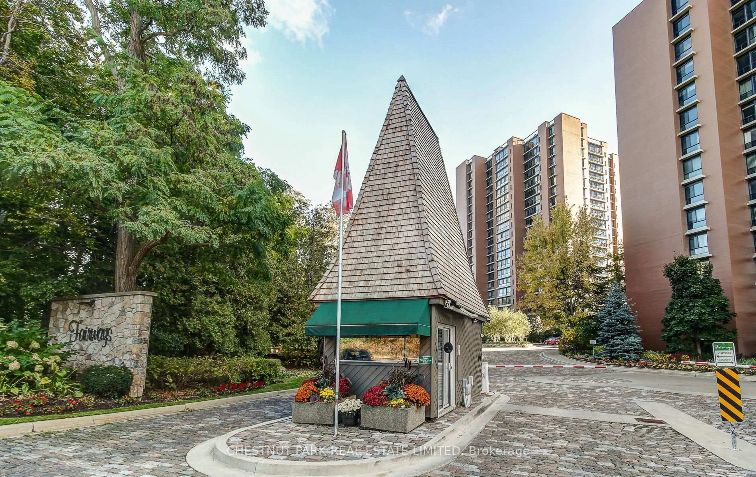
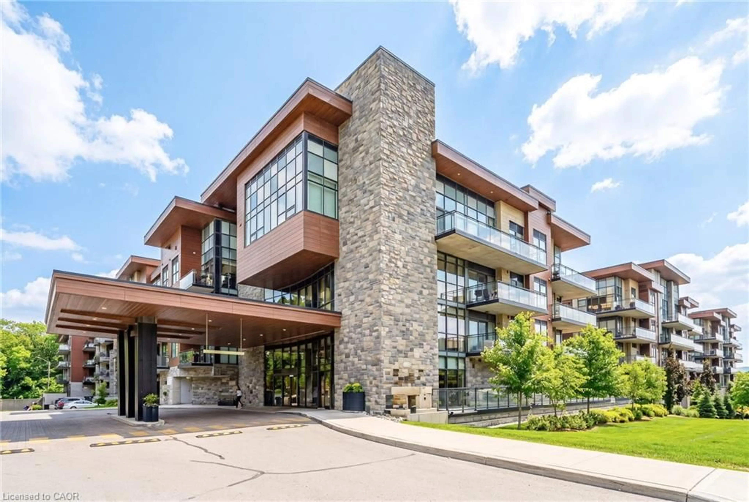
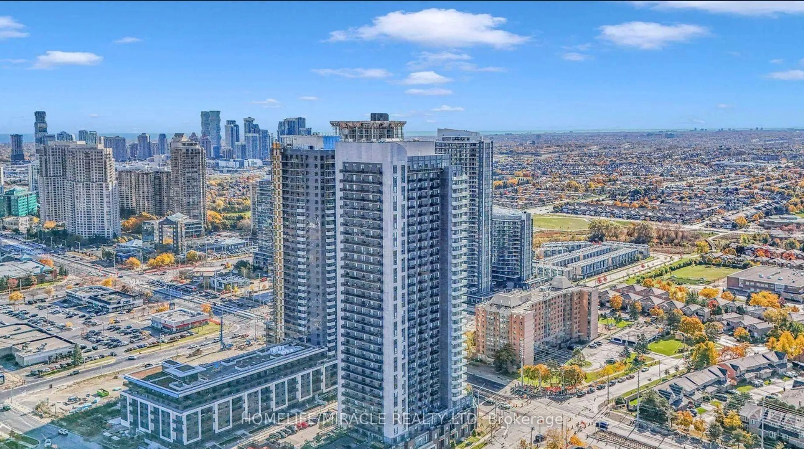
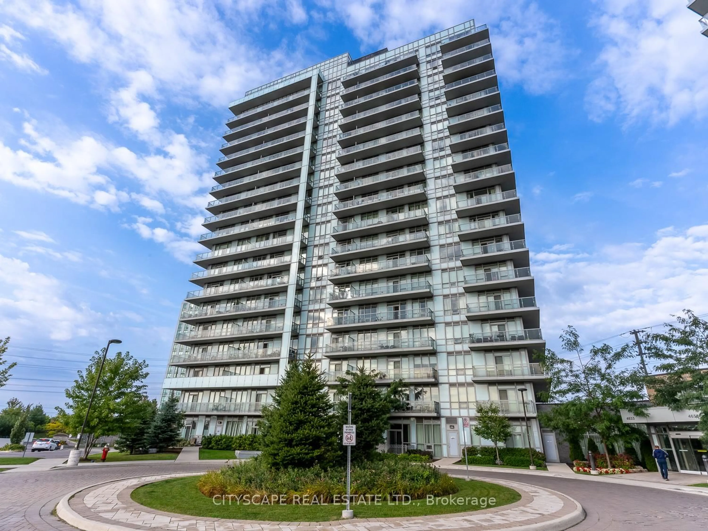
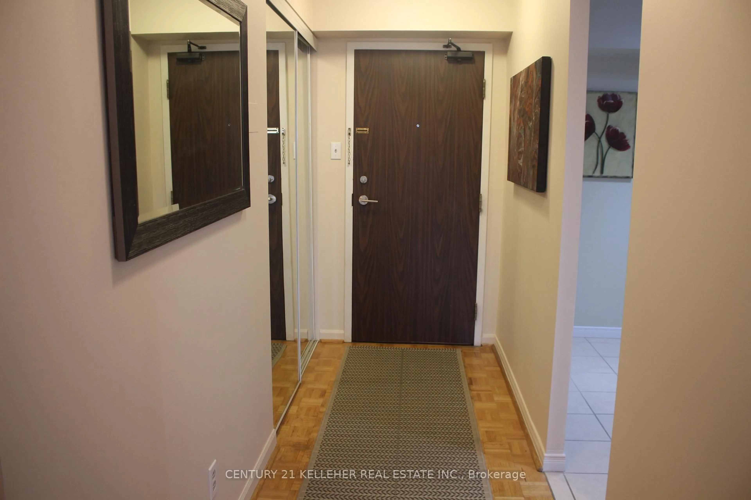
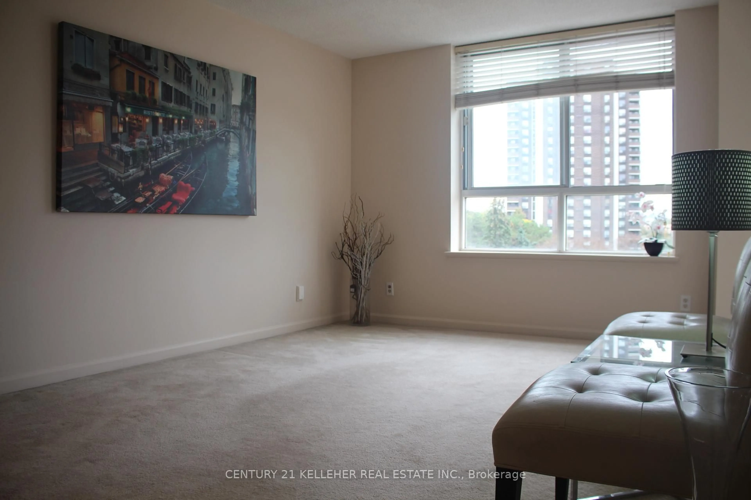
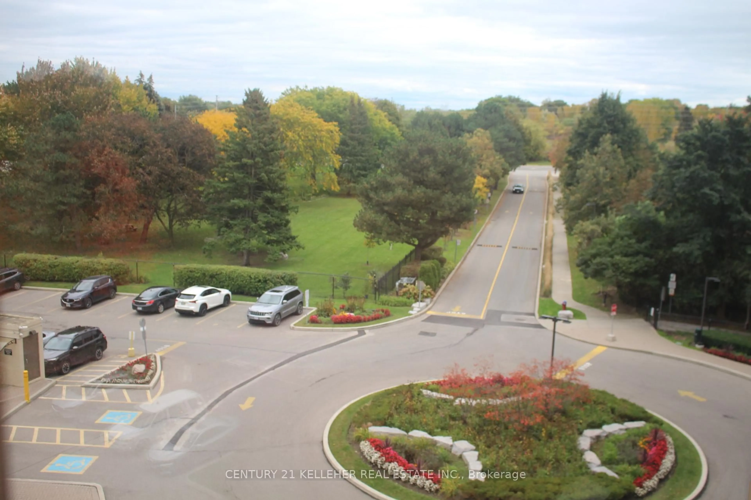
Welcome to the Lakewood by the Park. This beautifully maintained condominium Building located in a very desirable area, freshly painted 2 bedrooms plus solarium condo with a great view. Large Primary bedroom has large window and double door closet; second bedroom has access to solarium/den. Open concept living & dining combined. Ideal for a small family or a retiring couple looking to downside from a large home. Comes with 2 exclusive large separate underground parking spots side by side plus a spacious locker. Living, Dining with access to solarium/den perfect for a home office. Building amenities make this suite that much more attractive, offering a tennis court, rooftop deck with a beautiful view of Toronto, family spa. gym, complete with sauna, and a great deal of visitors parking spots. Located on the edge of Mississauga and Etobicoke. Walking distance to Long Branch Go train station. TTC. MiWay, Highways, downtown Toronto, across from Marie Curtis Park, Lakefront Trails, Close to Hwy 427/QEW and Pearson Airport.
Property Details
Interior
Features
Main Floor
Living
6.13 x 3.35Combined W/Dining / Broadloom / W/I Closet
Dining
3.63 x 2.16Combined W/Living
Kitchen
3.63 x 2.16Ceramic Floor
Primary
3.38 x 4.34 Pc Ensuite / W/I Closet / Broadloom
Exterior
Parking
Garage spaces 2
Garage type Underground
Other parking spaces 0
Total parking spaces 2
Condo Details
Amenities
Gym, Party/Meeting Room, Rooftop Deck/Garden, Sauna, Tennis Court, Visitor Parking
Inclusions
Property History
 46
46