1485 Lakeshore Rd #411, Mississauga, Ontario L5E 3G2
Contact us about this property
Highlights
Estimated valueThis is the price Wahi expects this property to sell for.
The calculation is powered by our Instant Home Value Estimate, which uses current market and property price trends to estimate your home’s value with a 90% accuracy rate.Not available
Price/Sqft$669/sqft
Monthly cost
Open Calculator
Description
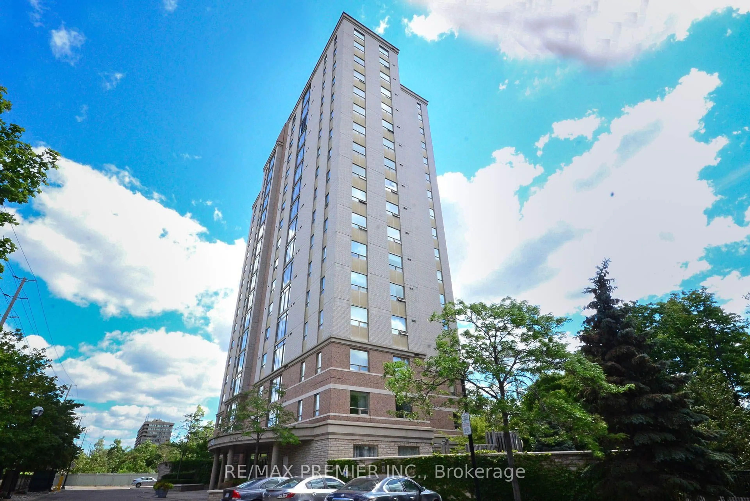
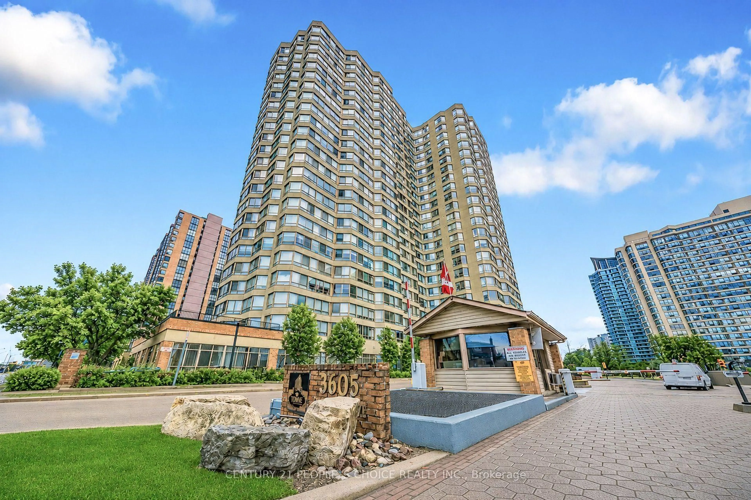
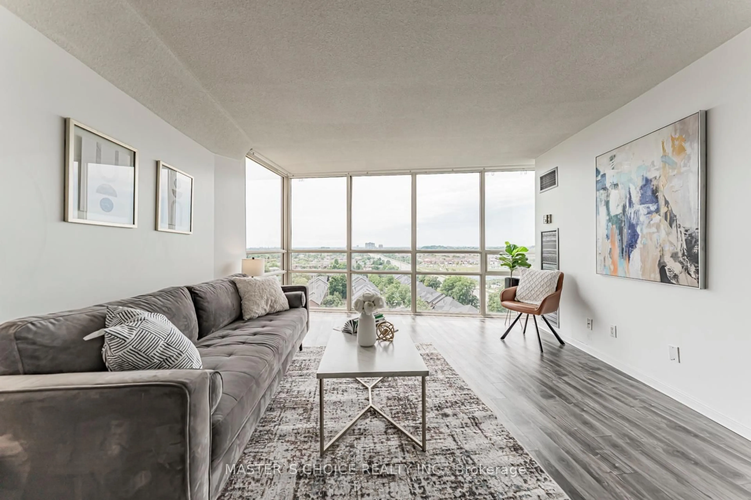
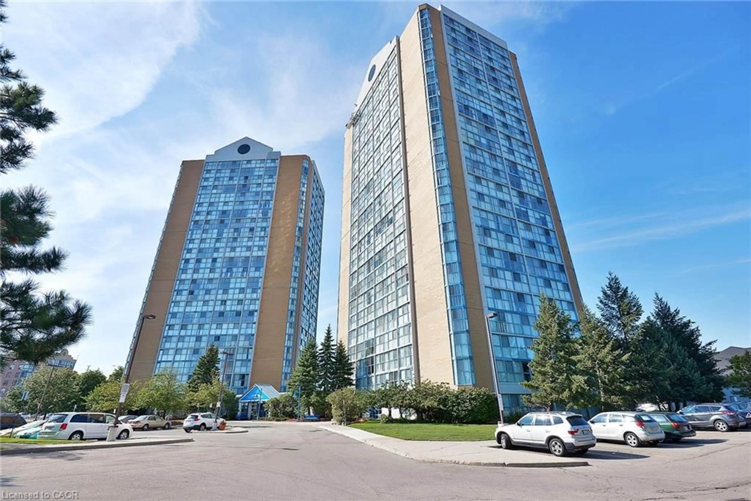
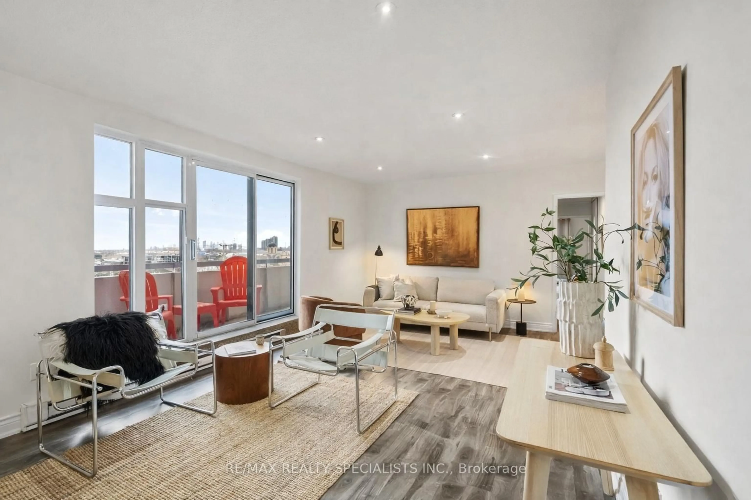
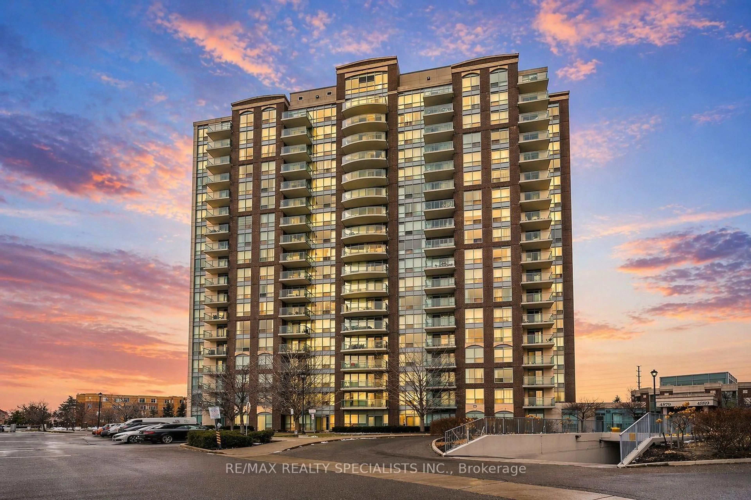
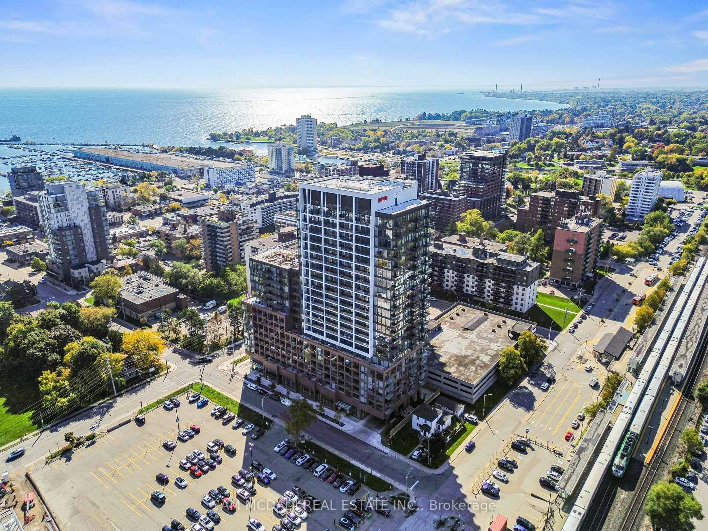
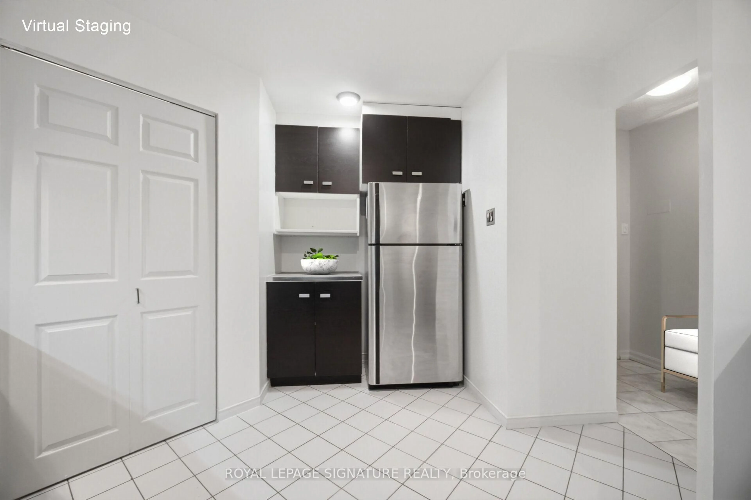
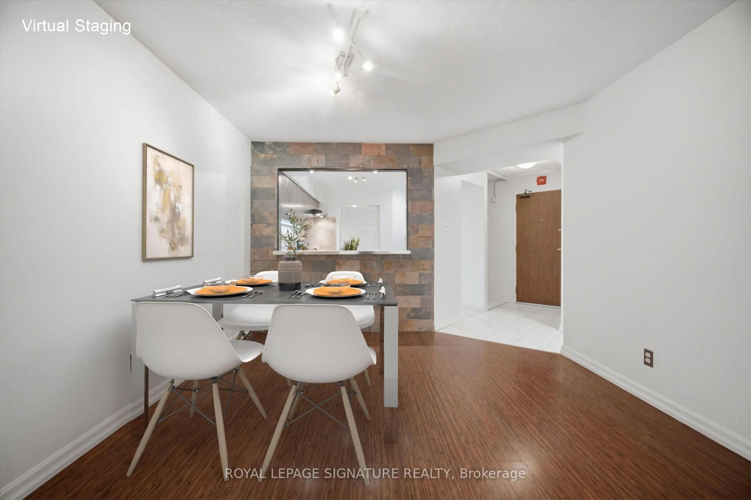
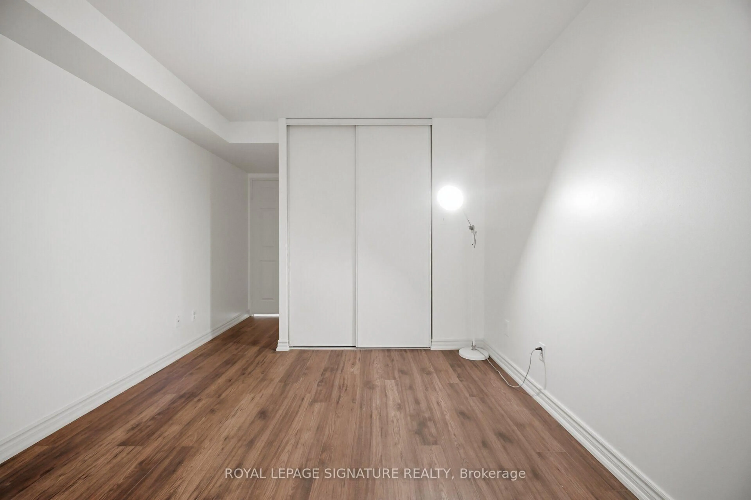
Unbeatable Value in a rarely available suite at Lakewood on the Park! This beautiful, bright, open-concept 1-bed, 1-bath gem comes with all utilities included. It is surrounded by mature trees, manicured gardens and lush green space. Oversized picture windows frame tranquil nature views creating exceptional privacy and serenity rarely found in condo living. Features include modern flooring throughout, fresh paint, high ceilings and newly installed roller blinds. The stylish kitchen has a large pass through/breakfast bar, abundant storage and an oversized laundry/storage room. Enjoy the unique and spacious primary bedroom with a large picture window with new blackout roller blinds and large walk-in closet. Plus a dedicated locker and a prime underground parking space. This extremely well maintained building has excellent amenities including four gas BBQs on the grounds, pickleball and tennis courts, a fitness centre and weight room with a whirlpool tub and sauna. Enjoy the rooftop terrace with a breathtaking 360 city & lake view. There is a large party room, billiard table, ping pong, a hobby room and a library. Ample visitor parking and beautifully landscaped grounds. Ideally located near waterfront trails, parks, dog park, shopping, restaurants, transit and major highways including the QEW, Gardiner, and 427, offering easy access to Toronto and the GTA. Close to Humber College. Just a 10-min walk to Long Branch GO (15 mins to Union!) and TTC/Mississauga Transit loop.
Property Details
Interior
Features
Flat Floor
Living
6.1 x 3.4Combined W/Dining / Laminate / Picture Window
Dining
6.1 x 3.4Combined W/Living / Laminate / Picture Window
Primary
4.4 x 3.1W/W Closet / Laminate / Picture Window
Kitchen
3.3 x 3.05Pass Through / Combined W/Laundry / Ceramic Floor
Exterior
Parking
Garage spaces 1
Garage type Underground
Other parking spaces 0
Total parking spaces 1
Condo Details
Amenities
Community BBQ, Exercise Room, Rooftop Deck/Garden, Sauna, Tennis Court, Visitor Parking
Inclusions
Property History
 49
49