1098 Meredith Ave, Mississauga, Ontario L5E 2E1

Detached
4 + 1
5
~3000-3500 sqft
$1,799,000
Get pre-qualifiedPowered by nesto
Detached
4 + 1
5
~3000-3500 sqft

Contact us about this property

Call

Highlights

Property Estimate

Estimated valueNot available

Price/Sqft$557/sqft

Monthly cost

Open Calculator

Description

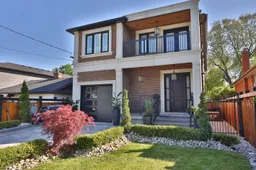
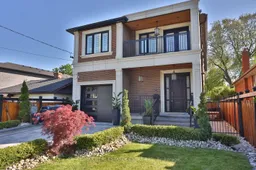
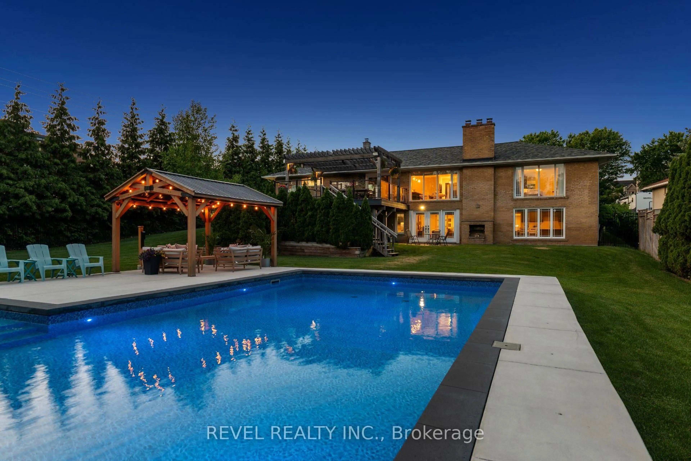
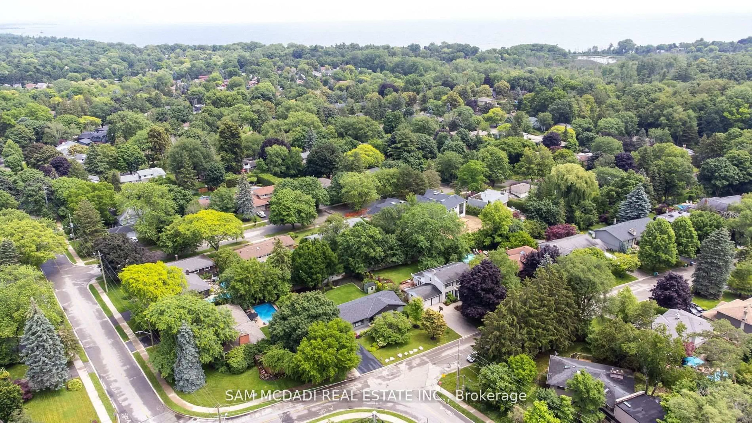
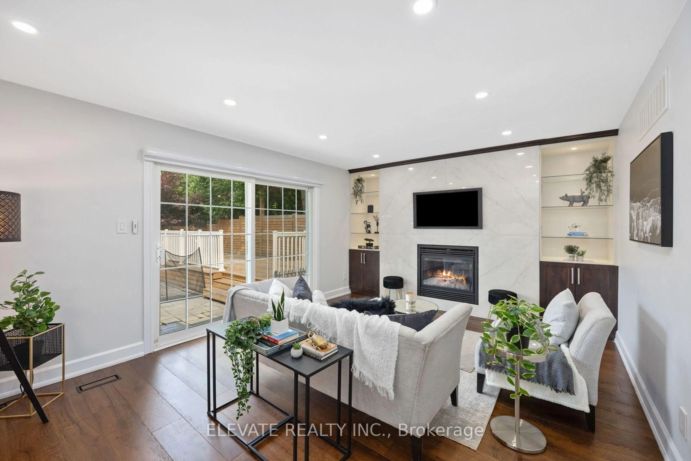
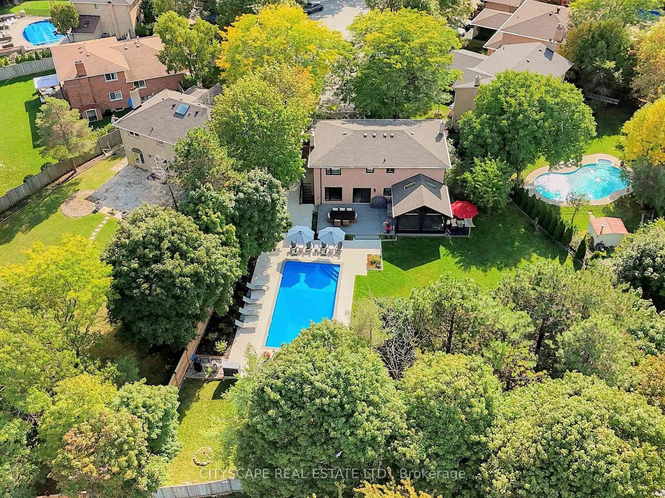
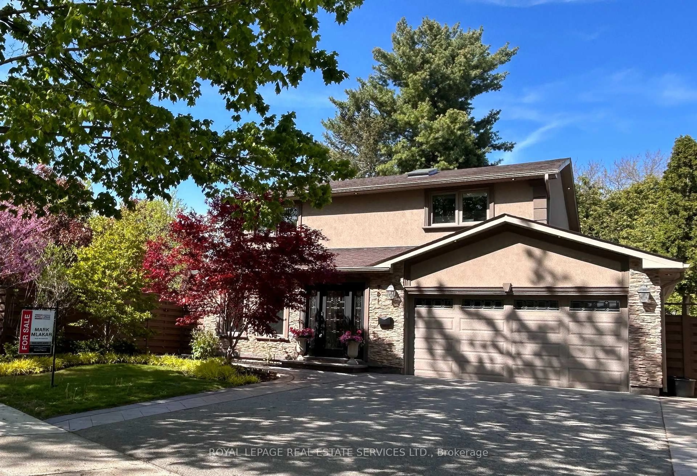
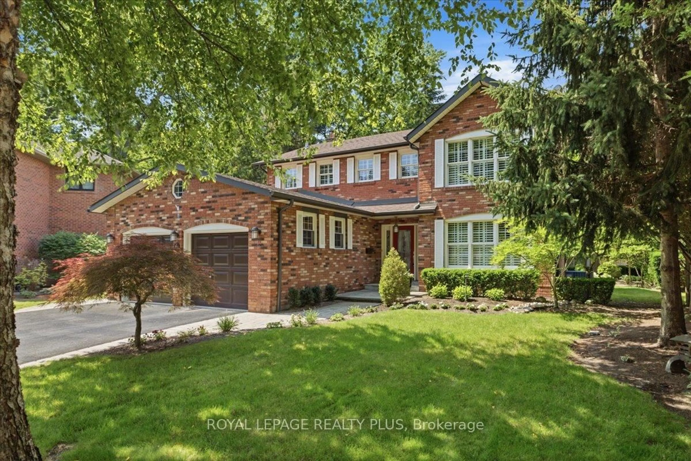
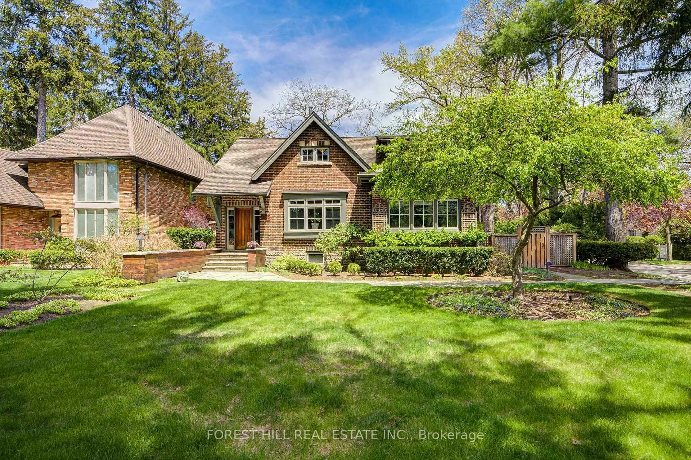
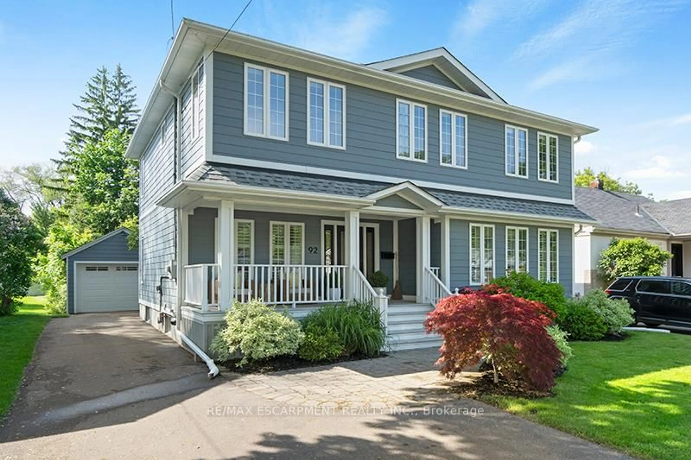
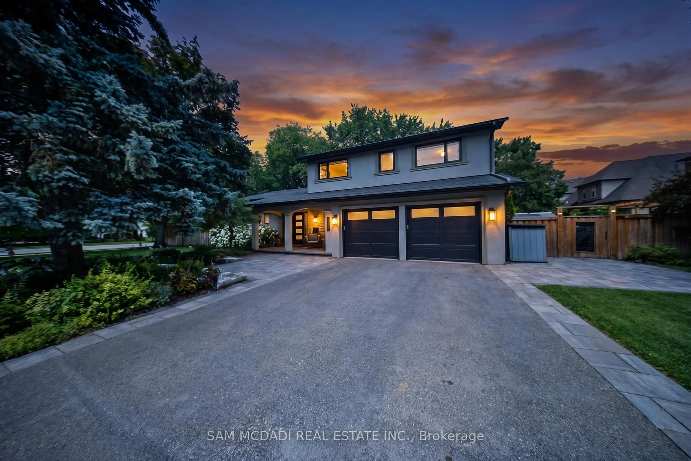
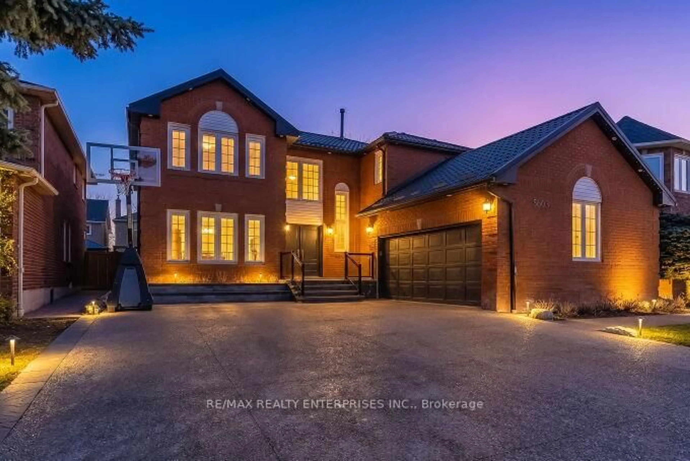
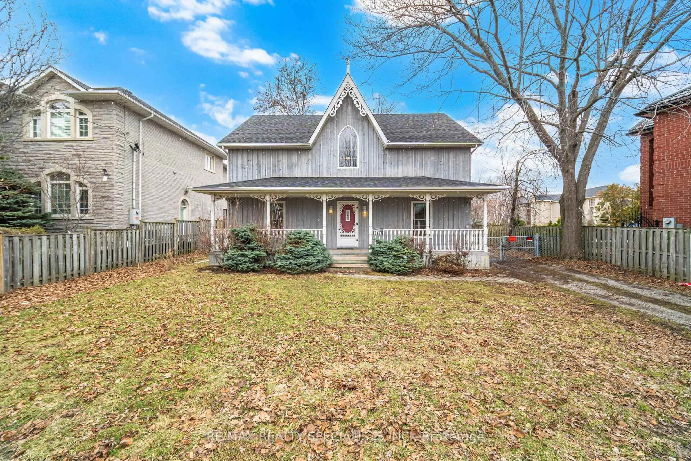
Ultra-luxurious custom-built home in the Lakeview community of Mississauga! This exceptional residence offers the perfect blend of luxury, comfort, and modern design in one of the city's most sought-after neighbourhoods. Featuring 4+1 spacious bedrooms and 5 elegant bathrooms, the home showcases a bright open-concept layout with expansive windows that fill the interior with natural light, along with soaring ceilings and premium finishes throughout. The main floor is designed for both everyday living and entertaining, featuring spacious principal rooms, a convenient mudroom with direct garage access, and an oversized chef-inspired kitchen with high-end finishes, abundant cabinetry, and ample space for gatherings. A built-in surround sound system throughout enhances the living experience. The upper level offers generously sized bedrooms, including a luxurious primary retreat and a convenient Jack-and-Jill bathroom. The fully finished basement features 10-foot ceilings, an additional bedroom, a home theatre, wine cellar, and expansive recreation space ideal for guests or extended family. Step outside to a private backyard oasis with a stunning in-ground pool, perfect for summer relaxation, entertaining or everyday living. Ideally located just moments from Lake Ontario, waterfront trails, parks, and green spaces, this home offers an unmatched lifestyle. Close to top-rated schools, shopping, restaurants, and everyday amenities, with easy access to Long Branch and Port Credit GO Stations and the QEW for a seamless commute to downtown Toronto. A rare opportunity to own a one-of-a-kind luxury residence in the heart of Lakeview, offering exceptional craftsmanship, resort-style amenities, and an unbeatable location. A true gem. Not to be missed!


Property Details

Style2-Storey
View-
Age of property-
SqFt~3000-3500 SqFt
Lot Size5,000 SqFt(125 x 40)
Parking Spaces4
MLS ®NumberW13219358
Community NameLakeview
Data SourceTRREB
Listing byRE/MAX REAL ESTATE CENTRE INC.

Features

Heating: Forced Air
Cooling: Central Air
Fireplace
Basement: Sep Entrance, Finished

Features

Lot size: 5,000 SqFt
Pool: Outdoor, Inground

Parking

Garage spaces 1

Garage type Detached

Other parking spaces 3

Total parking spaces 4


Property History

Date unavailable
ListedActive
$1,799,000
< 1h on market
history photo preview50
Listing by trreb®
Property listed by RE/MAX REAL ESTATE CENTRE INC., Brokerage
Agent Banner Image
Interested in this property?Get in touch to get the inside scoop.
Market Data - Lakeview

Geo Zone Map ThumbnailLakeview

Buyer's Market

View Market Data

Detached house - for the past 30 days

Buyer's market Seller's market

Avg. Days on Market

Past 30 days

26 days

Compared to

2025

25 days

2024

25 days

2023

19 days

New Listings

Past 30 days

41 listings

Compared to

2025

50 listings

2024

39 listings

2023

24 listings

Units sold

Past 30 days

13 units

Compared to

2025

15 units

2024

14 units

2023

10 units

Median Sold Price

Past 30 days

$1,207,000

Compared to

2025

$1,550,000

2024

$1,275,759

2023

$1,400,000


Population and Demographics

Overview

Total population 20145
Average household income $162,967

Age (%)

0 to 19
20%
20 to 34
17%
35 to 49
21%
50 to 64
23%
65 and plus
19%

Household composition (%)

Single family
67%
Single person
29%
Multi person
4%
Multi family
1%

Mother tongue (%)

English
72%
Polish
6%
Portuguese
5%
Others
3%
Italian
3%
Spanish
2%
Mandarin
1%
Ukrainian
1%
Russian
1%
Tagalog (Pilipino, Filipino)
1%

House tenancy (%)

Owners
73%
Renters
27%

What’s nearby?Essentials within 5 km

Local Logic

Transportation Scores

Estimated Budget