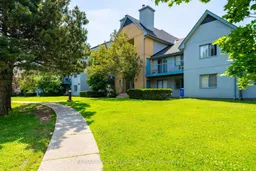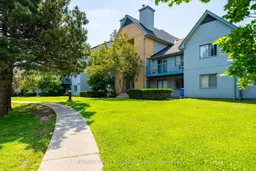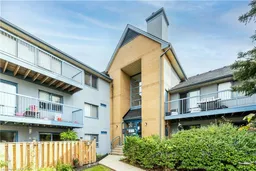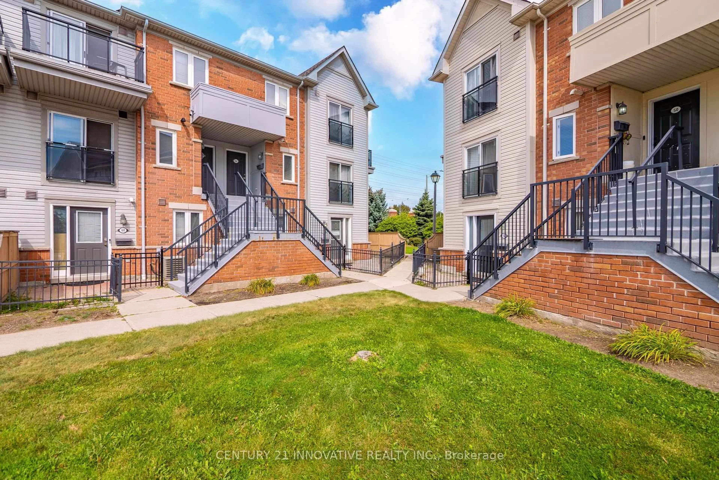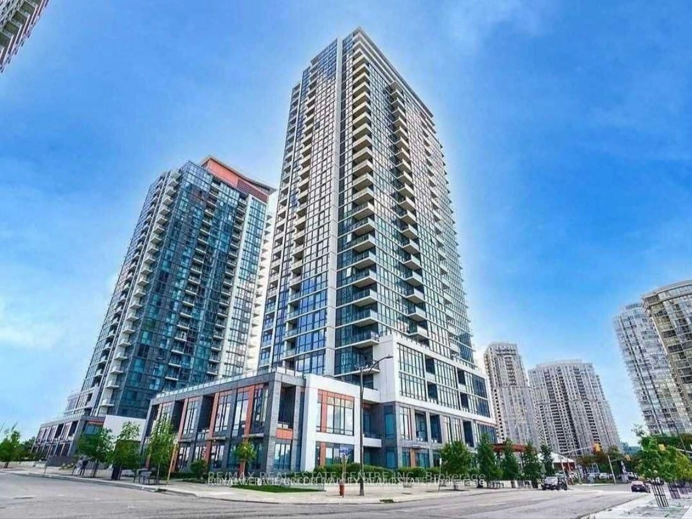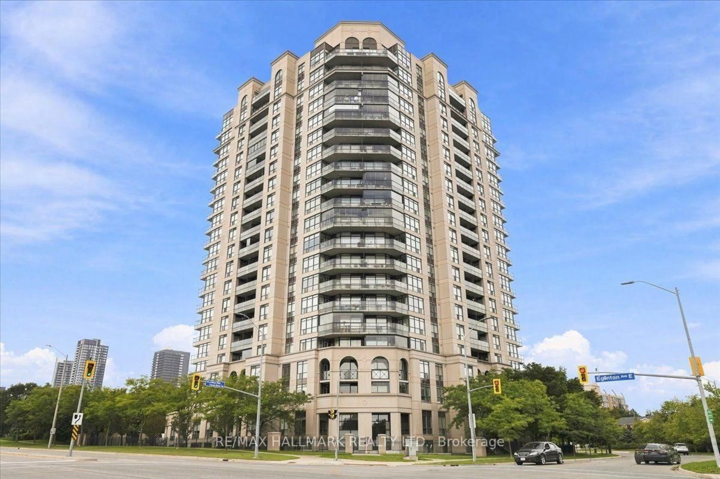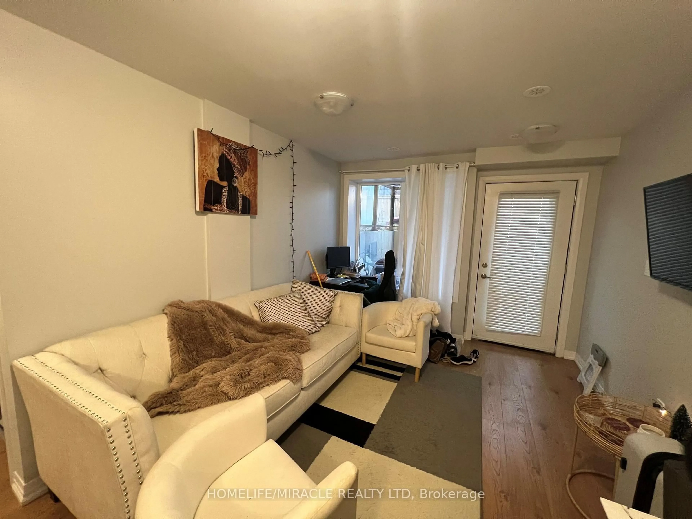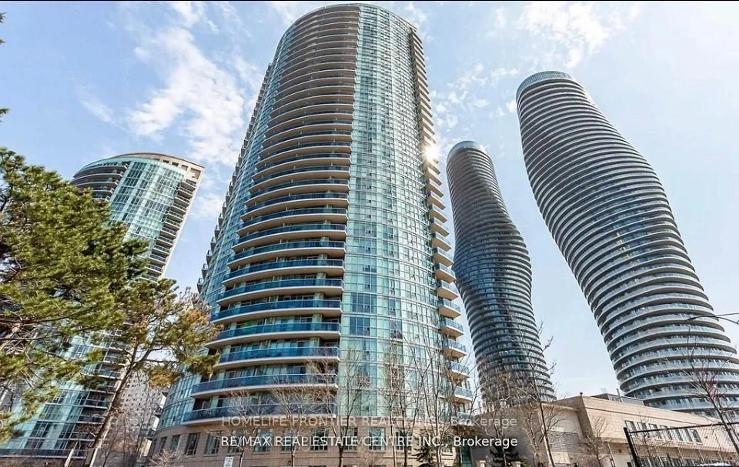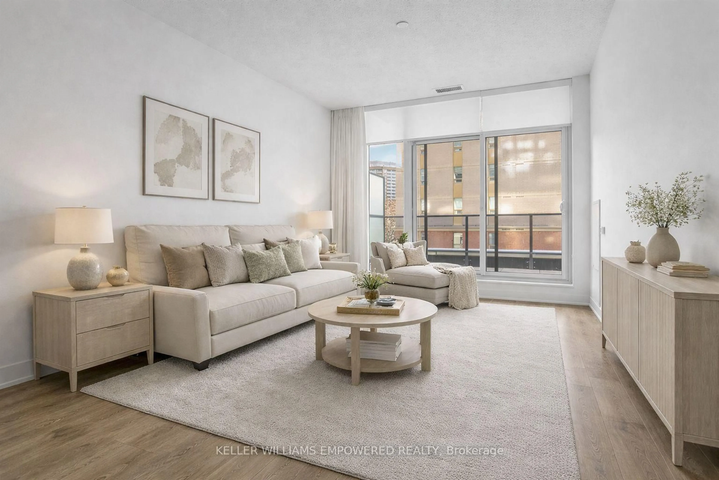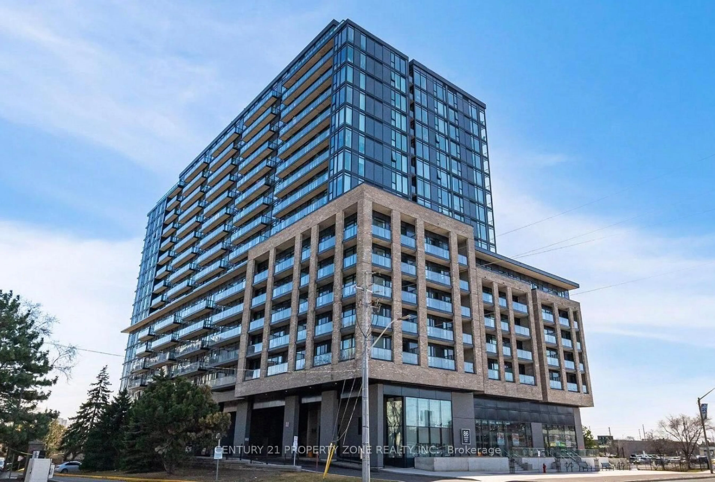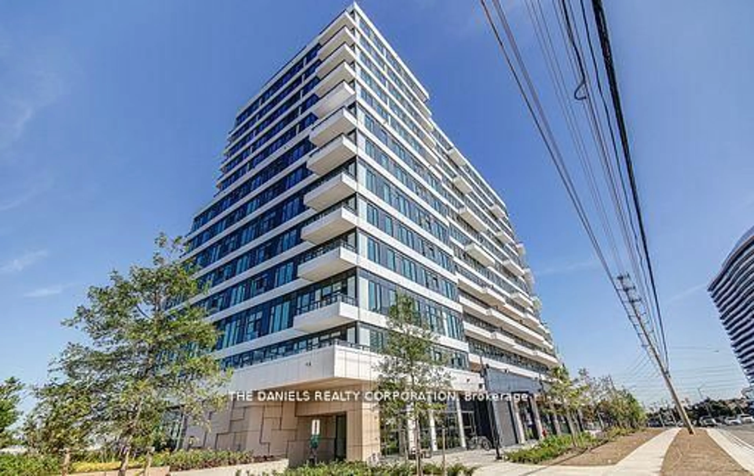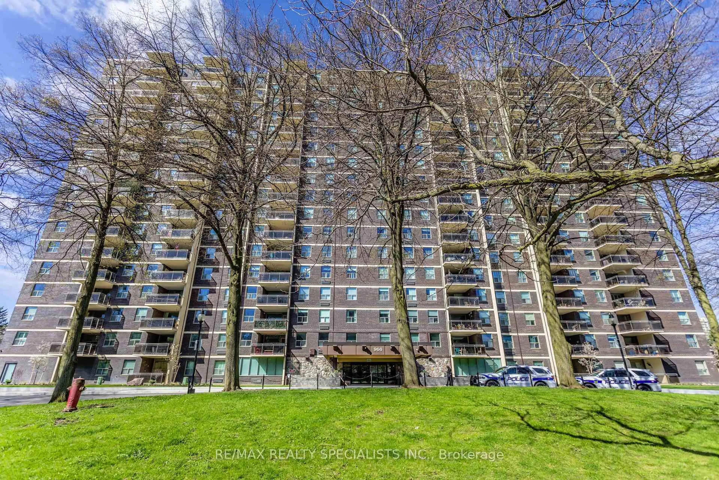
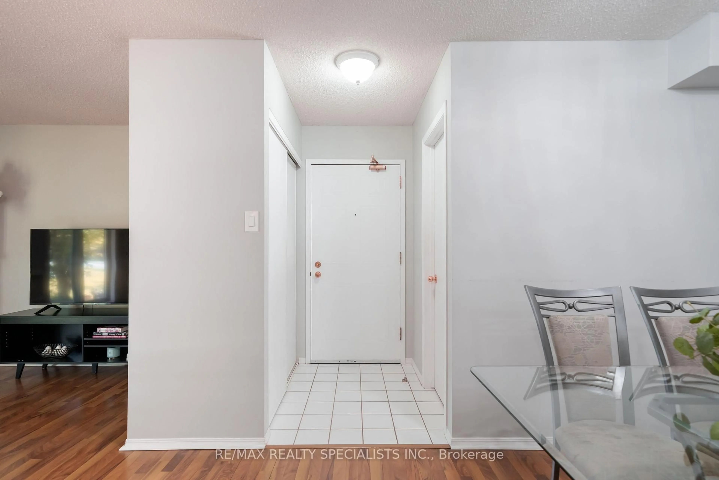
Patio, unknown for 95 Trailwood Dr #612, Mississauga Ontario L4Z 3L2
Re-listed 11 days ago

95 Trailwood Dr #612, Mississauga, Ontario L4Z 3L2

In the same building:
-
Condo
2
2
~900-999 sqft
$•••,•••
$429,990
Get pre-qualifiedPowered by nesto
Condo
2
2
~900-999 sqft

Contact us about this property

Call

Highlights

Property Estimate

Days on market11 days

Total days on market
42 days

Estimated valueNot available

Price/Sqft$454/sqft

Monthly cost

Open Calculator

Description

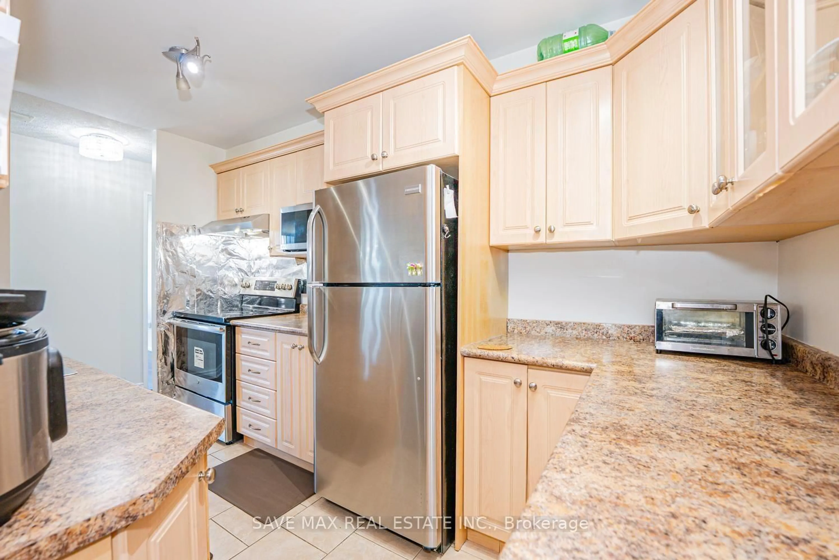
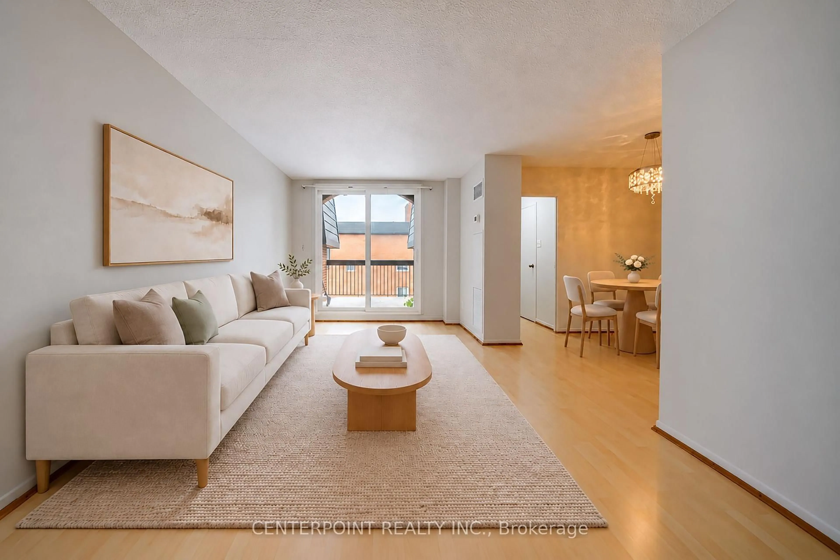
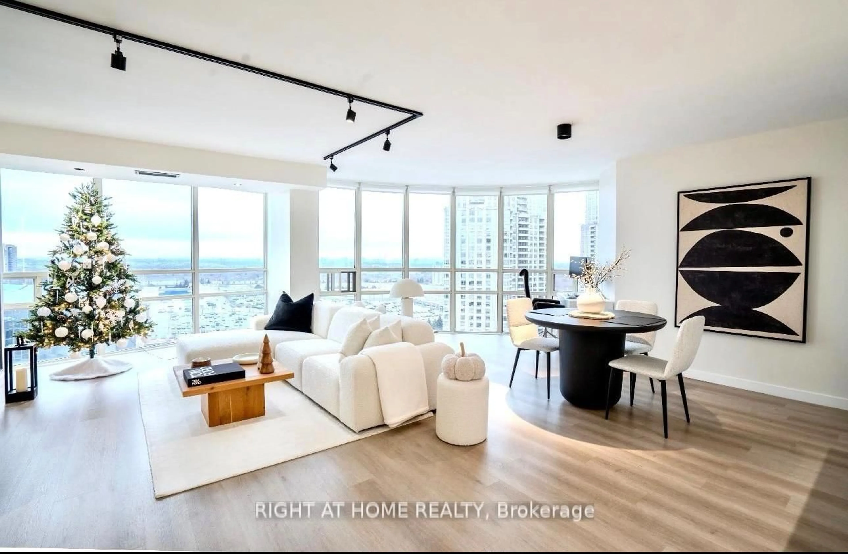
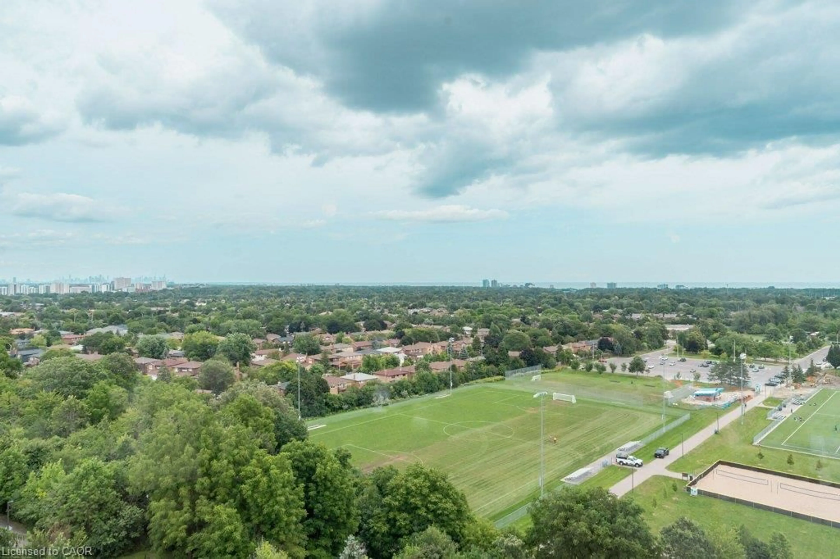
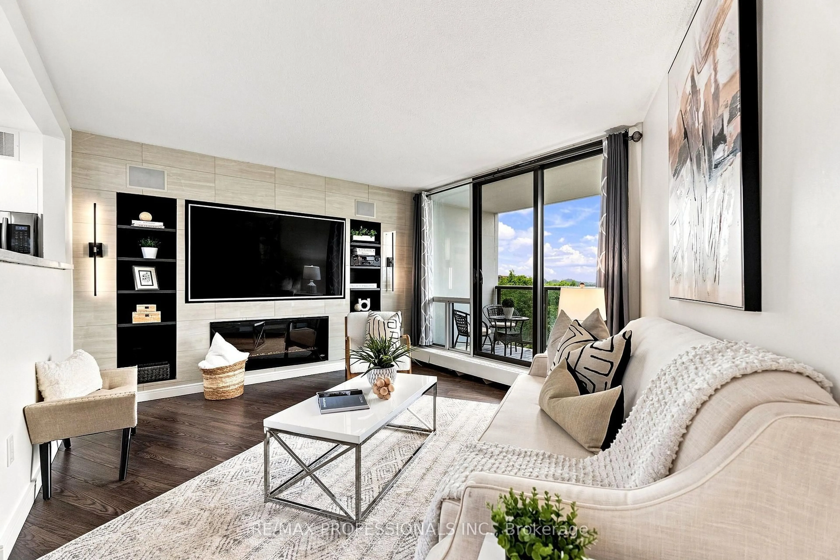
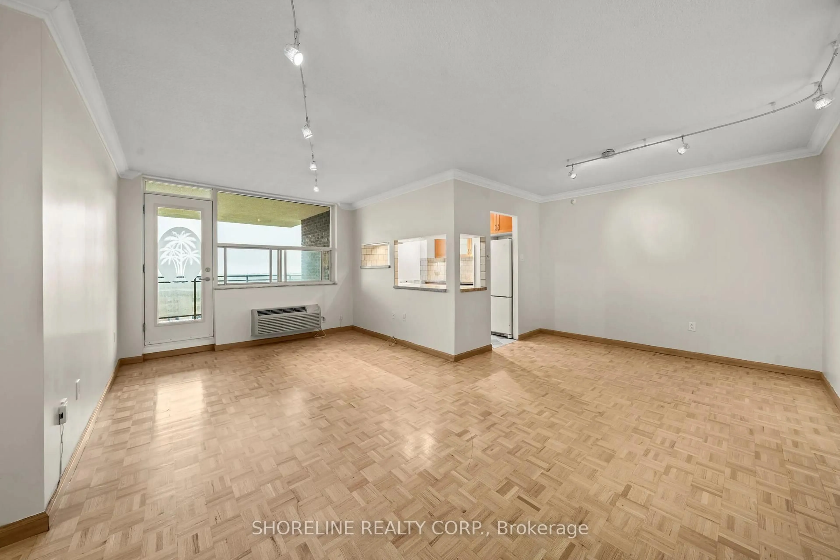
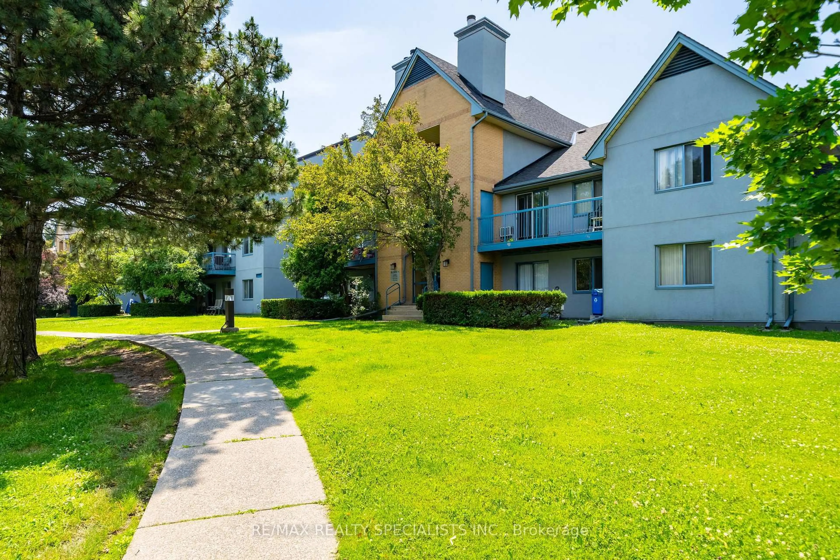
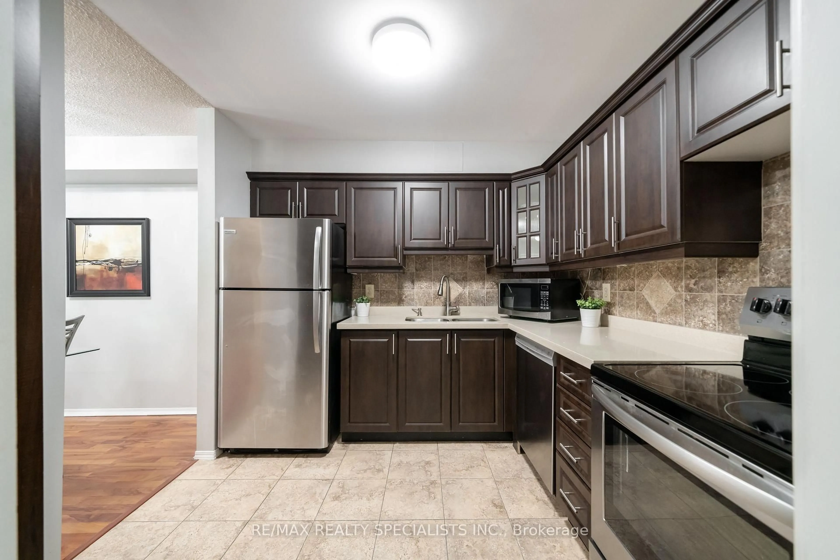
Move right in and fall in love! This beautifully updated 2 Bedroom end-unit condo offers the perfect blend of style, space, and convenience. Featuring a bright, open layout with oversized bedrooms, this home is designed for comfortable everyday living. The modern kitchen is finished with stainless steel appliances, enjoy the cozy living room with a fireplace that walks out to your own private outdoor space, an incredible feature that's hard to find in condo living and perfect for relaxing, entertaining or enjoying your morning coffee. Every detail has been well cared for, making this truly move-in ready. Located in the highly sought-after Hurontario community, you're just minutes from Square One, parks, shopping, transit and Highways 401, 403, 427, QEW, Hurontario LRT & Go Trainsit. Whether you're a first-time buyer, downsizer, or investor, this is a home that checks all the boxes.


Property Details

StyleApartment
View-
Age of property-
SqFt~900-999 SqFt
Lot Size-
Parking Spaces1
MLS ®NumberW13675036
Community NameHurontario
Data SourceTRREB
Listing byRE/MAX REALTY SPECIALISTS INC.

Features

Heating: Baseboard
Cooling: Wall Unit

Main Floor

Dining

2.73 x 2.76

Open Concept

Kitchen

2.58 x 2.72

Modern Kitchen / Open Concept

Br

3.77 x 2.87

Window / Closet

Living

4.9 x 4.25

Gas Fireplace / Open Concept


Features

Patio: Terr
Balcony: Terr

Parking

Garage spaces -

Garage type -

Total parking spaces 1


1Story
Inclusions
Hydro
Water
Parking
Cable
Heat

Property History

Login required
Price changeActive
$•••,•••
Login required
Re-listed
$•••,•••
11 days on market
history photo preview22
Listing by trreb®
Property listed by RE/MAX REALTY SPECIALISTS INC., Brokerage
Agent Banner Image
Interested in this property?Get in touch to get the inside scoop.

Market Data - Hurontario

Geo Zone Map ThumbnailHurontario

Strong Buyer's Market

View Market Data

Condo - for the past 30 days

Buyer's market Seller's market

Avg. Days on Market

Past 30 days

39 days

Compared to

2025

33 days

2024

24 days

2023

20 days

New Listings

Past 30 days

79 listings

Compared to

2025

87 listings

2024

97 listings

2023

81 listings

Units sold

Past 30 days

19 units

Compared to

2025

16 units

2024

39 units

2023

32 units

Median Sold Price

Past 30 days

$476,000

Compared to

2025

$541,500

2024

$580,000

2023

$589,175


Population and Demographics

Overview

Total population 54520
Average household income $123,900

Age (%)

0 to 19
19%
20 to 34
23%
35 to 49
18%
50 to 64
22%
65 and plus
17%

Household composition (%)

Single family
73%
Single person
21%
Multi person
4%
Multi family
2%

Mother tongue (%)

English
49%
Urdu
6%
Arabic
6%
Mandarin
5%
Yue (Cantonese)
5%
Tagalog (Pilipino, Filipino)
4%
Vietnamese
3%
Punjabi (Panjabi)
3%
Portuguese
2%
Tamil
2%
Polish
2%
Spanish
1%
Hindi
1%
Others
0%

House tenancy (%)

Owners
74%
Renters
26%

What’s nearby?Essentials within 5 km

Local Logic

Transportation Scores

Estimated Budget