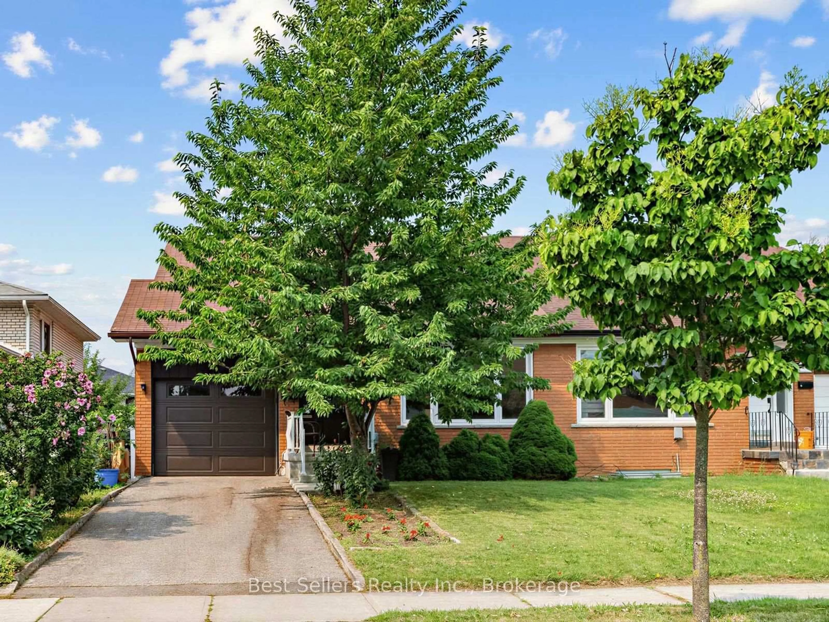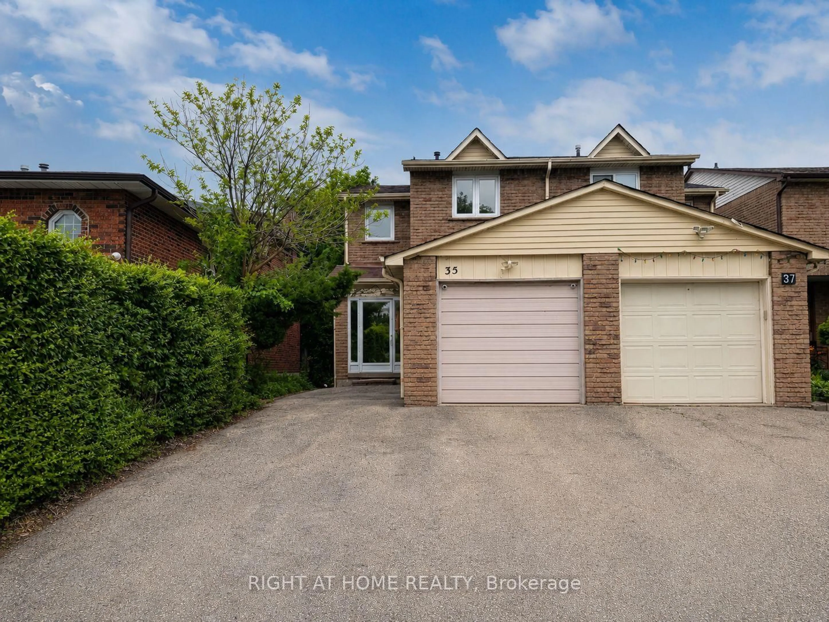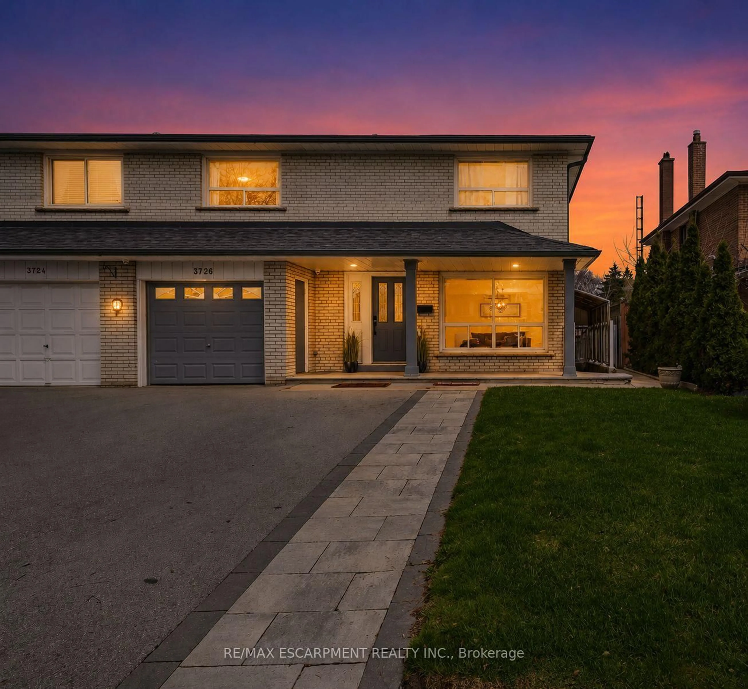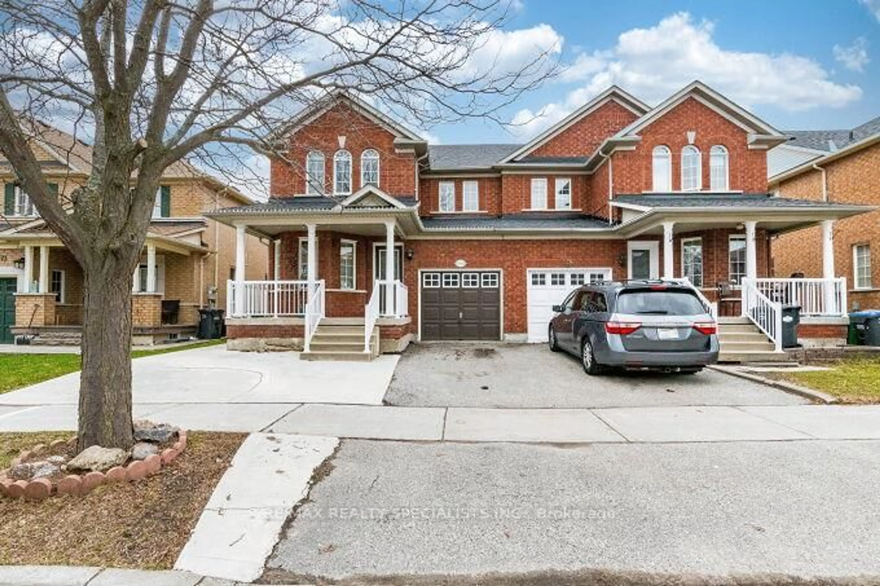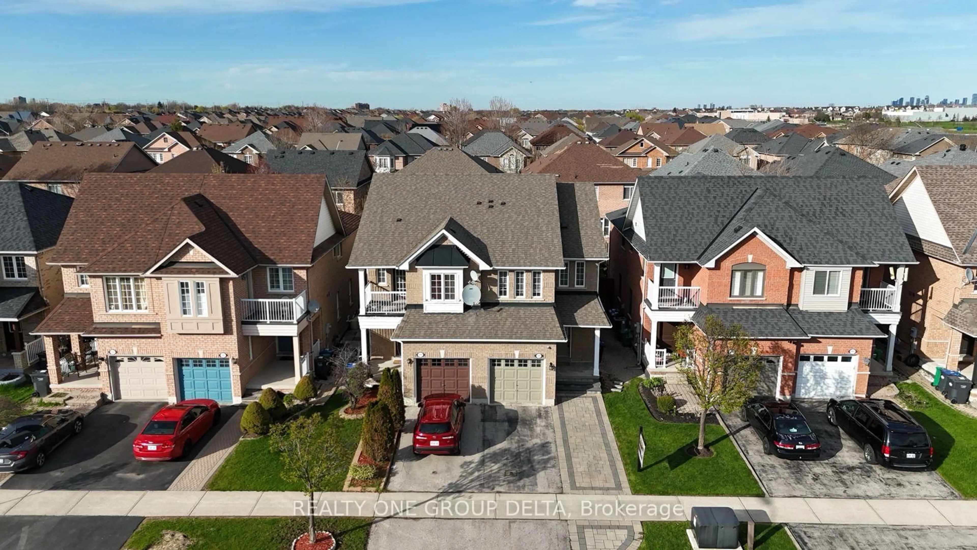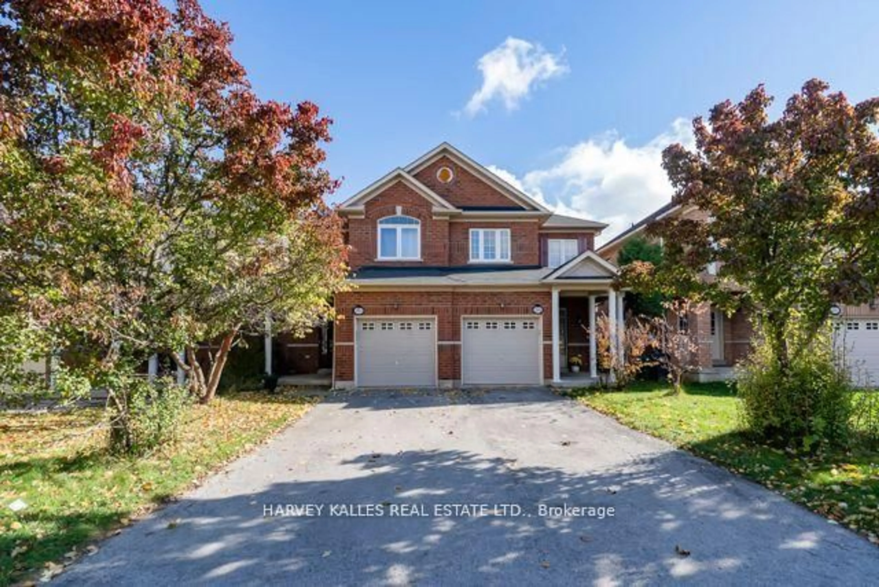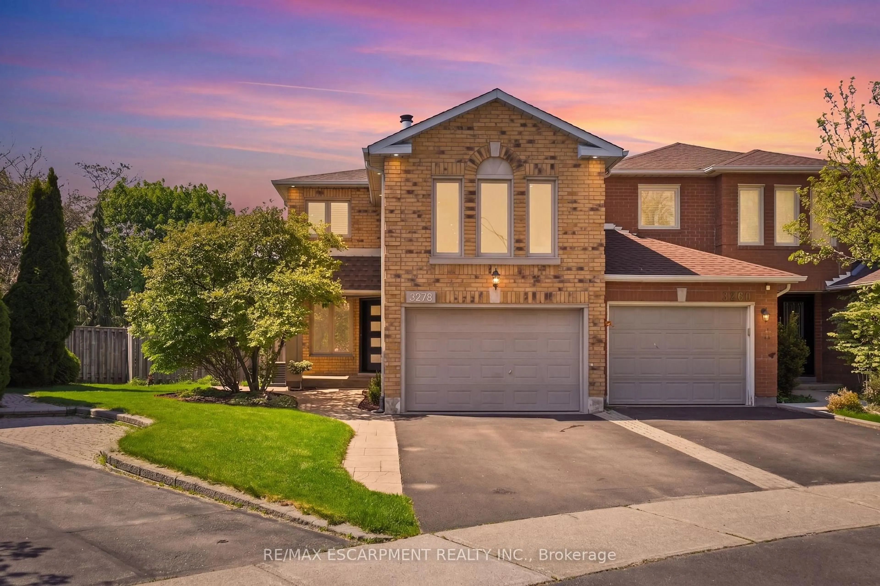
5384 Tree Crest Crt, Mississauga, Ontario L5R 3Z6
Contact us about this property
Highlights
Estimated valueThis is the price Wahi expects this property to sell for.
The calculation is powered by our Instant Home Value Estimate, which uses current market and property price trends to estimate your home’s value with a 90% accuracy rate.Not available
Price/Sqft$546/sqft
Monthly cost
Open Calculator
Description
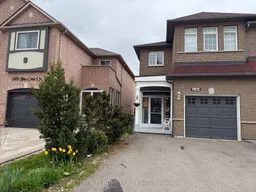
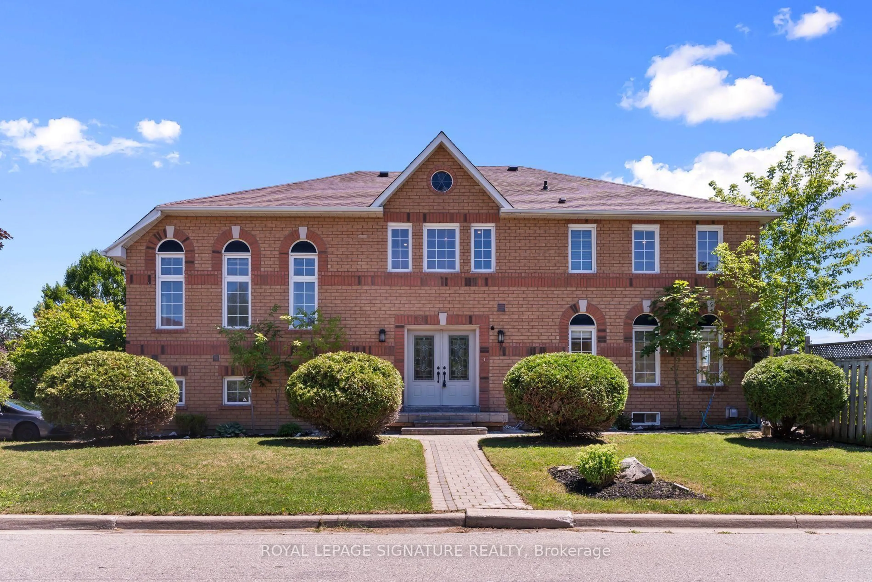
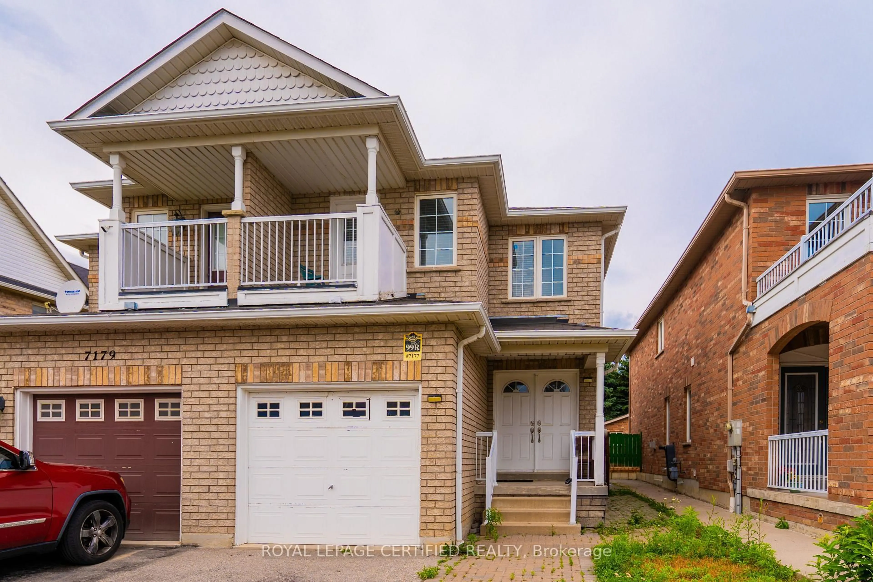
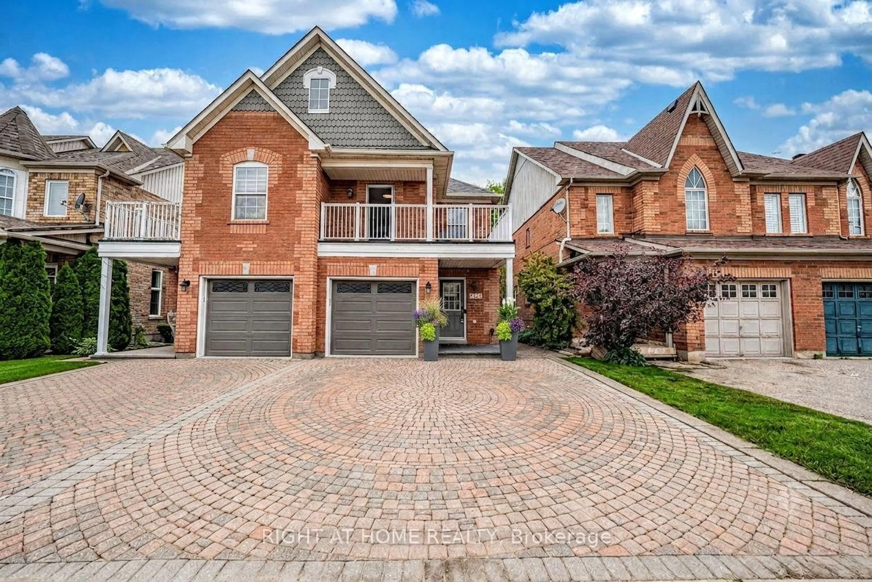
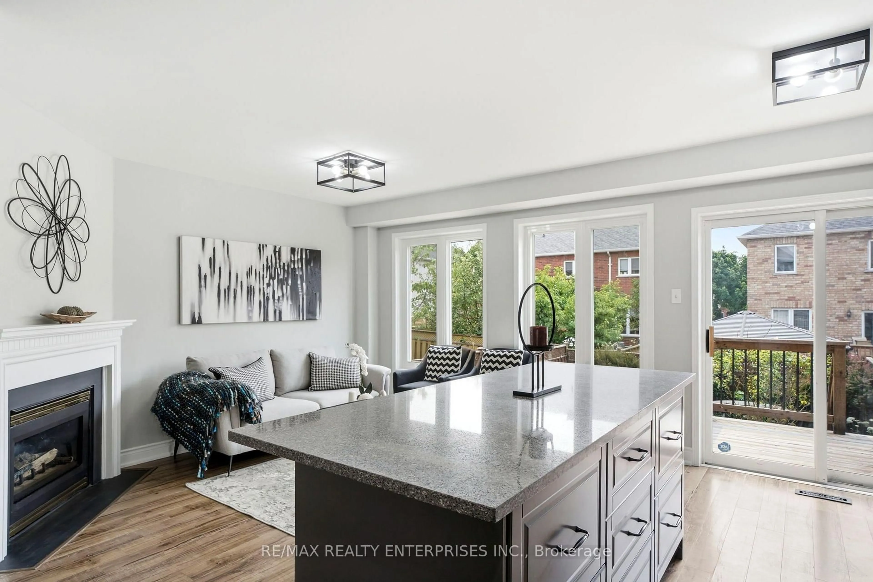
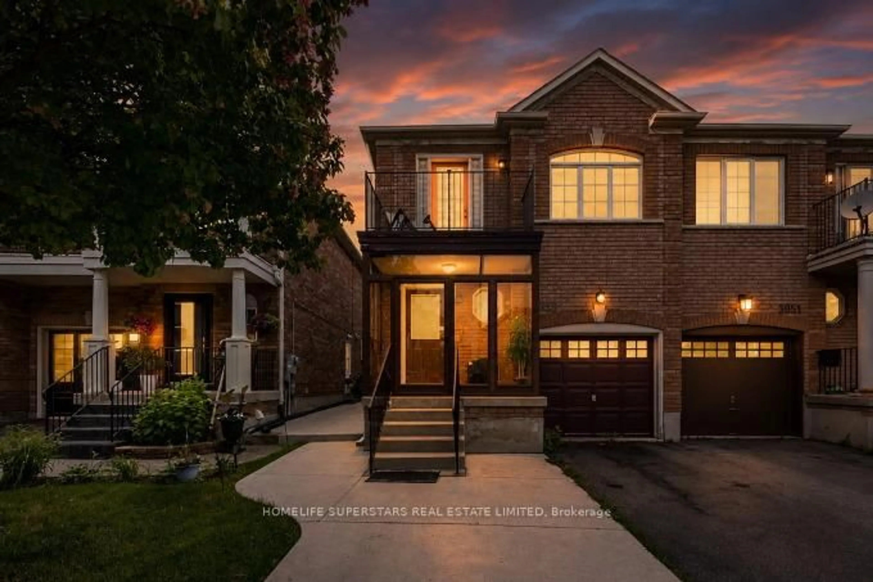
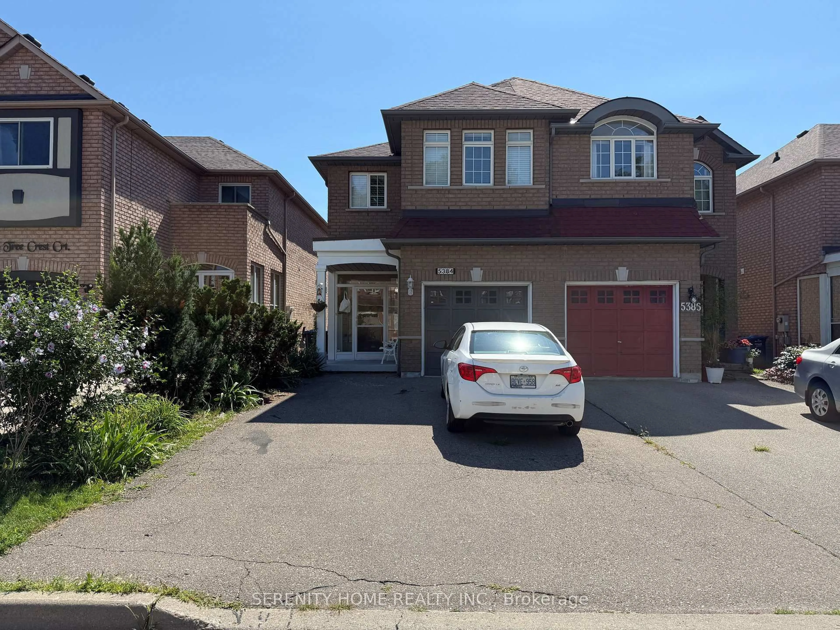
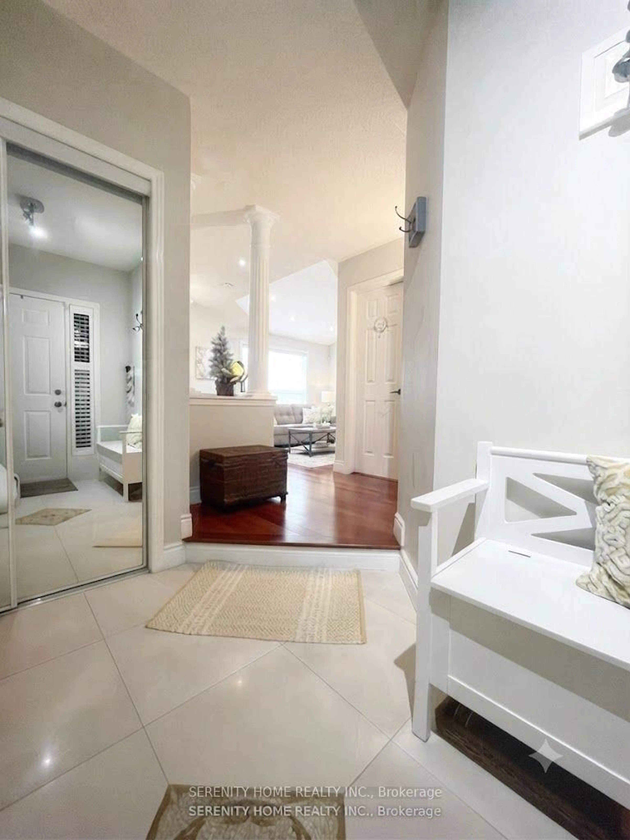
Location! Location! Nestled on a quiet, tree-lined cul-de-sac crescent in a highly desirable area with extremely low turnover . This meticulously maintained home offers an blend of comfort, style, and urban convenience.Main level features a grand spiral staircase. The heart of the home is a bright, modern, updated kitchen with built in stove and microwave, three generously sized bedrooms on the second floor , all equipped with expansive double closets and hardwood floor The primary suite featuring a customized, built-in PAX storage system to maximize organization.Steps away from a local plaza , Rona , TD, and minutes' drive from the Square One and Heartland Town Centre with easy access to highways 401 and 403, Concrete pavement leading to a garden oasis with a sturdy wood shed and concrete patio, extended driveway for spacious four cars parking and no sidewalk to shovel.Excellet school area with IB schools on the bristol rd. Home is deeply cherished and thoughtfully upgraded with more than 100000cnd spent on this house Garage Attic and storm room provided extra storage. Basement with full bath/kitchnette is great for single rental income . Potential to open private access to garage from 1st floor.
Property Details
Interior
Features
Ground Floor
Kitchen
3.3 x 2.1Granite Counter / Ceramic Floor
Dining
4.0 x 3.0Combined W/Living / hardwood floor
Living
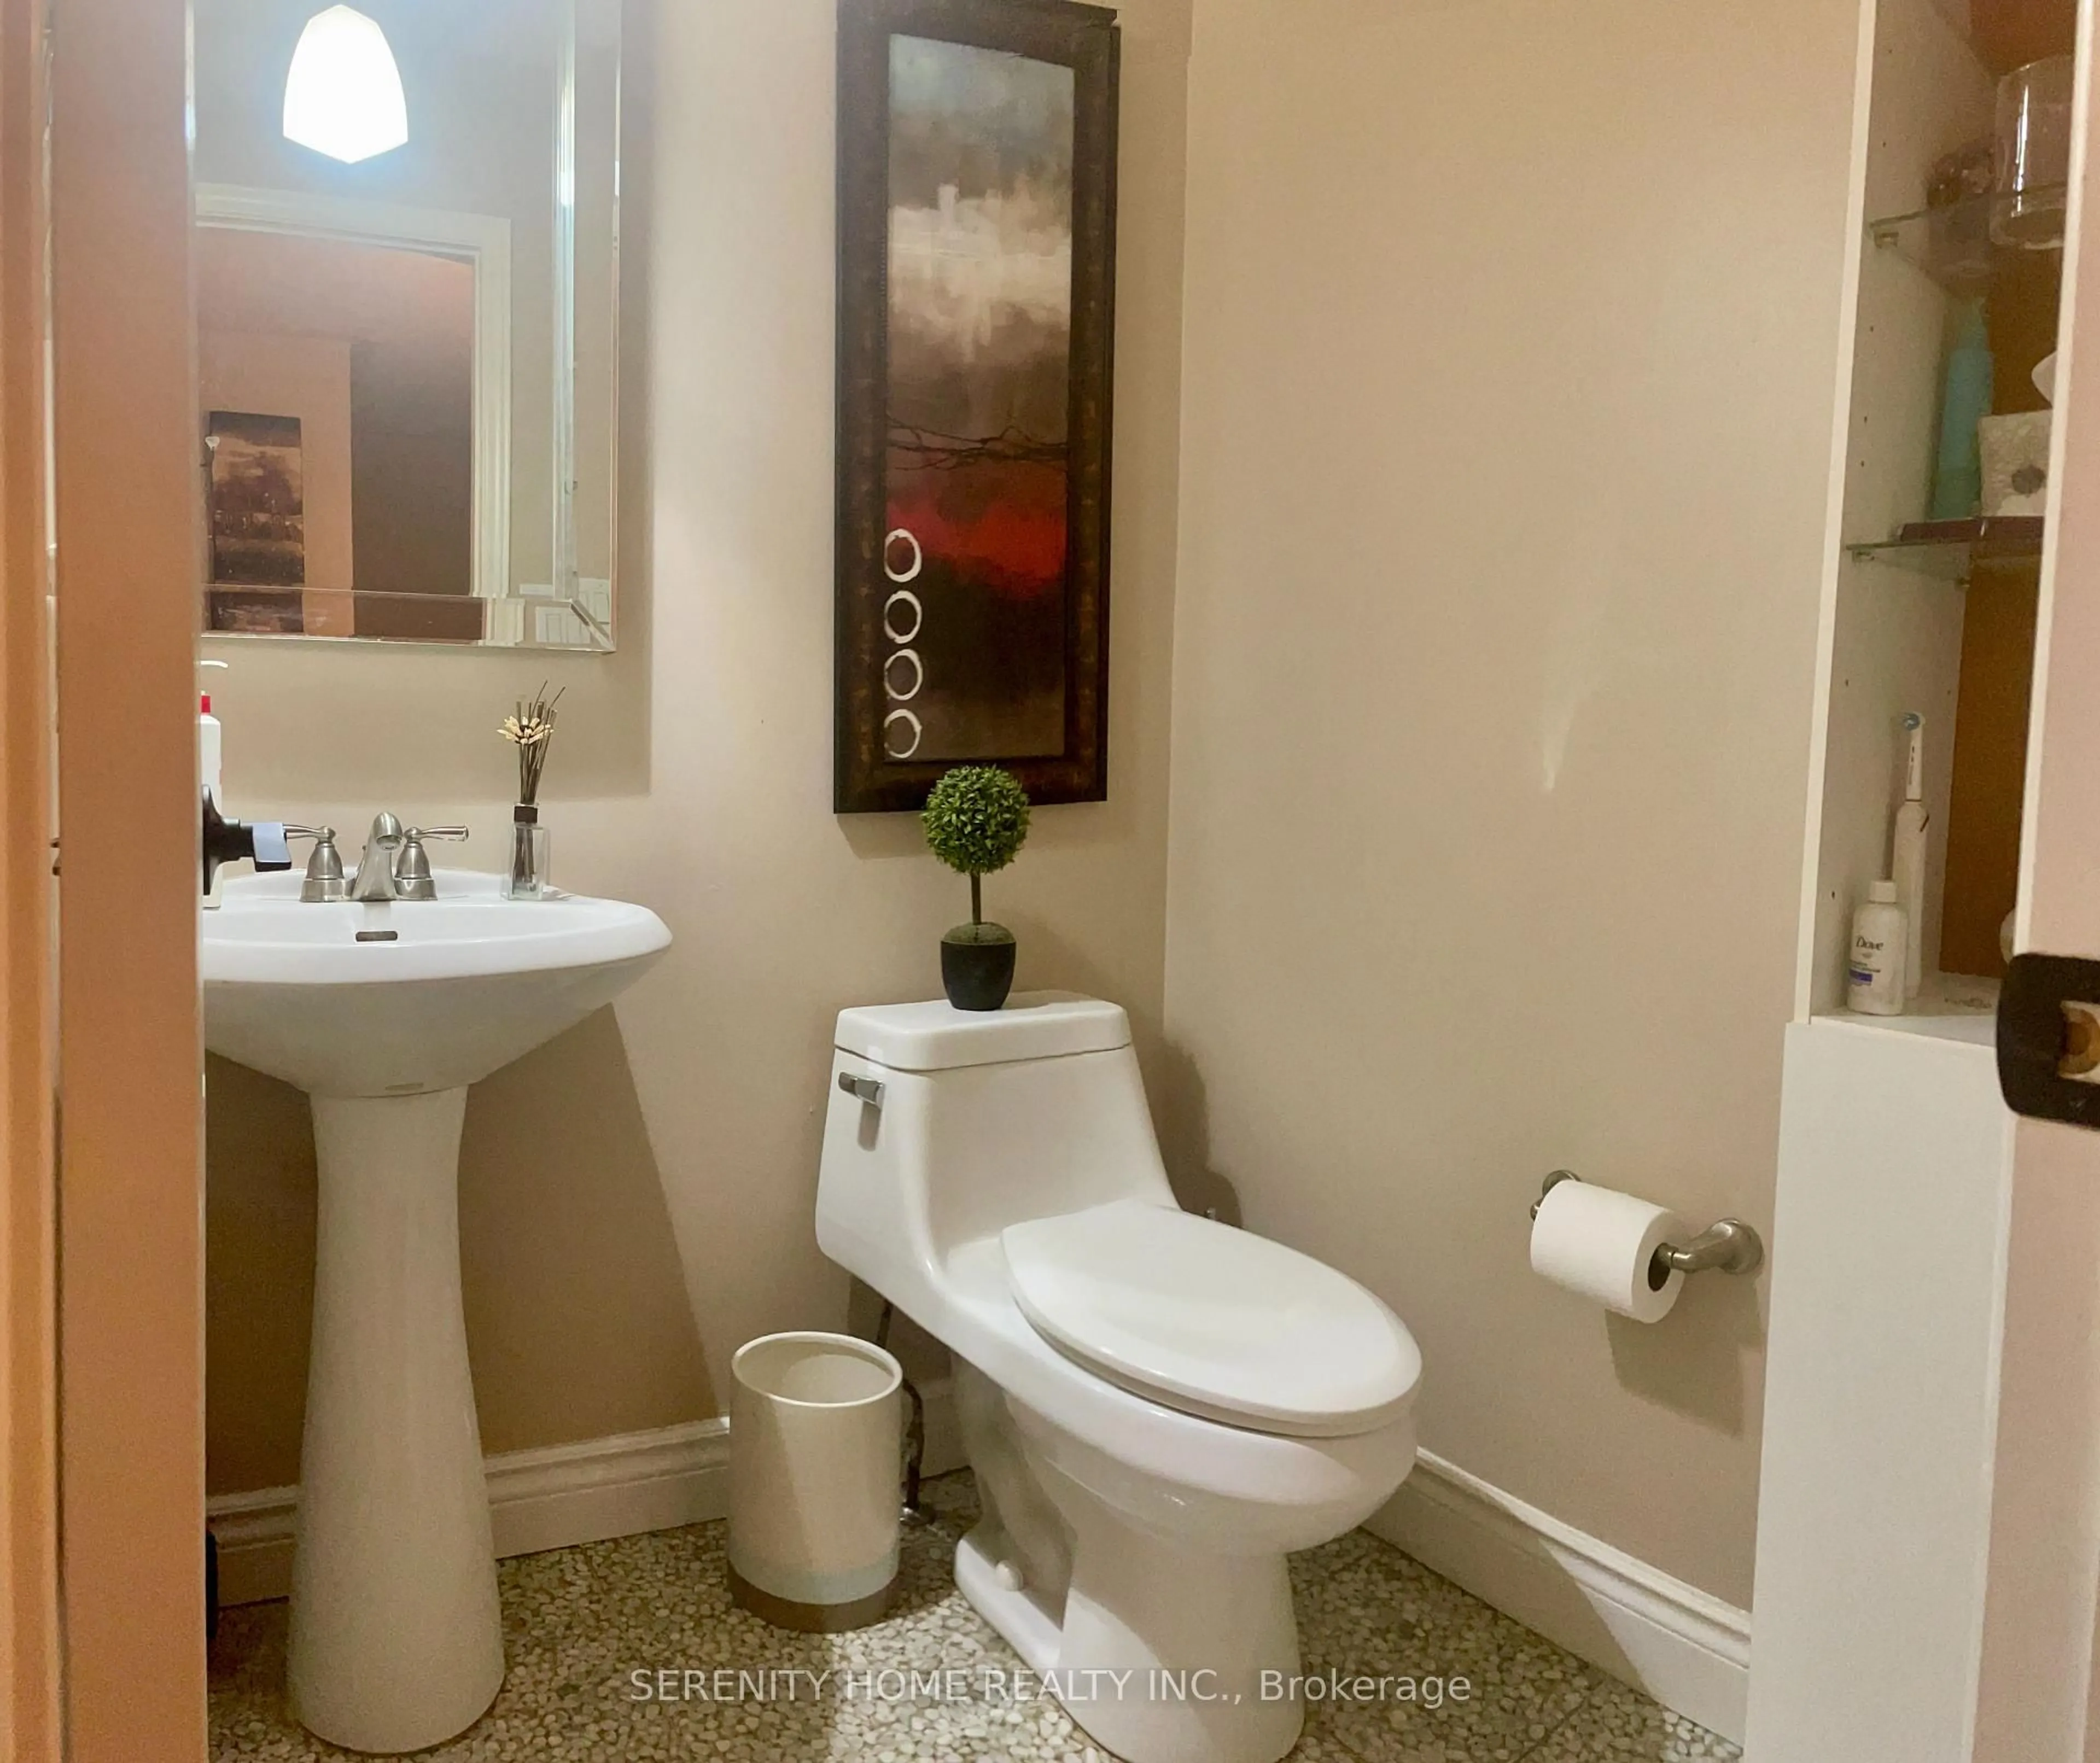
4.2 x 3.6Fireplace / hardwood floor / 2 Pc Bath
Exterior
Features
Parking
Garage spaces 1
Garage type Built-In
Other parking spaces 4
Total parking spaces 5
Property History
 28
28