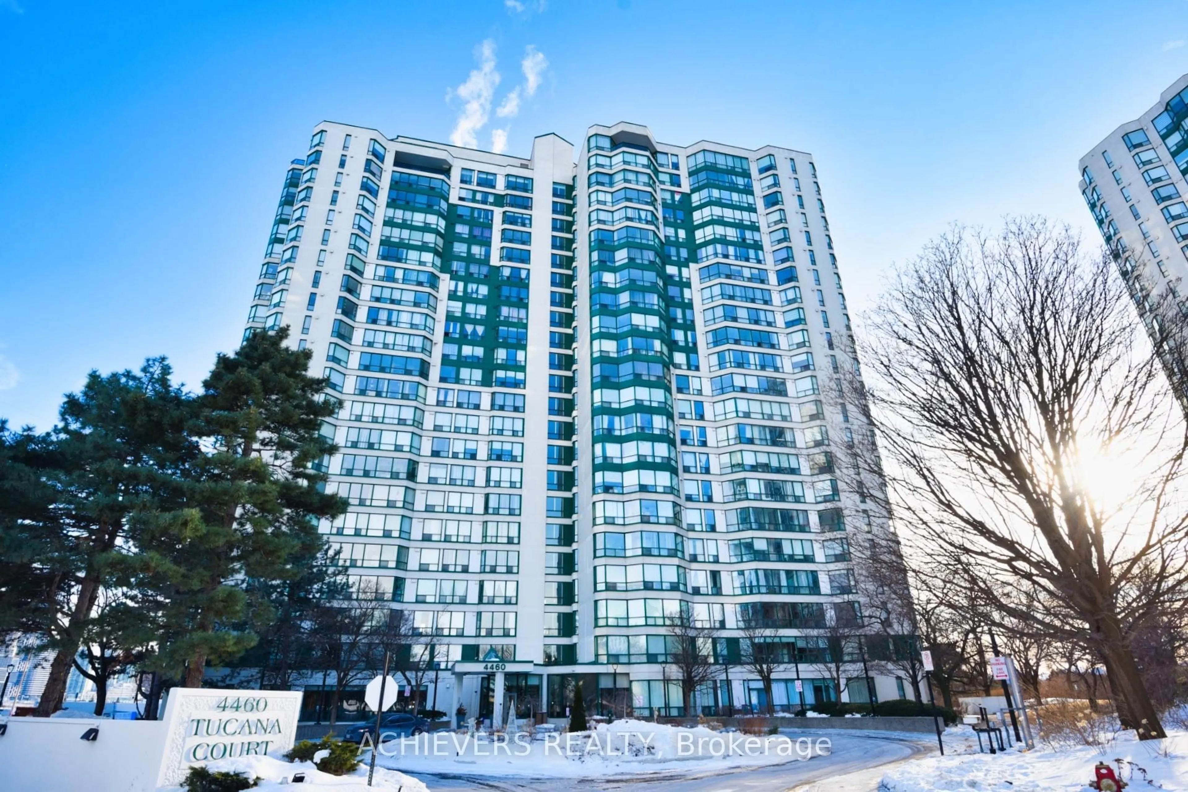
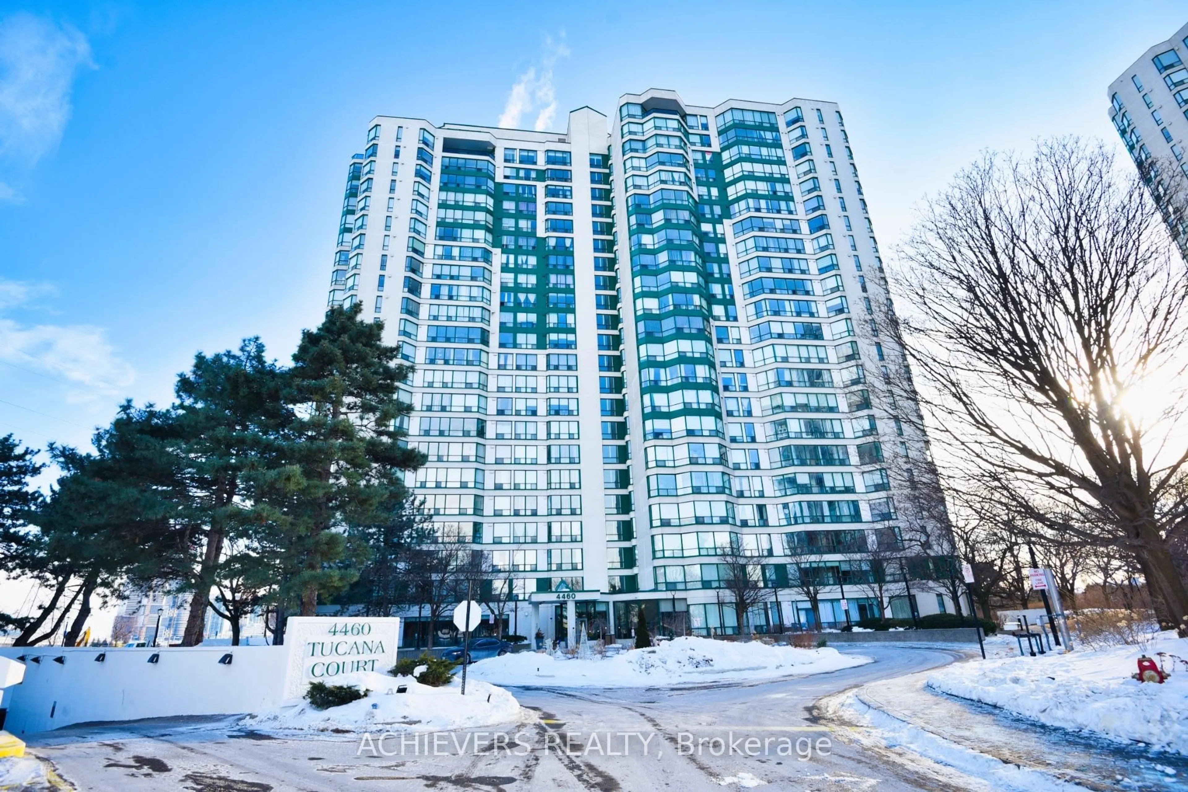

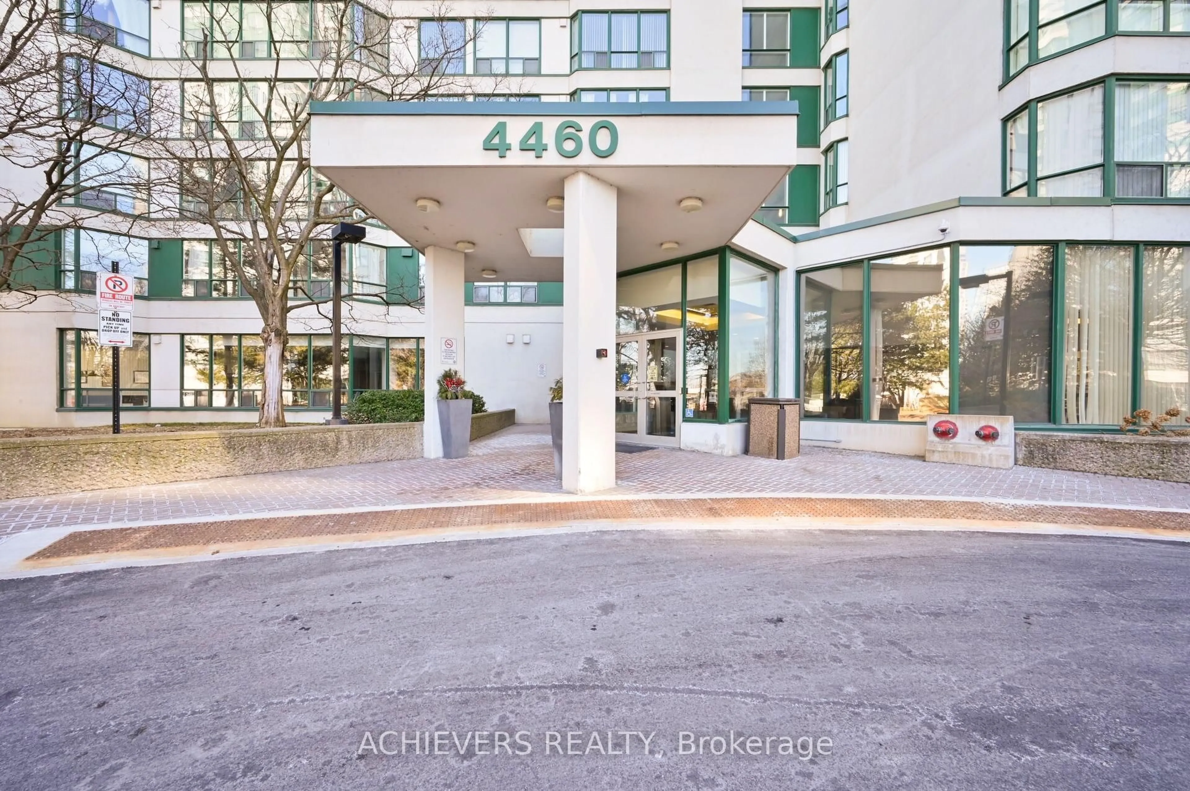
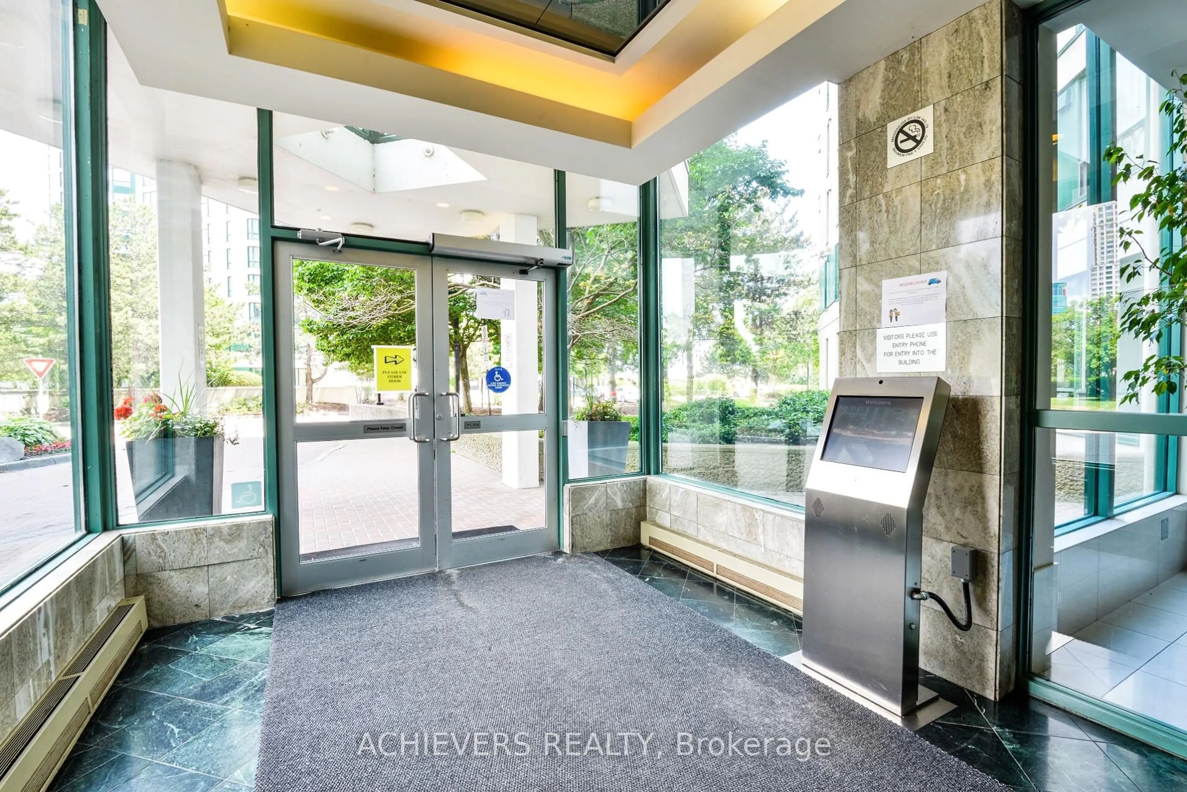
4460 TUCANA Crt #1207, Mississauga, Ontario L5R 3K9
Contact us about this property
Highlights
Estimated valueThis is the price Wahi expects this property to sell for.
The calculation is powered by our Instant Home Value Estimate, which uses current market and property price trends to estimate your home’s value with a 90% accuracy rate.Not available
Price/Sqft$528/sqft
Monthly cost
Open Calculator
Description
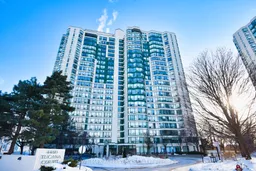
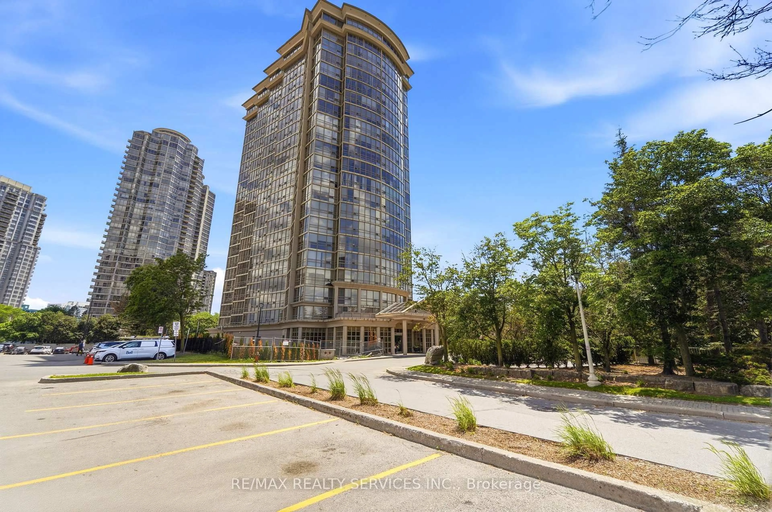
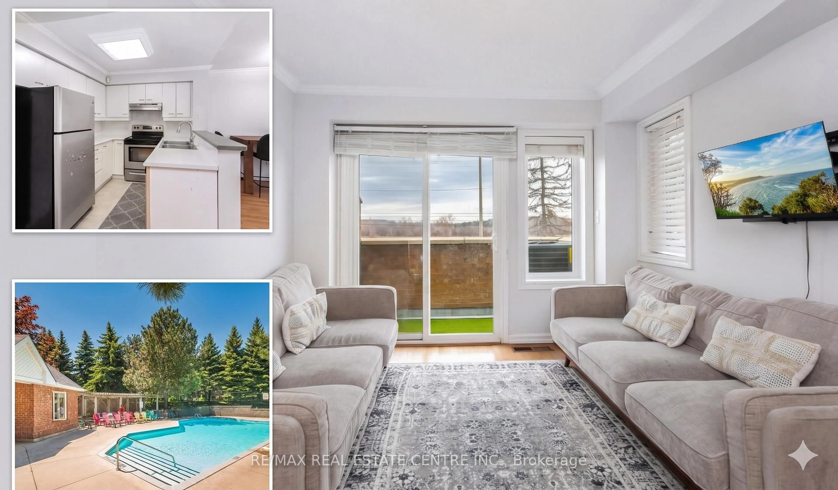
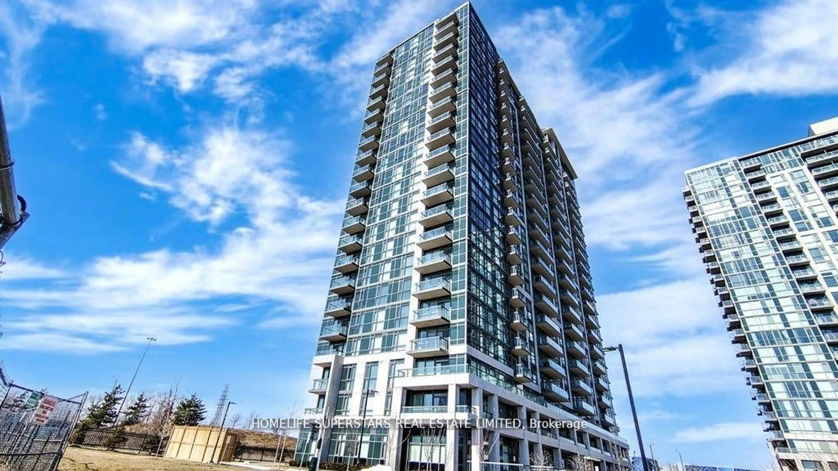
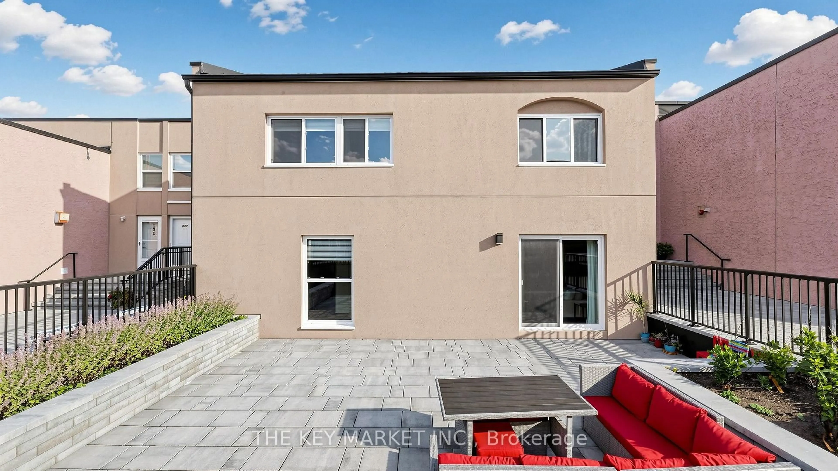
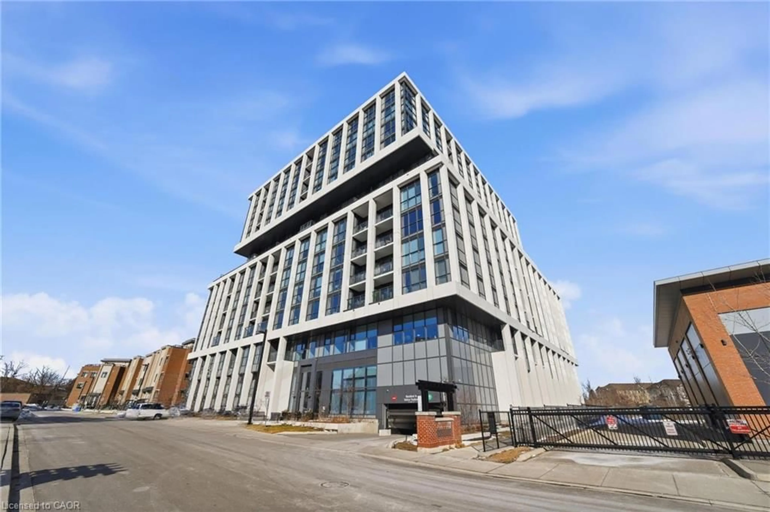
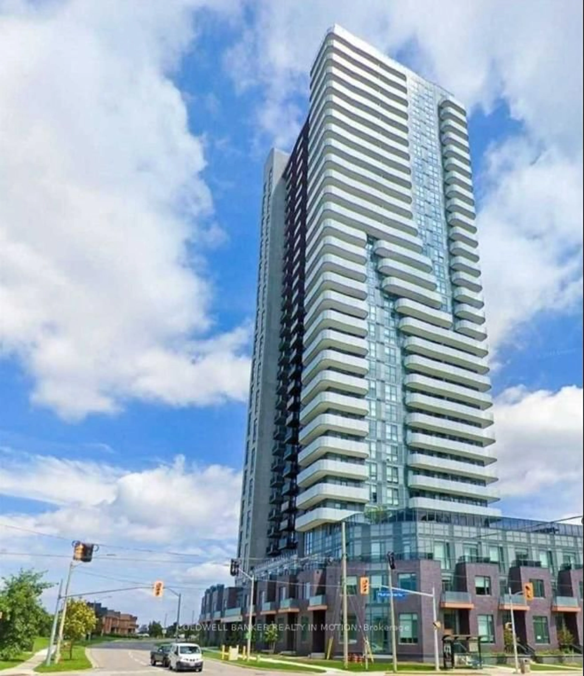
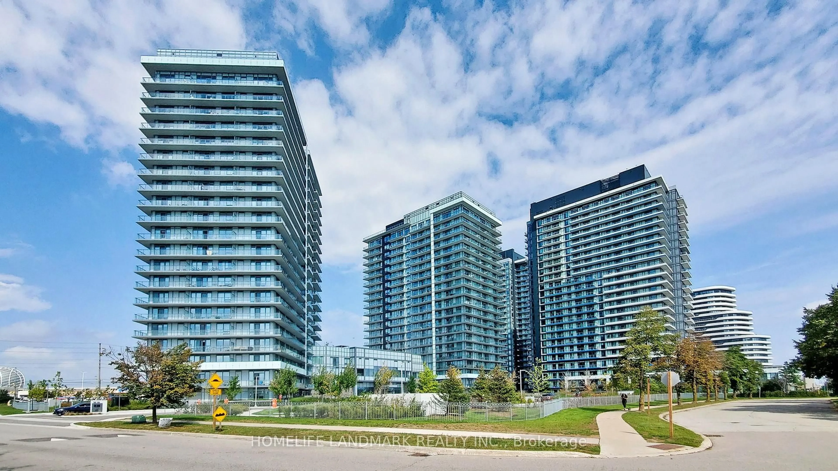
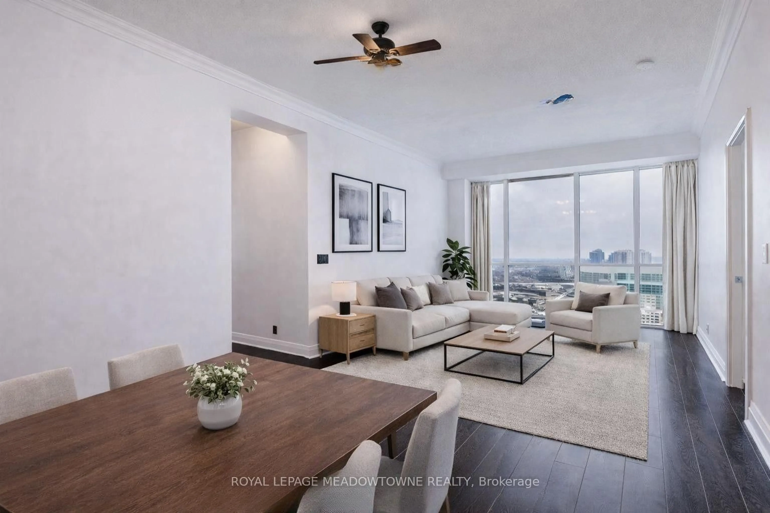
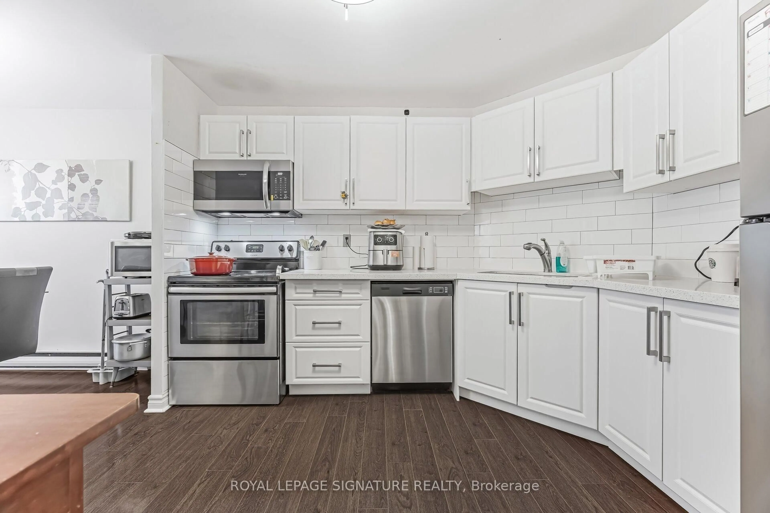
Welcome To Kingsbridge Grand Condos. An Iconic Residence In The Heart Of Mississauga. This Spacious 2-Bedroom & 2 Full Bathrooms, Plus A Generous Size Den (Solarium) Which Can Be Office, Recreation Space Or 3rd Bedroom. Enjoy Breathtaking Views Of The Ravine & City Skyline Thru-Out, With Lots Of Sunshine.Take Advantage Of The Convenience of 3 Parking Spaces And A Locker.Modern Open Concept Kitchen with Stylish Counter Top, Fabulous Backsplash, Double Sink & S/S Appliances.Renovated Standing Washroom, Large Closets throughout the unit, With Spacious Walk-In Closet In Master Bedroom And Carpet Free For Easy Maintenance And Modern Living.Live In Well-Maintained Condo Tower & Enjoy The Wealth Of Modern Amenities Including Fitness Center, Indoor Pool, Sauna, Jacuzzi, Tennis Court, Squash, 24-Hrs Concierge, Ample Visitor Parking and More !Conveniently Surrounded By Schools, Parks, Shopping Malls, Medical Centres, Highways, Airport, Easy Access to Public Transit And Upcoming LRT Line. Don't Miss Your Chance To Own In One Of Mississauga's Most Desirable Communities. Book Your Private Showing Today.
Property Details
Interior
Features
Flat Floor
Living
5.79 x 3.3Combined W/Dining / Laminate
Dining
5.79 x 3.3Combined W/Living / Laminate
Kitchen
3.66 x 2.45Open Concept
Solarium
3.66 x 2.13O/Looks Ravine / Laminate
Exterior
Features
Parking
Garage spaces 3
Garage type Underground
Other parking spaces 0
Total parking spaces 3
Condo Details
Amenities
Guest Suites, Gym, Indoor Pool, Party/Meeting Room, Playground
Inclusions
Property History
 47
47