6 hours on Market

88 Central Pkwy, Mississauga, Ontario L5B 1L5

Semi-Detached
3 + 1
2
~1100-1500 sqft
$949,000
Get pre-qualifiedPowered by nesto
Semi-Detached
3 + 1
2
~1100-1500 sqft

Contact us about this property

Call

Highlights

Property Estimate

Days on market6 hours

Estimated valueNot available

Price/Sqft$747/sqft

Monthly cost

Open Calculator

Description

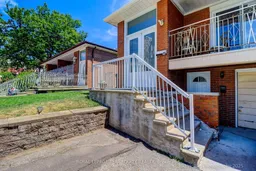
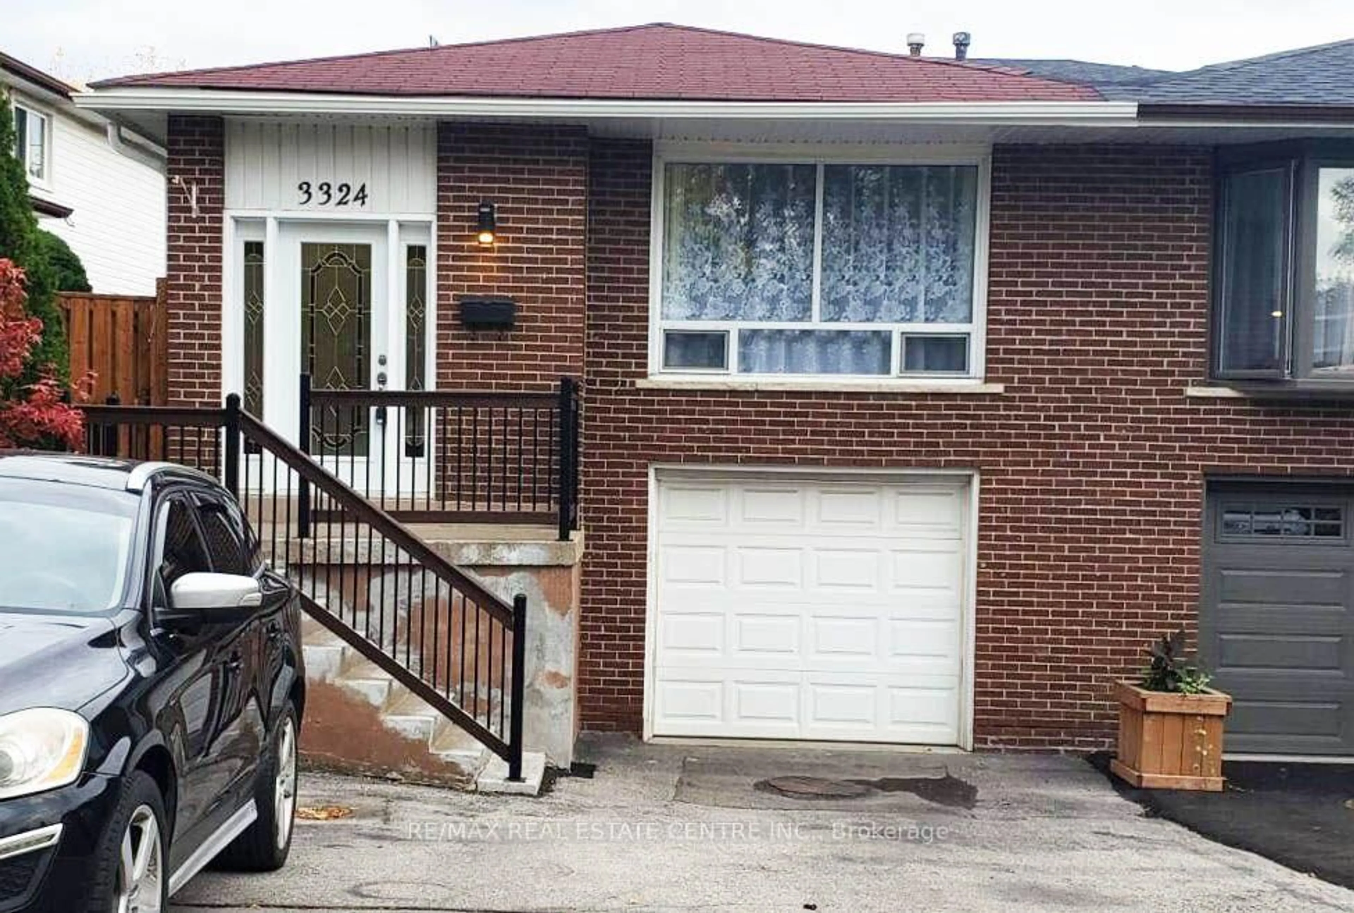
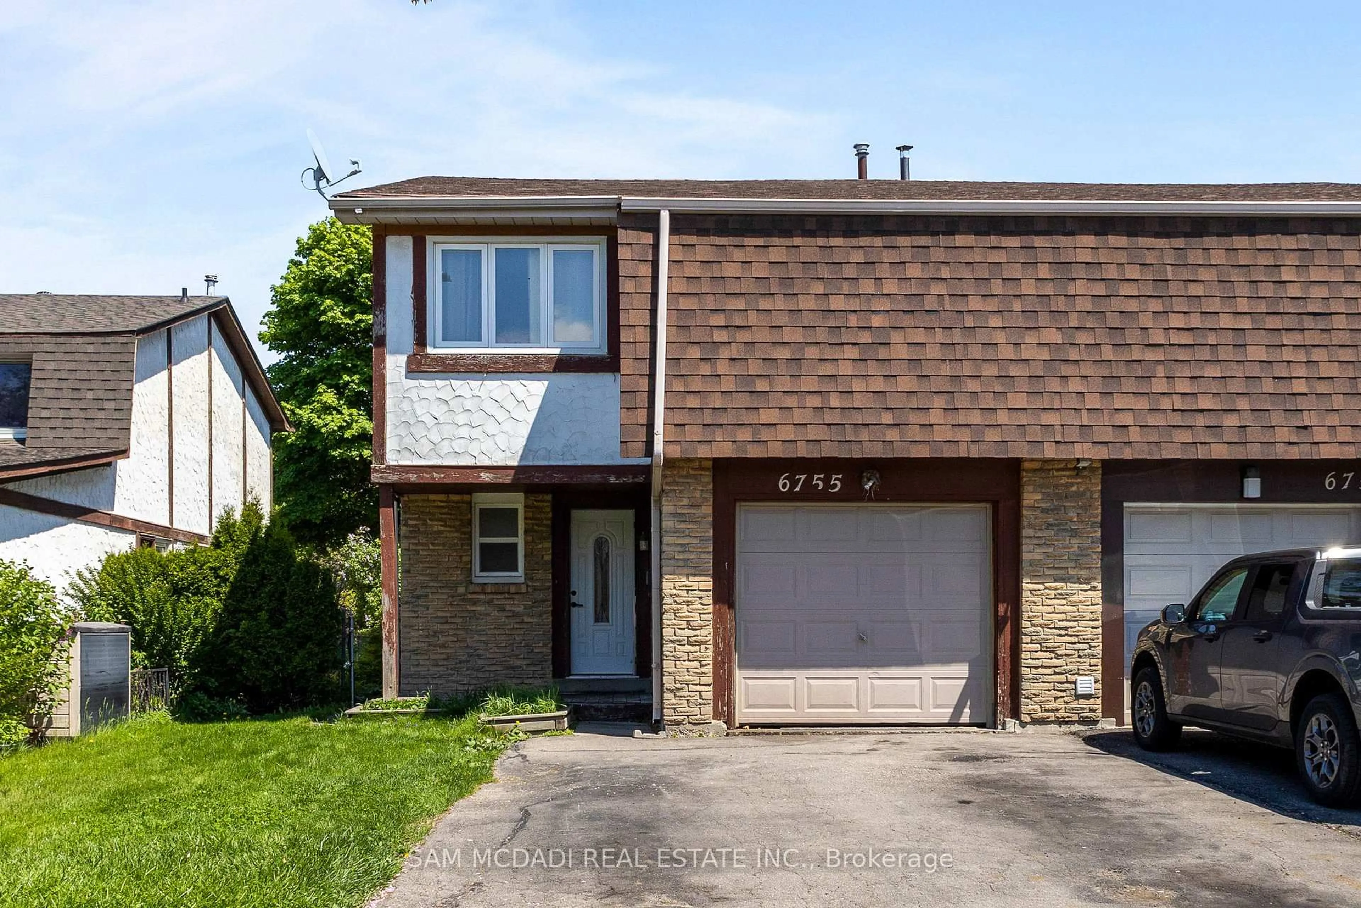
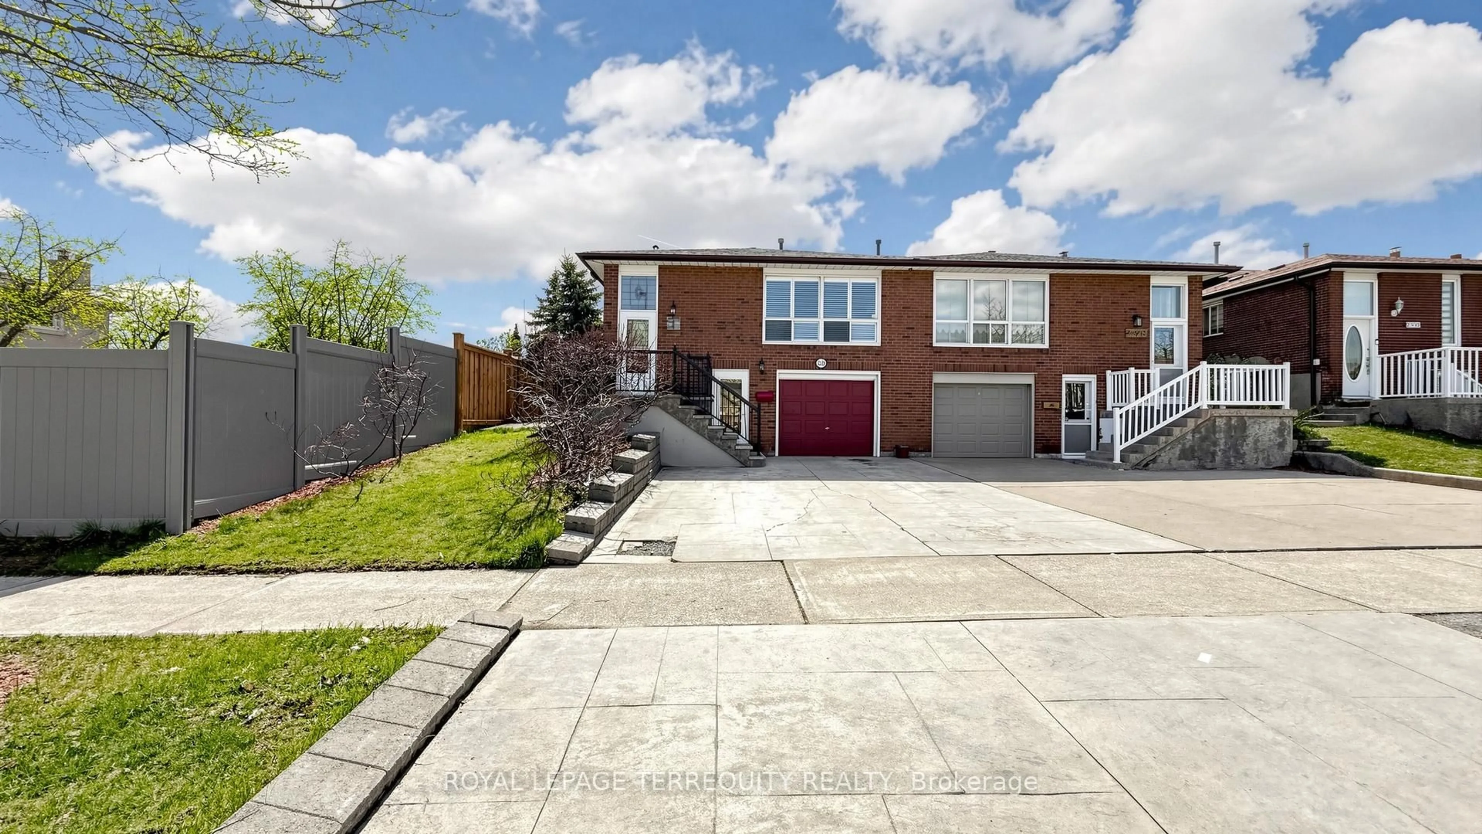
Highly Coveted Larger Raised Bungalow Model in Prime Fairview!!! Great Affordable Starter or Investment Opportunity! Ideal for a Large or Multi-Generational Family, Investor, or Buyer Looking for Flexible Living Arrangements with Income Potential. Three Separate Entrances Offer Excellent Functionality for Multi-Family Living, Live-In/Rent Potential, or use as a Spacious Single-Family Home. Fully Above-Ground Legal Basement Apartment with Direct Ground Level Walk/Out to Massively Long Backyard Ideal for Large Family BBQs and Entertainment. Features Newer Carpeting and Offers Excellent Additional Living Space and/or Rental Potential. Both Upper and Lower Level have own Designated Laundry. Main Floor Tenant is Willing to Remain, Providing Potential Immediate Rental Income for the New Owner. Situated on a Large 155.56 ft Deep Lot with Fully Fenced Yard, Perfect for Family Gatherings and Outdoor Enjoyment. Conveniently located within walking distance to schools, just minutes to Square One, Celebration Square, YMCA, Kariya Park, Sheridan College, Parks, Recreation Facilities, Restaurants, Shopping, Transit, Major Highways and all Amenities.


Property Details

StyleBungalow-Raised
View-
Age of property-
SqFt~1100-1500 SqFt
Lot Size4,646 SqFt(155.56 x 29.87)
Parking Spaces3
MLS ®NumberW13831072
Community NameFairview
Data SourceTRREB
Listing byROYAL LEPAGE TERREQUITY REALTY

Features

Heating: Forced Air
Cooling: Central Air
Basement: Fin W/O, Full

Main Floor

Living

5.16 x 4.5

W/O To Balcony / Broadloom / Combined W/Dining

Dining

3.48 x 3.53

Combined W/Living / Broadloom

Kitchen

5.89 x 2.59

Eat-In Kitchen / Tile Floor / Window

Primary

4.39 x 3.33

Window / Closet / Broadloom


Features

Lot size: 4,646 SqFt

Parking

Garage spaces 1

Garage type Attached

Other parking spaces 2

Total parking spaces 3


Property History

Sep 26, 2026
ListedActive
$949,000
6 hours on market
history photo preview43
Listing by trreb®
Property listed by ROYAL LEPAGE TERREQUITY REALTY, Brokerage
Agent Banner Image
Interested in this property?Get in touch to get the inside scoop.
Market Data - Fairview

Geo Zone Map ThumbnailFairview

Seller's Market

View Market Data

Semi-Detached house - for the past 30 days

Buyer's market Seller's market

Avg. Days on Market

Past 30 days

20 days

Compared to

2025

41 days

2024

24 days

2023

29 days

New Listings

Past 30 days

2 listings

Compared to

2025

1 listing

2024

0 listing

2023

0 listing

Units sold

Past 30 days

1 unit

Compared to

2025

1 unit

2024

1 unit

2023

2 units

Median Sold Price

Past 30 days

$975,000

Compared to

2025

$990,000

2024

$911,000

2023

$1,089,000


Population and Demographics

Overview

Total population 32119
Average household income $101,549

Age (%)

0 to 19
19%
20 to 34
26%
35 to 49
22%
50 to 64
18%
65 and plus
16%

Household composition (%)

Single family
62%
Single person
31%
Multi person
6%
Multi family
1%

Mother tongue (%)

English
45%
Arabic
11%
Urdu
6%
Mandarin
5%
Tagalog (Pilipino, Filipino)
4%
Spanish
4%
Hindi
3%
Yue (Cantonese)
3%
Polish
3%
Tamil
2%
Portuguese
1%
Others
1%

House tenancy (%)

Owners
59%
Renters
41%

What’s nearby?Essentials within 5 km

Local Logic

Transportation Scores

Estimated Budget