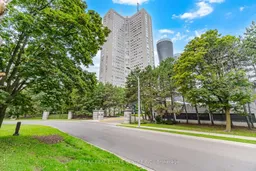
3650 Kaneff Cres #2601, Mississauga, Ontario L5A 4A1

In the same building:
-
Condo
2 + 1
2
~1600-1799 sqft
$589,000
Get pre-qualifiedPowered by nesto
Condo
2 + 1
2
~1600-1799 sqft

Contact us about this property

Call

Highlights

Property Estimate

Estimated valueNot available

Price/Sqft$348/sqft

Monthly cost

Open Calculator

Description

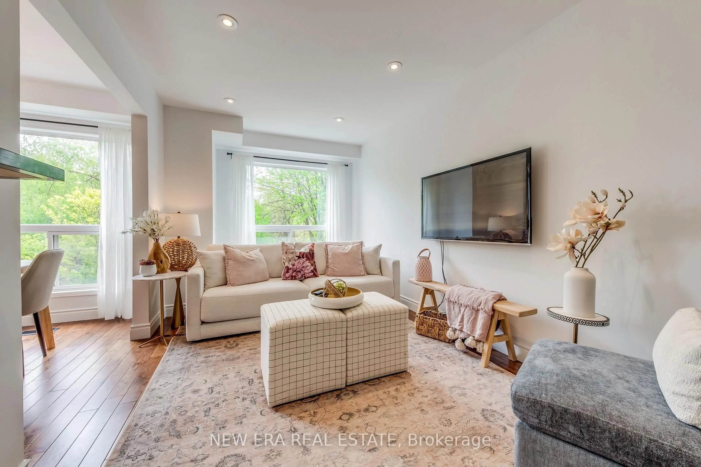
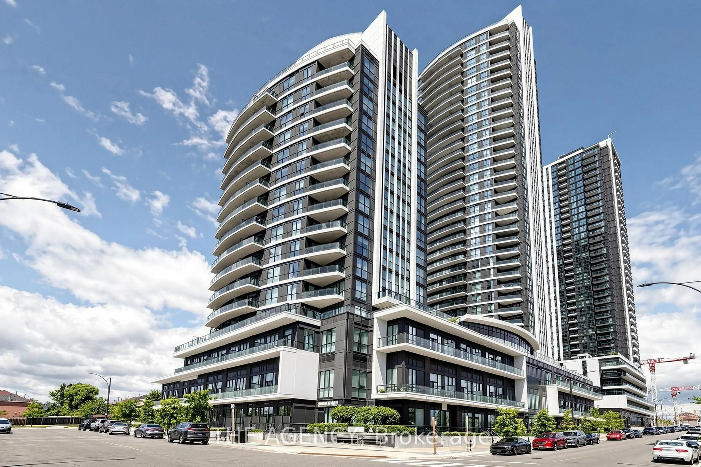
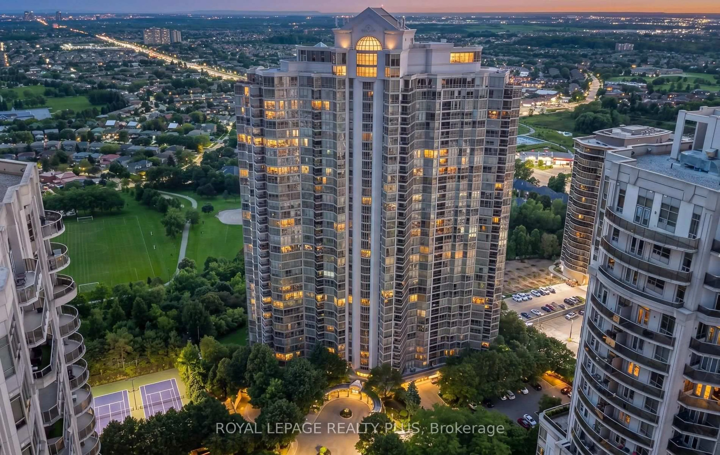
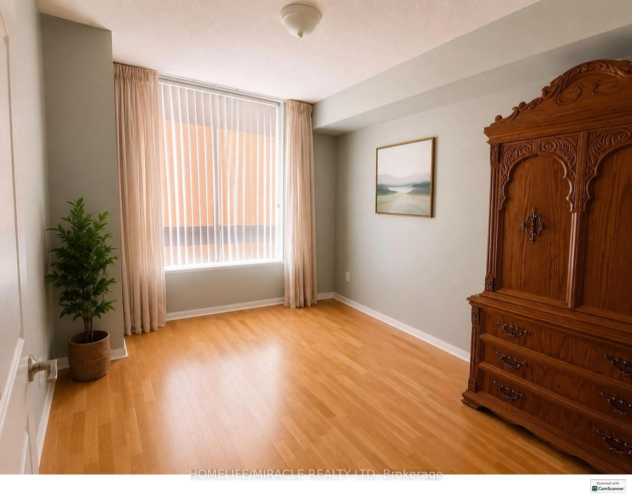
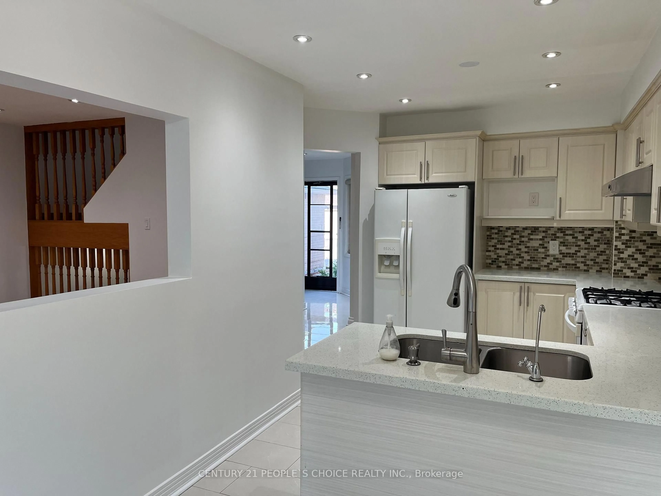
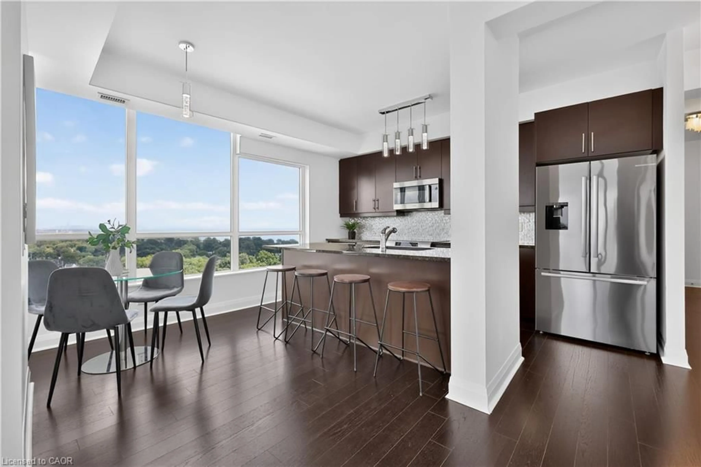
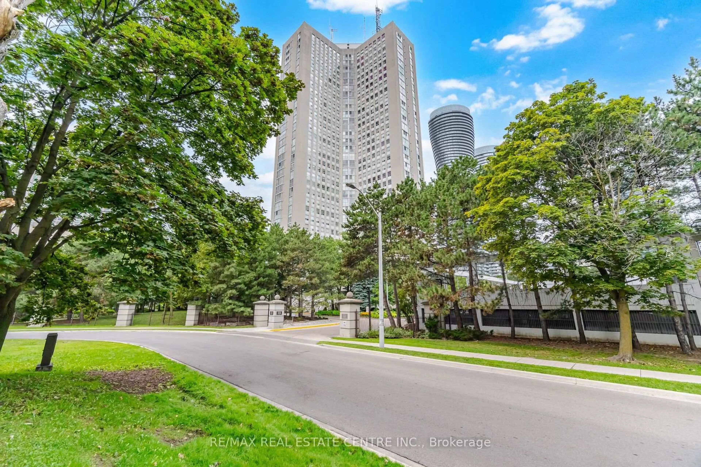
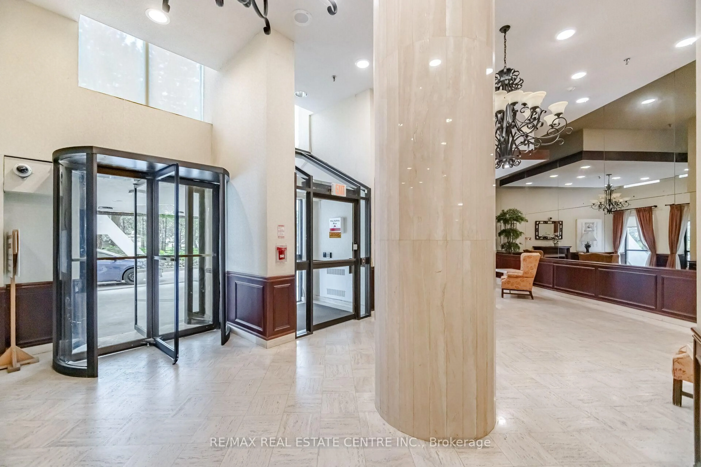
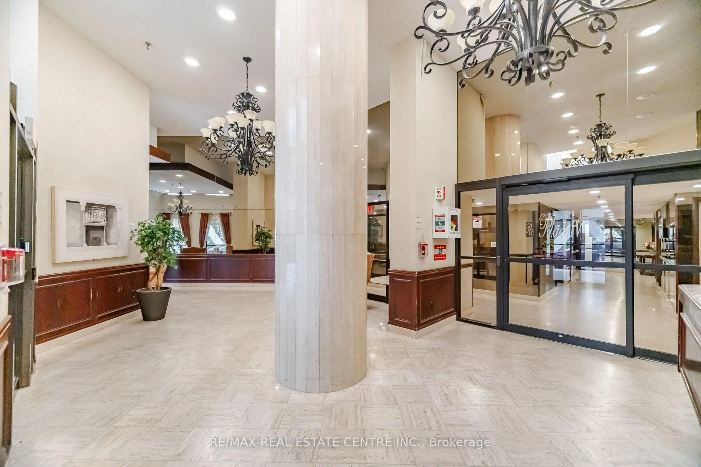
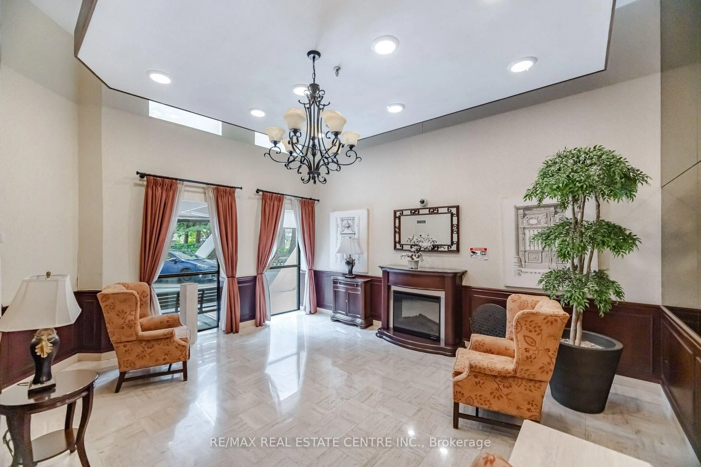
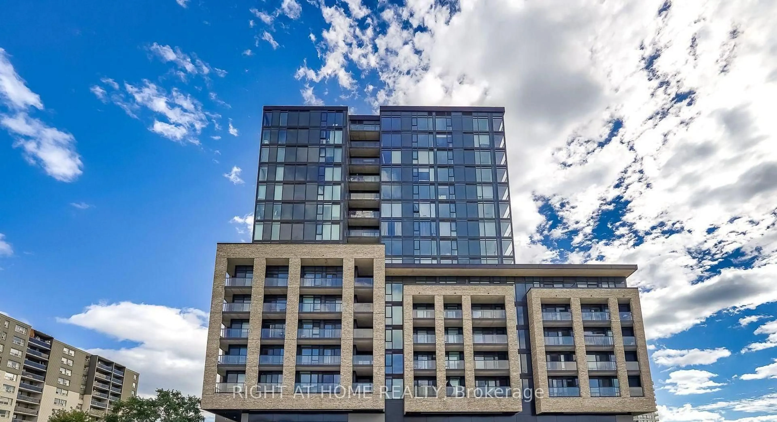
Experience urban living at its finest in this spacious corner suite on the 26th floor of Place IV, one of the grandest condominium buildings in the well-planned Kaneff community near Square One. This carpet-free, 1,682 sq. ft. (MPAC) residence is filled with natural light and offers breathtaking views of the city, Lake Ontario and the downtown Toronto skyline, along with a generous layout rarely found in newer condominiums. The open-concept living and dining areas, together with the eat-in kitchen, provide plenty of space for entertaining and everyday living. The kitchen features refinished cabinetry, stainless steel appliances, a brand-new stainless steel refrigerator, stove and over-the-range microwave. The well-designed layout includes two generously sized bedrooms plus a versatile den and two 3-piece baths. The primary bedroom features a walk-in closet and its own 3-piece ensuite bathroom. The suite also includes two covered parking spaces, a separate locker in the building and the added convenience of an in-suite locker for additional storage. Place IV is a well-established, professionally managed building surrounded by beautifully landscaped private gardens. Residents enjoy 24-hour concierge and security, an indoor swimming pool, sauna, fitness centre, party and games rooms, library, meeting room, guest suites, squash and tennis courts, visitor parking and bike storage. New elevators are also being installed. Condo fees include all utilities, cable television and high-speed Internet.


Property Details

StyleApartment
ViewClear, City, Lake, Panoramic, Skyline
Age of property-
SqFt~1600-1799 SqFt
Lot Size-
Parking Spaces2
MLS ®NumberW13713952
Community NameFairview
Data SourceTRREB
Listing byRE/MAX REAL ESTATE CENTRE INC.

Features

Heating: Forced Air
Cooling: Central Air

Main Floor

Living

8.33 x 5.85

Laminate / Combined W/Dining

Kitchen

3.03 x 2.85

Laminate / Stainless Steel Appl

Primary

4.65 x 4.3

Laminate / W/I Closet / 3 Pc Ensuite

2nd Br

3.67 x 2.95

Laminate / Mirrored Closet


Parking

Garage spaces 2

Garage type Underground

Other parking spaces 0

Total parking spaces 2


25Story
Elevator
Amenities

Concierge, Guest Suites, Gym, Indoor Pool, Visitor Parking, Tennis Court

Inclusions
Hydro
Water
Parking
Cable
Heat

Property listed by RE/MAX REAL ESTATE CENTRE INC., Brokerage
Agent Banner Image
Interested in this property?Get in touch to get the inside scoop.
Market Data - Fairview

Geo Zone Map ThumbnailFairview

Strong Buyer's Market

View Market Data

Condo - for the past 30 days

Buyer's market Seller's market

Avg. Days on Market

Past 30 days

37 days

Compared to

2025

37 days

2024

27 days

2023

20 days

New Listings

Past 30 days

42 listings

Compared to

2025

36 listings

2024

40 listings

2023

20 listings

Units sold

Past 30 days

7 units

Compared to

2025

15 units

2024

13 units

2023

6 units

Median Sold Price

Past 30 days

$586,000

Compared to

2025

$520,000

2024

$620,000

2023

$635,250


Population and Demographics

Overview

Total population 32119
Average household income $101,549

Age (%)

0 to 19
19%
20 to 34
26%
35 to 49
22%
50 to 64
18%
65 and plus
16%

Household composition (%)

Single family
62%
Single person
31%
Multi person
6%
Multi family
1%

Mother tongue (%)

English
45%
Arabic
11%
Urdu
6%
Mandarin
5%
Tagalog (Pilipino, Filipino)
4%
Spanish
4%
Hindi
3%
Yue (Cantonese)
3%
Polish
3%
Tamil
2%
Portuguese
1%
Others
1%

House tenancy (%)

Owners
59%
Renters
41%

What’s nearby?Essentials within 5 km

Local Logic

Transportation Scores

Estimated Budget