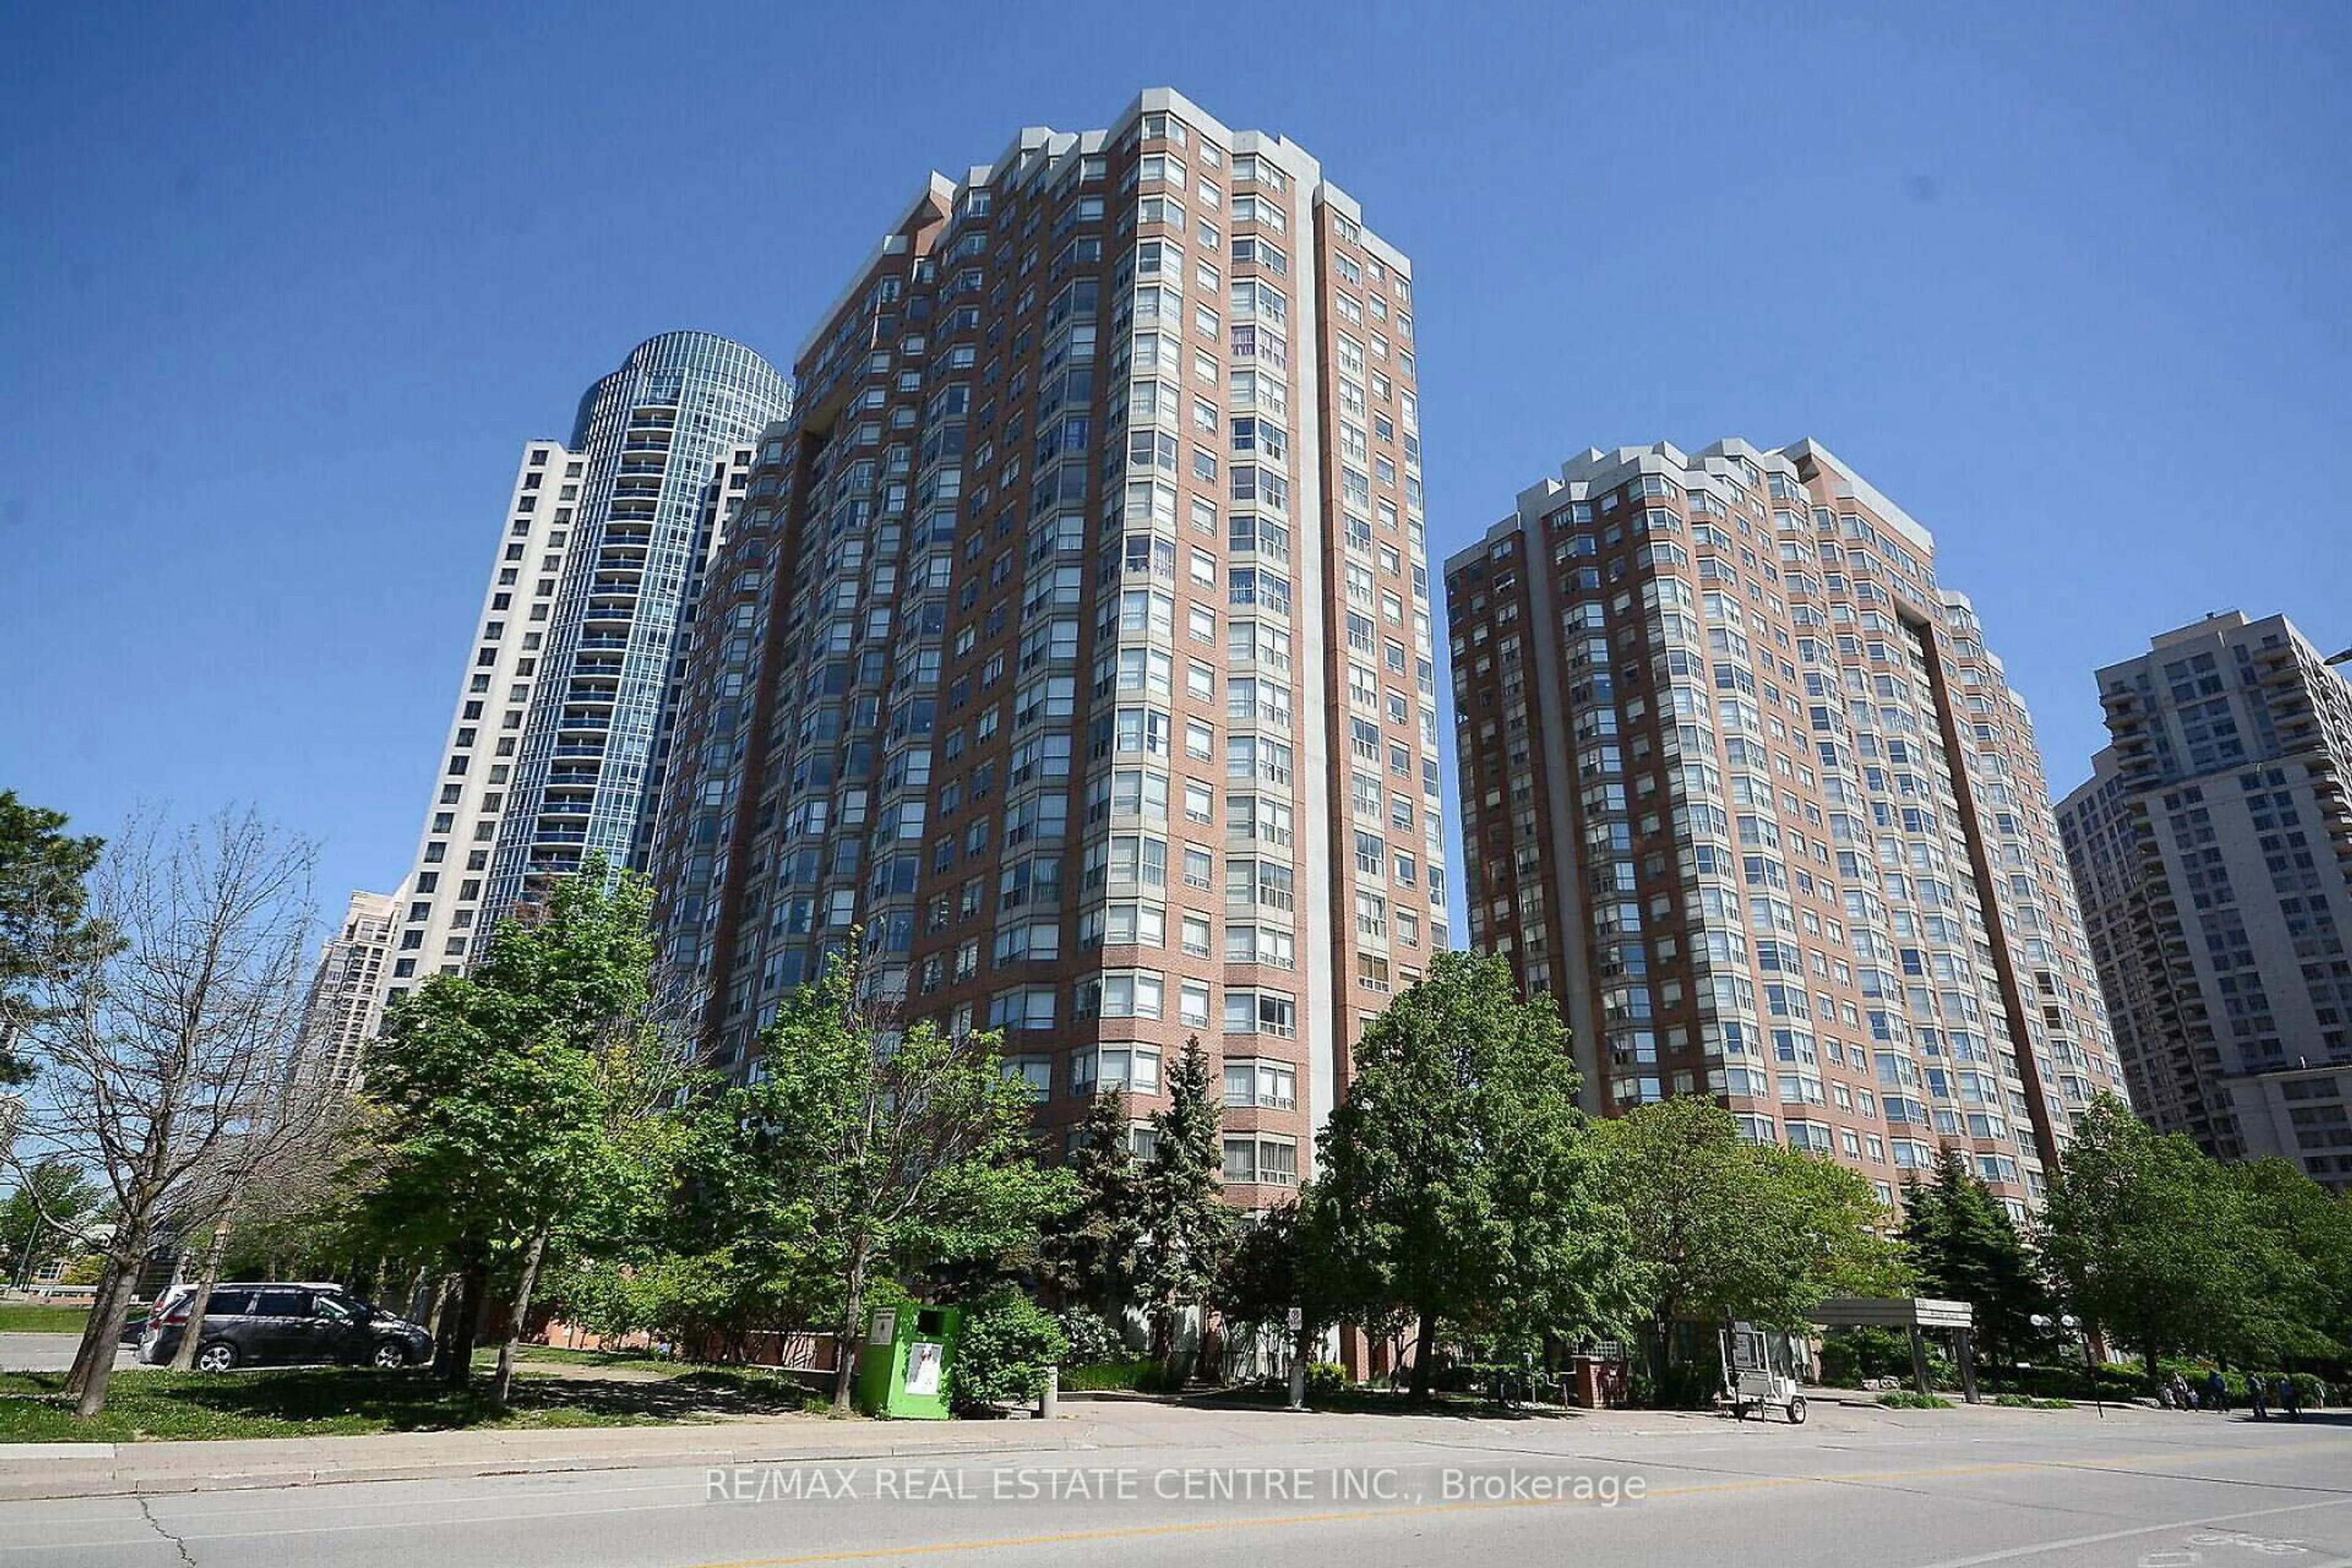
1580 Mississauga Valley Blvd #206, Mississauga, Ontario L5A 3T8
Contact us about this property
Highlights
Estimated valueThis is the price Wahi expects this property to sell for.
The calculation is powered by our Instant Home Value Estimate, which uses current market and property price trends to estimate your home’s value with a 90% accuracy rate.Not available
Price/Sqft$454/sqft
Monthly cost
Open Calculator
Description
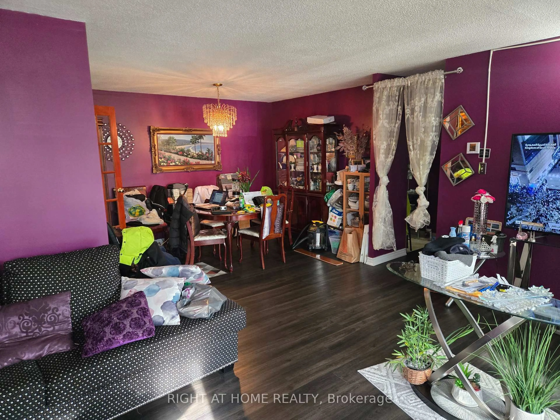
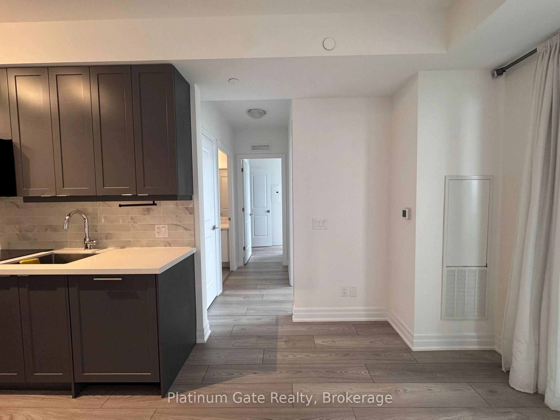
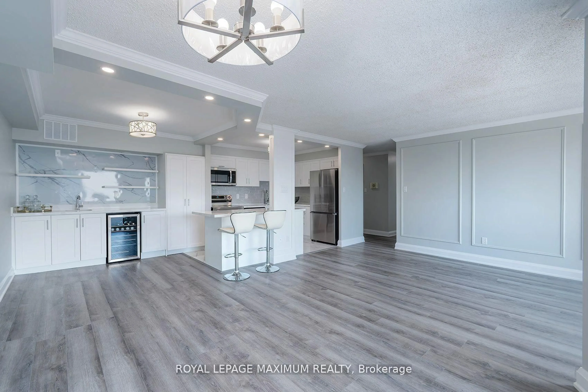
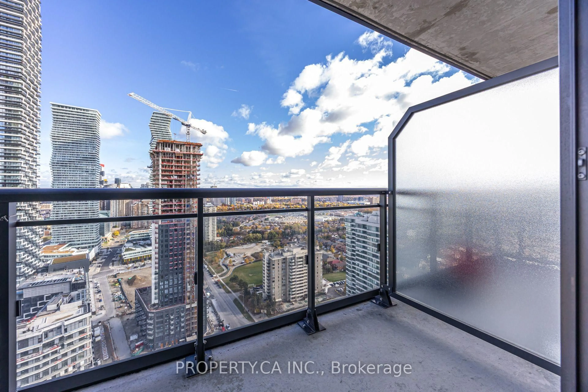
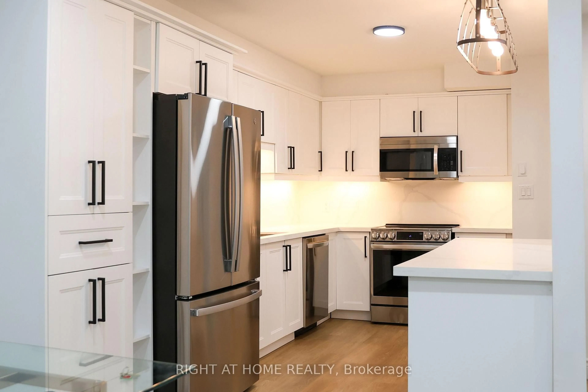
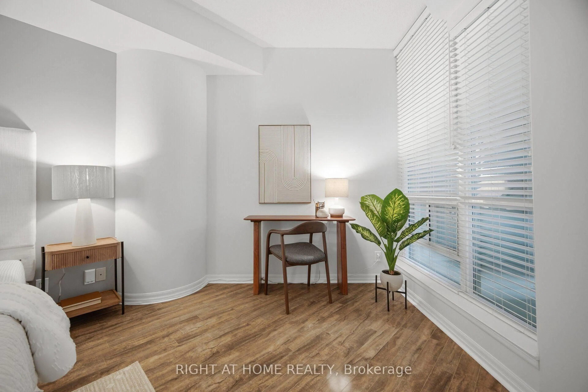
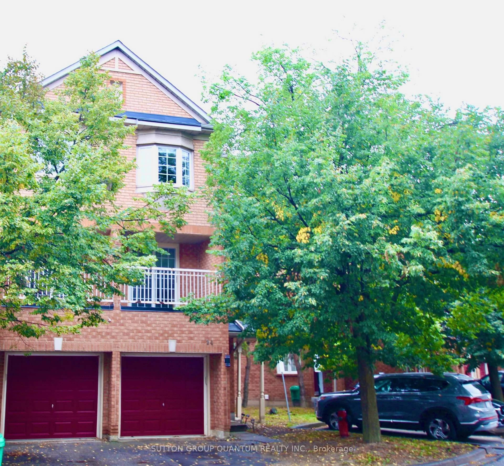
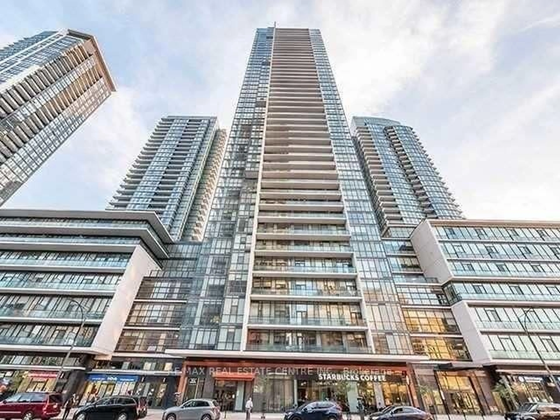
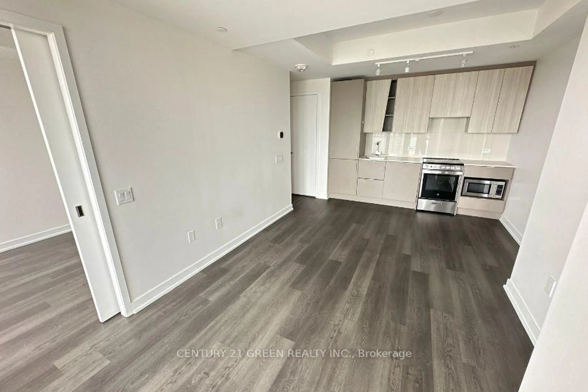
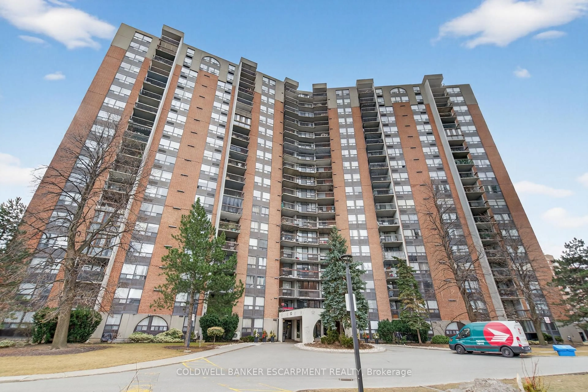
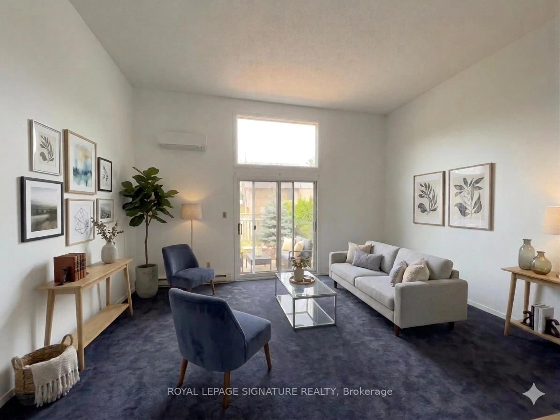
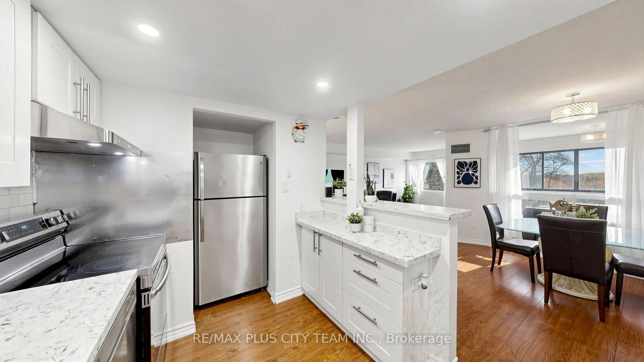
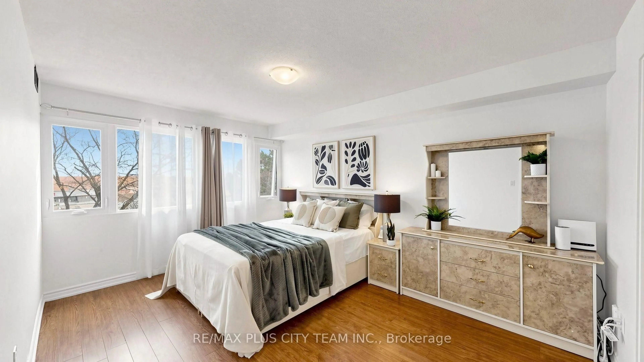
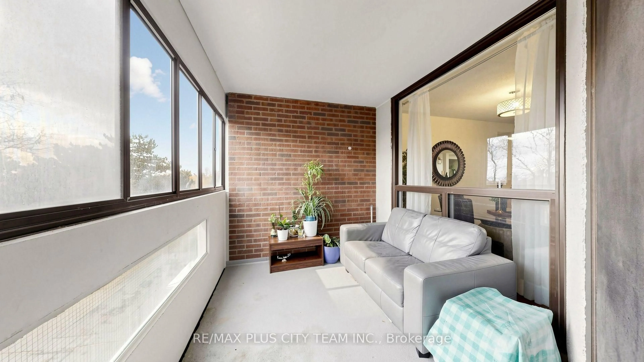
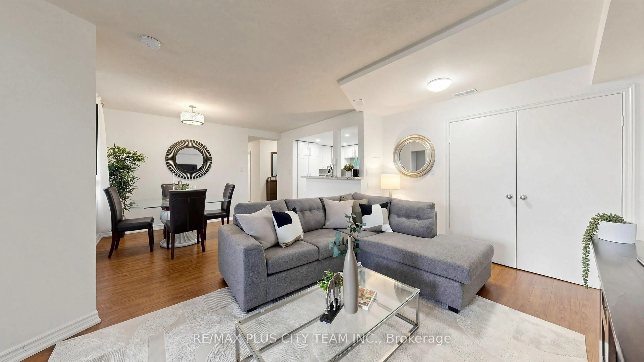
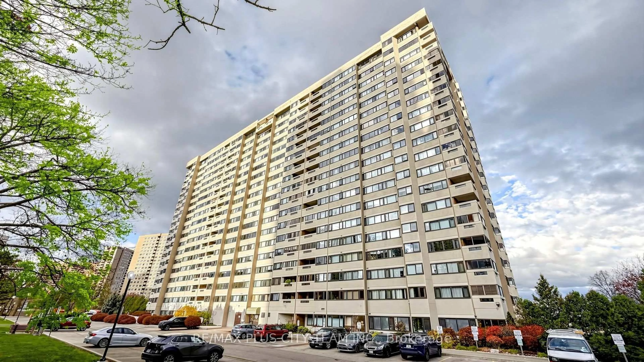
Discover a home offering space, versatility, and exceptional potential. Recently painted throughout, this well-designed 3-bedroom plus den, 2-bathroomcondo features a generous living area with plenty of room to relax or entertain. The functional kitchen is appointed with crisp white cabinetry, light-toned countertops, stainless steel appliances, and an open connection to the principal living space. A dedicated dining area beside the windows provides an inviting setting for everyday meals and special gatherings. Three well-proportioned bedrooms offer excellent flexibility for family, guests, or a private home office, while two bathrooms and a separate utility and storage area add everyday convenience. The private enclosed balcony features charming brick detailing and ample space for outdoor seating. Newly installed windows throughout. The building has also been enhanced with three new elevators. Conveniently situated near everyday amenities, Square One Shopping Centre, and the future LRT, this inviting residence offers comfortable living with improved connectivity on the horizon.
Property Details
Interior
Features
Flat Floor
Living
5.23 x 2.94W/O To Balcony / Window / Open Concept
Dining
3.73 x 3.56Large Window / Combined W/Living / 2 Way Fireplace
Kitchen
3.1 x 2.38Ceramic Floor / Backsplash / Double Sink
Primary
4.57 x 3.452 Pc Ensuite / W/I Closet
Exterior
Features
Parking
Garage spaces 2
Garage type Underground
Other parking spaces 0
Total parking spaces 2
Condo Details
Amenities
Exercise Room, Gym, Party/Meeting Room, Tennis Court, Visitor Parking
Inclusions
Property History
 39