1580 Mississauga Valley Blvd #1501, Mississauga, Ontario L5A 3T8
Contact us about this property
Highlights
Estimated valueThis is the price Wahi expects this property to sell for.
The calculation is powered by our Instant Home Value Estimate, which uses current market and property price trends to estimate your home’s value with a 90% accuracy rate.Not available
Price/Sqft$371/sqft
Monthly cost
Open Calculator
Description
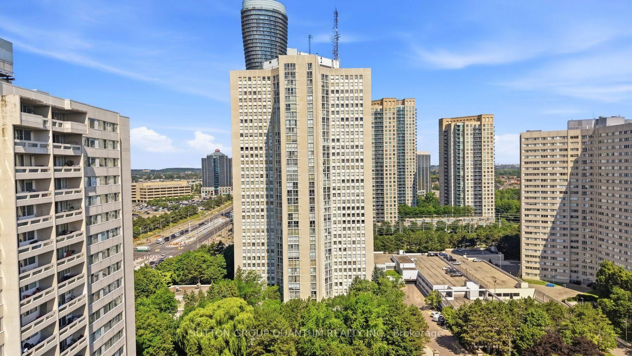
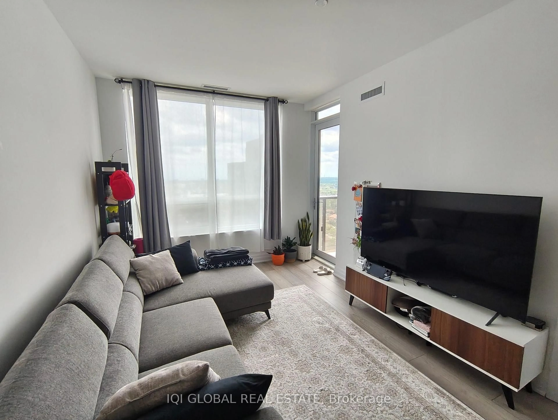
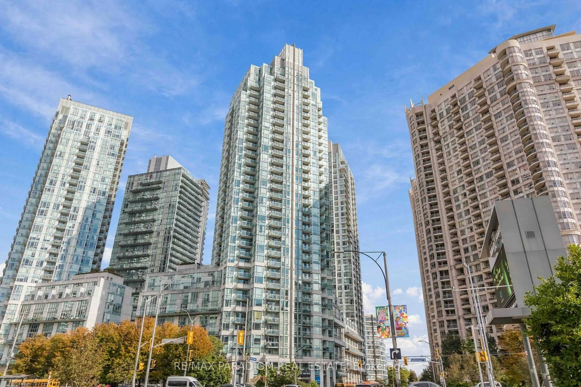
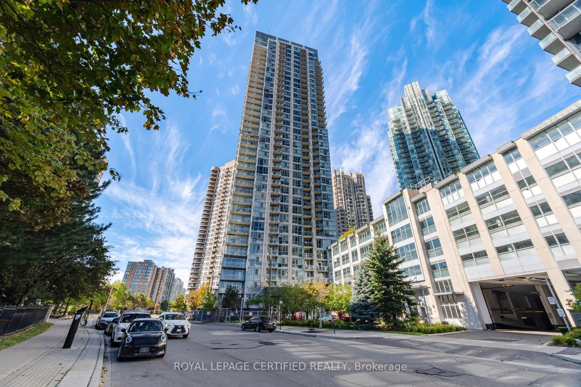
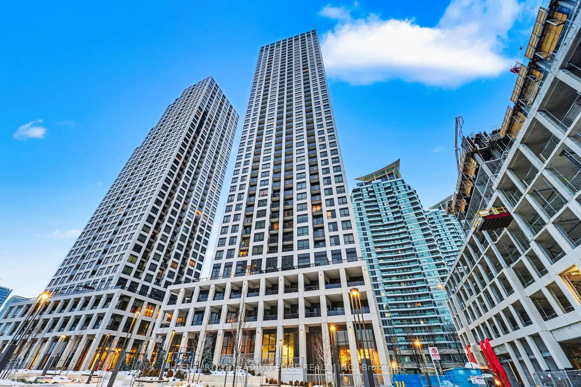
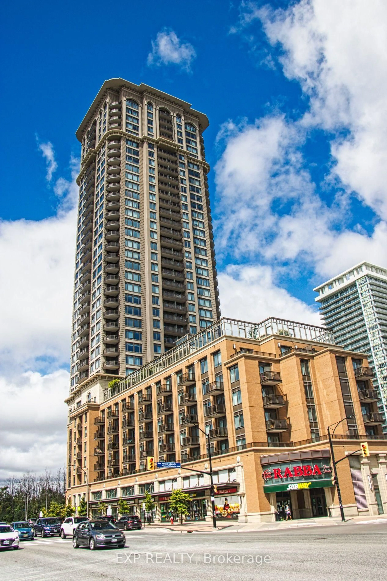
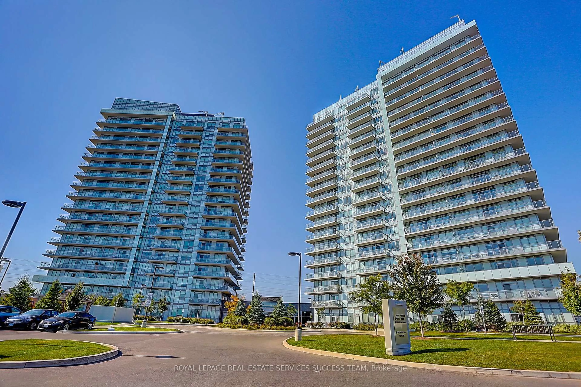
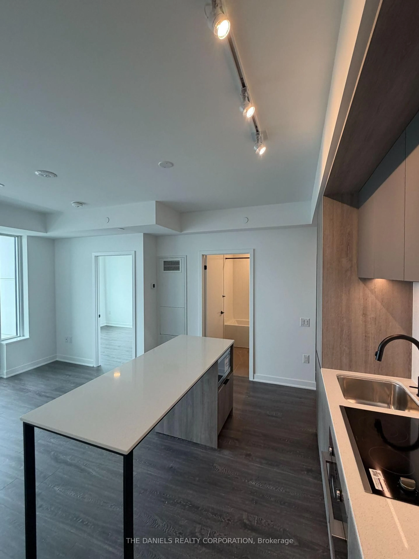
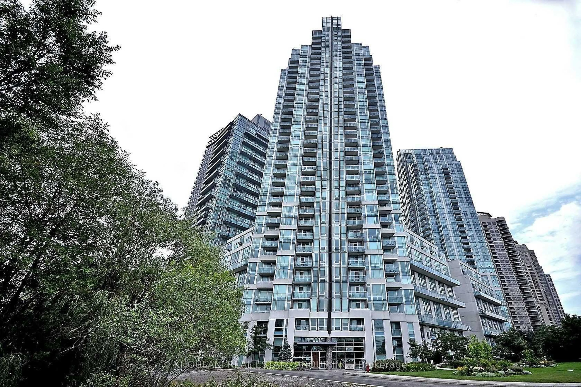
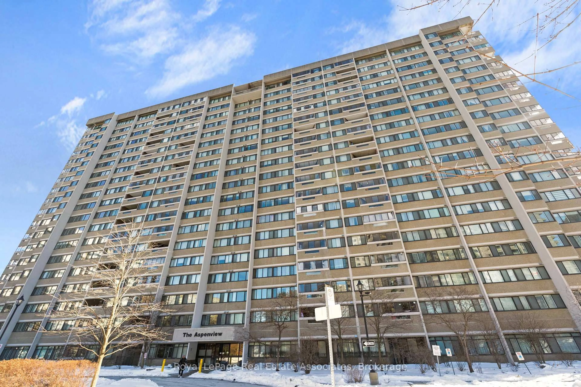

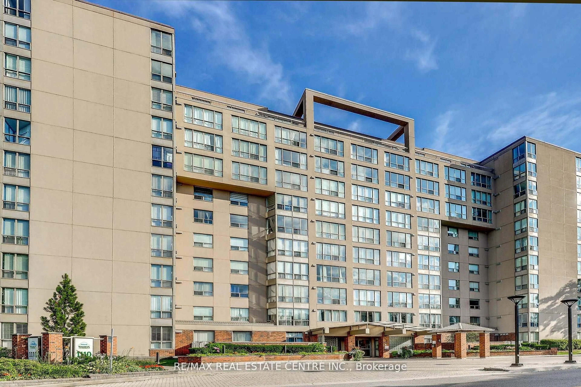
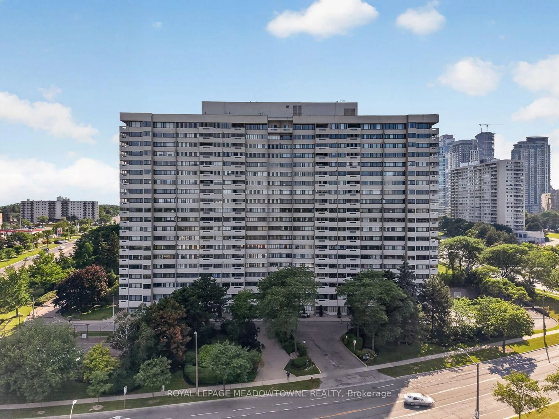
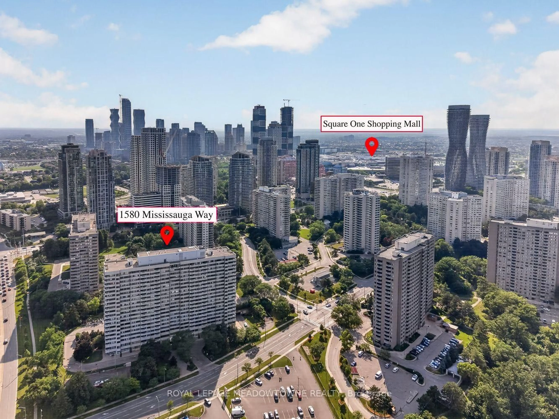
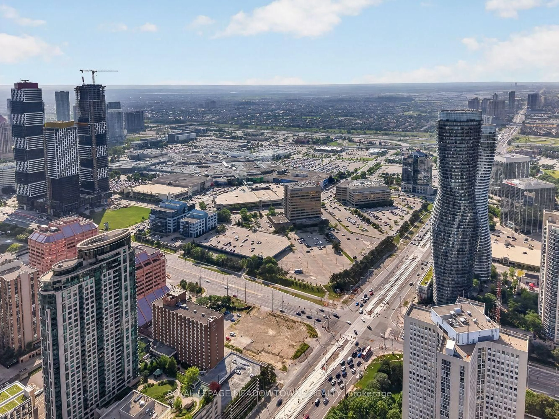
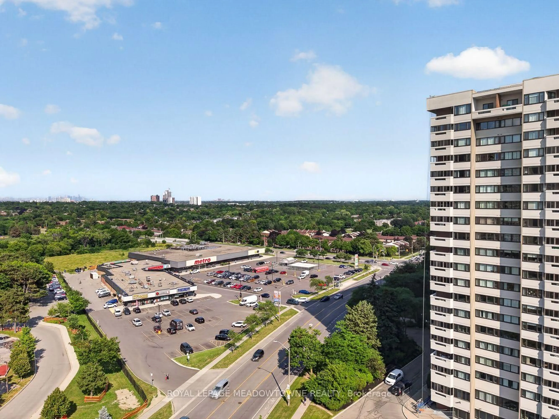
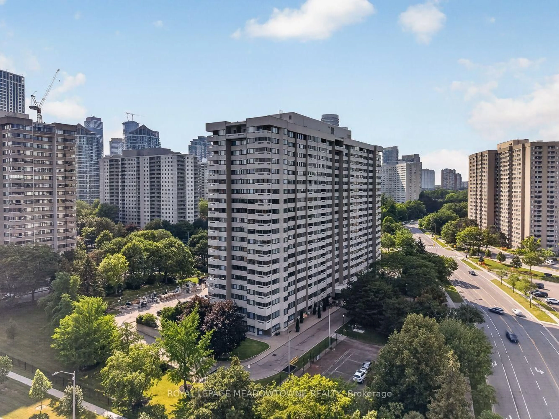
Welcome to this bright and spacious corner suite offering over 1,200 sq. ft. of well designed living space in one of Mississauga's most sought-after neighbourhoods. Available for the first time in over 23 years, this 2-bedroom, 2-bathroom condo with a den features a functional layout and stunning northwest exposure, filling every room with natural light and showcasing beautiful views. The expansive living and dining areas provide an ideal setting for both everyday living and entertaining. The generous primary bedroom includes a walk-in closet and a private3-piece ensuite, while the second bedroom and den offer flexible space for family, guests, or a home office. The brand-new eat-in kitchen is ready for its first meal, featuring quartz countertops, stainless steel appliances, and plenty of cabinetry. This well-maintained building has seen numerous capital improvements, including new windows, elevators, fan coil units, a backup generator, and refurbished balconies, offering peace of mind for years to come. Ideally located just minutes from Square One, Highway 403, public transit, restaurants, shopping, and everyday conveniences, this home combines exceptional space with unbeatable convenience. Maintenance fees include heat, hydro, water, building insurance, parking, and common elements. Residents also enjoy excellent amenities, including a fitness centre, games room, party room, visitor parking, and beautifully maintained common areas.
Property Details
Interior
Features
Exterior
Features
Parking
Garage spaces 1
Garage type Underground
Other parking spaces 0
Total parking spaces 1
Condo Details
Amenities
Bbqs Allowed, Elevator, Exercise Room, Community BBQ, Gym
Inclusions
Property History
 35
35