5 hours on Market

3388 Fellmore Dr, Mississauga, Ontario L5C 2E2

Semi-Detached
3 + 1
2
~1100-1500 sqft
$825,000
Get pre-qualifiedPowered by nesto
Semi-Detached
3 + 1
2
~1100-1500 sqft

Contact us about this property

Call

Highlights

Property Estimate

Days on market5 hours

Estimated valueNot available

Price/Sqft$650/sqft

Monthly cost

Open Calculator

Description

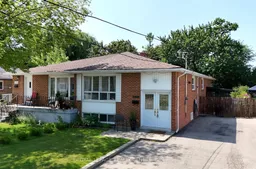
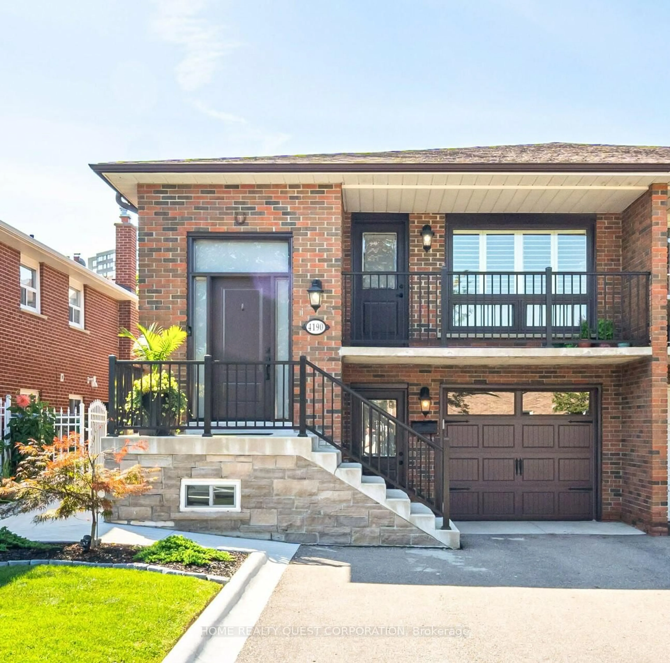
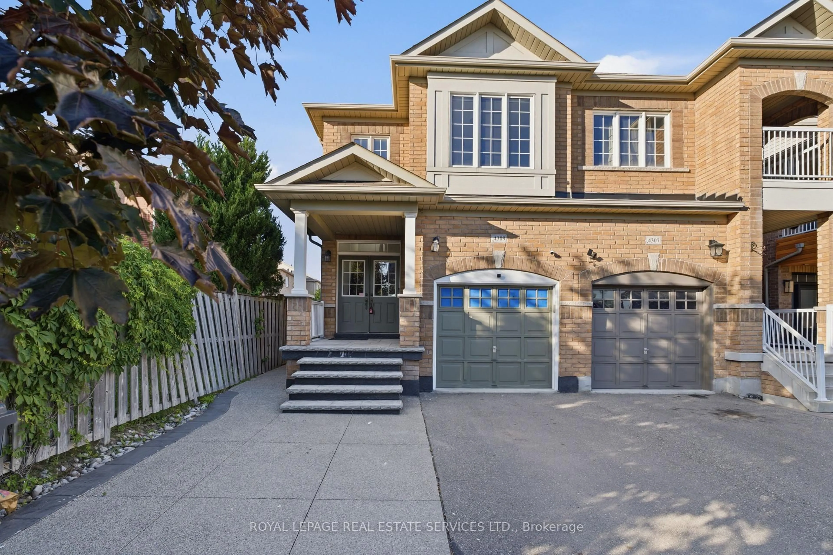
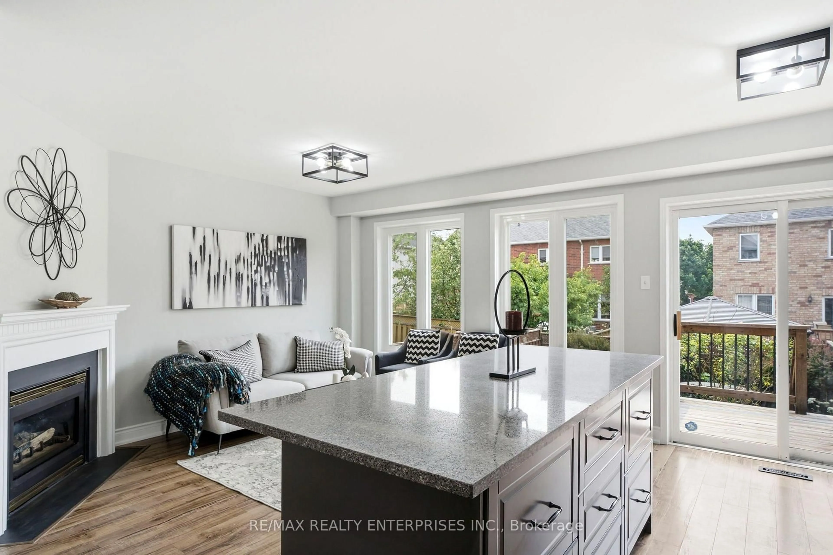
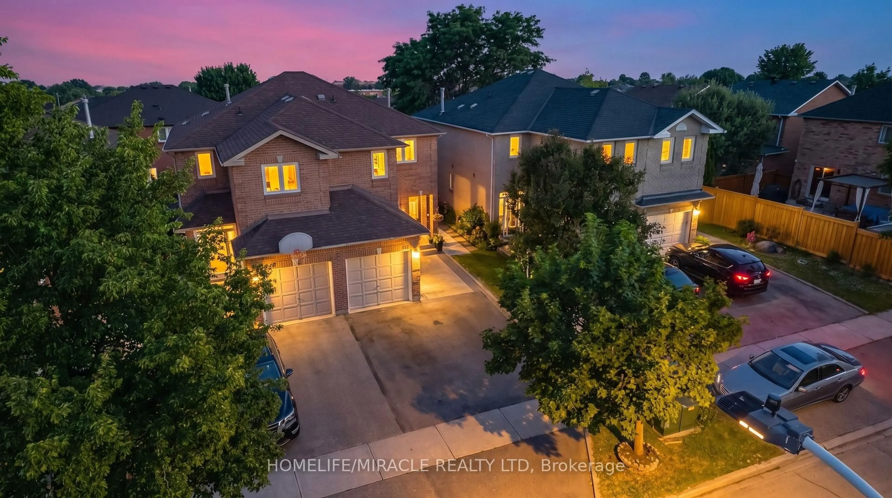
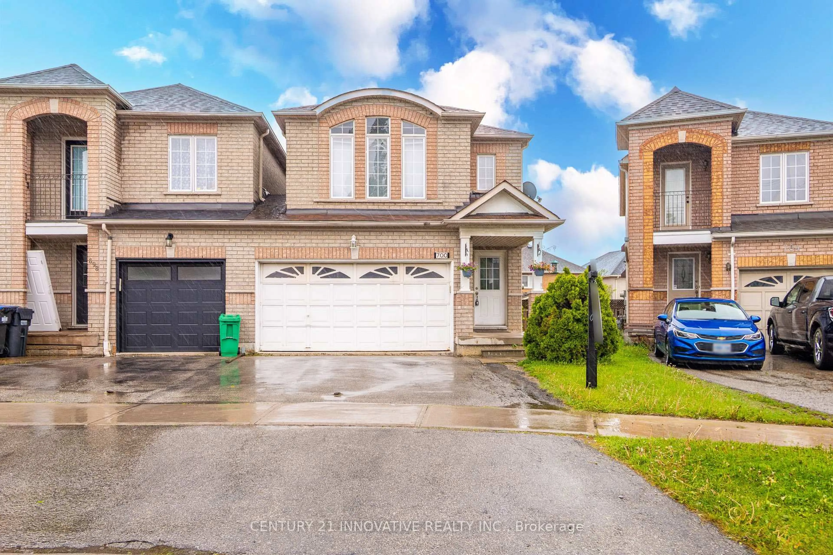
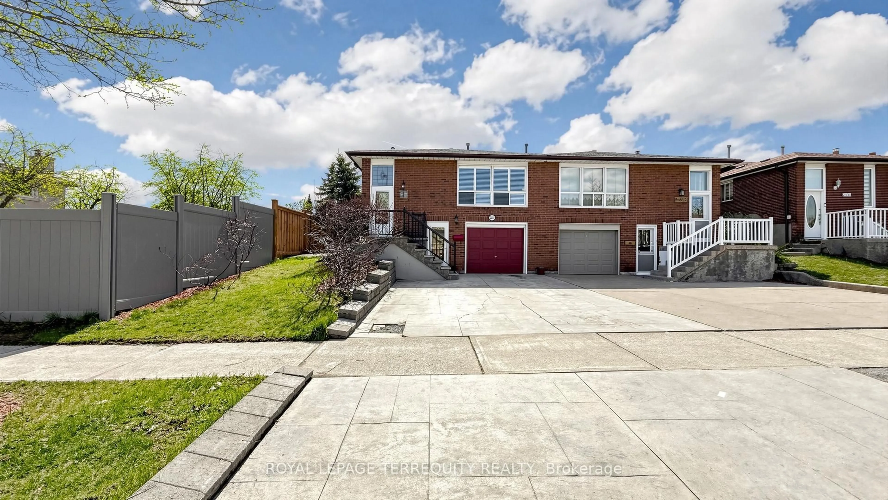
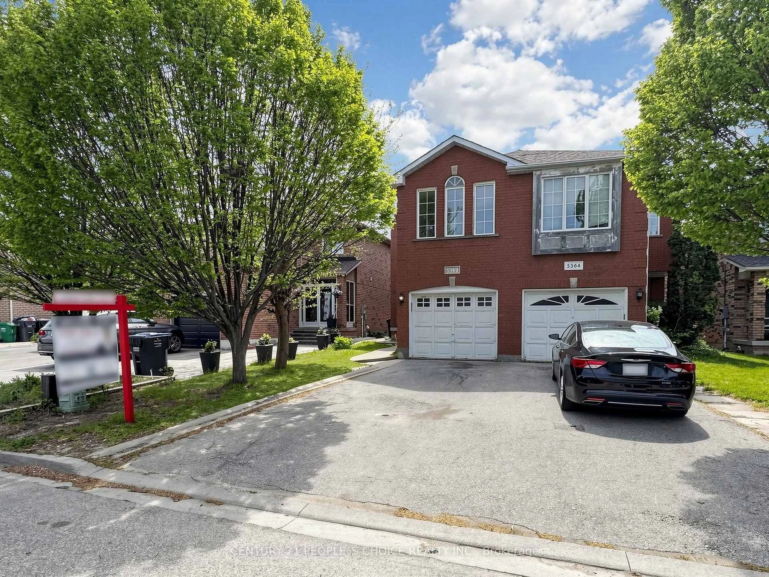
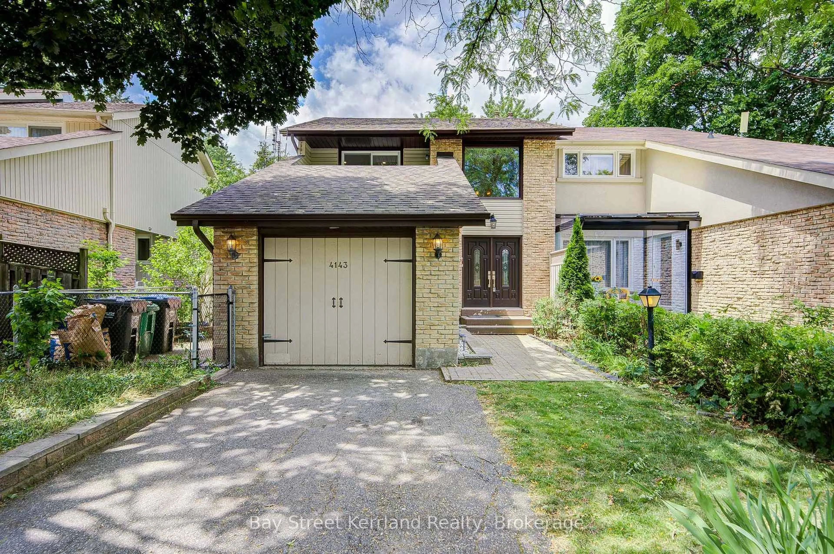
Don't Miss This Opportunity To Own A Solid 3+1 Bedroom, All Brick Semi-Detached Bungalow Sitting On A Wide 34 X 124 Foot Private Lot! Features Natural Hardwood Floors Through-Out Main Level With The Exception Of Ceramic Tile In Kitchen And Bathroom. Features Family Size Kitchen With All Stainless Steel Appliances And Gas Stove! Large Primary Bedroom With Walk-In Closet, Overlooking Backyard. Spacious Combination, Living And Dining Rooms, Ideal For Large Family Gatherings. Separate Entrance To Finished Basement, Consisting Of One Bedroom, Rec Room, Laundry Room, Furnace Room, 3 Piece Bathroom And Cold Cellar Too. Above Grade Windows Makes This Lower Level Feel Very Bright And Inviting. Newer Roof, Newer Chimney, Furnace 2026, Air 2006, Electrical Panel Has Been Updated To Breaker System. Basement Laminate Floors Done In 2022.Updated Interior Doors, Casings, Baseboards, And Crown Moulding. Double Driveway Accommodates 5 Vehicles! Literally Steps To St. Martin Of Tours Catholic Parish, St. Gerard Catholic Elementary School, Public Transit, Plaza, Community Pool, Erindale Park. Very Near To The Credit Valley Golf Course, Westdale Mall, Huron Park Rec Centre, The Credit River, The Riverwood Conservancy, Square One Shopping Centre, U.T.M, Sheridan College, Erindale "Go" Station, Hwys 403, 401 And Q.E.W, Etc....


Property Details

StyleBungalow
View-
Age of property-
SqFt~1100-1500 SqFt
Lot Size4,305 SqFt(124 x 34.72)
Parking Spaces5
MLS ®NumberW13679338
Community NameErindale
Data SourceTRREB
Listing byROYAL LEPAGE REALTY CENTRE

Features

Heating: Forced Air
Cooling: Central Air
Basement: Sep Entrance, Full

Bsmt Floor

Rec

6.54 x 3.27

Laminate / Above Grade Window / Pot Lights

Other

4.59 x 2.58

Ceramic Floor / Above Grade Window / Open Concept

4th Br

5.88 x 2.77

O/Looks Backyard / Colonial Doors / Double Closet

Laundry

3.46 x 3.39

Concrete Floor / B/I Shelves / Laundry Sink


Features

Lot size: 4,305 SqFt

Parking

Garage spaces -

Garage type -

Total parking spaces 5


Property History

Aug 15, 2026
ListedActive
$825,000
5 hours on market
history photo preview47
Listing by trreb®
Property listed by ROYAL LEPAGE REALTY CENTRE, Brokerage
Agent Banner Image
Interested in this property?Get in touch to get the inside scoop.
Market Data - Erindale

Geo Zone Map ThumbnailErindale

Strong Seller's Market

View Market Data

Semi-Detached house - for the past 30 days

Buyer's market Seller's market

Avg. Days on Market

Past 30 days

27 days

Compared to

2025

24 days

2024

34 days

2023

10 days

New Listings

Past 30 days

7 listings

Compared to

2025

12 listings

2024

10 listings

2023

6 listings

Units sold

Past 30 days

7 units

Compared to

2025

9 units

2024

4 units

2023

1 unit

Median Sold Price

Past 30 days

$840,000

Compared to

2025

$900,000

2024

$890,000

2023

$990,000


Population and Demographics

Overview

Total population 22002
Average household income $135,085

Age (%)

0 to 19
21%
20 to 34
20%
35 to 49
18%
50 to 64
22%
65 and plus
18%

Household composition (%)

Single family
72%
Single person
21%
Multi person
5%
Multi family
2%

Mother tongue (%)

English
54%
Mandarin
8%
Polish
6%
Urdu
6%
Tagalog (Pilipino, Filipino)
4%
Portuguese
4%
Arabic
4%
Spanish
3%
Others
3%
Yue (Cantonese)
1%

House tenancy (%)

Owners
71%
Renters
29%

What’s nearby?Essentials within 5 km

Local Logic

Transportation Scores

Estimated Budget