54 mins on Market

2600 Glengarry Rd #21, Mississauga, Ontario L5C 0A2

In the same building:
-
Condo
3
3
~1800-1999 sqft
$889,900
Get pre-qualifiedPowered by nesto
Condo
3
3
~1800-1999 sqft

Contact us about this property

Call

Highlights

Property Estimate

Days on market54 mins

Estimated valueNot available

Price/Sqft$470/sqft

Monthly cost

Open Calculator

Description

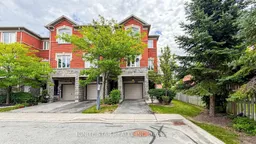
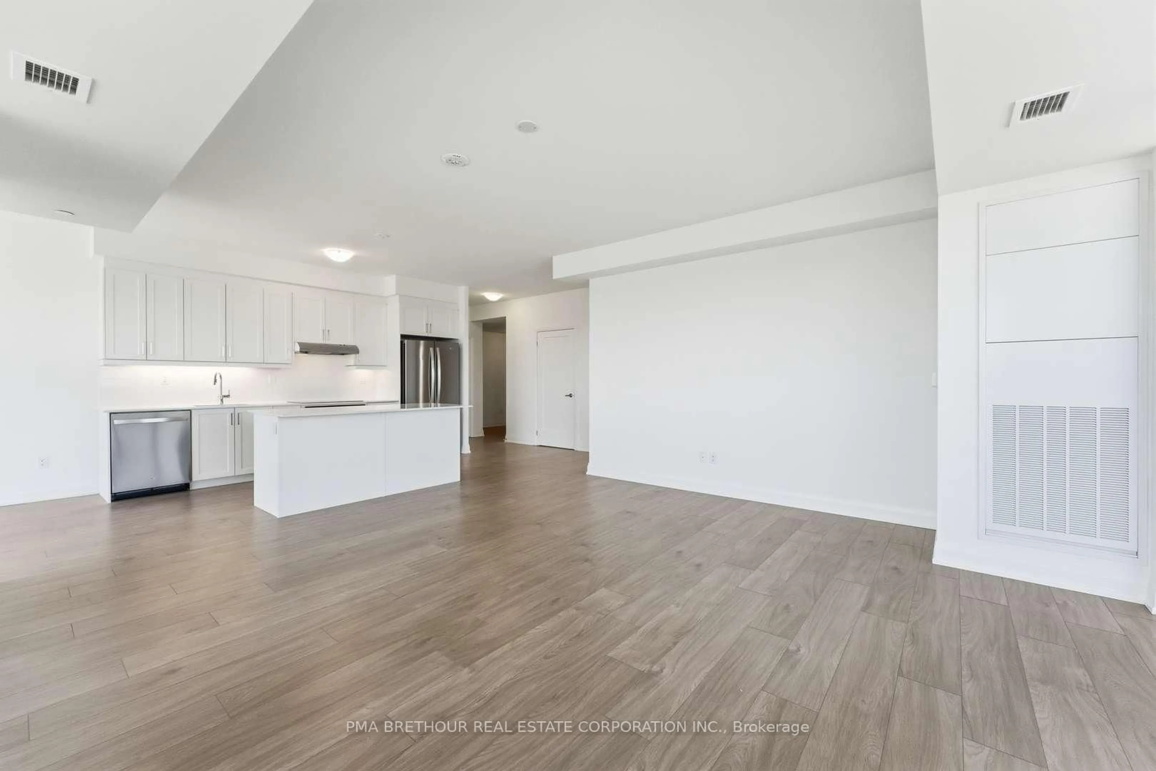
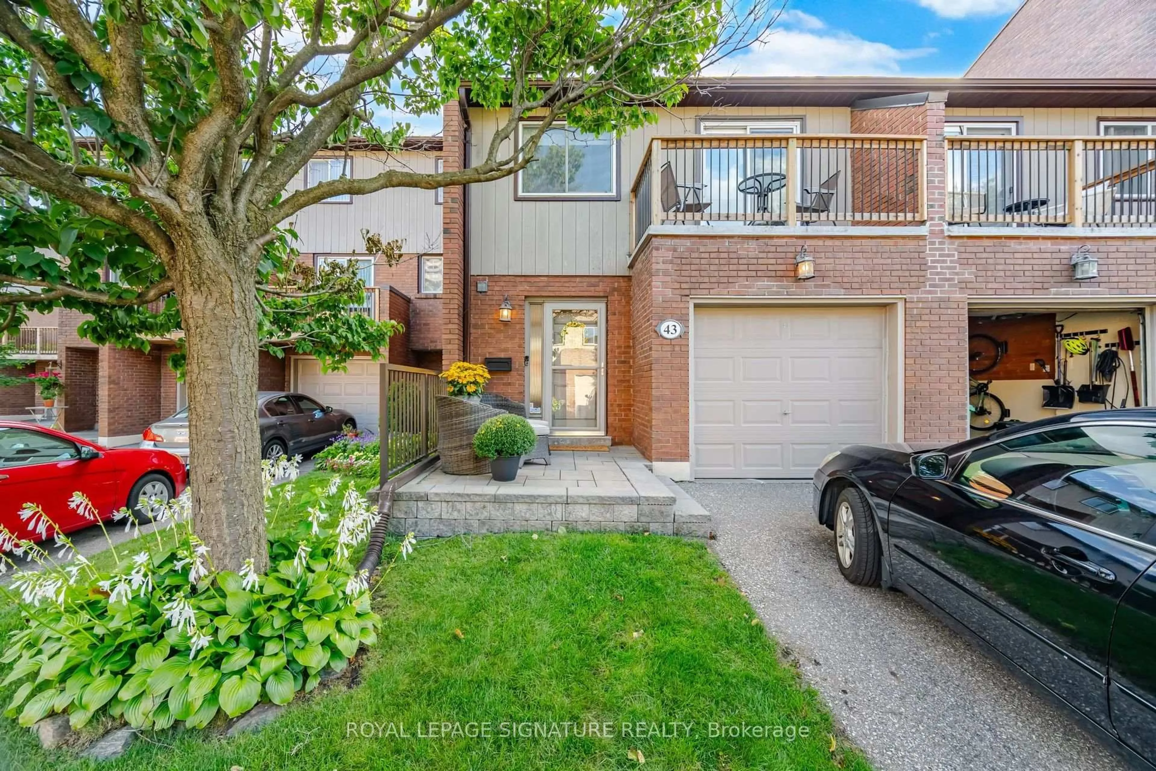
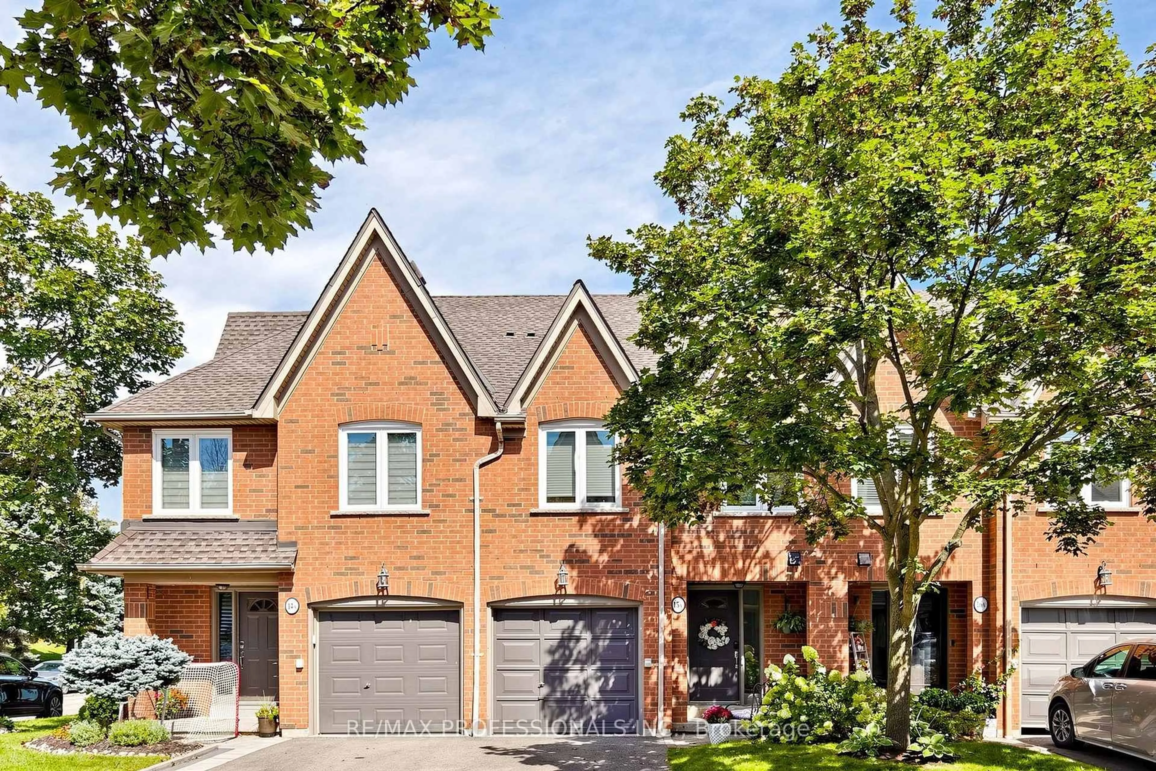
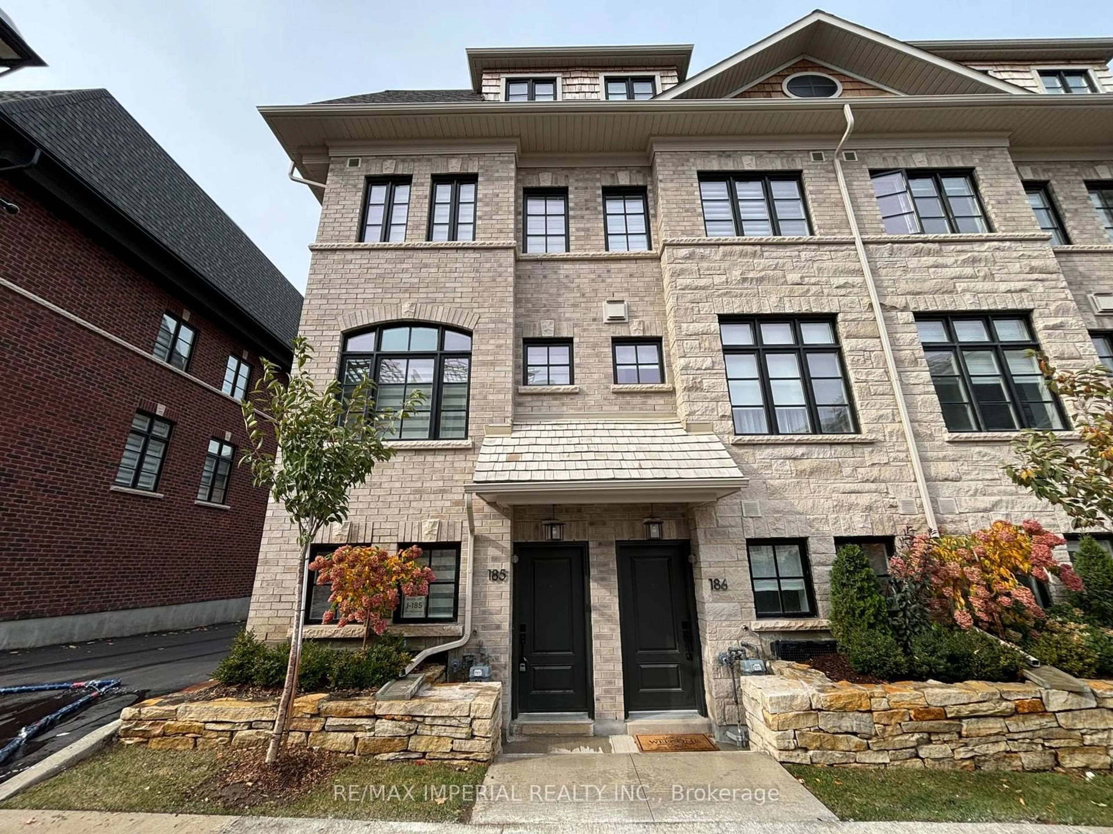
Welcome to this exceptional end-unit executive townhome in one of Mississauga's most desirable and well-connected neighbourhoods. Offering approximately 1,900 sq. ft. of living space, this 3-bedroom, 2.5-bath home feels like a semi, with generous side and backyard space backing onto towering mature trees. Enjoy privacy and a peaceful setting surrounded by beautiful, established homes and multi-million-dollar residences.The bright and spacious interior features an inviting eat-in kitchen with 9-foot ceilings, ample cabinetry, under-cabinet lighting, a center island and stainless-steel fridge, stove, and dishwasher. Hardwood flooring, oak staircase, central vacuum, and a tankless water heater. The elegant primary suite offers a walk-in closet and ensuite. Direct garage access adds everyday convenience. Study nook perfect for a home office or workspace. Enjoy steps-to-transit convenience, including bus service with access to the University of Toronto Mississauga (UTM), while the future Dundas BRT project is expected to further enhance transit connectivity and accessibility along the Dundas corridor.Surrounded by a variety of public, Catholic and private schools, including The Woodlands School, home to Peel's regional Enhanced Learning Program for gifted students, offering enriched academics, AP exam opportunities, leadership, STEM competitions and extensive extracurricular programs.Steps to local plaza, clinic. Close to parks, golf courses, community centres, Riverwood Conservancy and extensive trail network. Conveniently located a short drive from Erindale GO Station, Square One shopping mall, Mississauga Hospital, major highways, and all the amenities of central Mississauga.A rare opportunity to own a premium end-unit with semi-like privacy, top-rated schools, exceptional mature-tree views, extensive upgrades, basement bathroom rough-in, excellent transit access, and future transit hub. Truly turnkey and ideally positioned for comfortable living and long-term value.


Property Details

Style3-Storey
View-
Age of property-
SqFt~1800-1999 SqFt
Lot Size-
Parking Spaces2
MLS ®NumberW13708960
Community NameErindale
Data SourceTRREB
Listing byIGNITE STAR REALTY INC.

Features

Heating: Forced Air
Central Vacuum
Cooling: Central Air
Basement: Unfinished, Full

Features

Patio: Open
Balcony: Open

Parking

Garage spaces 1

Garage type Attached

Other parking spaces 1

Total parking spaces 2


3Story
Inclusions
Hydro
Water
Parking
Cable
Heat

Property History

Aug 25, 2026
ListedActive
$889,900
< 1h on market
history photo preview44
Listing by trreb®
Property listed by IGNITE STAR REALTY INC., Brokerage
Agent Banner Image
Interested in this property?Get in touch to get the inside scoop.
Market Data - Erindale

Geo Zone Map ThumbnailErindale

Buyer's Market

View Market Data

Condo - for the past 30 days

Buyer's market Seller's market

Avg. Days on Market

Past 30 days

43 days

Compared to

2025

35 days

2024

29 days

2023

5 days

New Listings

Past 30 days

11 listings

Compared to

2025

19 listings

2024

12 listings

2023

9 listings

Units sold

Past 30 days

5 units

Compared to

2025

6 units

2024

5 units

2023

3 units

Median Sold Price

Past 30 days

$505,000

Compared to

2025

$449,750

2024

$690,000

2023

$650,000


Population and Demographics

Overview

Total population 22002
Average household income $135,085

Age (%)

0 to 19
21%
20 to 34
20%
35 to 49
18%
50 to 64
22%
65 and plus
18%

Household composition (%)

Single family
72%
Single person
21%
Multi person
5%
Multi family
2%

Mother tongue (%)

English
54%
Mandarin
8%
Polish
6%
Urdu
6%
Tagalog (Pilipino, Filipino)
4%
Portuguese
4%
Arabic
4%
Spanish
3%
Others
3%
Yue (Cantonese)
1%

House tenancy (%)

Owners
71%
Renters
29%

What’s nearby?Essentials within 5 km

Local Logic

Transportation Scores

Estimated Budget