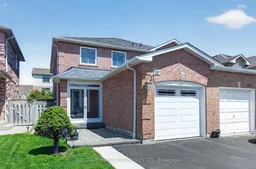
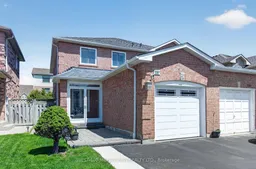
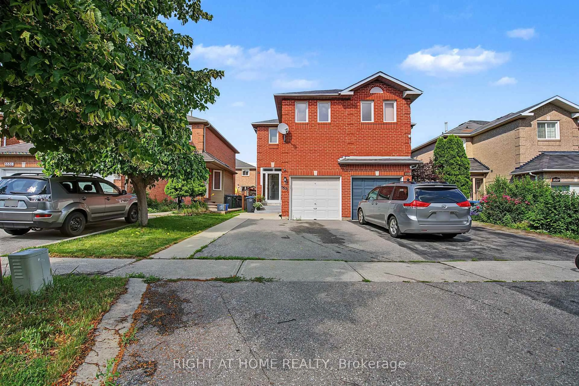
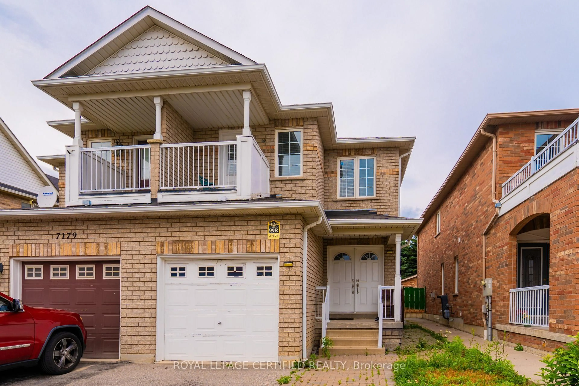
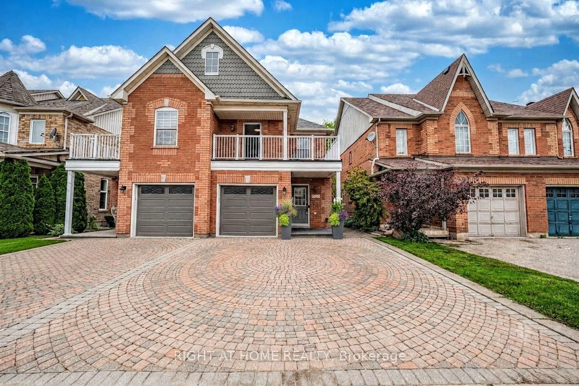
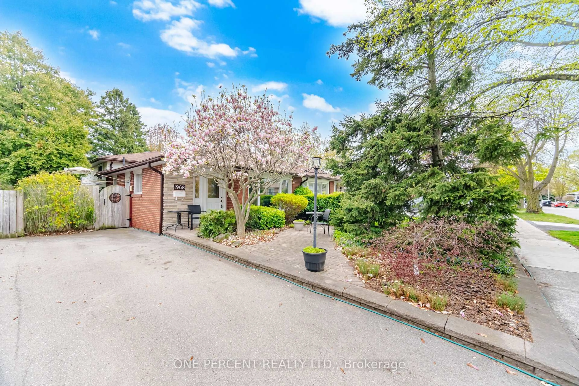
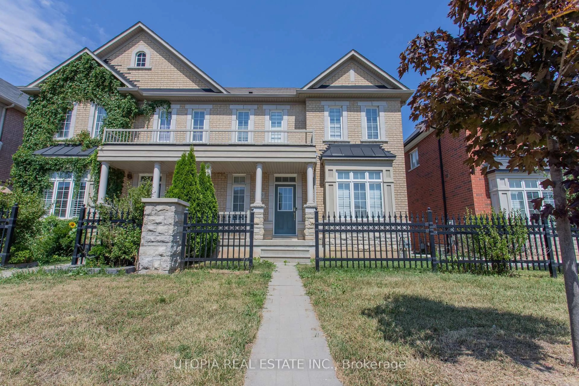
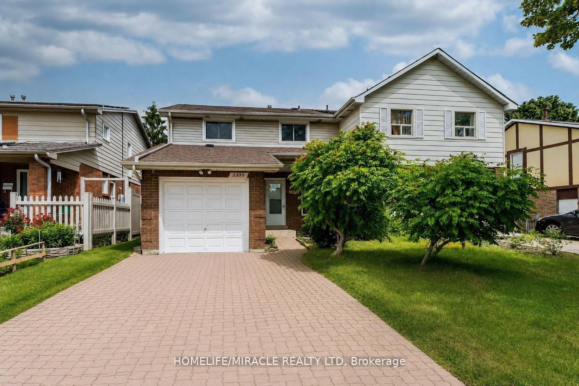
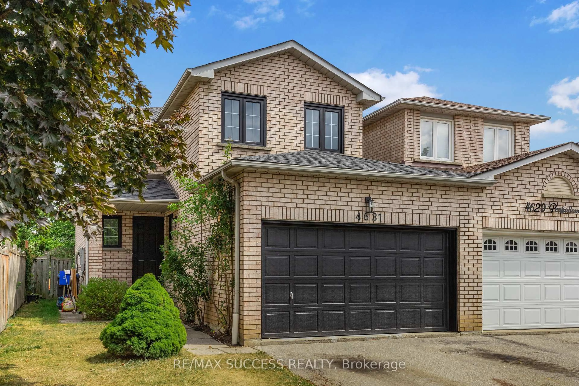
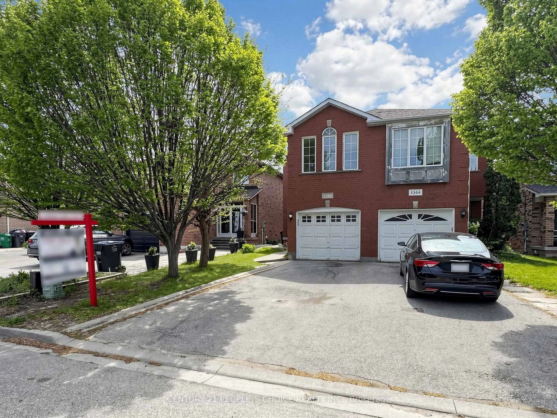
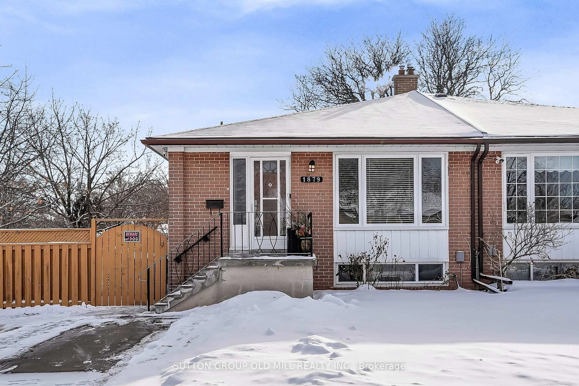
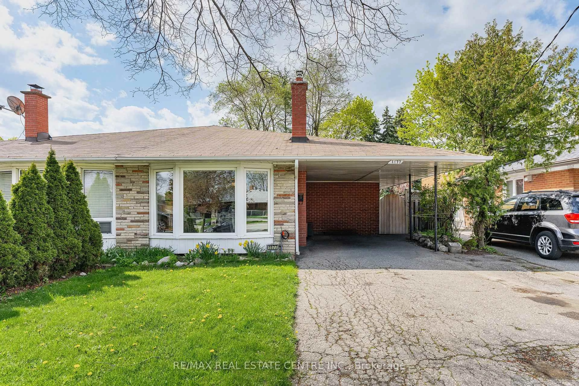
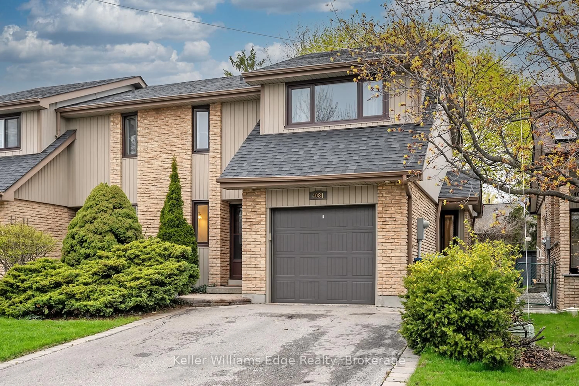
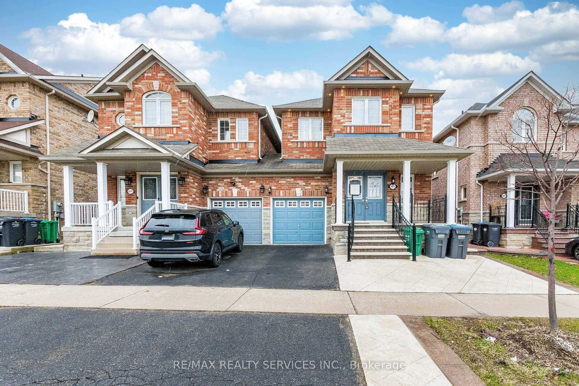
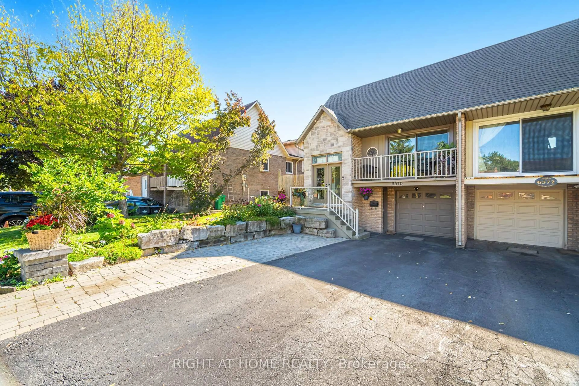

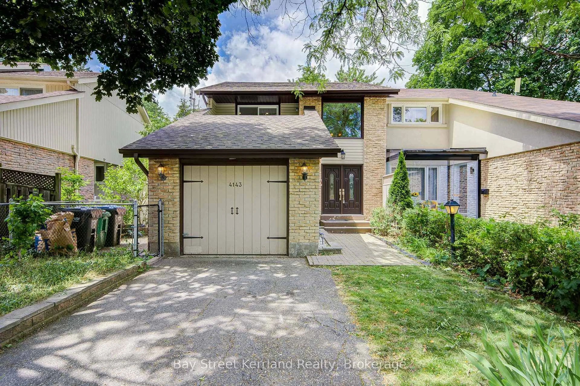
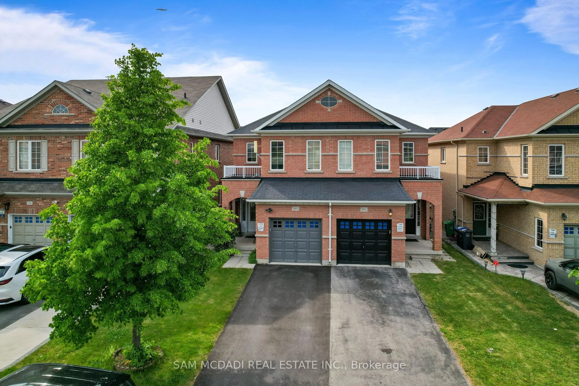
Home with brick exterior material, street for 5361 Bullrush Dr, Mississauga Ontario L5V 2C1
Re-listed 5 hours ago

5361 Bullrush Dr, Mississauga, Ontario L5V 2C1

Semi-Detached
3 + 1
4
~1100-1500 sqft
$•••,•••
$929,000
Get pre-qualifiedPowered by nesto
Semi-Detached
3 + 1
4
~1100-1500 sqft

Contact us about this property

Call

Highlights

Property Estimate

Days on market5 hours

Total days on market
65 days

Estimated valueNot available

Price/Sqft$732/sqft

Monthly cost

Open Calculator

Description

Immaculate Home In High Demand Central Mississauga Location, Spacious Renovated Home W/ 3 Large Bedrooms Plus Bsmt Bdrm, 4 Washrooms. Cozy Family Room, Laminate/Wood Flooring & Designer Paint. Upgraded Kitchen, Quartz Countertops, Stylish Backsplash, Walk-Out To Yard. Master Bed, Walk-In Closet & 4 pc Ensuite Bath. $$$ Spent On Upgrades, Windows/Roof (2012), New Furnace (Oct 2024), Located in a Quiet Family-friendly neighbourhood close to parks, Near all Amenities, BraeBen Golf Course, Hwy 403/401/407, Heartland, Walmart, Canadian Tire, Costco, Major Plazas, Schools, Streetsville Parks, Go Transit & Square One


Property Details

Style2-Storey
View-
Age of property-
SqFt~1100-1500 SqFt
Lot Size2,809 SqFt(118.11 x 23.79)
Parking Spaces3
MLS ®NumberW13546188
Community NameEast Credit
Data SourceTRREB
Listing byWEST-100 METRO VIEW REALTY LTD.

Features

Heating: Forced Air
Cooling: Central Air
Basement: Finished

Main Floor

Dining

7.4 x 2.85

Bamboo Floor / Combined W/Living

Family

3.0 x 2.7

Bamboo Floor / Separate Rm

Kitchen

4.6 x 2.4

Laminate / Eat-In Kitchen / W/O To Deck

Living

7.4 x 2.85

Bamboo Floor / Combined W/Dining / Open Concept


Features

Lot size: 2,809 SqFt

Parking

Garage spaces 1

Garage type Attached

Other parking spaces 2

Total parking spaces 3


Property History

Login required
Price changeActive
$•••,•••
Login required
Re-listed
$•••,•••
5 hours on market
history photo preview25
Listing by trreb®
Property listed by WEST-100 METRO VIEW REALTY LTD., Brokerage
Agent Banner Image
Interested in this property?Get in touch to get the inside scoop.
Market Data - East Credit

Geo Zone Map ThumbnailEast Credit

Seller's Market

View Market Data

Semi-Detached house - for the past 30 days

Buyer's market Seller's market

Avg. Days on Market

Past 30 days

15 days

Compared to

2025

18 days

2024

20 days

2023

7 days

New Listings

Past 30 days

5 listings

Compared to

2025

10 listings

2024

8 listings

2023

8 listings

Units sold

Past 30 days

4 units

Compared to

2025

6 units

2024

9 units

2023

4 units

Median Sold Price

Past 30 days

$920,000

Compared to

2025

$1,042,500

2024

$1,100,000

2023

$1,142,500


Population and Demographics

Overview

Total population 62078
Average household income $148,586

Age (%)

0 to 19
21%
20 to 34
23%
35 to 49
17%
50 to 64
24%
65 and plus
15%

Household composition (%)

Single family
84%
Single person
11%
Multi family
3%
Multi person
3%

Mother tongue (%)

English
46%
Urdu
10%
Arabic
7%
Yue (Cantonese)
6%
Mandarin
5%
Punjabi (Panjabi)
4%
Tagalog (Pilipino, Filipino)
3%
Vietnamese
3%
Tamil
2%
Others
2%
Portuguese
1%

House tenancy (%)

Owners
82%
Renters
18%

What’s nearby?Essentials within 5 km

Local Logic

Transportation Scores

Estimated Budget