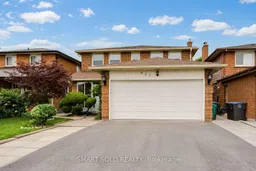
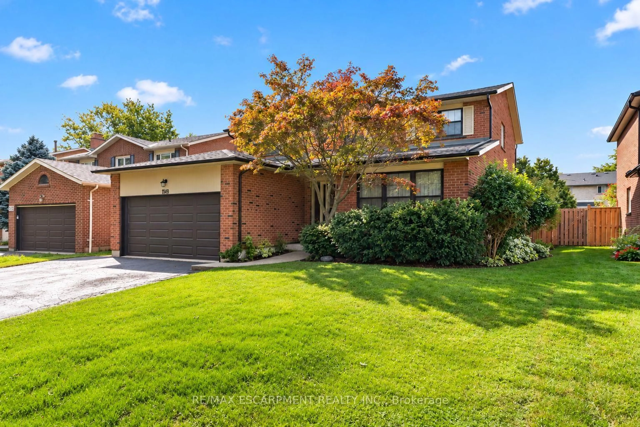
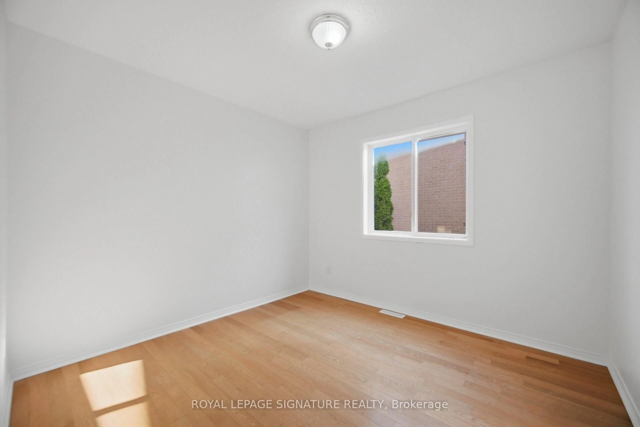
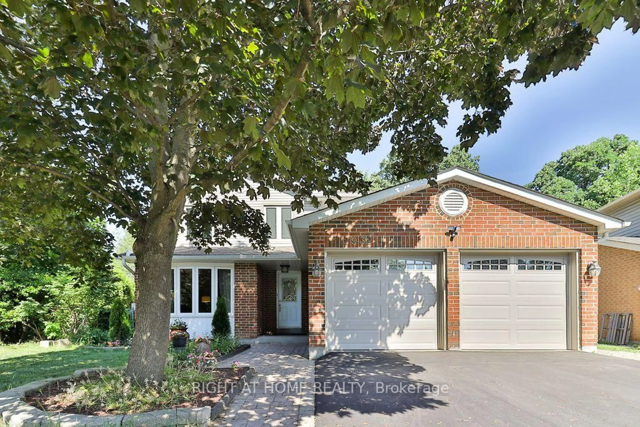
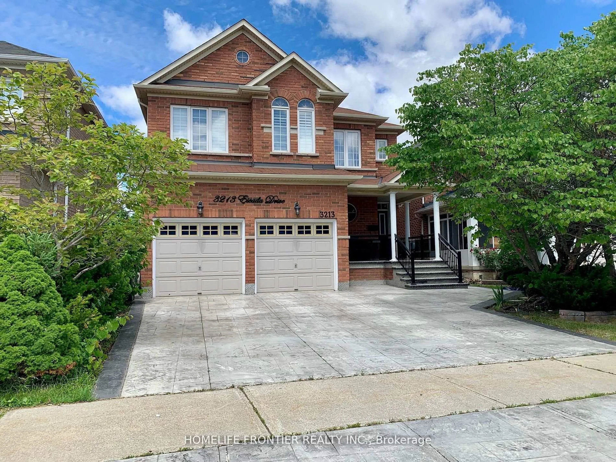
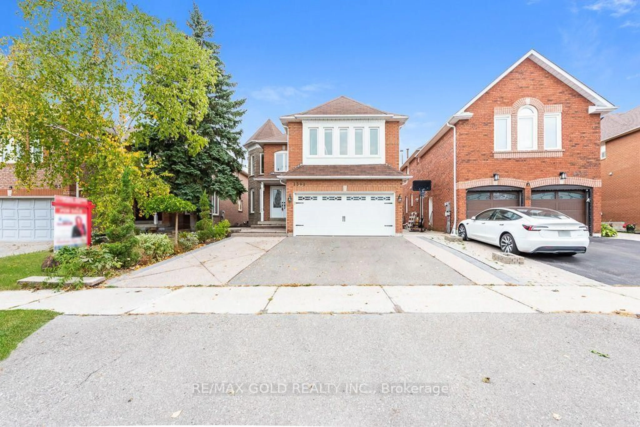
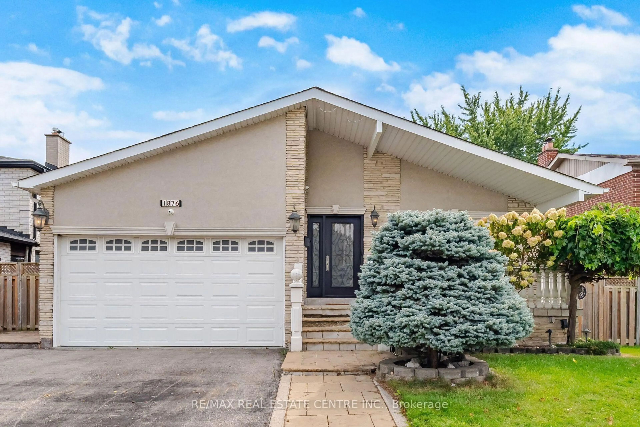
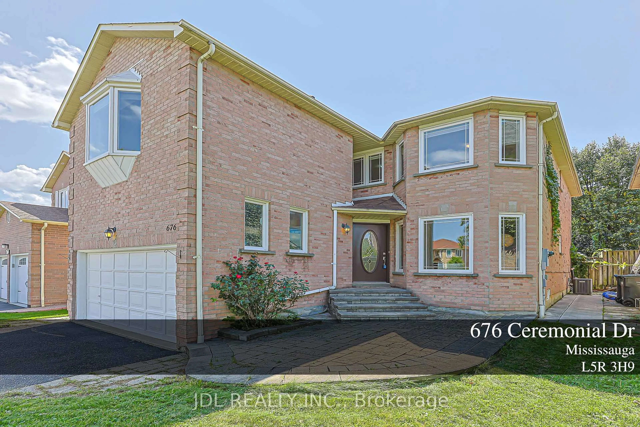
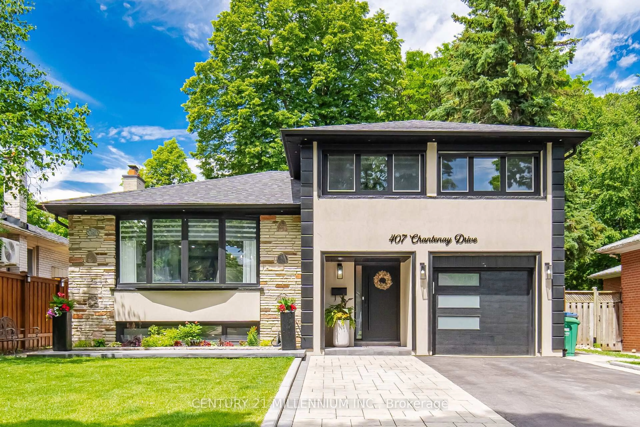
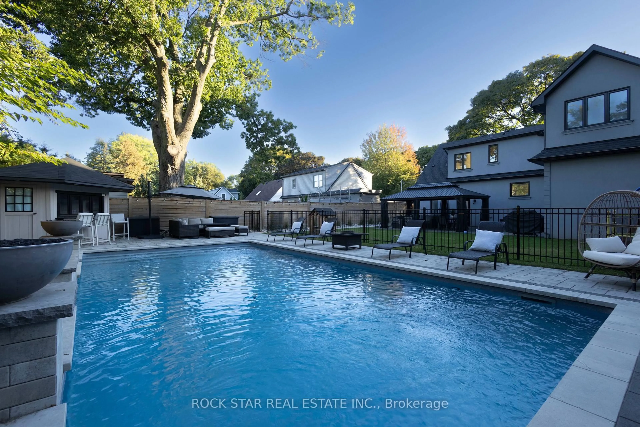
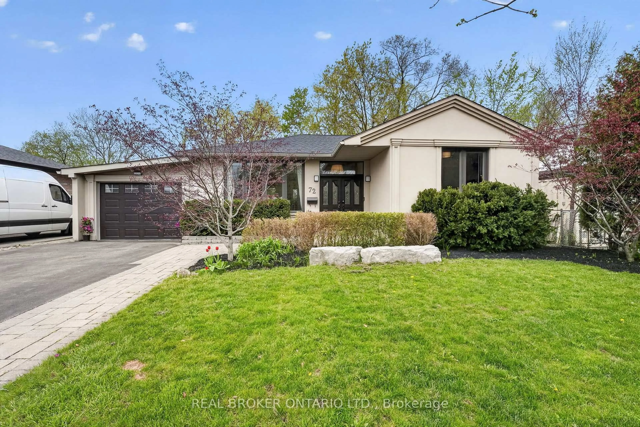
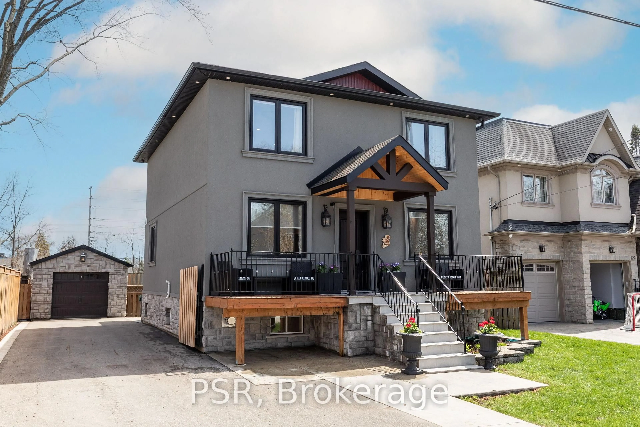
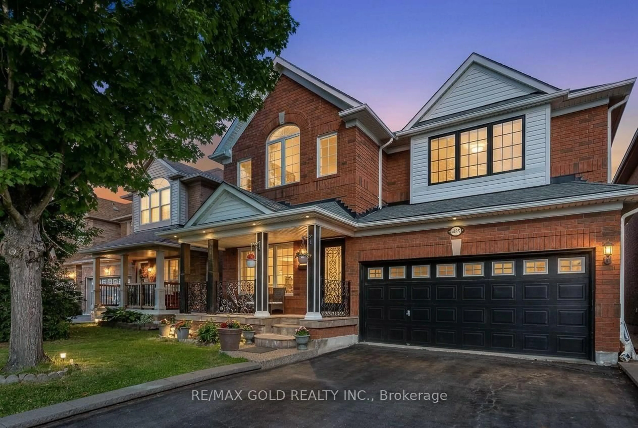
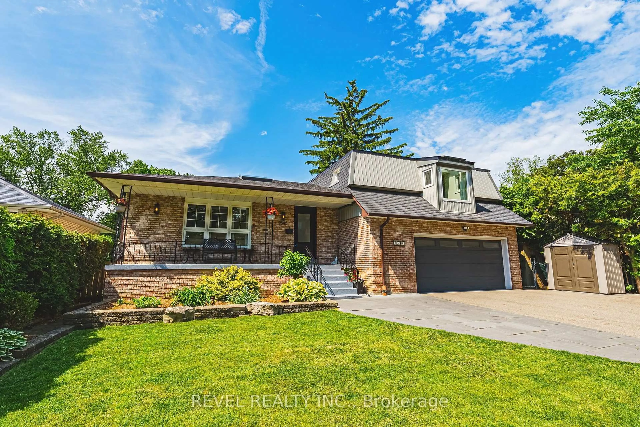
Home with brick exterior material, street for 837 Queensbridge Dr, Mississauga Ontario L5C 3K3
6 hours on Market

837 Queensbridge Dr, Mississauga, Ontario L5C 3K3

Detached
4 + 3
6
~2000-2500 sqft
$1,198,000
Get pre-qualifiedPowered by nesto
Detached
4 + 3
6
~2000-2500 sqft

Contact us about this property

Call

Highlights

Property Estimate

Days on market6 hours

Estimated valueNot available

Price/Sqft$539/sqft

Monthly cost

Open Calculator

Description

Rare opportunity! This well-maintained home offers generous space, flexibility, and income potential in the highly desirable Creditview community. Featuring a carpet-free interior and fresh paint throughout, this move-in-ready property is ideal for large or multi-generational families. The main floor includes a spacious den that can easily serve as a living room, home office, or main-floor primary bedroom. Upstairs offers four generously sized bedrooms. The primary bedroom features a Jack-and-Jill ensuite with direct access to the second bedroom, while the remaining two bedrooms share a full bathroom. The finished basement offers exceptional versatility, featuring three bedrooms, each with its own private ensuite bathroom-ideal for extended family, multi-generational living, or rental income potential. A storage shed in the backyard provides additional space for tools and seasonal storage. Heat bump (2024), Main floor eavestrough (2026). Ideally located just minutes from Square One, Sheridan College, UTM, Mississauga City Hall, restaurants, hospitals, grocery stores, Hwy 403, public transit, and more. Rare opportunity for end-users, multi-generational families, and investors alike. Don't miss this exceptional property-a must-see!


Property Details

Style2-Storey
View-
Age of property31-50
SqFt~2000-2500 SqFt
Lot Size4,008 SqFt(100.05 x 40.06)
Parking Spaces5
MLS ®NumberW13569988
Community NameCreditview
Data SourceTRREB
Listing bySMART SOLD REALTY

Features

Heating: Forced Air
Cooling: Central Air
Fireplace
Basement: Finished, Sep Entrance

Main Floor

Living

4.63 x 3.04

Vinyl Floor / O/Looks Backyard / Large Window

Dining

3.96 x 3.04

Vinyl Floor / Large Window

Kitchen

4.9 x 2.68

Eat-In Kitchen / O/Looks Backyard / Breakfast Area


Features

Lot size: 4,008 SqFt

Parking

Garage spaces 2

Garage type Attached

Other parking spaces 3

Total parking spaces 5


Property History

Jul 16, 2026
ListedActive
$1,198,000
6 hours on market
history photo preview45
Listing by trreb®
Property listed by SMART SOLD REALTY, Brokerage
Agent Banner Image
Interested in this property?Get in touch to get the inside scoop.
Market Data - Creditview

Geo Zone Map ThumbnailCreditview

Balanced Market

View Market Data

Detached house - for the past 30 days

Buyer's market Seller's market

Avg. Days on Market

Past 30 days

13 days

Compared to

2025

21 days

2024

11 days

2023

9 days

New Listings

Past 30 days

12 listings

Compared to

2025

9 listings

2024

11 listings

2023

10 listings

Units sold

Past 30 days

5 units

Compared to

2025

5 units

2024

7 units

2023

4 units

Median Sold Price

Past 30 days

$1,150,000

Compared to

2025

$1,285,000

2024

$1,310,000

2023

$1,145,000


Population and Demographics

Overview

Total population 11068
Average household income $115,087

Age (%)

0 to 19
18%
20 to 34
27%
35 to 49
19%
50 to 64
18%
65 and plus
17%

Household composition (%)

Single family
67%
Single person
26%
Multi person
6%
Multi family
1%

Mother tongue (%)

English
46%
Mandarin
10%
Arabic
8%
Yue (Cantonese)
5%
Urdu
5%
Tagalog (Pilipino, Filipino)
4%
Others
3%
Hindi
2%
Spanish
2%
Polish
2%
Punjabi (Panjabi)
2%

House tenancy (%)

Owners
67%
Renters
33%

What’s nearby?Essentials within 5 km

Local Logic

Transportation Scores

Estimated Budget