Open: Sat, 2PM to 4PM
trreb/IMG-W13596718_8083e976-9201-4d9b-9d57-befbb2884c1c-l.jpg
20 hours on Market

741 Queensbridge Dr, Mississauga, Ontario L5C 3T3

Detached
3
2
~700-1100 sqft
$919,000
Get pre-qualifiedPowered by nesto
Detached
3
2
~700-1100 sqft

Contact us about this property

Call

Highlights

Property Estimate

Days on market20 hours

Estimated valueNot available

Price/Sqft$1,074/sqft

Monthly cost

Open Calculator

Description

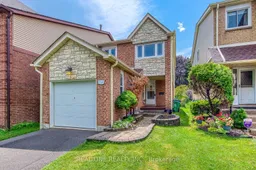
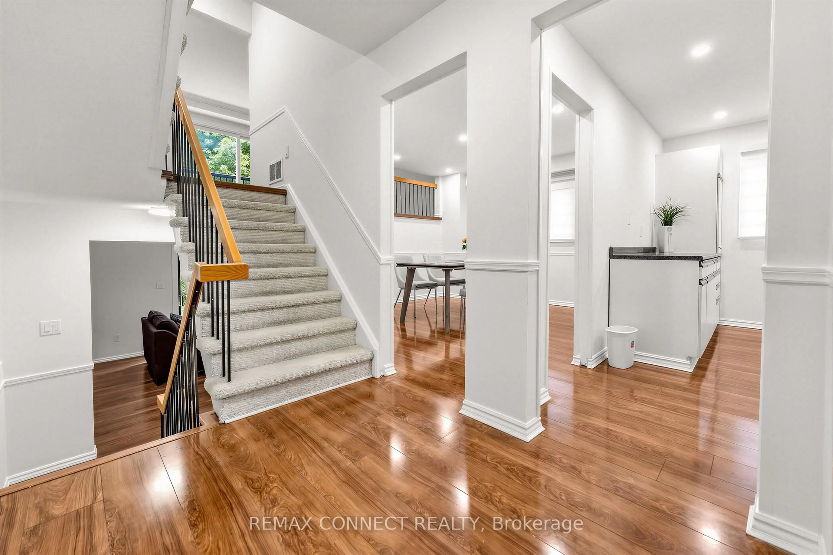
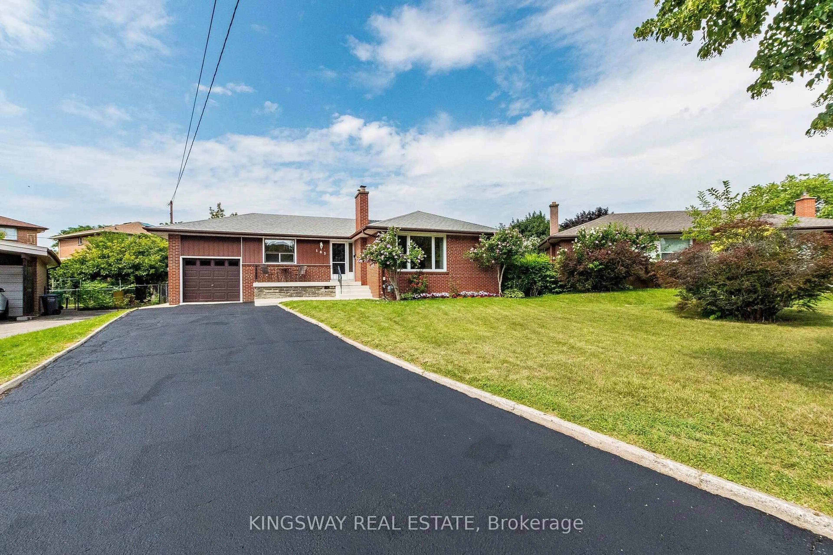
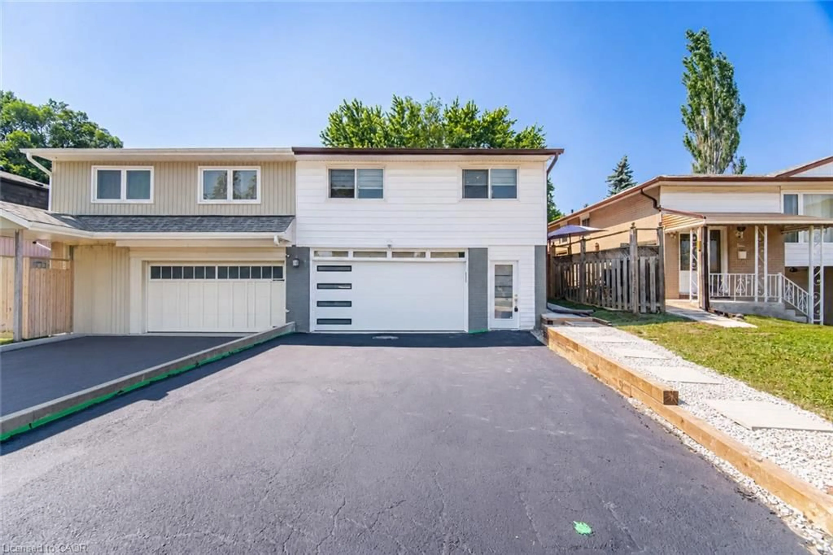
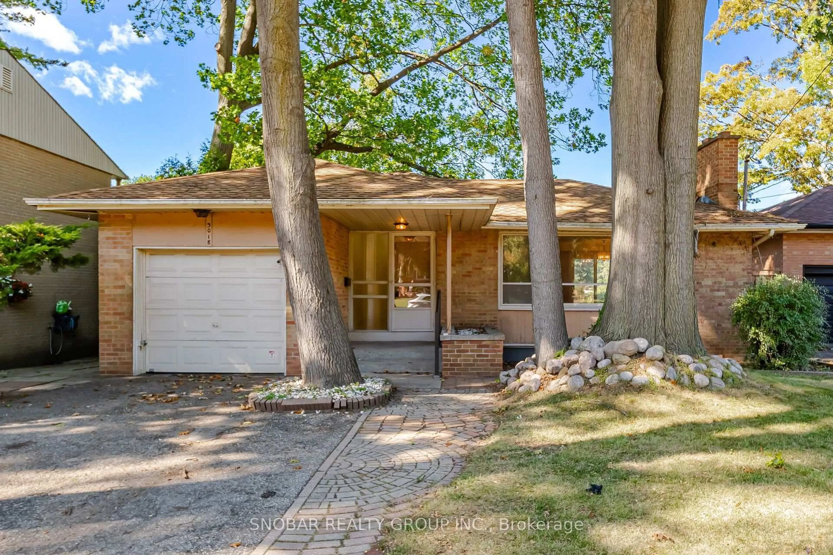
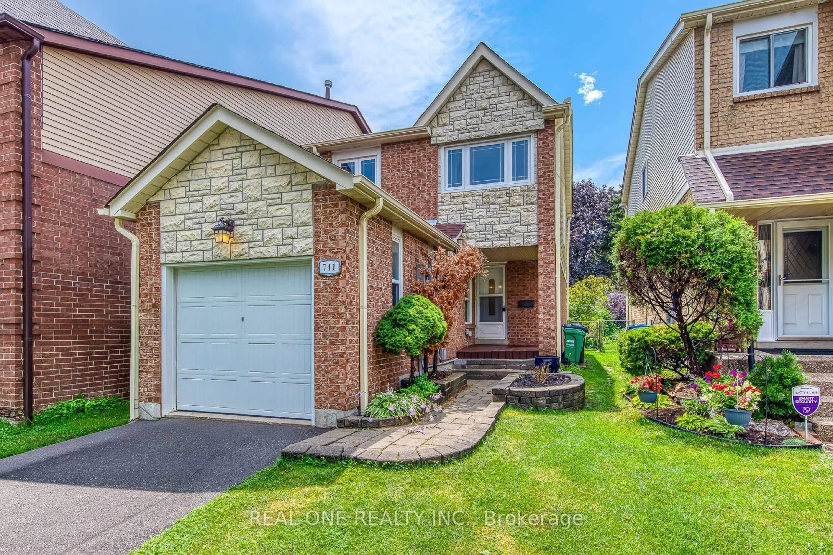
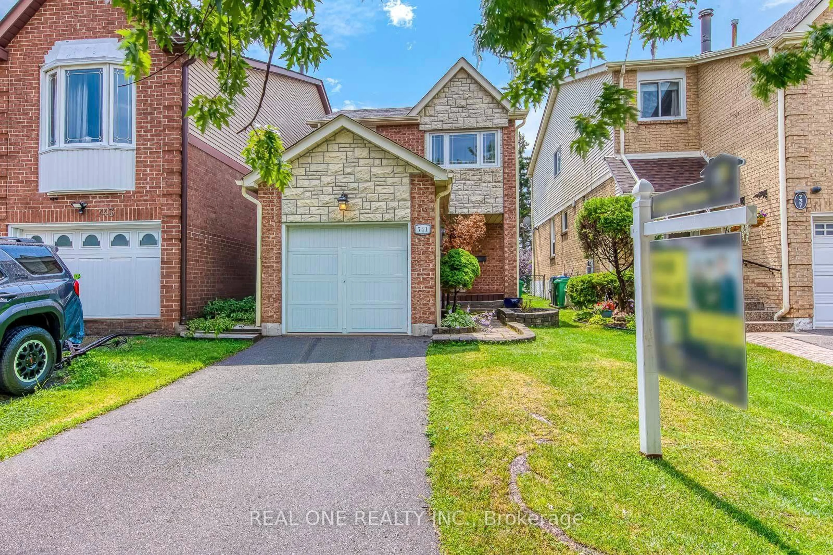
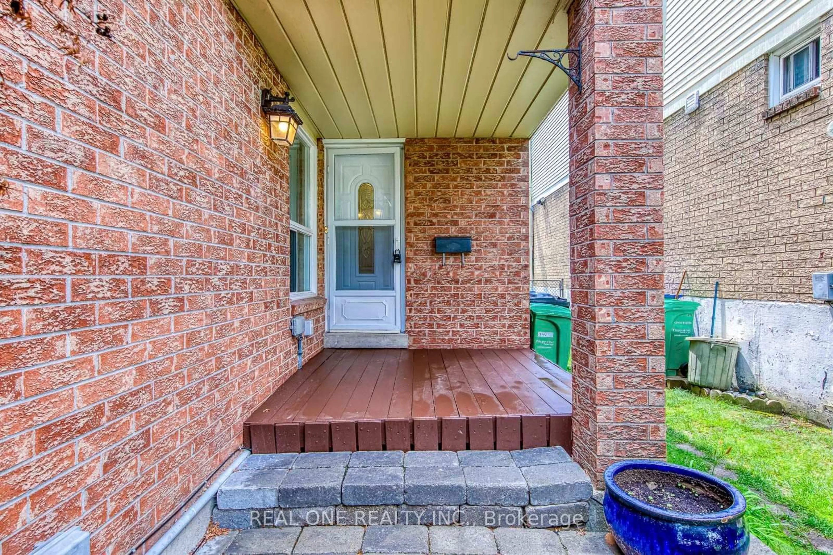
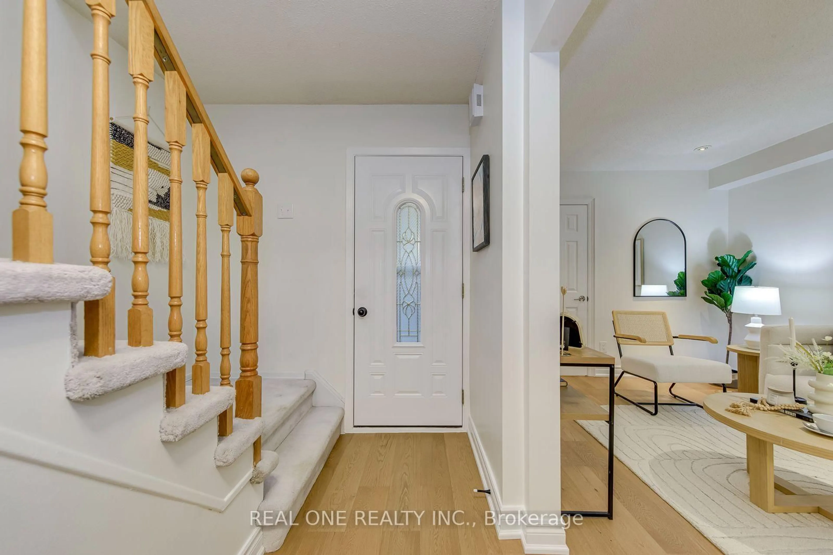
5 Elite Picks! Here Are 5 Reasons To Make This Home Your Own: 1. Beautifully Renovated Main Level (with New Engineered Hardwood Flooring & Updated Baseboards '26) with Lovely Living Room Leading to Stunning Updated Kitchen ('26) Boasting New Modern Cabinetry, Quartz Countertops & Backsplash, and Bright Breakfast Area with Patio Door W/O to Deck, Plus Modern 3pc Bath ('21)! 2. Generous 2nd Level with 3 Bedrooms with Hardwood Flooring & 4pc Main Bath with New Vanity, Mirror, Faucet & Showerhead ('26). 3. Great Additional Living Space in the Finished Basement Boasting Warm & Welcoming Rec Room with Fireplace, Plus Laundry & Ample Storage! 4. Private Fenced Backyard with Refinished Deck ('26) & Lovely Perennial Gardens, Backing onto Ashgate Park with Playground, Trails & Plenty of Space to Play! 5. Fabulous Location on Quiet, Family-Friendly Street in Mississauga's Creditview Community with Great Access to Multiple Nature Paths, Cycling Paths & Parks, Shopping & Restaurants, Schools, Public Transit, Highway Access, Square One, Hospitals & Many More Amenities! All This & More! Brand New 30" Stove & Range Hood '26, Freshly Painted '26 & Move in Ready! New Light Fixtures (Except PBR) '26, Updated Door Handles & Front Door Lock '26, Refinished Front Porch '26, New Heat Pump '25, New Furnace '24, New Refrigerator '24, New Garage Door '22, Updated Main Bath '20, Pot Lights '19, Washer & Dryer '18, Updated Shingles '15, 2nd Level Oak Hdwd '11, Most Windows '06.


Upcoming Open Houses

Jul 25Sat2:00 PM - 4:00 PM
Jul 26Sun2:00 PM - 4:00 PM

Property Details

Style2-Storey
View-
Age of property-
SqFt~700-1100 SqFt
Lot Size2,518 SqFt(100.75 x 25)
Parking Spaces2
MLS ®NumberW13596718
Community NameCreditview
Data SourceTRREB
Listing byREAL ONE REALTY INC.

Features

Heating: Forced Air
Cooling: Central Air
Fireplace
Basement: Finished

Main Floor

Kitchen

2.72 x 2.62

hardwood floor / Quartz Counter / Breakfast Bar

Dining

2.62 x 2.13

hardwood floor / W/O To Deck / Open Concept

Living

4.6 x 3.02

hardwood floor / Pot Lights / 3 Pc Bath


Features

Lot size: 2,518 SqFt

Parking

Garage spaces 1

Garage type Attached

Other parking spaces 1

Total parking spaces 2


Property History

Jul 23, 2026
ListedActive
$919,000
20 hours on market
history photo preview40
Listing by trreb®
Property listed by REAL ONE REALTY INC., Brokerage
Agent Banner Image
Interested in this property?Get in touch to get the inside scoop.
Market Data - Creditview

Geo Zone Map ThumbnailCreditview

Balanced Market

View Market Data

Detached house - for the past 30 days

Buyer's market Seller's market

Avg. Days on Market

Past 30 days

13 days

Compared to

2025

21 days

2024

11 days

2023

9 days

New Listings

Past 30 days

12 listings

Compared to

2025

9 listings

2024

11 listings

2023

10 listings

Units sold

Past 30 days

5 units

Compared to

2025

5 units

2024

7 units

2023

4 units

Median Sold Price

Past 30 days

$1,150,000

Compared to

2025

$1,285,000

2024

$1,310,000

2023

$1,145,000


Population and Demographics

Overview

Total population 11068
Average household income $115,087

Age (%)

0 to 19
18%
20 to 34
27%
35 to 49
19%
50 to 64
18%
65 and plus
17%

Household composition (%)

Single family
67%
Single person
26%
Multi person
6%
Multi family
1%

Mother tongue (%)

English
46%
Mandarin
10%
Arabic
8%
Yue (Cantonese)
5%
Urdu
5%
Tagalog (Pilipino, Filipino)
4%
Others
3%
Hindi
2%
Spanish
2%
Polish
2%
Punjabi (Panjabi)
2%

House tenancy (%)

Owners
67%
Renters
33%

What’s nearby?Essentials within 5 km

Local Logic

Transportation Scores

Estimated Budget