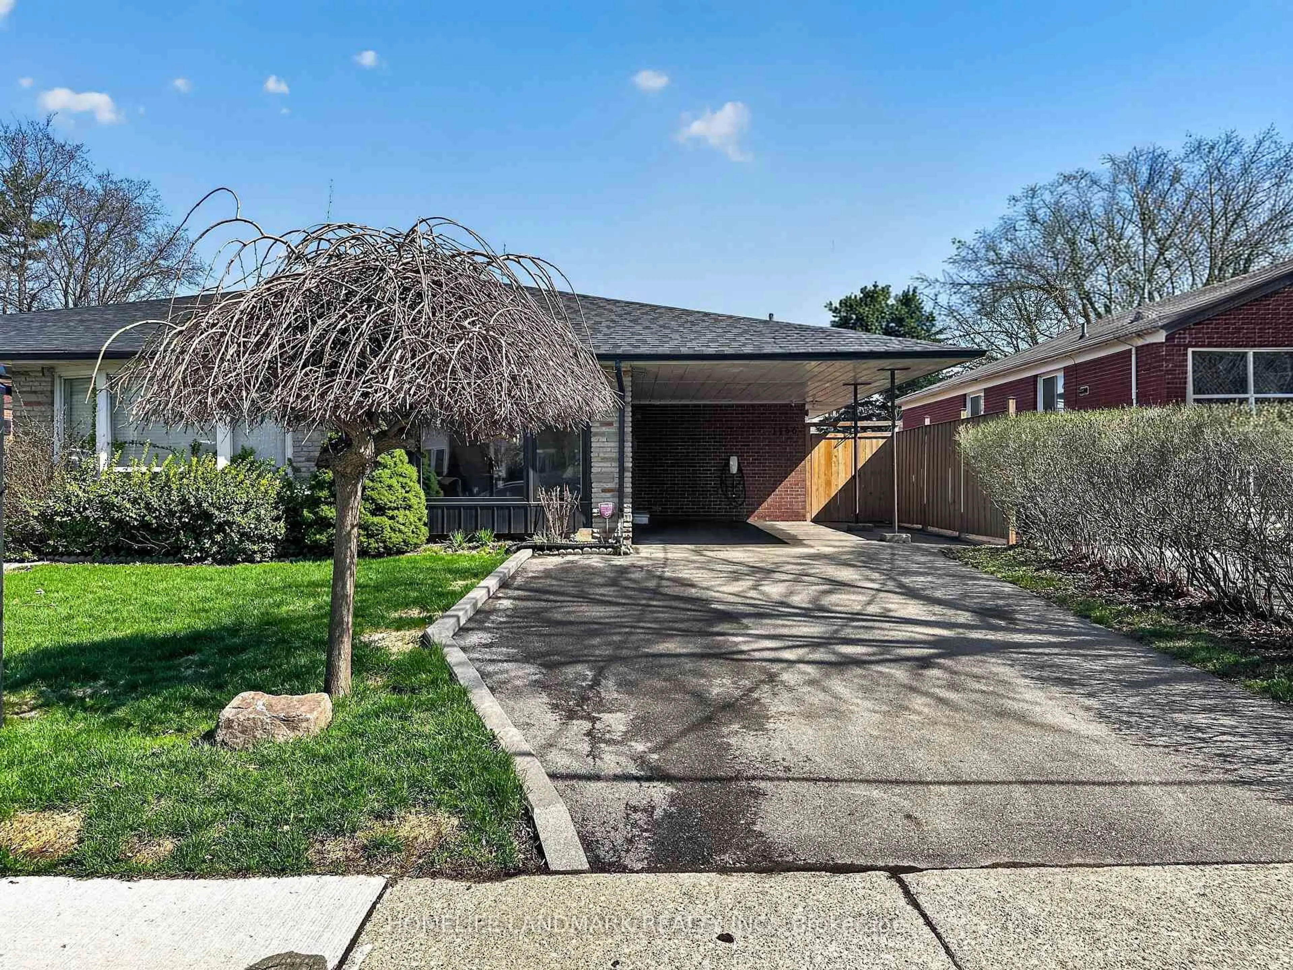
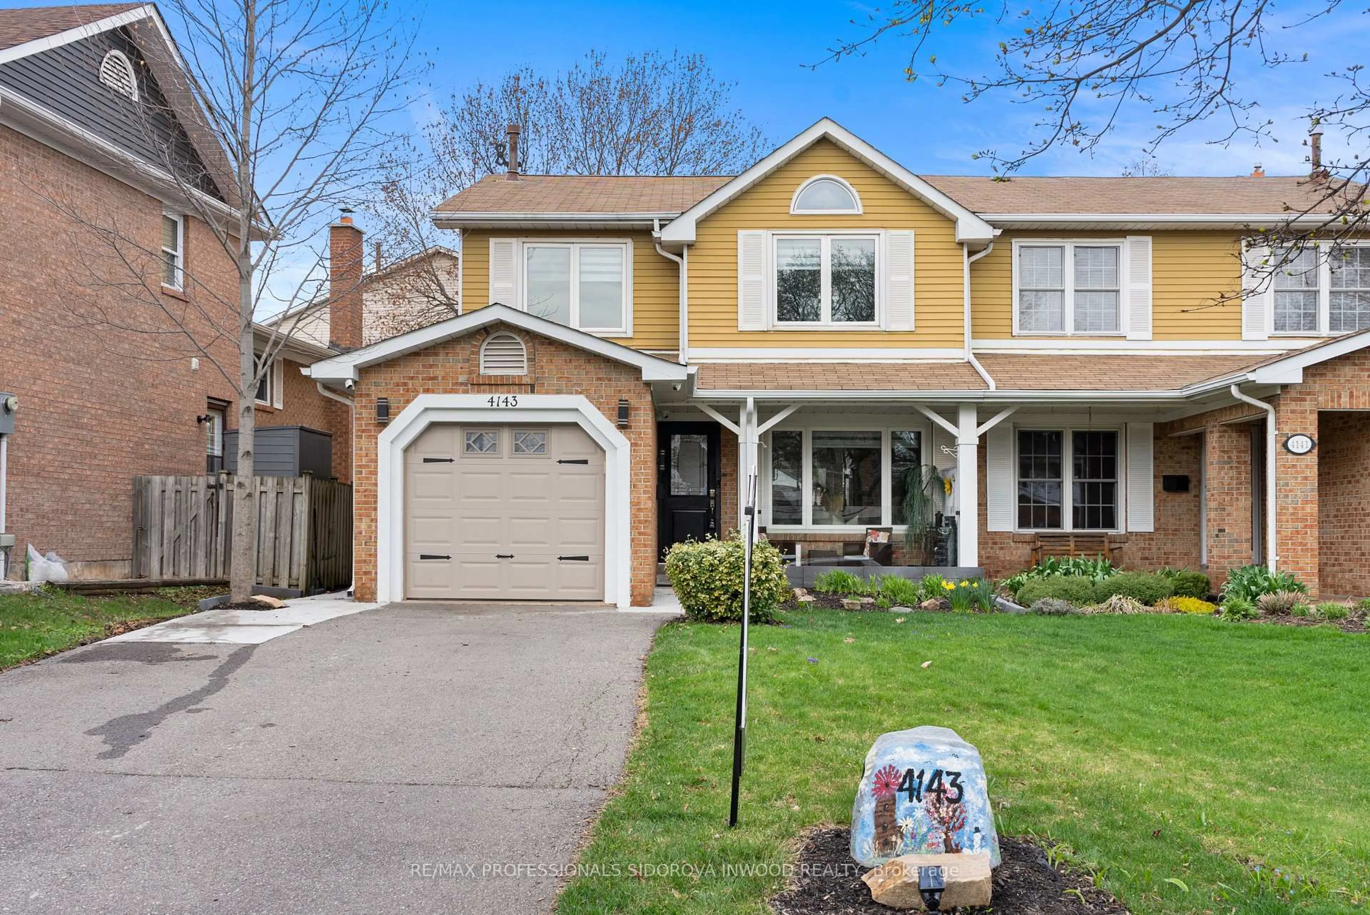
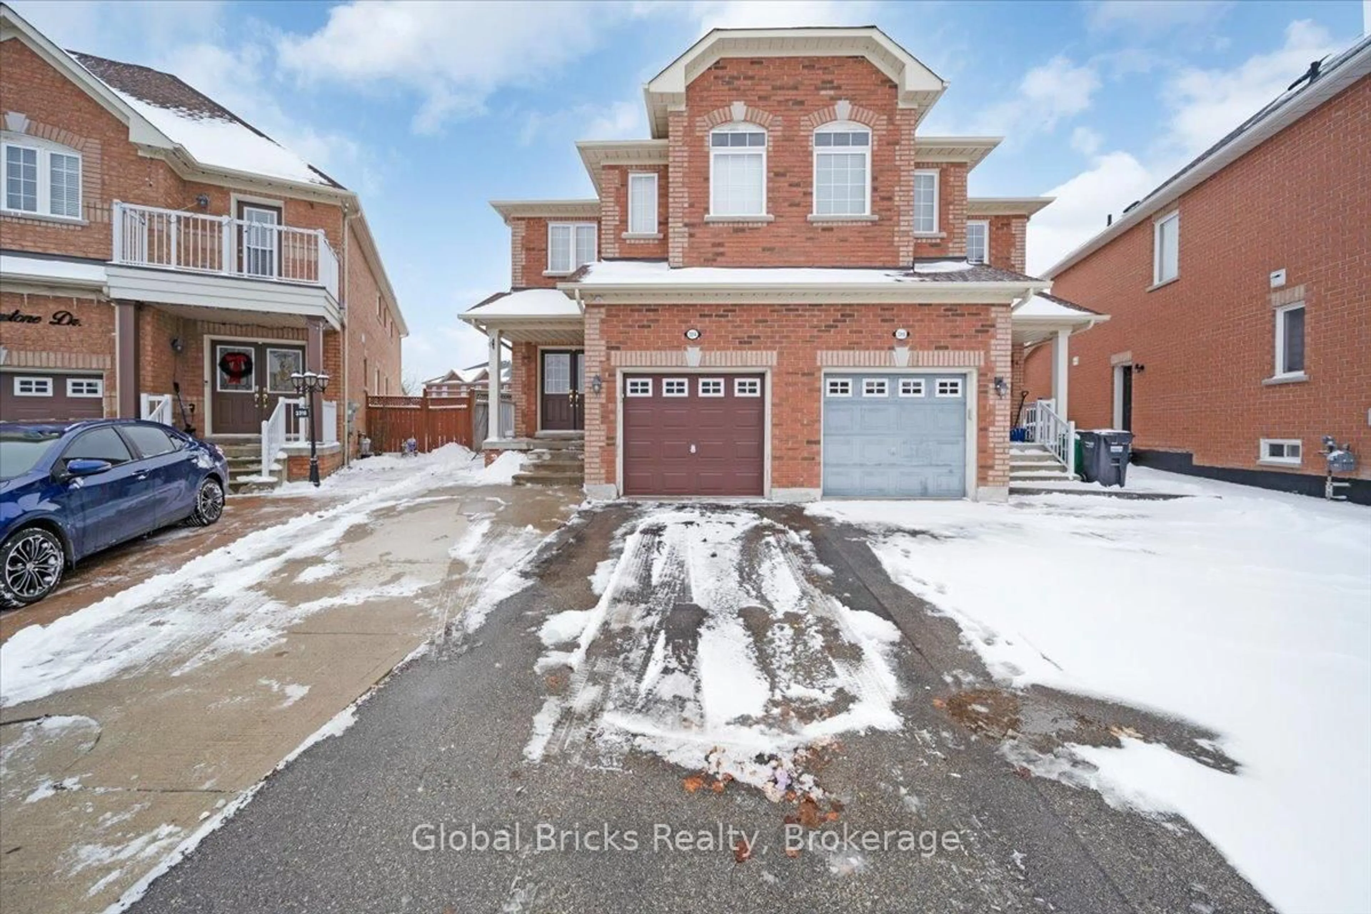
6298 Starfield Cres, Mississauga, Ontario L5N 1X4

Semi-Detached
3
3
~1500-2000 sqft
$848,800
Get pre-qualifiedPowered by nesto
Semi-Detached
3
3
~1500-2000 sqft

Contact us about this property

Call

Highlights

Property Estimate

Estimated valueNot available

Price/Sqft$495/sqft

Monthly cost

Open Calculator

Description

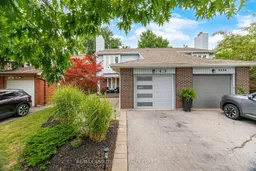
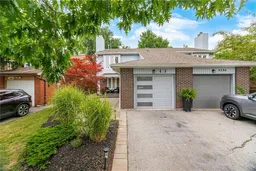
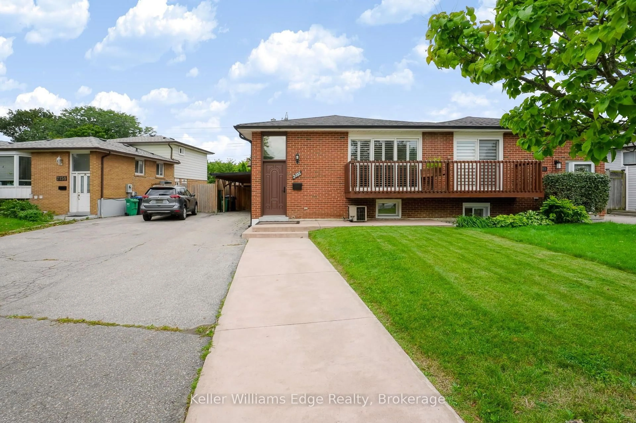
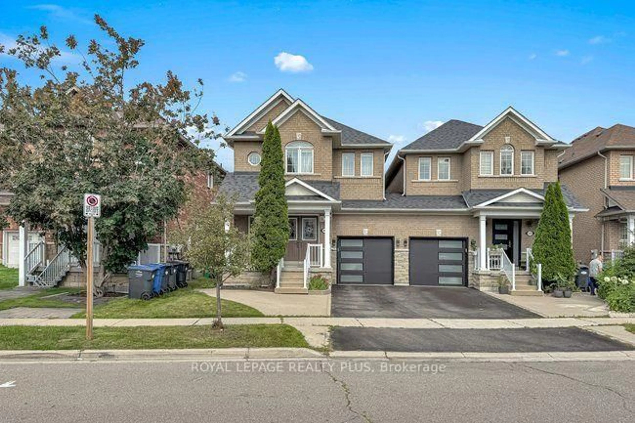
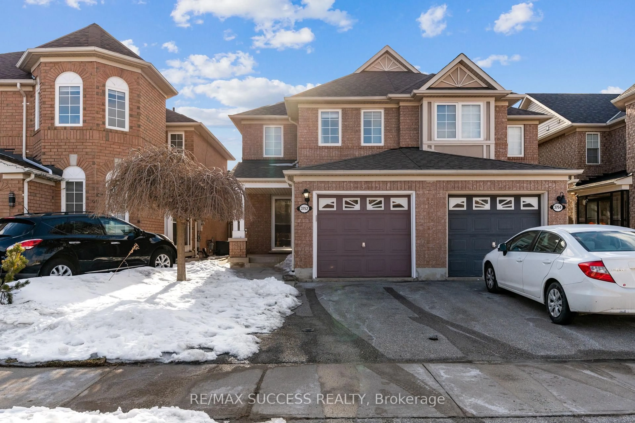
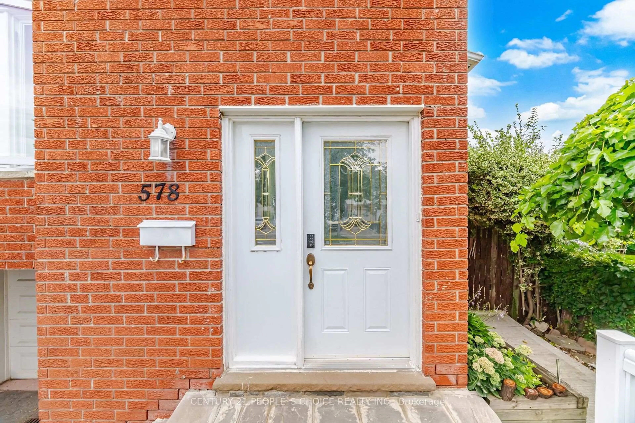
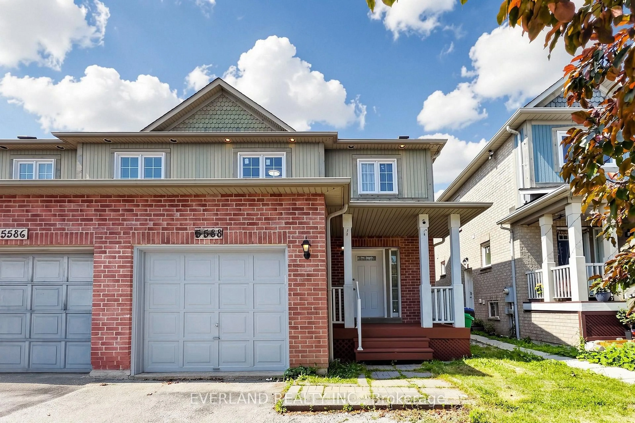
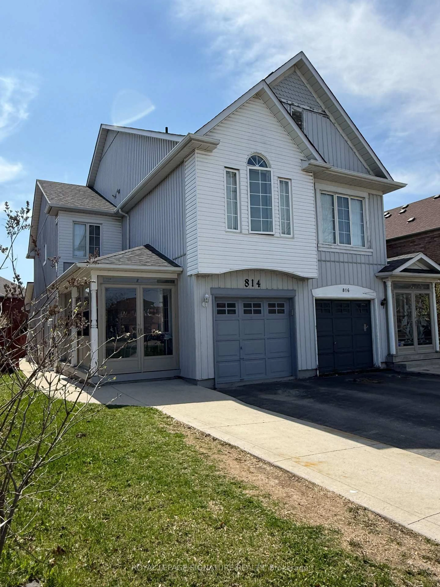
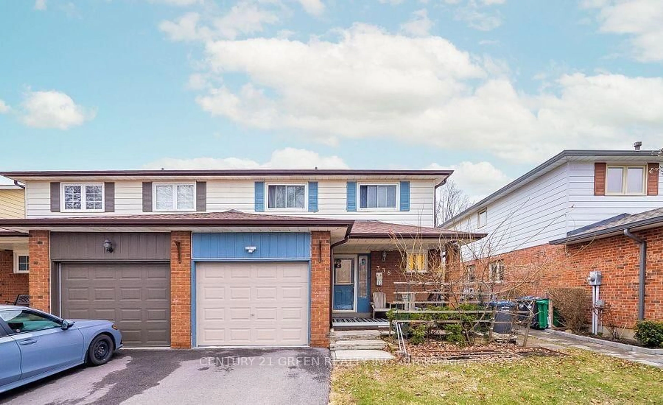
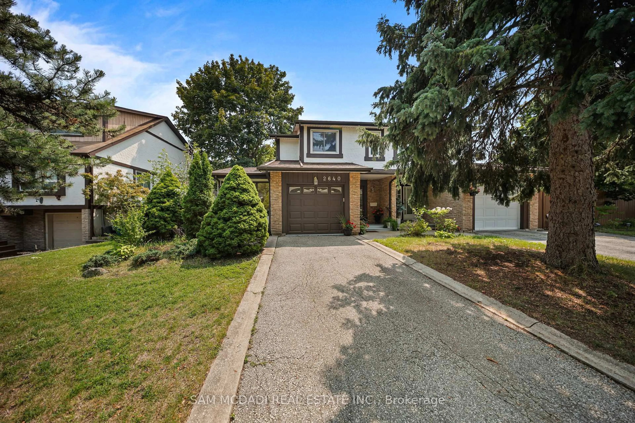
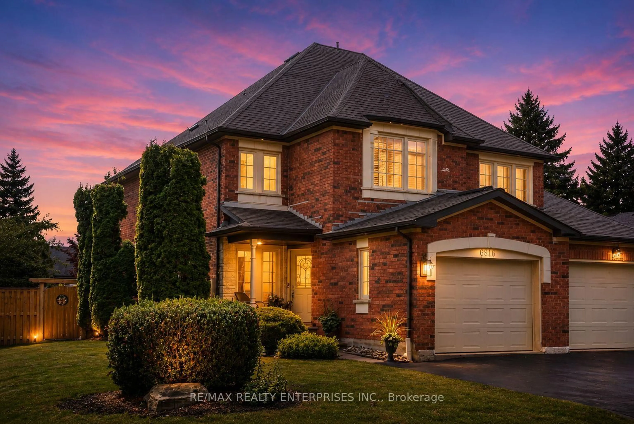
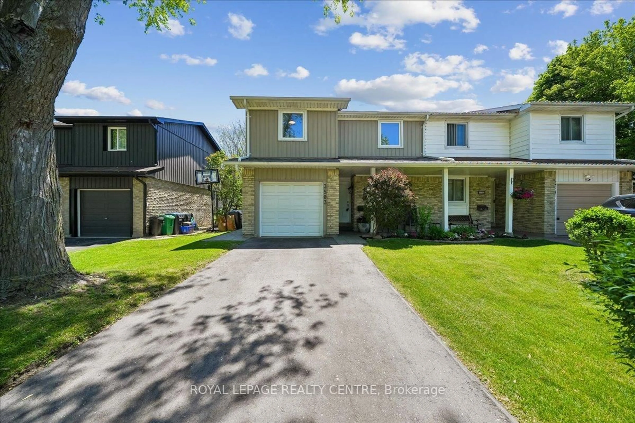
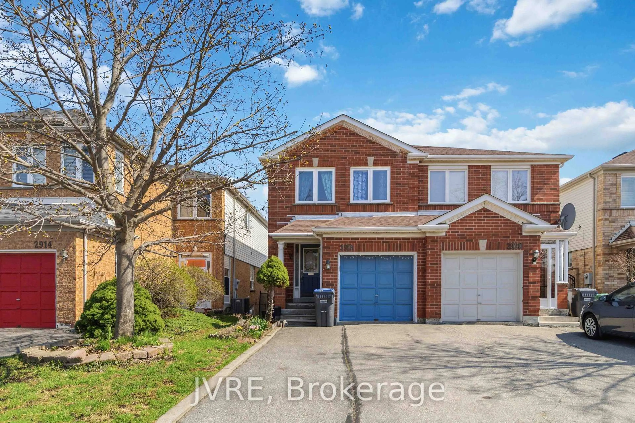
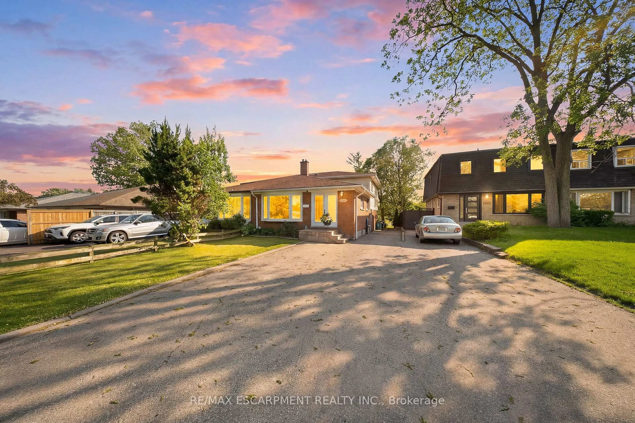
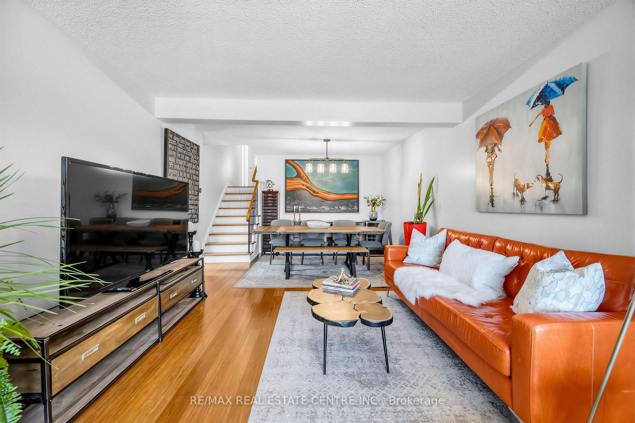
Welcome to this beautifully updated 3-bedroom semi-detached home, ideally located on a quiet dead-end street with direct access to over 10 km of scenic trails winding around Meadowvale's two picturesque lakes Aquitaine and Wabukayne..Exceptional curb appeal welcomes you with a striking garage door, elegant walkway, and inviting front porch all finished in beautiful interlock that winds around to the back of the home.. The beautifully landscaped backyard is a private retreat featuring a spacious deck, garden shed, and irrigation system servicing both the front and rear gardens.Inside, the main floor showcases laminate flooring throughout, a gorgeous eat-in kitchen with granite countertops, shaker-style cabinetry, breakfast bar, and cozy gas fireplace. The bright living and dining rooms are perfect for entertaining with a walkout to the backyard.The finished basement offers a versatile recreation room, gym area, and home office space. Upstairs features three generous bedrooms, including a spacious primary suite with 2-piece ensuite, built-in bookshelves, and a beautiful gas fireplace.Enjoy the perfect blend of nature and convenience with easy access to Highways 401 and 403, public transit, GO stations, schools, parks, state-of-the-art recreation centres, Credit Valley Hospital and Erin Mills Town Centre. A wonderful opportunity to call this exceptional Meadowvale property HOME.


Property Details

Style2-Storey
View-
Age of property31-50
SqFt~1500-2000 SqFt
Lot Size3,750 SqFt(125 x 30)
Parking Spaces3
MLS ®NumberW13672318
Community NameMeadowvale
Data SourceTRREB
Listing byRE/MAX ABOUTOWNE REALTY CORP.

Features

Heating: Forced Air
Cooling: Central Air
Fireplace
Basement: Finished

Main Floor

Living

5.85 x 3.44

Laminate / W/O To Deck

Dining

3.32 x 2.71

Laminate / O/Looks Living

Kitchen

5.97 x 2.78

Granite Counter / Fireplace / Breakfast Bar


Features

Lot size: 3,750 SqFt

Parking

Garage spaces 1

Garage type Attached

Other parking spaces 2

Total parking spaces 3


Property History

Date unavailable
ListedActive
$848,800
< 1h on market
history photo preview36
Listing by trreb®
Property listed by RE/MAX ABOUTOWNE REALTY CORP., Brokerage
Agent Banner Image
Interested in this property?Get in touch to get the inside scoop.
Market Data - Meadowvale

Geo Zone Map ThumbnailMeadowvale

Strong Seller's Market

View Market Data

Semi-Detached house - for the past 30 days

Buyer's market Seller's market

Avg. Days on Market

Past 30 days

24 days

Compared to

2025

28 days

2024

12 days

2023

9 days

New Listings

Past 30 days

7 listings

Compared to

2025

10 listings

2024

10 listings

2023

7 listings

Units sold

Past 30 days

6 units

Compared to

2025

6 units

2024

7 units

2023

5 units

Median Sold Price

Past 30 days

$877,500

Compared to

2025

$942,500

2024

$990,000

2023

$915,000


Population and Demographics

Overview

Total population 33617
Average household income $127,964

Age (%)

0 to 19
23%
20 to 34
19%
35 to 49
21%
50 to 64
22%
65 and plus
15%

Household composition (%)

Single family
76%
Single person
20%
Multi person
3%
Multi family
1%

Mother tongue (%)

English
66%
Urdu
5%
Arabic
4%
Spanish
4%
Polish
3%
Tagalog (Pilipino, Filipino)
3%
Others
2%
Portuguese
2%
Mandarin
1%
French
1%

House tenancy (%)

Owners
73%
Renters
27%

What’s nearby?Essentials within 5 km

Local Logic

Transportation Scores

Estimated Budget