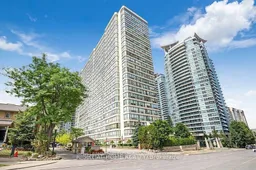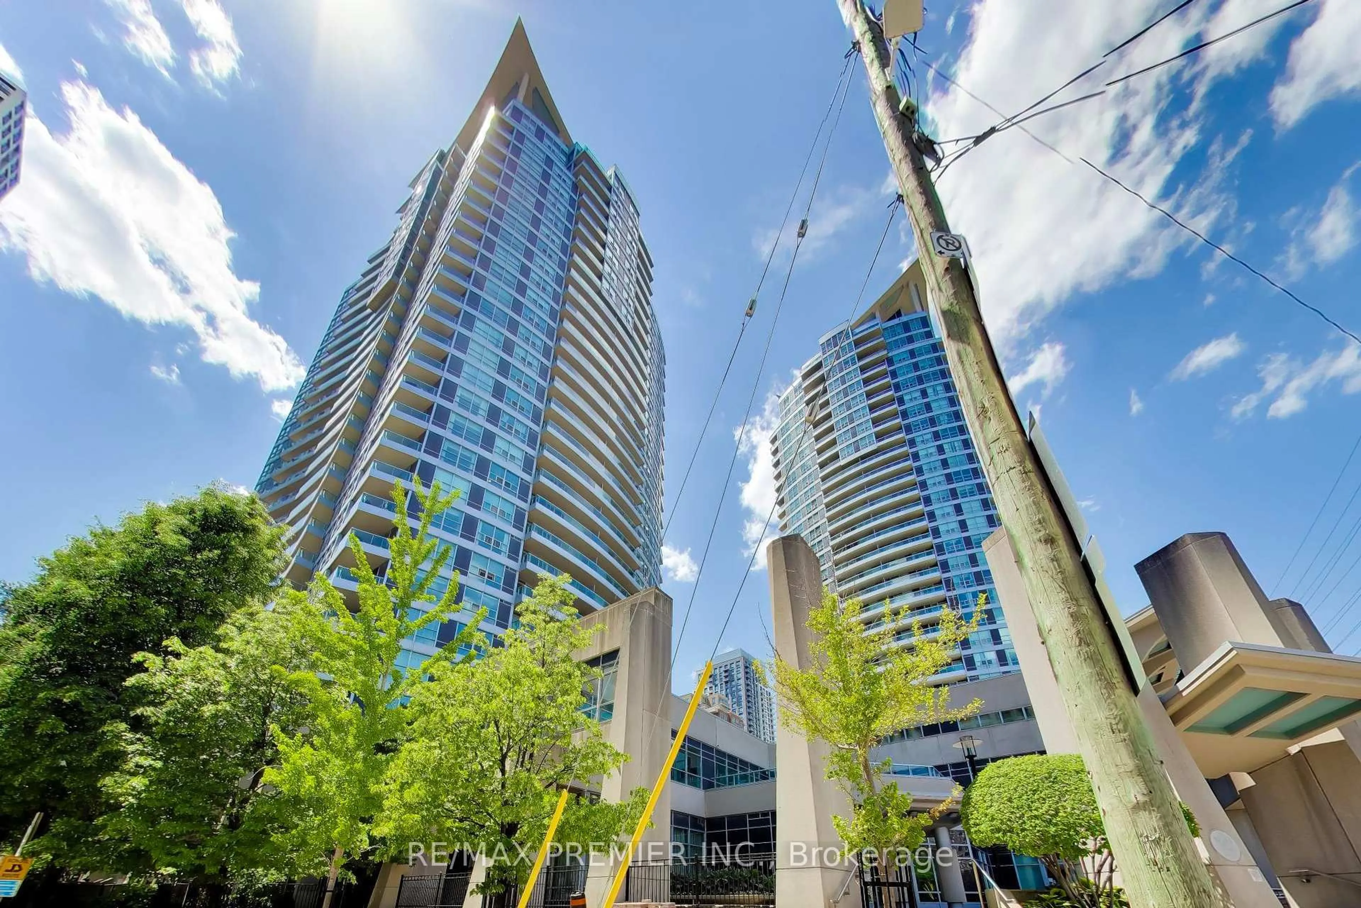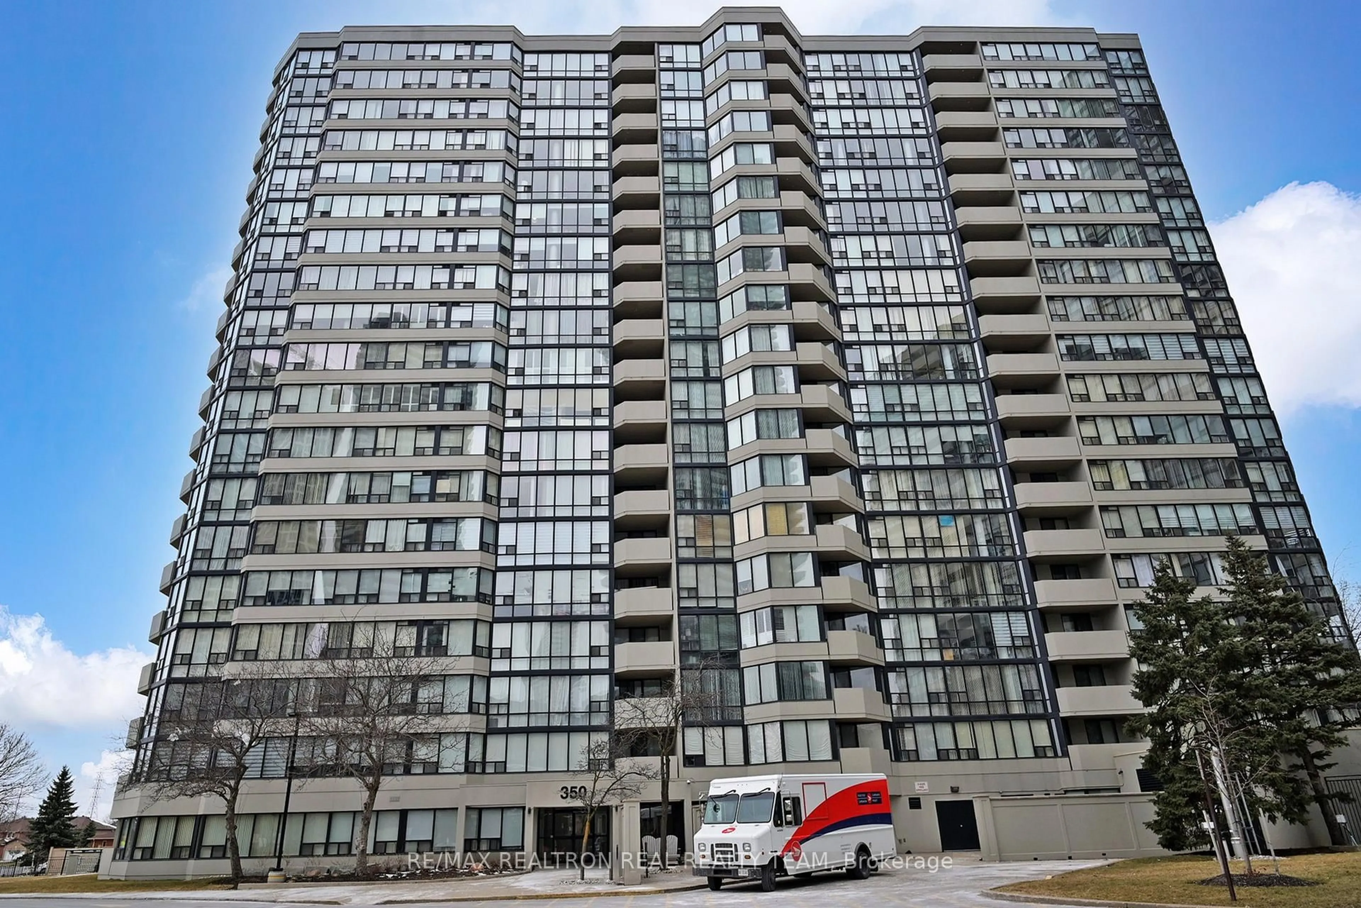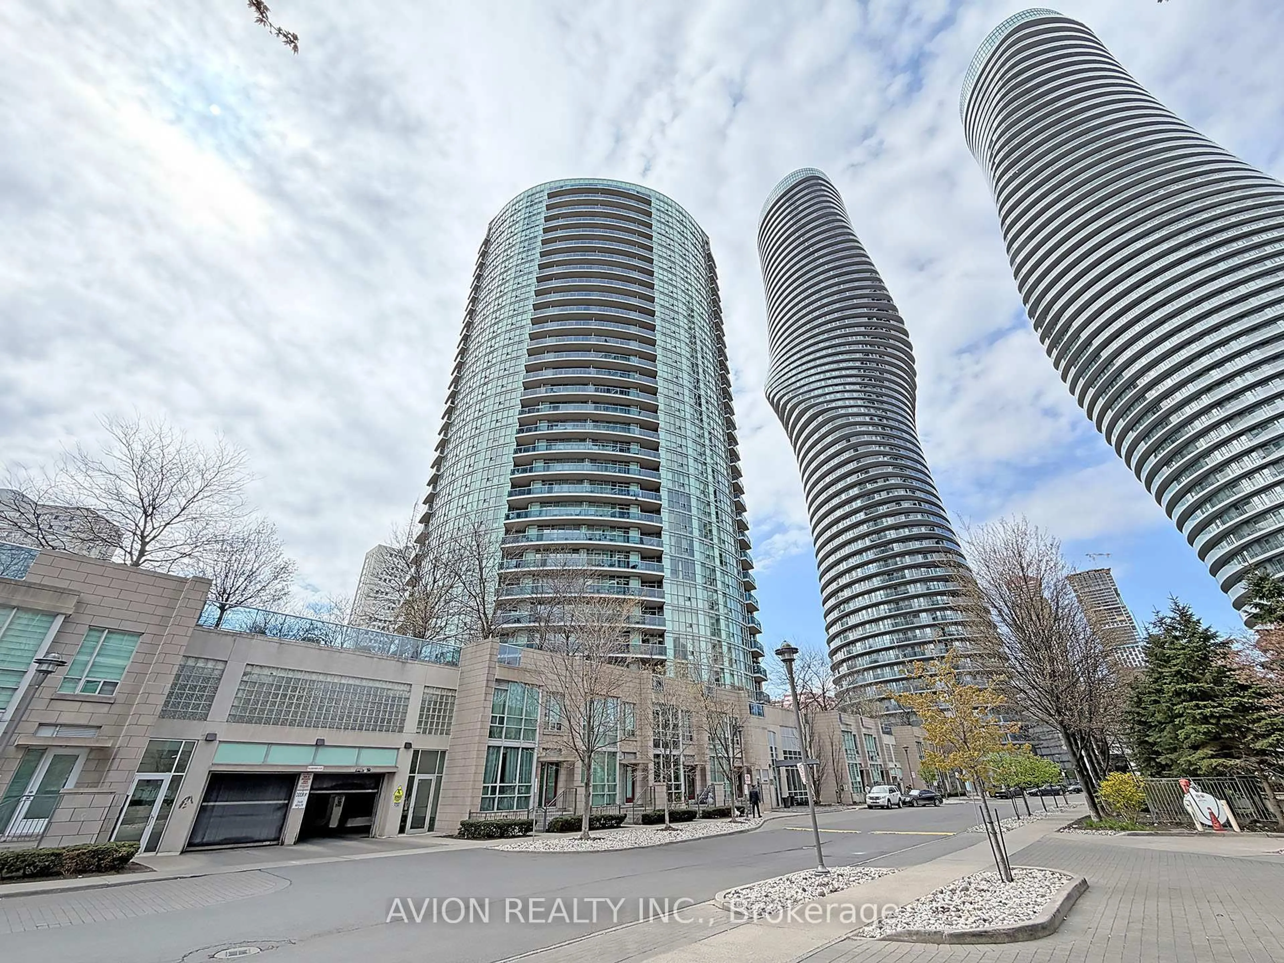
55 Elm Dr #511, Mississauga, Ontario L5B 3Z3
Contact us about this property
Highlights
Estimated valueThis is the price Wahi expects this property to sell for.
The calculation is powered by our Instant Home Value Estimate, which uses current market and property price trends to estimate your home’s value with a 90% accuracy rate.Not available
Price/Sqft$383/sqft
Monthly cost
Open Calculator
Description
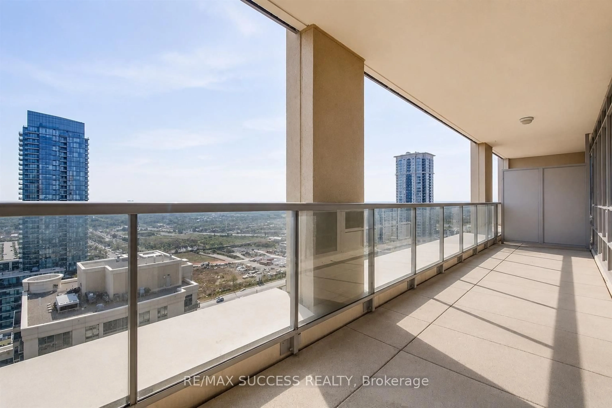
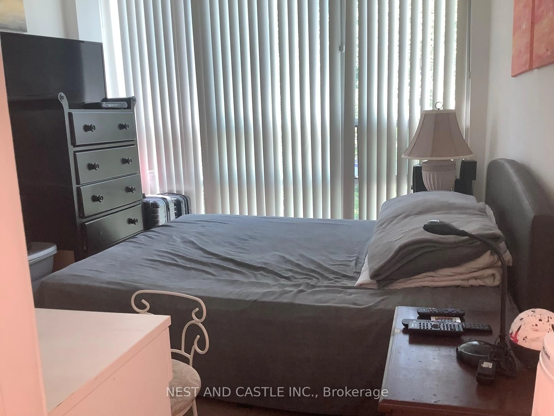
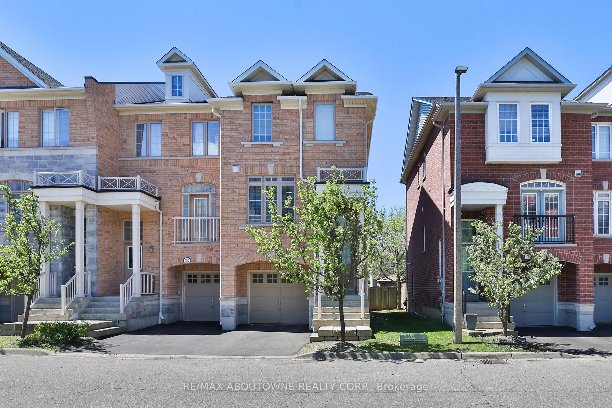
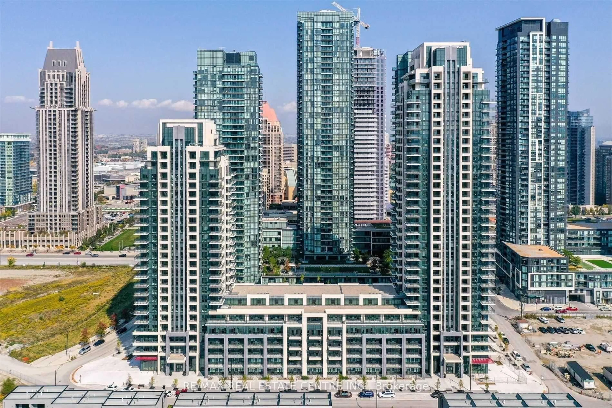
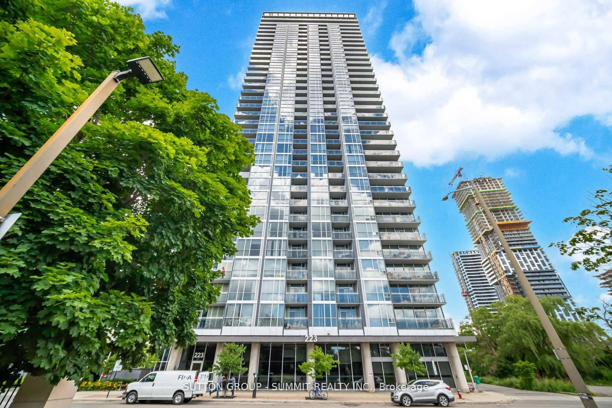
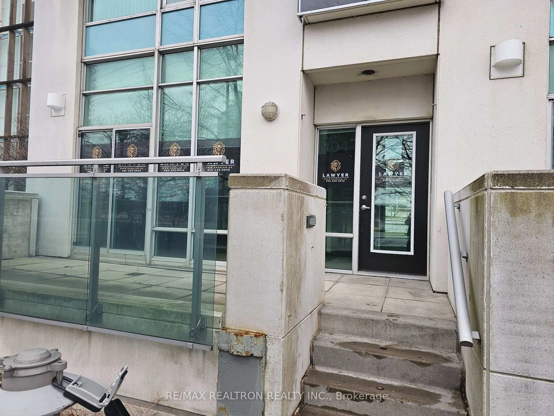
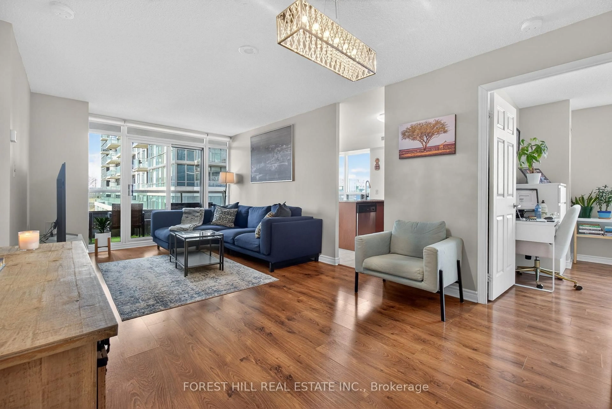
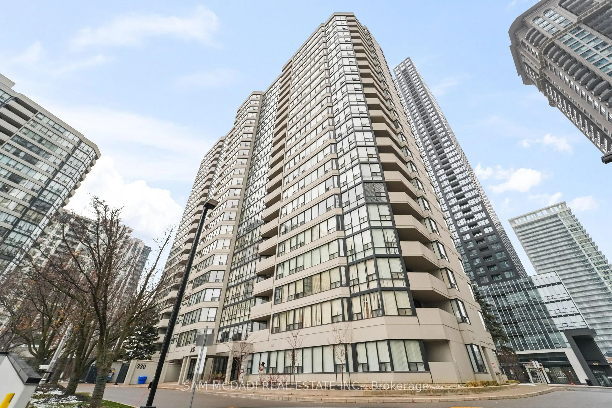
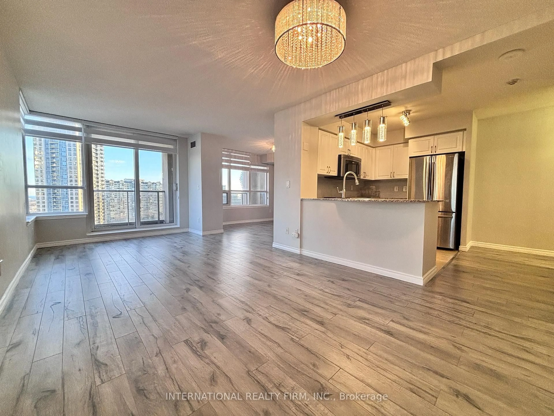

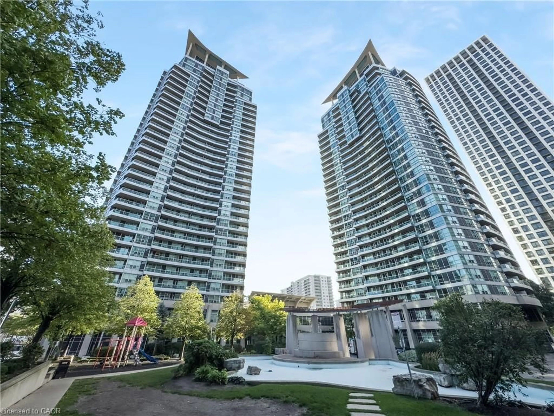
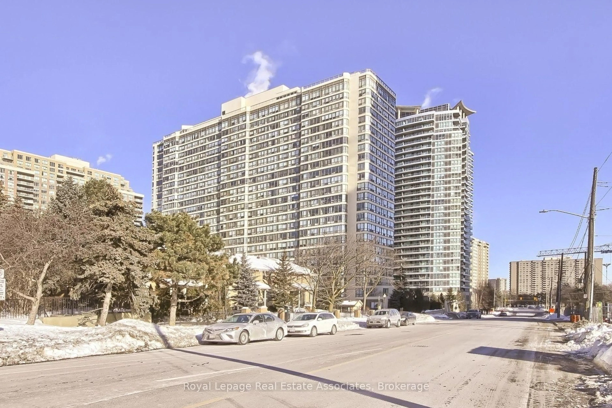
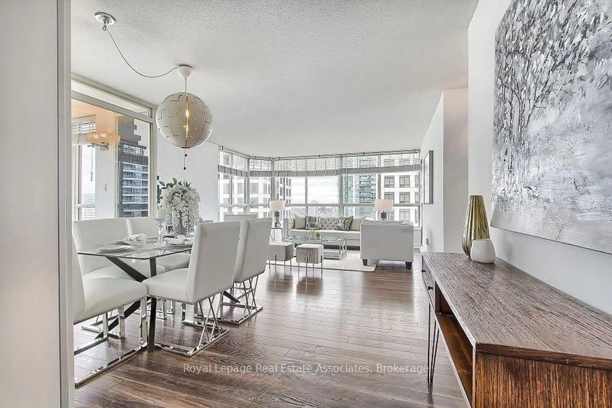
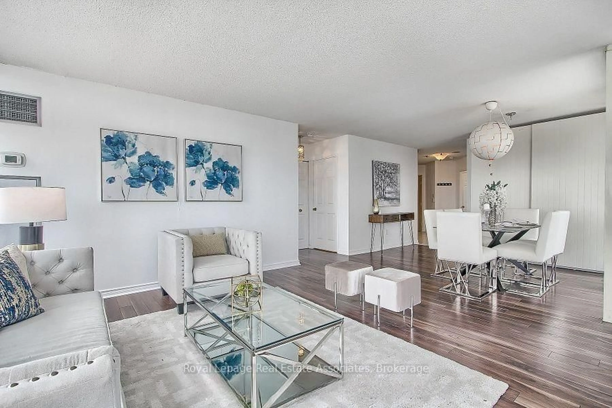
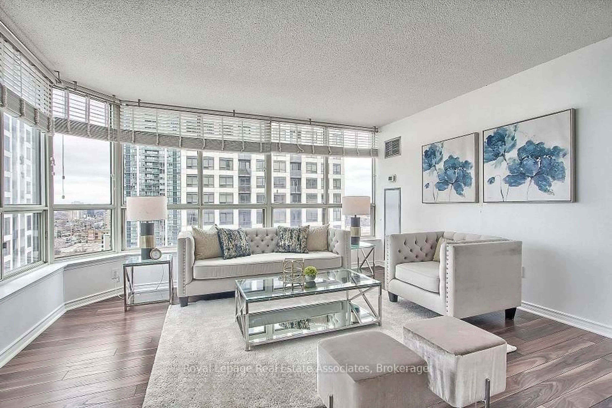
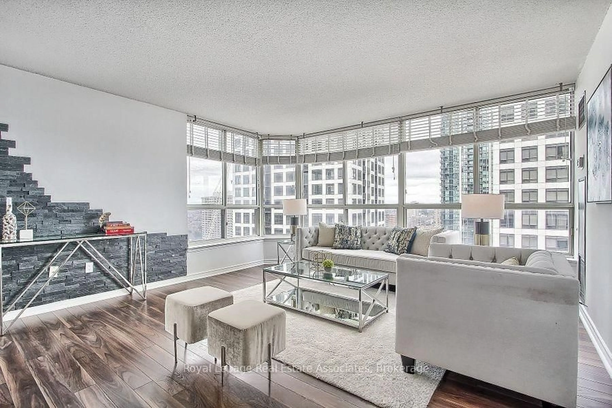
**BUYER TO ASSUME EXISTING TENANT!! Photos shown are of a similar unit with an identical floor plan and are provided for illustrative purposes only. They do not accurately represent the current condition or finishes of this unit. Excellent opportunity for investors. The property is currently tenanted, and the buyer will assume the existing tenant and lease upon closing, making this an ideal turnkey investment with immediate rental income. This spacious condo offers more living space than many newly built units and features an ideal split-bedroom layout with two generously sized bedrooms located on opposite sides of the suite for added privacy. The bright, sun-filled den is perfect for a home office or additional sitting area. Conveniently located within walking distance to Square One, schools, parks, and public transit, with exceptional building amenities including an indoor pool, sauna, fitness centre, and 24-hour security.
Property Details
Interior
Features
Main Floor
Primary
4.3 x 4.0Laminate / W/I Closet / Wood Trim
2nd Br
4.0 x 3.5Laminate / Closet / Wood Trim
Kitchen
4.5 x 2.5Tile Floor / Large Window / Stainless Steel Sink
Living
4.5 x 4.3Laminate / Large Window / Wood Trim
Exterior
Parking
Garage spaces 2
Garage type Underground
Other parking spaces 0
Total parking spaces 2
Condo Details
Amenities
Party/Meeting Room, Tennis Court, Indoor Pool, Gym, Squash/Racquet Court, Visitor Parking
Inclusions
Property History
 41
41