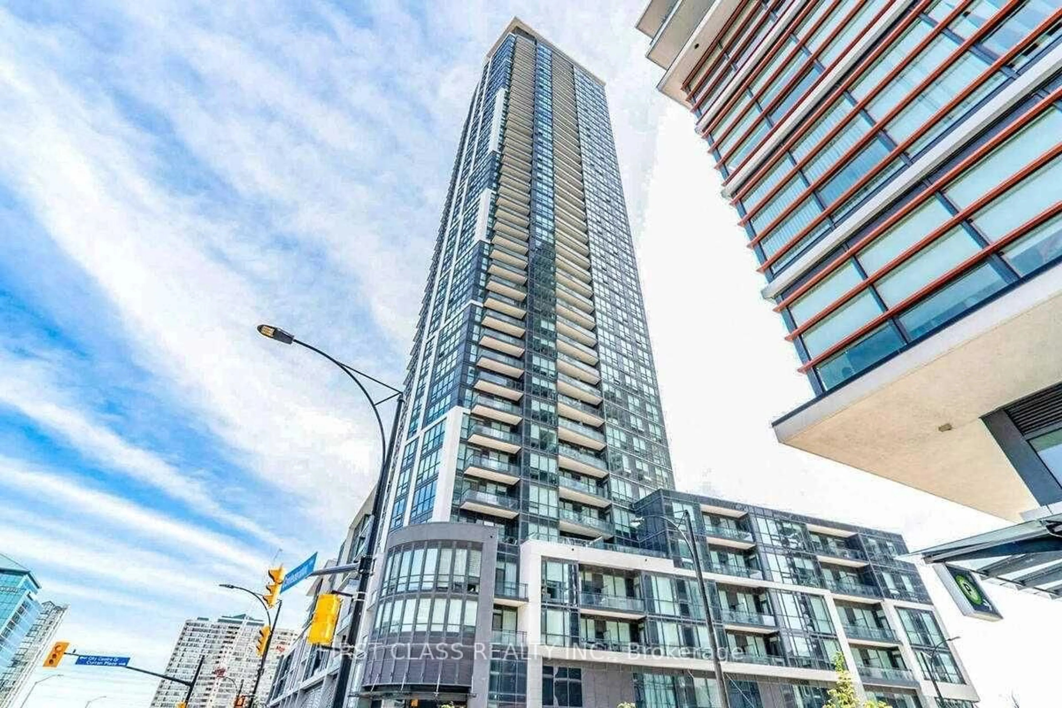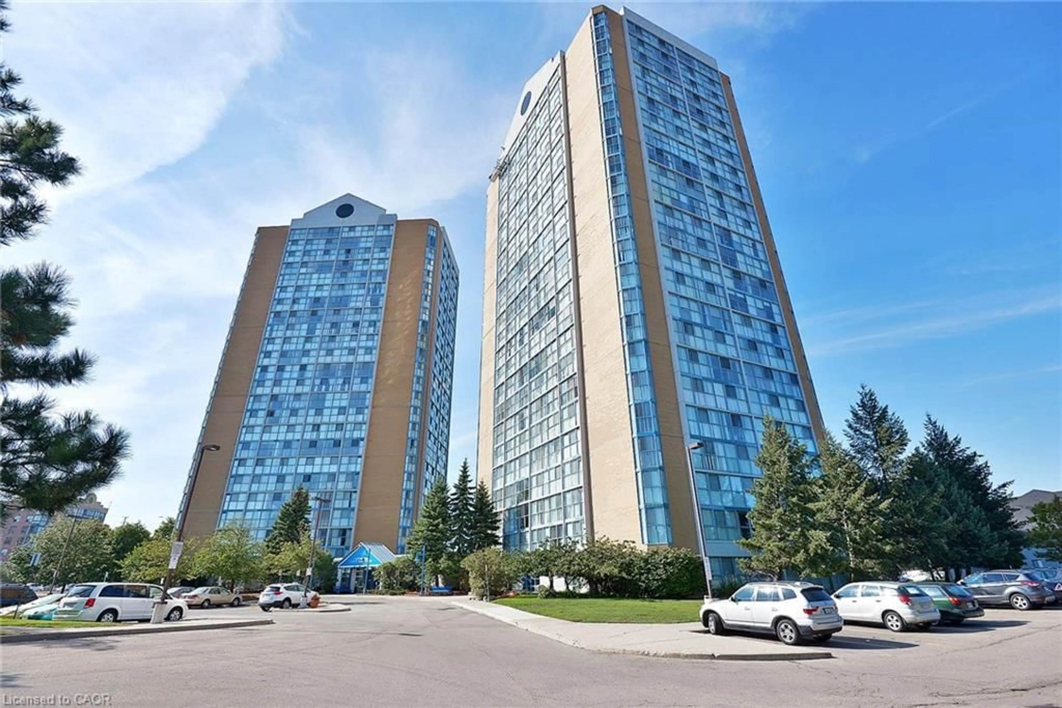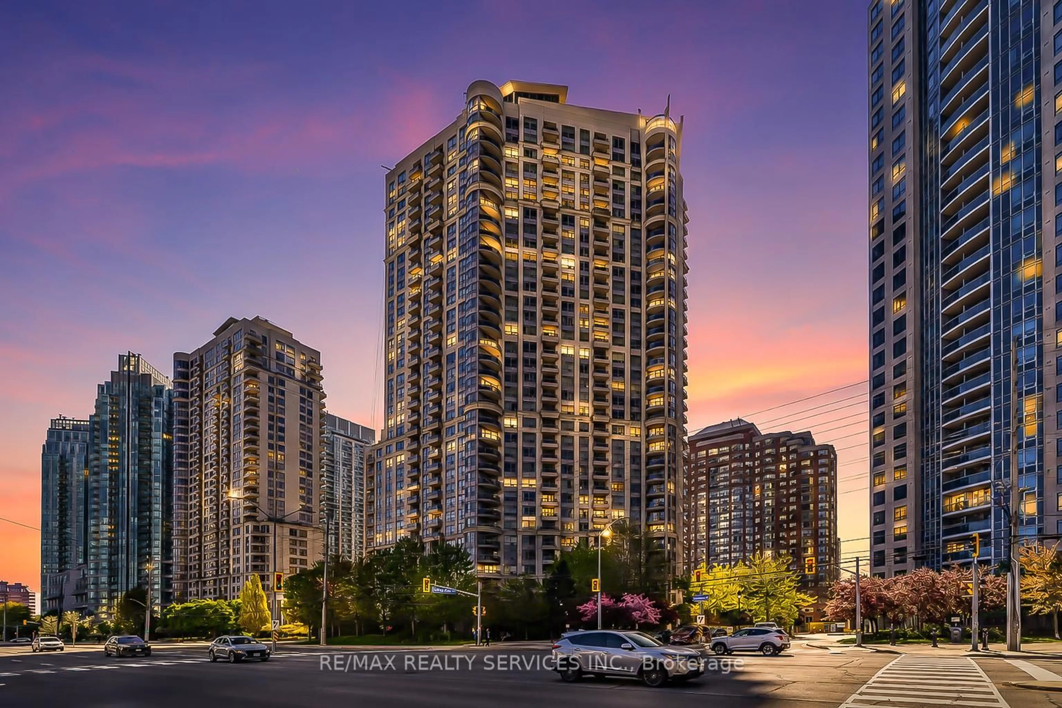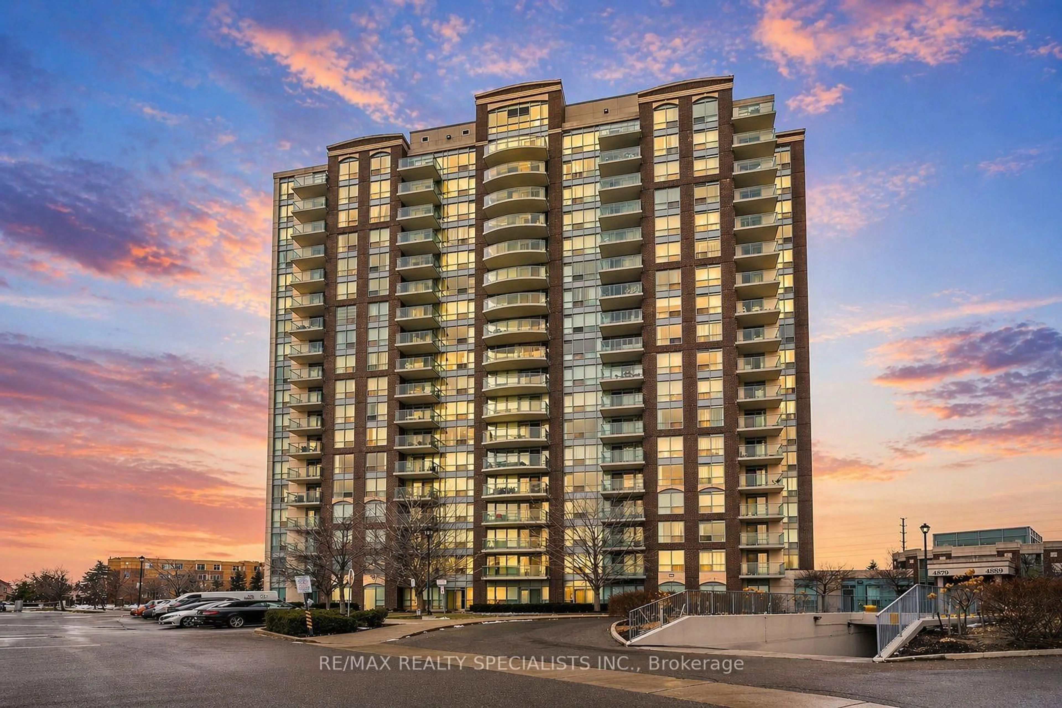
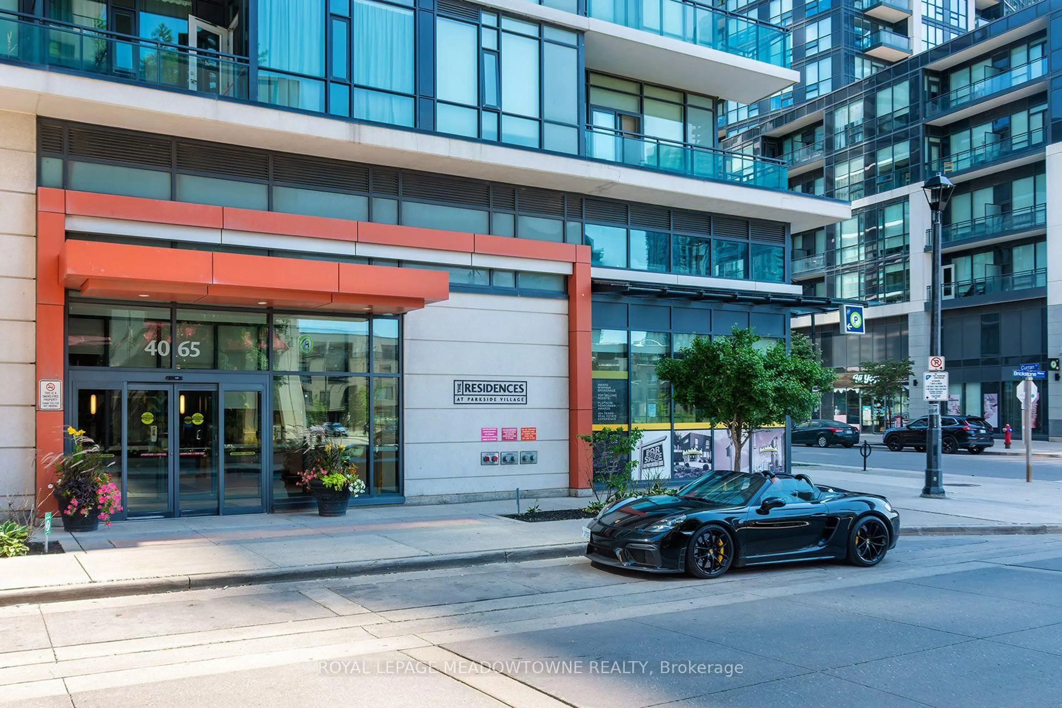
4065 Brickstone Mews #315, Mississauga, Ontario L5B 0G3
Contact us about this property
Highlights
Estimated valueThis is the price Wahi expects this property to sell for.
The calculation is powered by our Instant Home Value Estimate, which uses current market and property price trends to estimate your home’s value with a 90% accuracy rate.Not available
Price/Sqft$714/sqft
Monthly cost
Open Calculator
Description
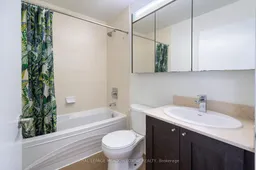
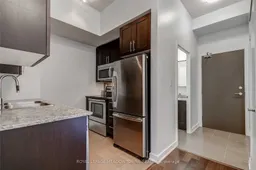
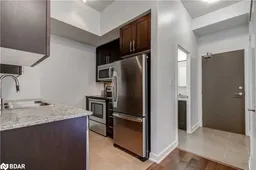
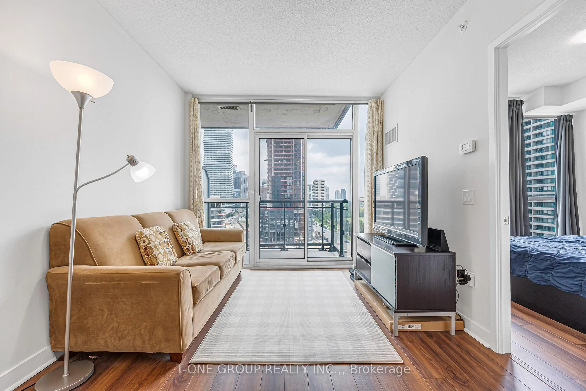
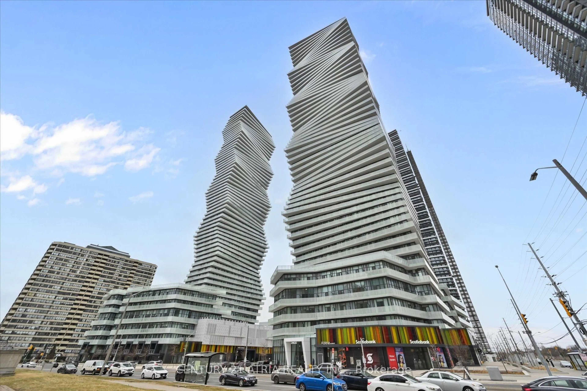
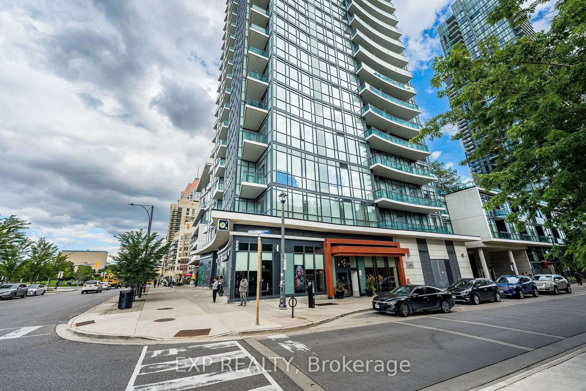
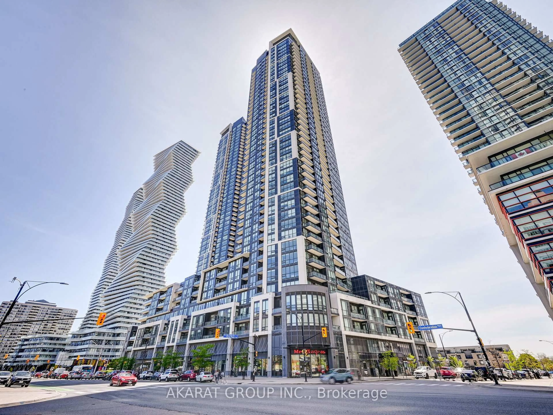
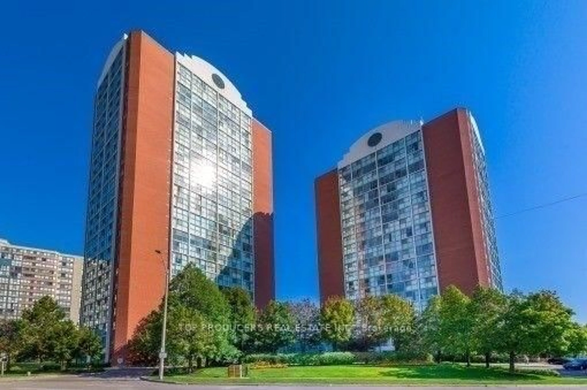
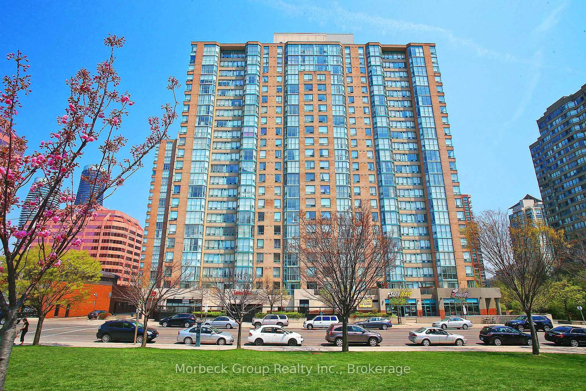
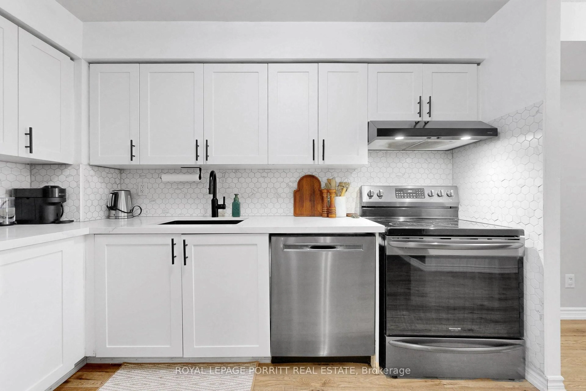
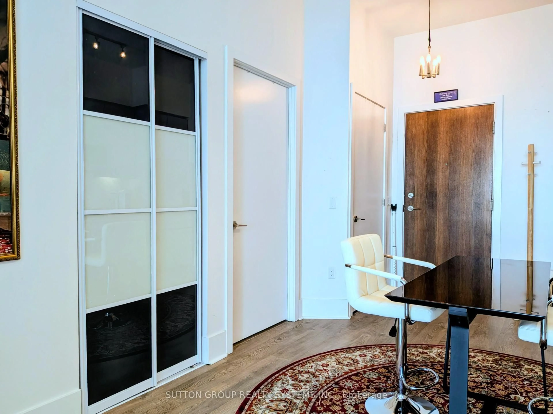
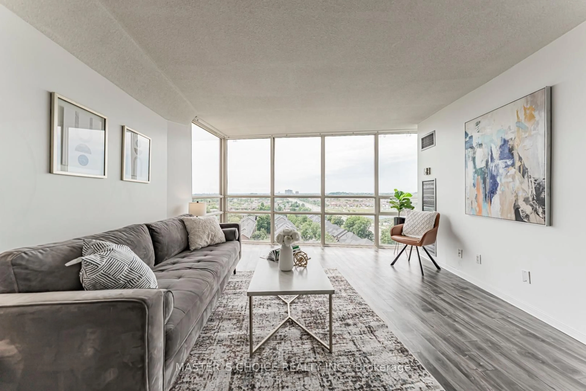
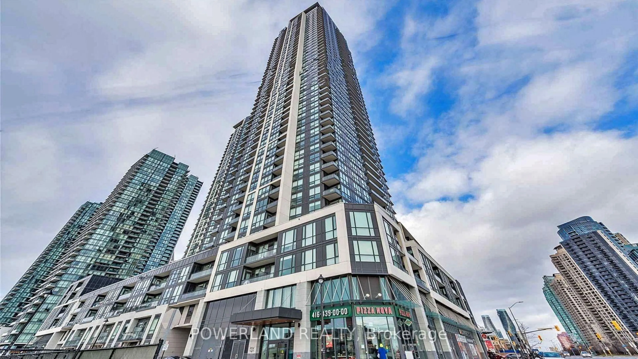
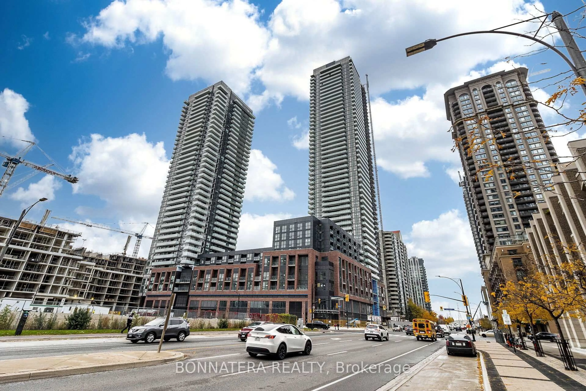
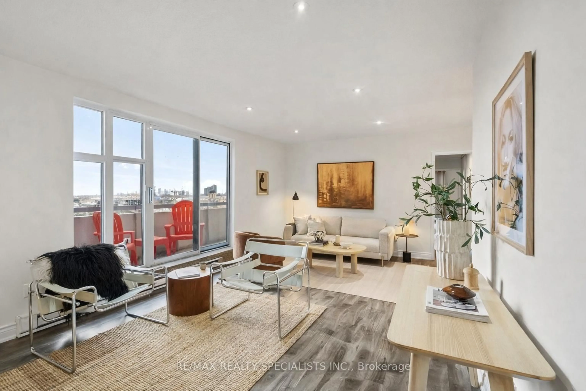
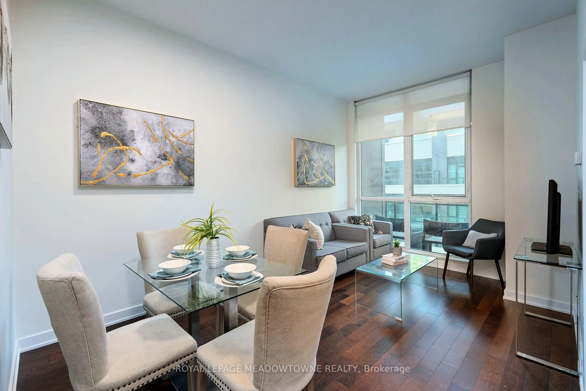
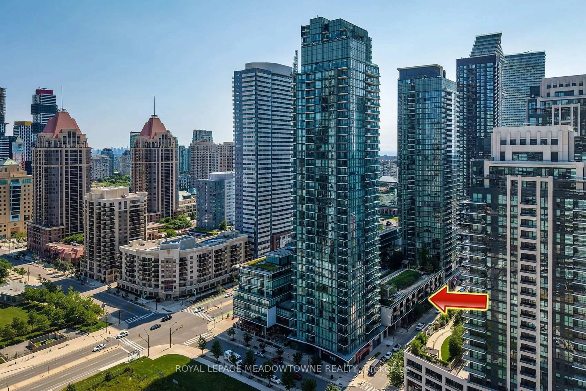
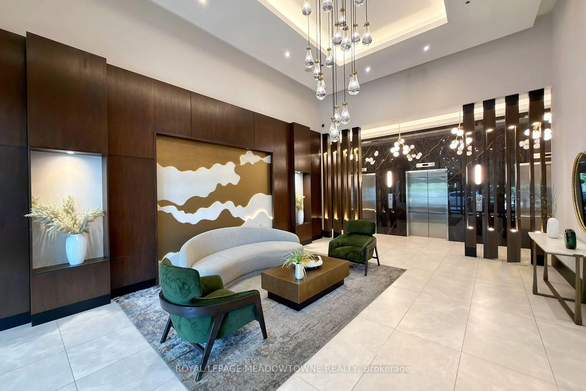
Experience elevated urban living in the heart of Downtown Mississauga at The Residences at Parkside Village. This modern and stylish suite features soaring 10' ceilings, hardwood floors, and new luxury vinyl flooring in the bedroom. A bright open-concept layout designed for comfortable everyday living and effortless entertaining. The spacious primary bedroom is highlighted by stunning floor-to-ceiling windows that fill the space with natural light, while the sleek kitchen is equipped with stainless steel appliances and ample storage. Enjoy the convenience of ensuite laundry, underground parking, and a storage locker, all included. Residents have access to exceptional hotel-inspired amenities including a fully equipped gym, indoor pool, rooftop terrace, concierge, guest suites, media room, party/meeting rooms, games room, visitor parking, security, and more. Perfectly located in Mississauga's vibrant City Centre, you're just steps to Square One Shopping Centre, Celebration Square, Sheridan College, restaurants, cafés, entertainment, public transit, and major highways including the 403 & 401. With an impressive Walk Score of 87, everything you need is right at your doorstep. Whether you're a first-time buyer, investor, or looking for a stylish downtown lifestyle, this is an outstanding opportunity to own in one of Mississauga's most sought-after communities. Live in City Centre today.
Property Details
Interior
Features
Flat Floor
Living
3.05 x 4.7hardwood floor / Open Concept / Large Window
Dining
3.05 x 4.7hardwood floor / Open Concept / Combined W/Living
Kitchen
2.4 x 2.38Granite Counter / Stainless Steel Appl / Ceramic Back Splash
Primary
3.63 x 3.14Vinyl Floor / W/O To Balcony / Large Window
Exterior
Features
Parking
Garage spaces 1
Garage type Underground
Other parking spaces 0
Total parking spaces 1
Condo Details
Amenities
Concierge, Guest Suites, Gym, Indoor Pool, Media Room, Party/Meeting Room
Inclusions
Property History
 50
50