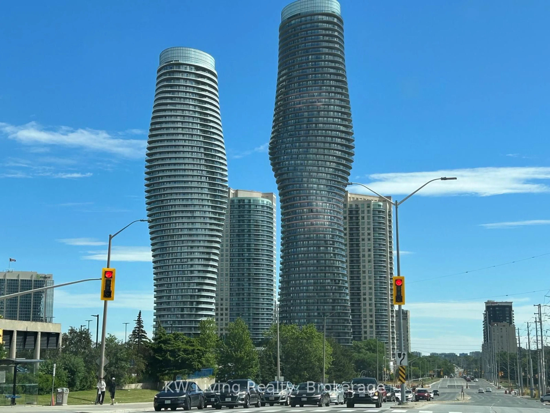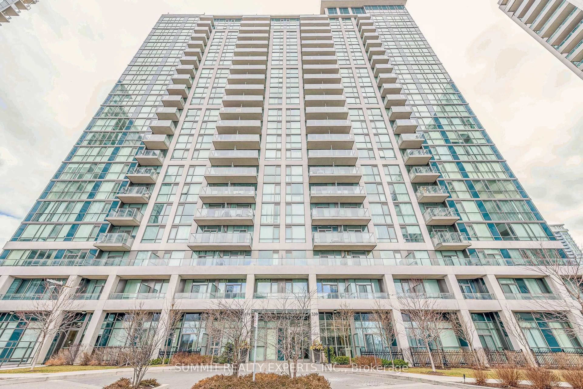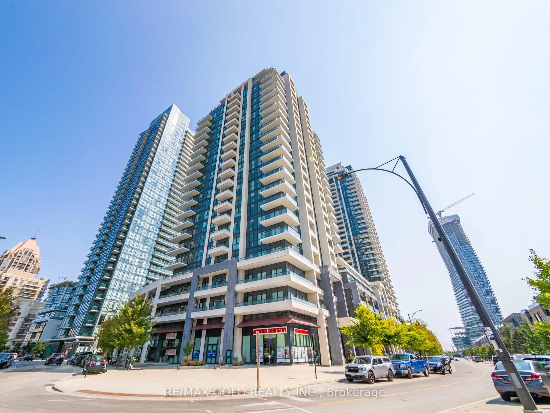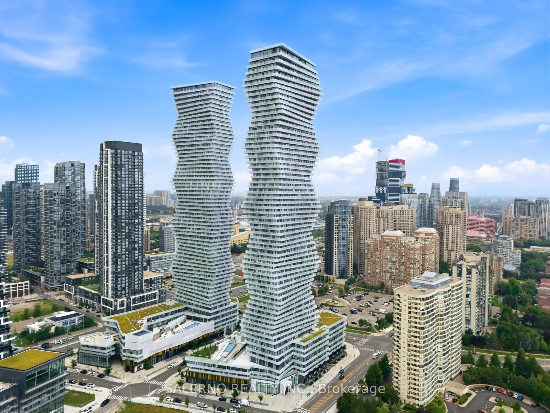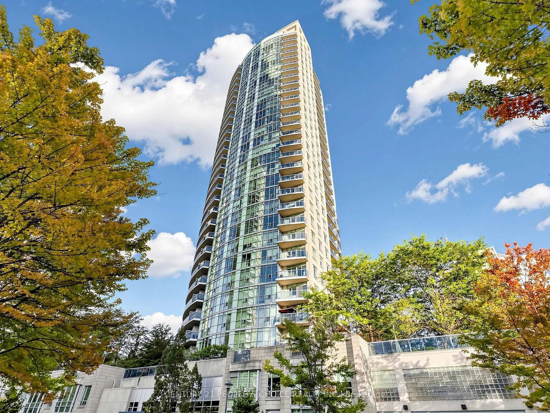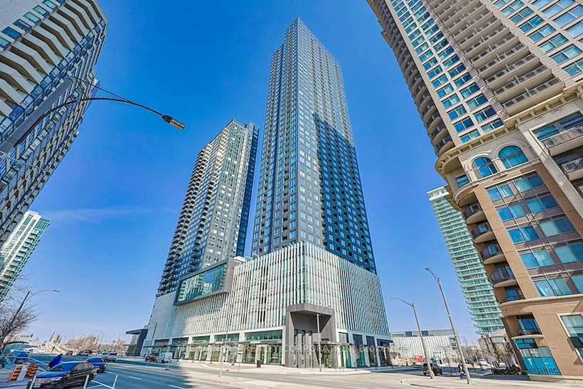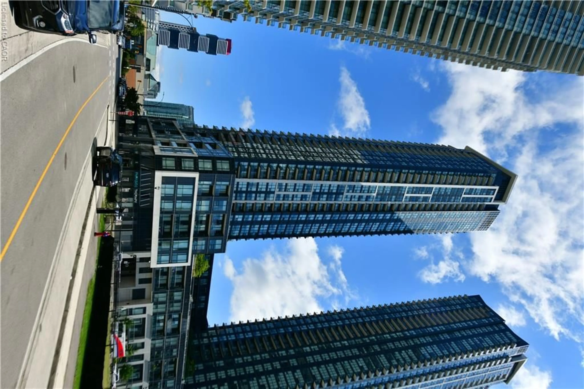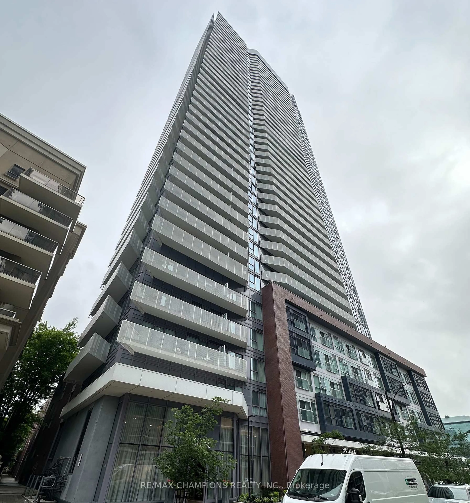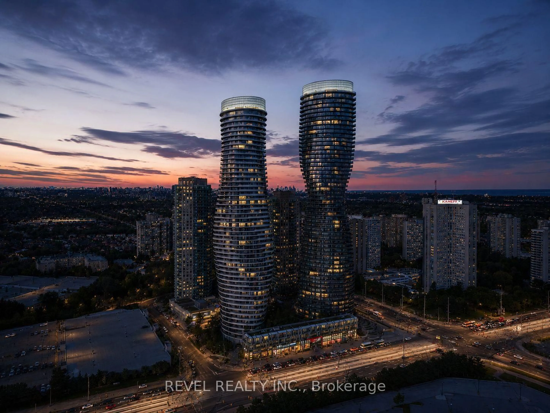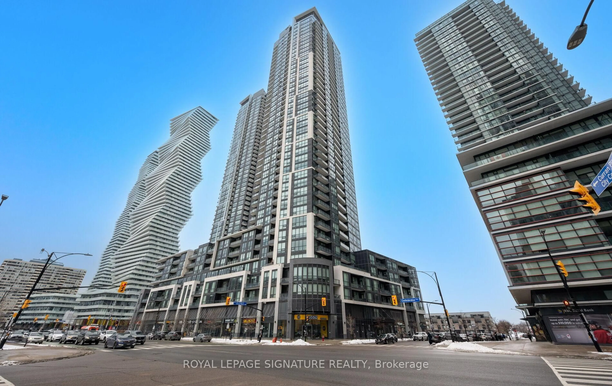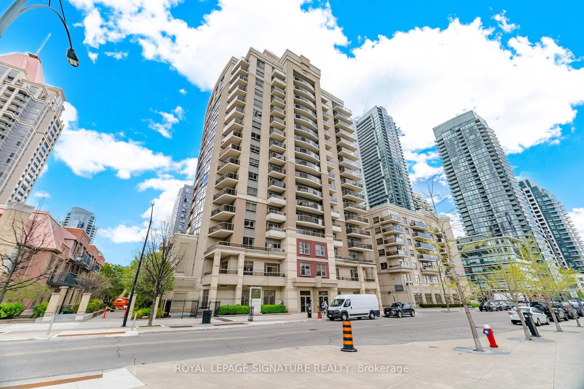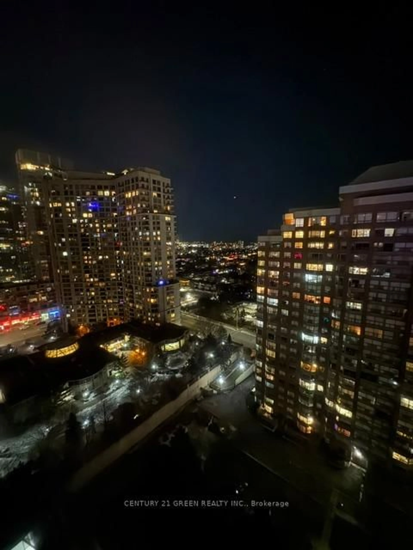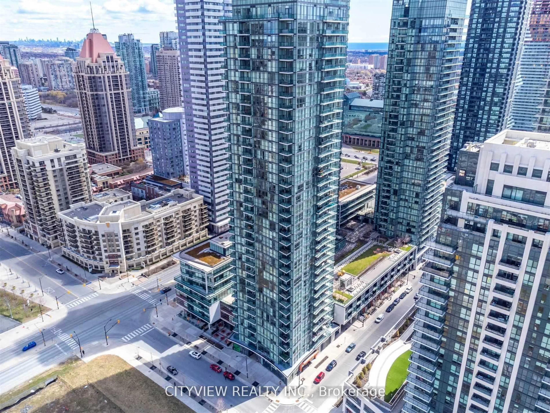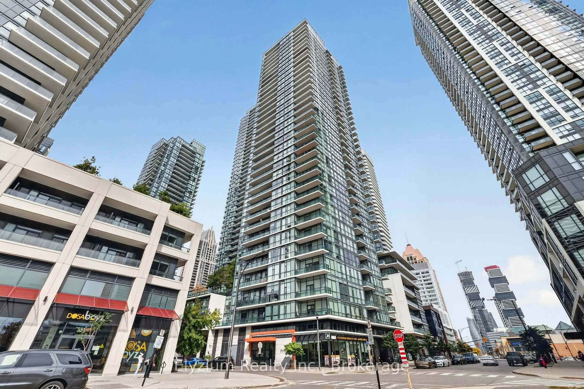
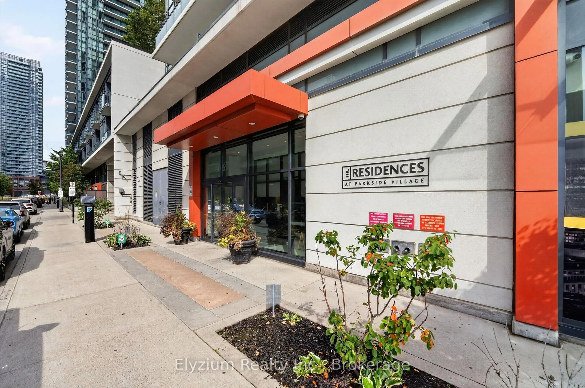
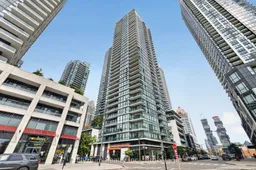
4065 Brickstone Mews #2807, Mississauga, Ontario L5B 0G3
Contact us about this property
Highlights
Estimated valueThis is the price Wahi expects this property to sell for.
The calculation is powered by our Instant Home Value Estimate, which uses current market and property price trends to estimate your home’s value with a 90% accuracy rate.Not available
Price/Sqft$761/sqft
Monthly cost
Open Calculator
Description
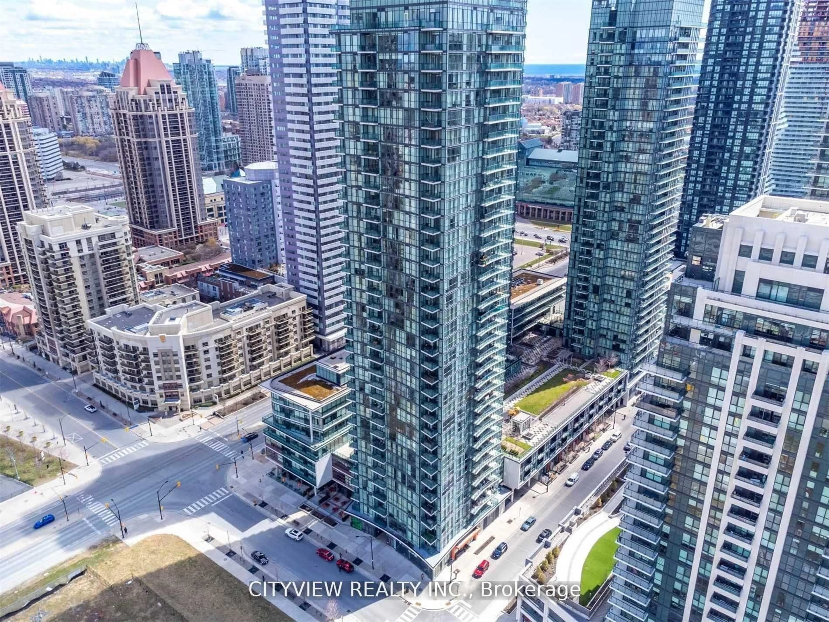
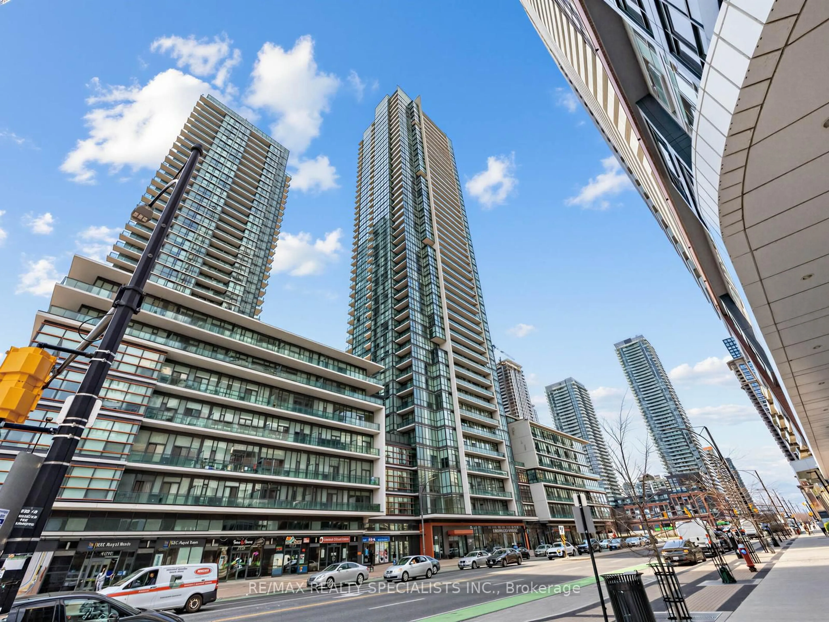
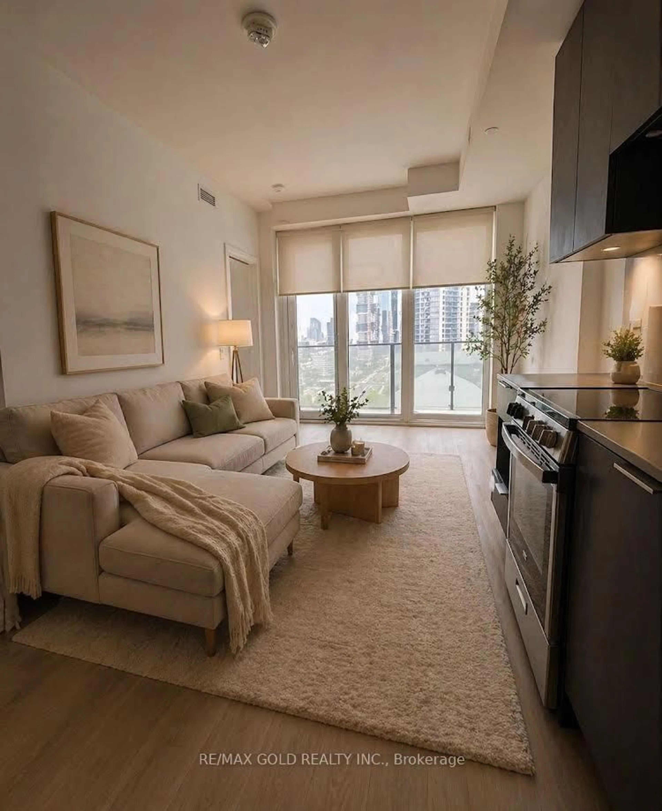
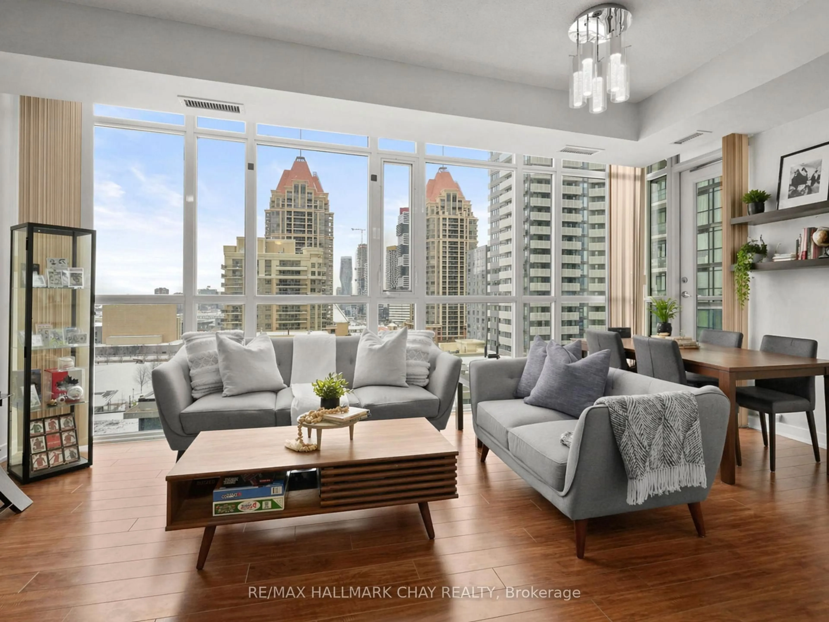
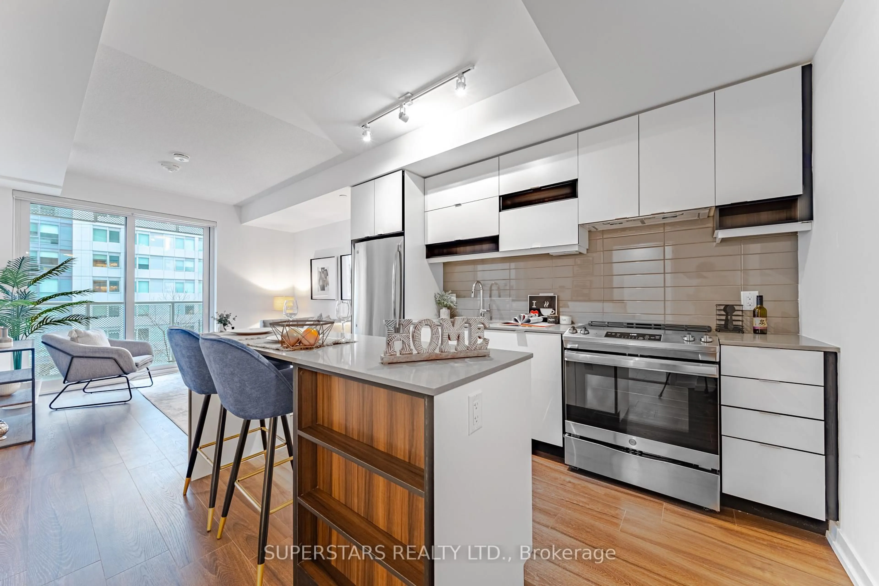
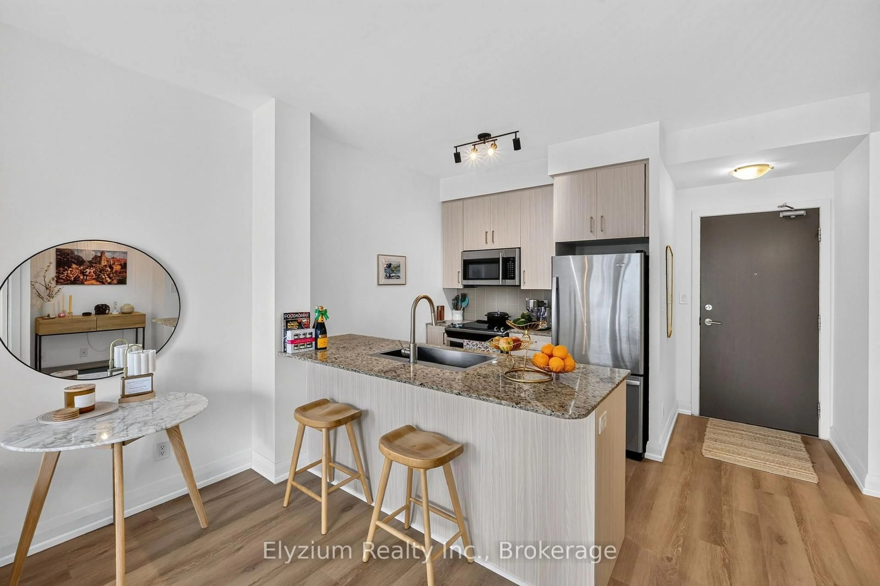
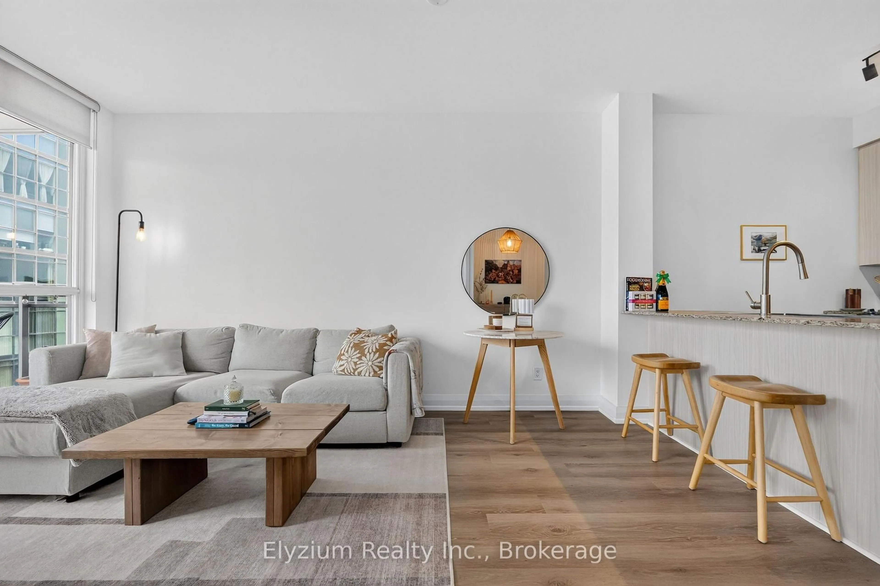
Welcome To This Bright And Spacious One-Bedroom + Flex Condo Ideally Located In The Heart Of Downtown Mississauga. This Beautifully Maintained Unit Has Been Meticulously Upgraded Over The Years, Featuring Updated Kitchen Cabinets And Hardware, Modern Flooring, And Newer Appliances Including The Stove And Range. The Functional Open-Concept Layout Offers A Comfortable Living Space With Plenty Of Natural Light, Creating A Warm And Inviting Atmosphere. The Kitchen Features Granite Countertops, Stainless Steel Appliances, Ample Cabinetry, And Thoughtful Updates Throughout. Maintenance Fees Include All Utilities Except Hydro, Providing Convenient And Affordable Living With Only Electricity Paid Separately. Enjoy An Unbeatable Location Just Steps From Square One Shopping Centre, Celebration Square, Sheridan College, GO Transit, YMCA, Restaurants, Cafés, Grocery Stores, Entertainment, And An Array Of Everyday Amenities. Building Amenities Include A Fully Equipped Gym, Indoor Pool, Sauna, Yoga Studio, Guest Suites, BBQ Area, Party Room, And Much More. With Extensive Updates, Included Utilities, And An Exceptional Downtown Location, This Condo Offers A Fantastic Opportunity For First-Time Buyers, Investors, Or Anyone Looking To Enjoy The Convenience And Lifestyle Of Downtown Mississauga.
Property Details
Interior
Features
Main Floor
Living
4.87 x 3.05Vinyl Floor / Combined W/Dining / W/O To Balcony
Dining
4.87 x 3.05Vinyl Floor / Combined W/Living
Kitchen
2.44 x 2.44Vinyl Floor / O/Looks Living / Stainless Steel Appl
Primary
3.66 x 3.05Vinyl Floor / Large Closet / North View
Exterior
Features
Parking
Garage spaces 1
Garage type Underground
Other parking spaces 0
Total parking spaces 1
Condo Details
Amenities
Concierge, Exercise Room, Games Room, Gym, Indoor Pool, Sauna
Inclusions
Property History
 50
50