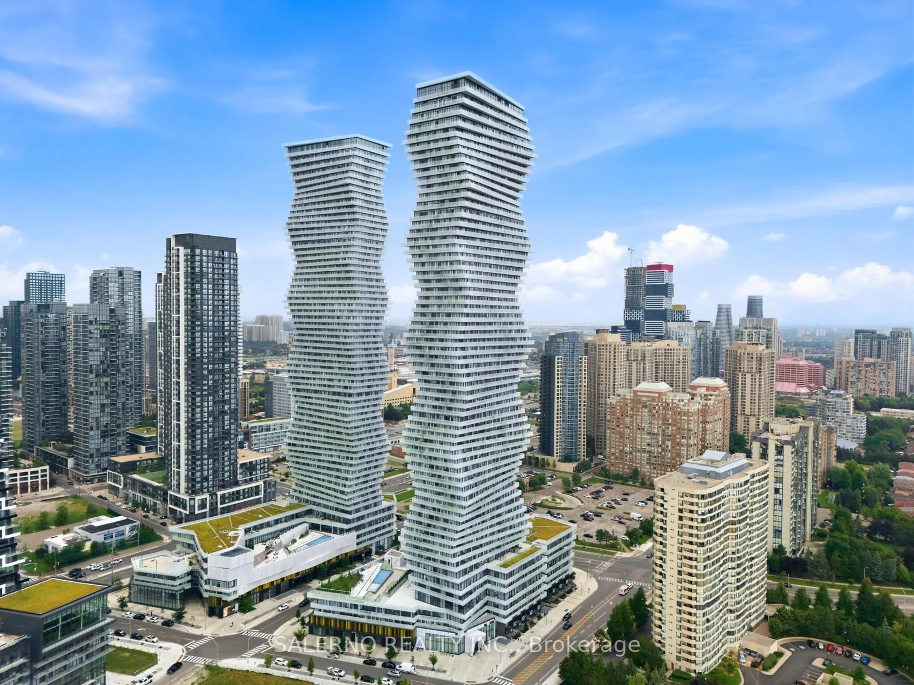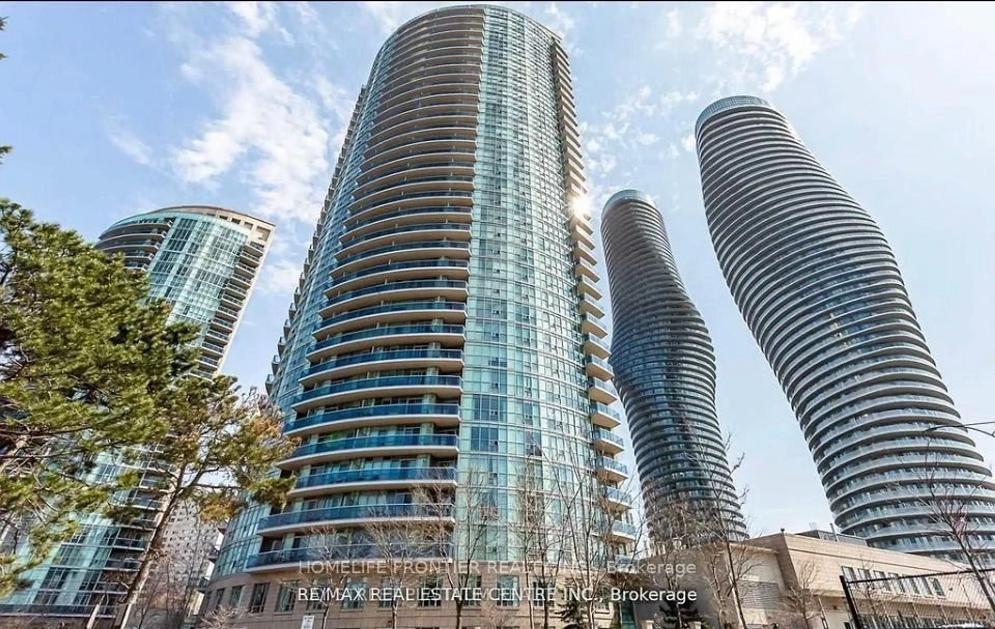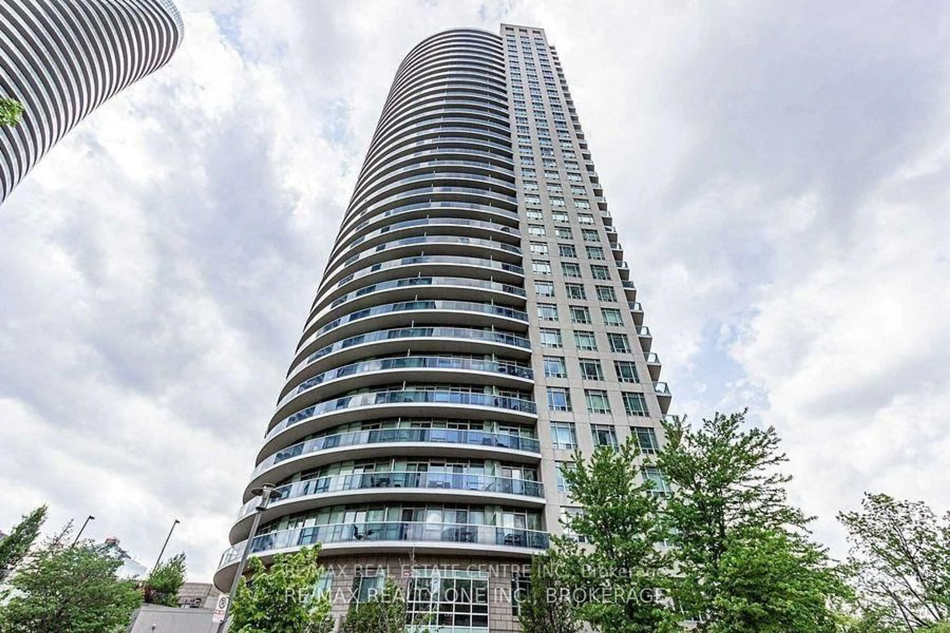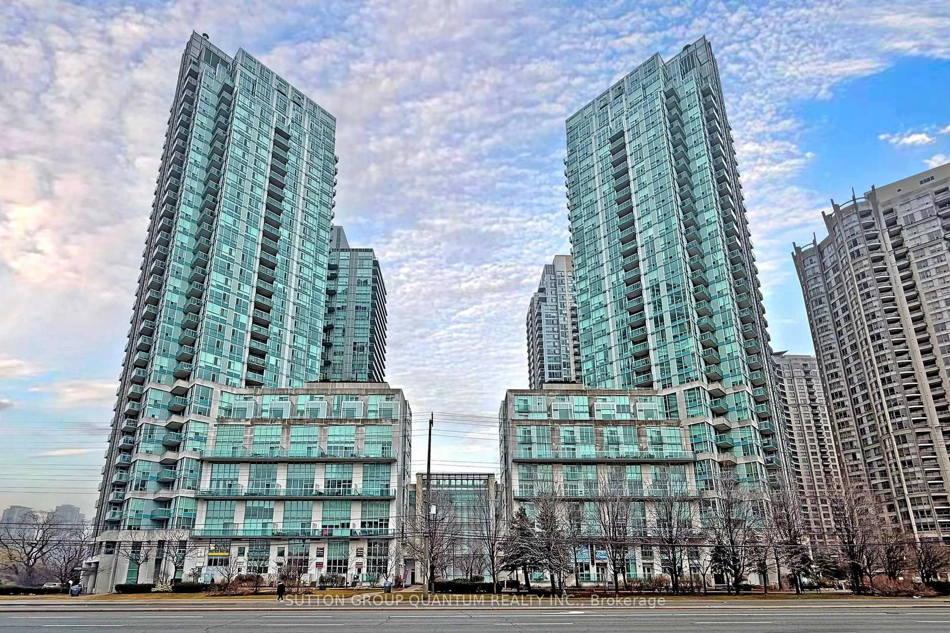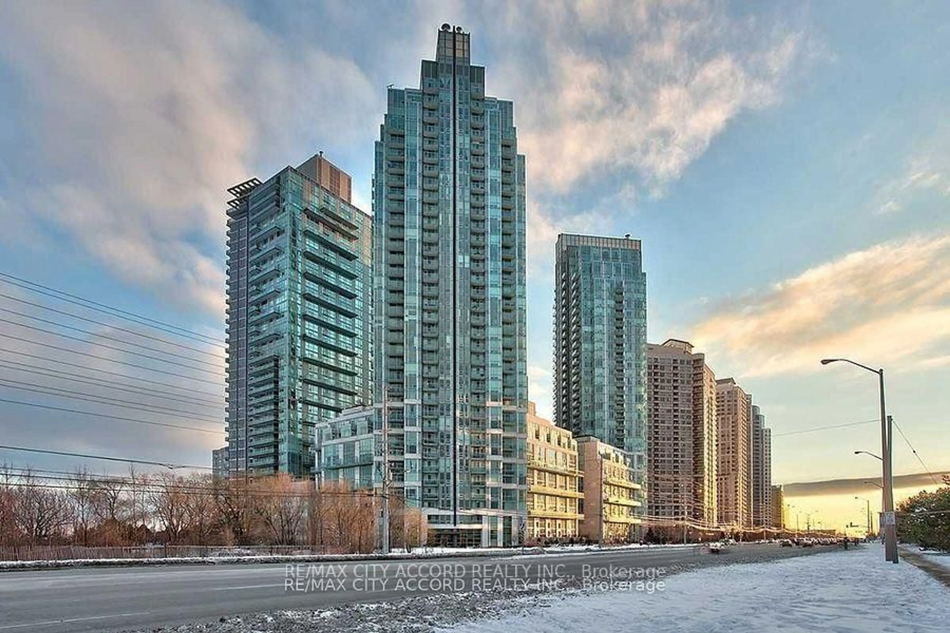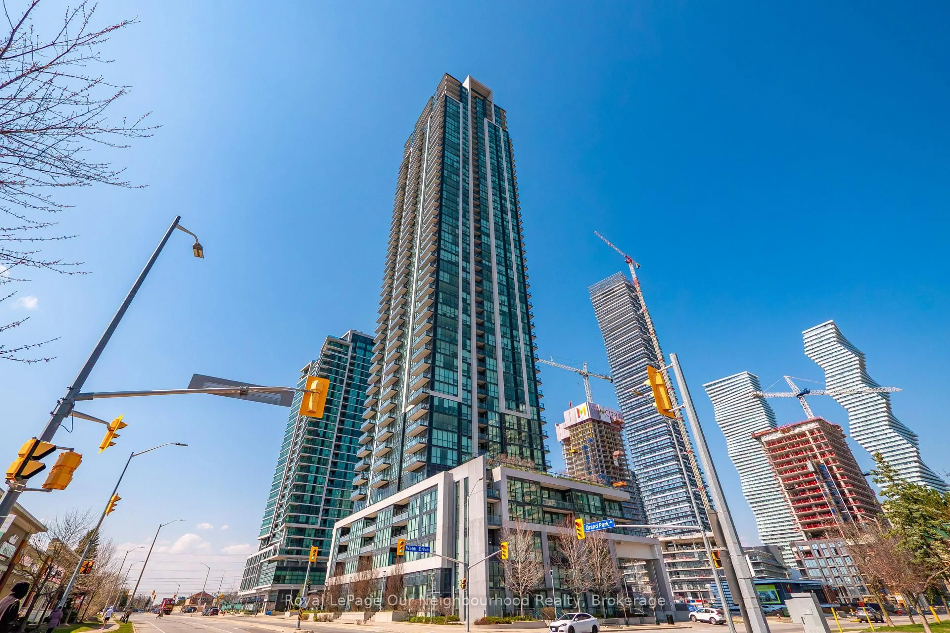
4065 Brickstone Mews #1401, Mississauga, Ontario L5B 0G3
Contact us about this property
Highlights
Estimated valueThis is the price Wahi expects this property to sell for.
The calculation is powered by our Instant Home Value Estimate, which uses current market and property price trends to estimate your home’s value with a 90% accuracy rate.Not available
Price/Sqft$573/sqft
Monthly cost
Open Calculator
Description
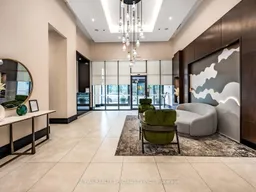
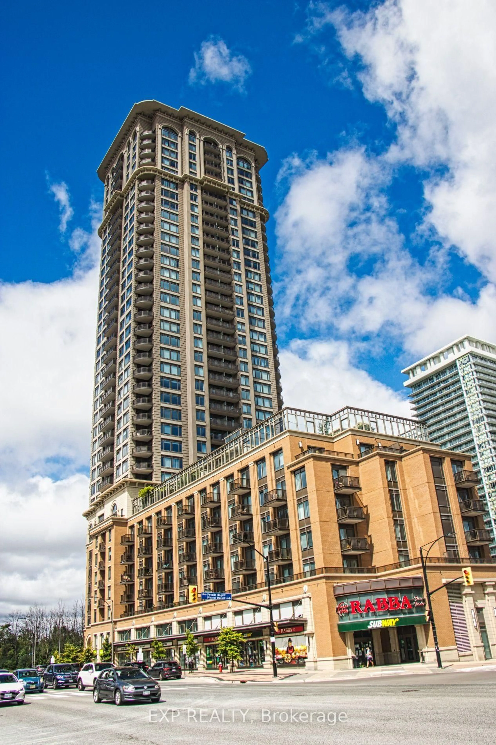
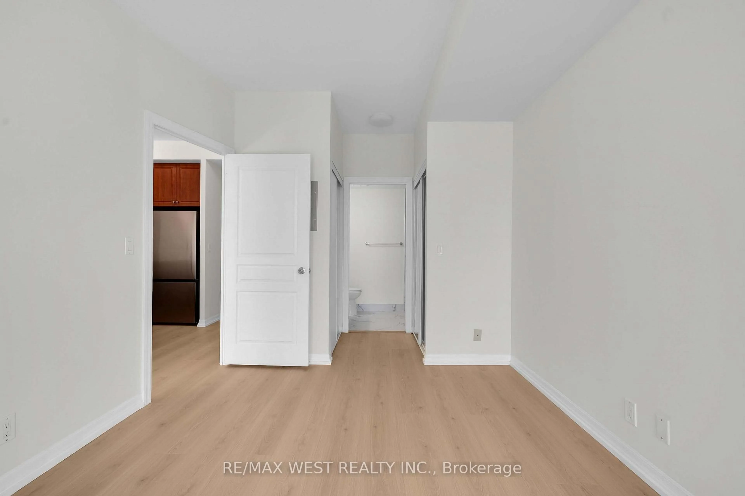
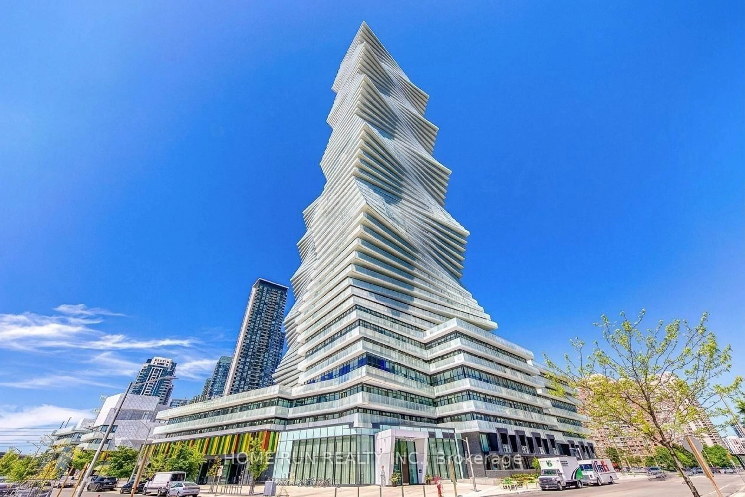
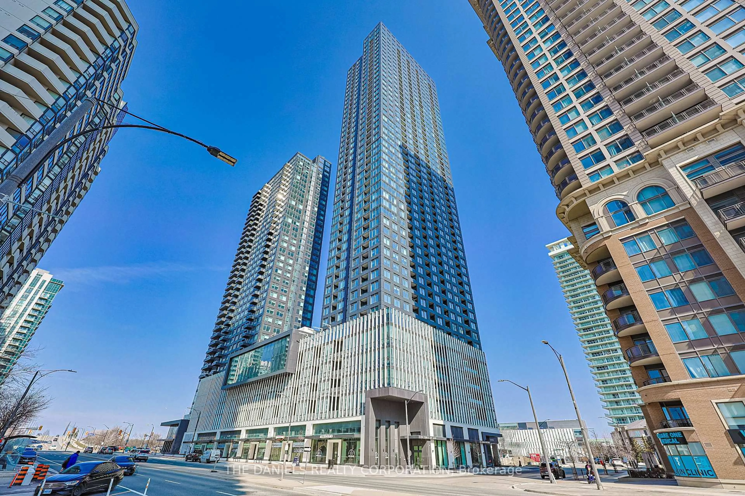
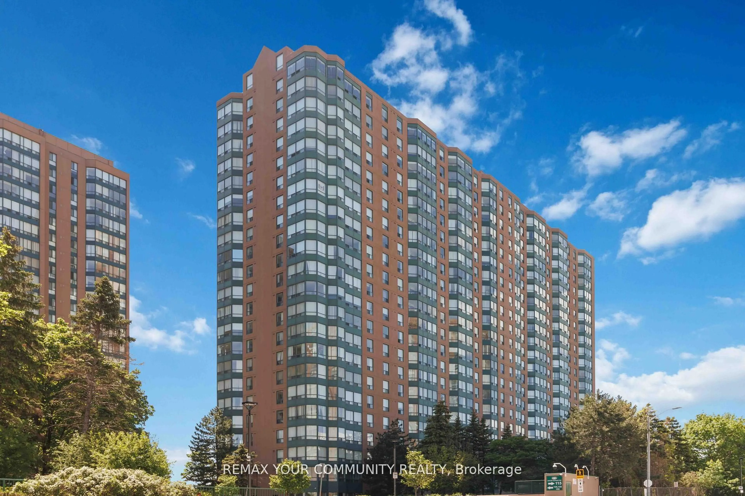
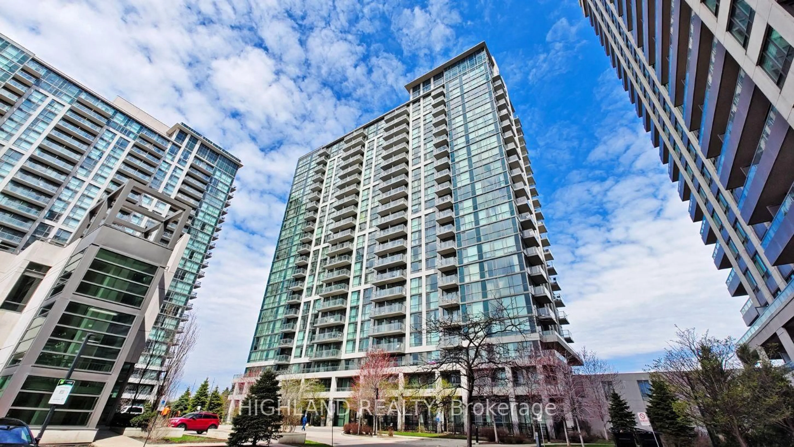
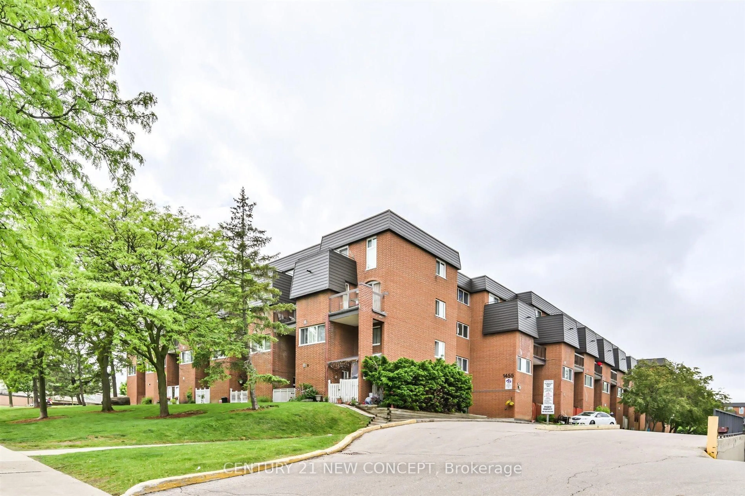
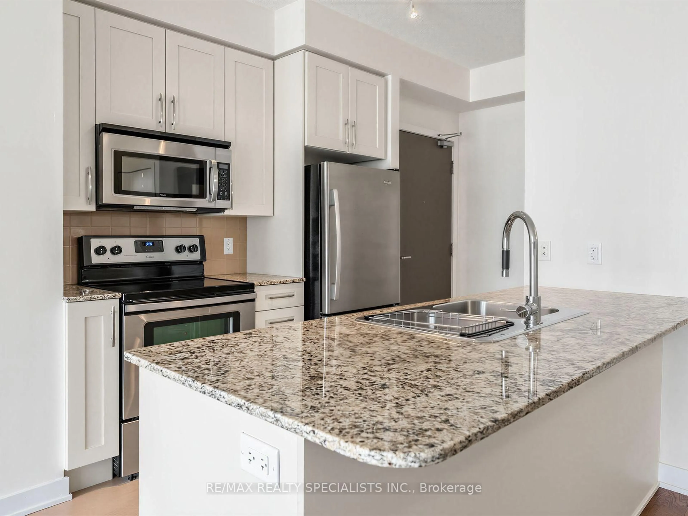
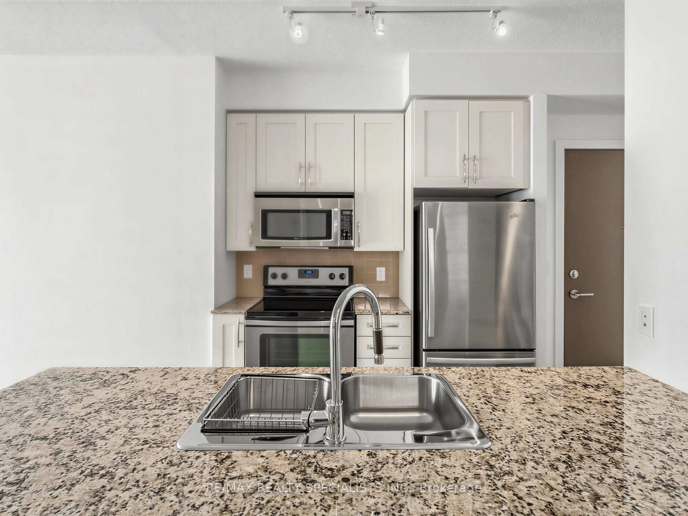
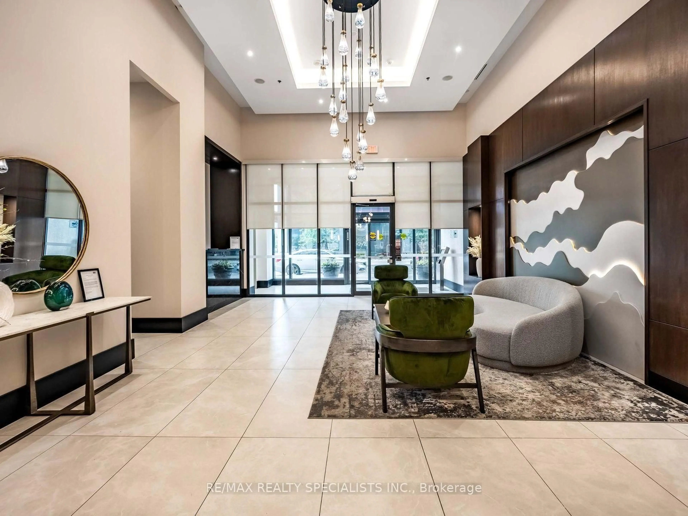
PRISTINE 1 BEDROOM + PARKING + LOCKER IN THE HEART OF MISSISSAUGA! Welcome to this beautifully maintained 14th floor suite at 4065 Brickstone Mews, tucked away at the quiet end of the hallway for added privacy. This condo has been meticulously cared for with like-new appliances, flooring, cabinetry, and walls. The stylish kitchen features granite countertops, stainless steel appliances, tiled backsplash, and a large island offering plenty of workspace and the perfect spot for casual dining or entertaining. BONUS- maintenance fees include all utilities, (except hydro) with no extra fees for parking or locker maintenance!Enjoy the convenience of a parking space located steps to the elevator plus your own spacious storage locker. When it comes to amenities, this building truly delivers! In addition to 24hr concierge/security, residents have access to multiple gyms, party rooms, lounges, an internet lounge, indoor pool, sauna, games room with pool tables, table tennis & large TVs, theatre, kids' playroom, park, and a spacious outdoor terrace with BBQs and tons of seating- just to name a few!Optimal location, you're minutes from Square One Shopping Centre, restaurants, entertainment, transit, and major highways. At the street level of the building, you have access to tons of conveniences such as Starbucks, banking, medical and dental services, a convenience store, and more! A meticulously maintained suite, an incredible amenity package, and an unbeatable location-this is condo living done right!
Property Details
Interior
Features
Flat Floor
Kitchen
2.74 x 2.31Granite Counter / Stainless Steel Appl / Backsplash
Living
3.05 x 4.83Combined W/Dining / Laminate / Window Flr to Ceil
Dining
3.05 x 4.83Combined W/Living / Laminate / Window Flr to Ceil
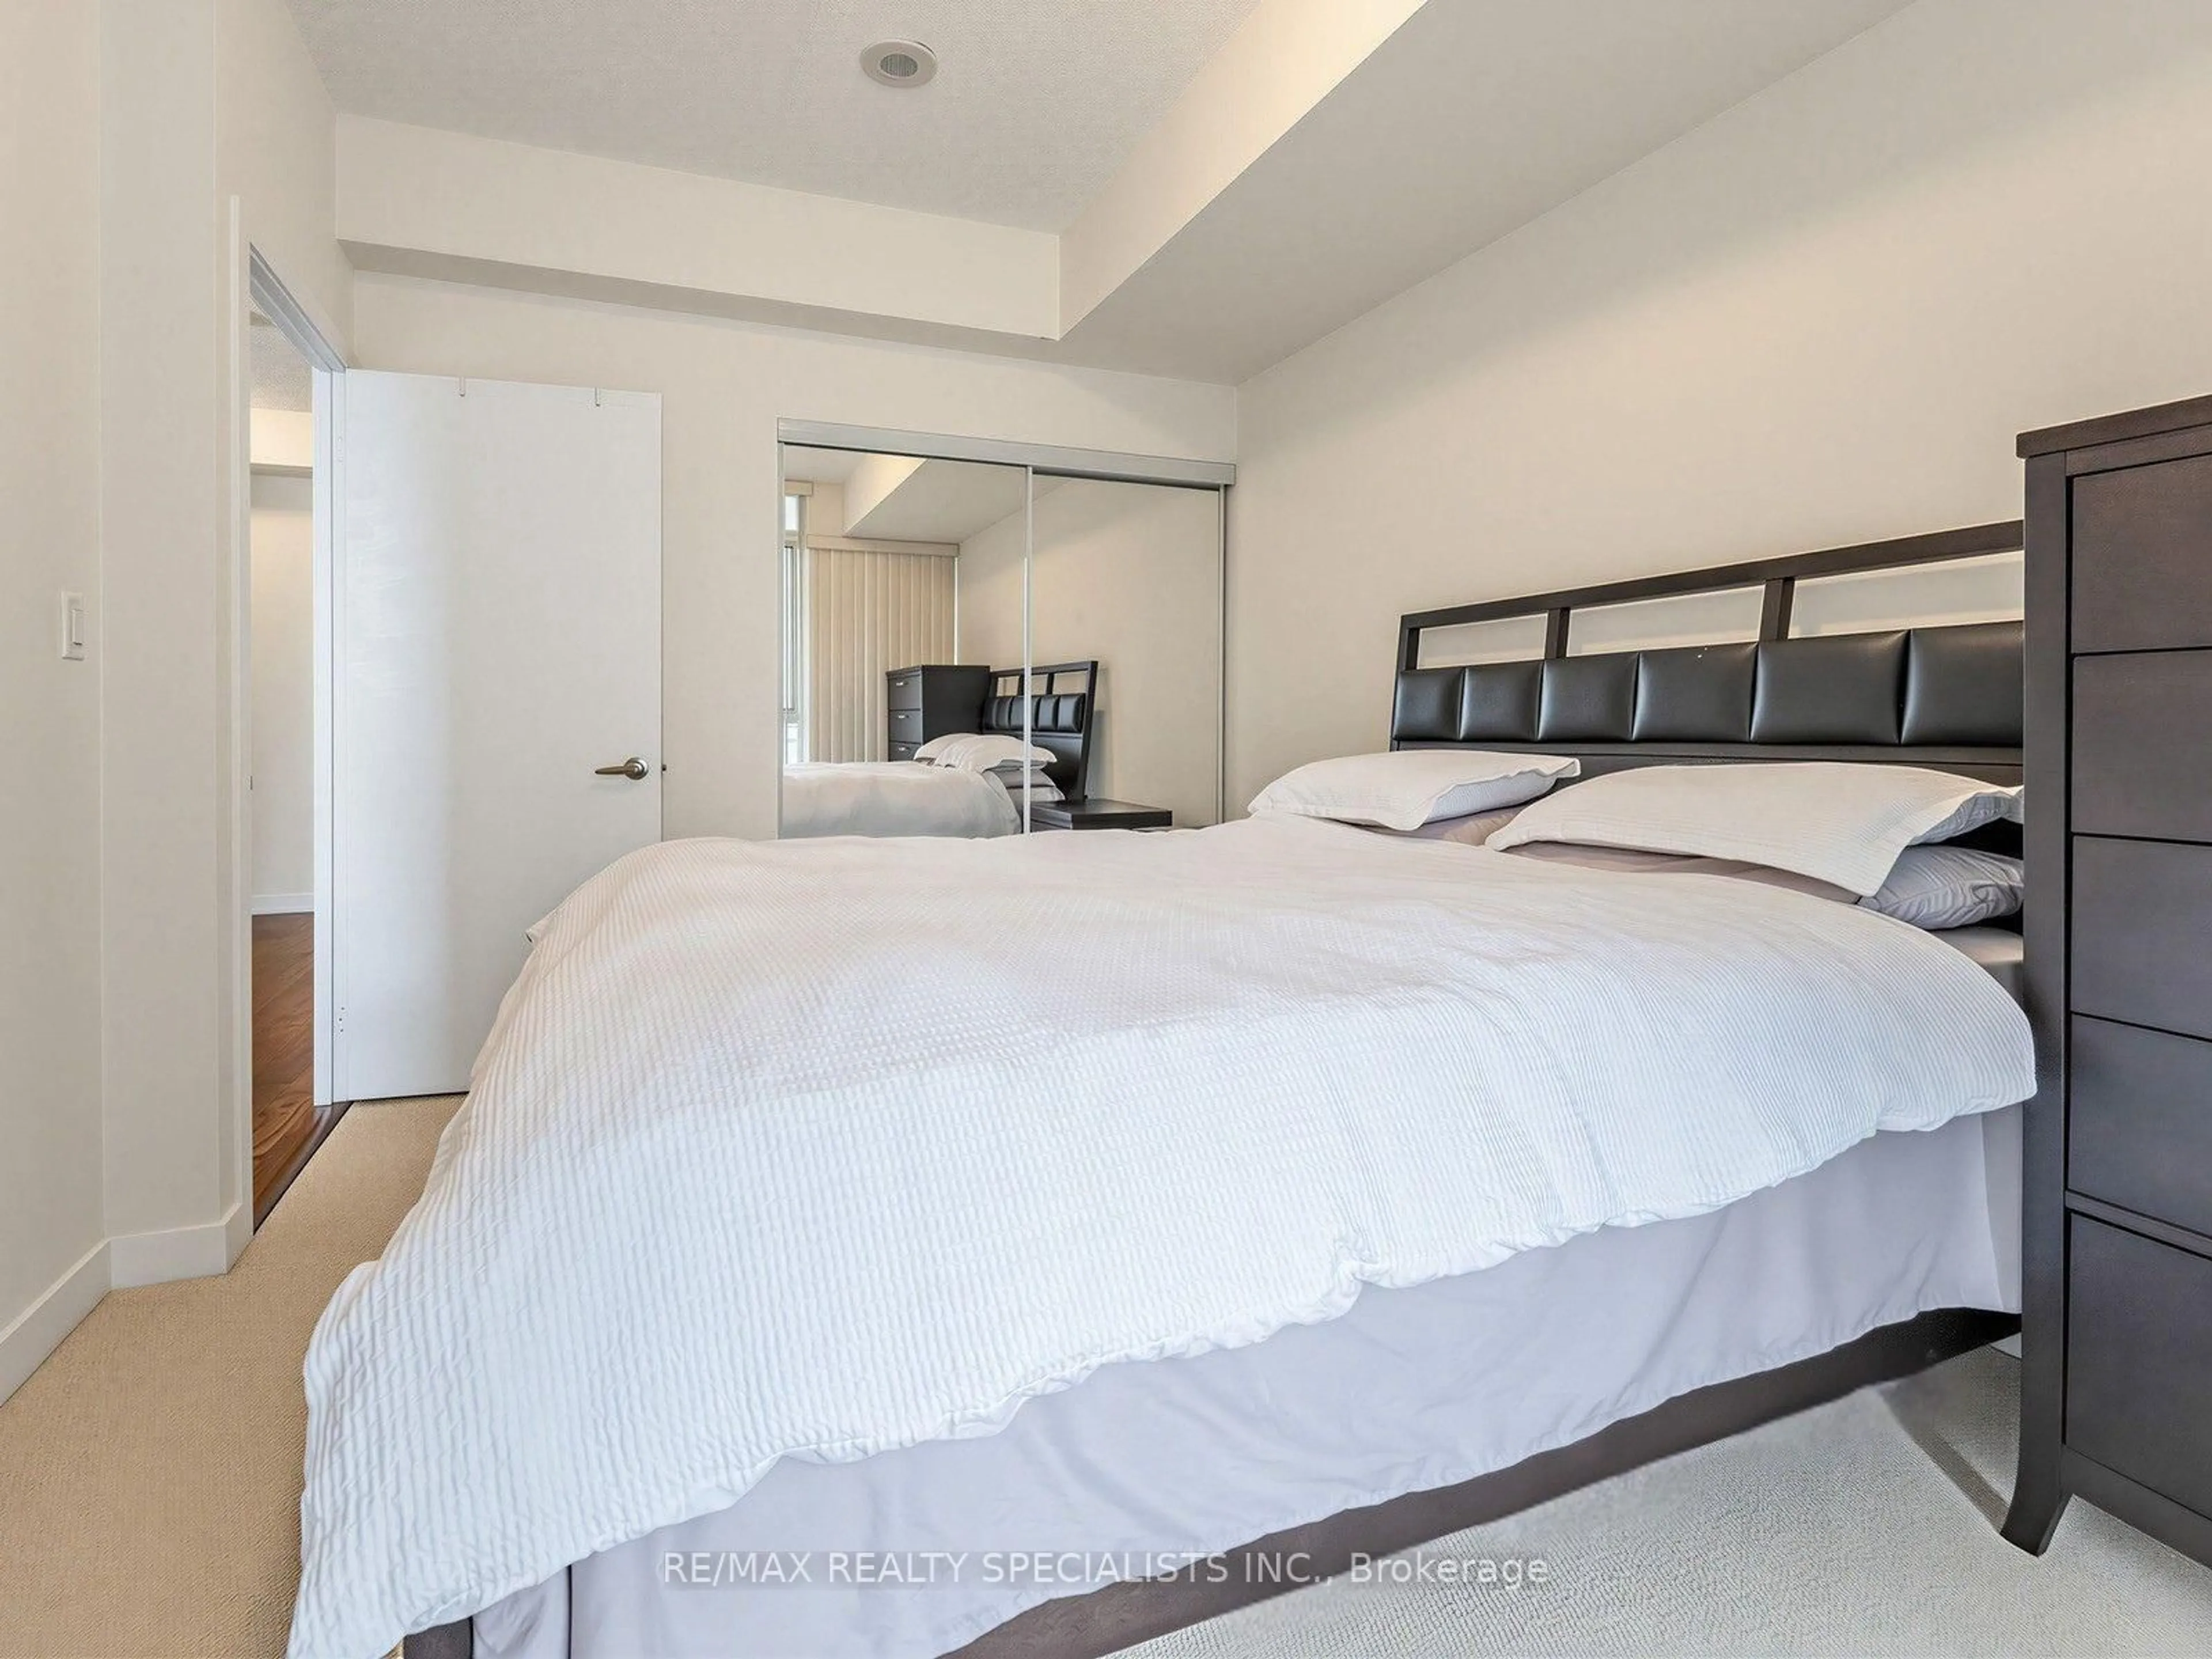
Br
3.05 x 3.76Window Flr to Ceil / Mirrored Closet / Large Closet
Exterior
Features
Parking
Garage spaces 1
Garage type Underground
Other parking spaces 0
Total parking spaces 1
Condo Details
Amenities
Community BBQ, Games Room, Gym, Indoor Pool, Party/Meeting Room, Playground
Inclusions
Property History
 28
28