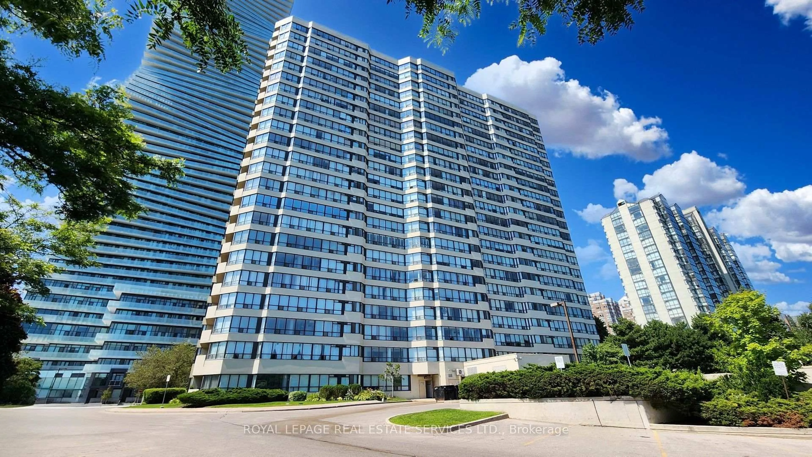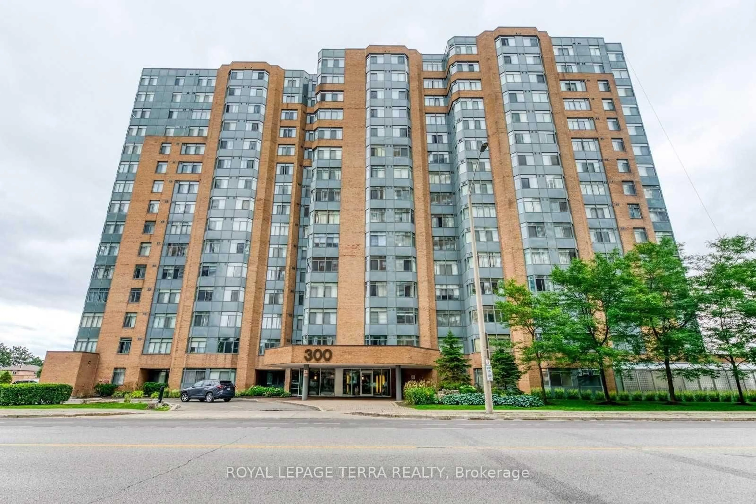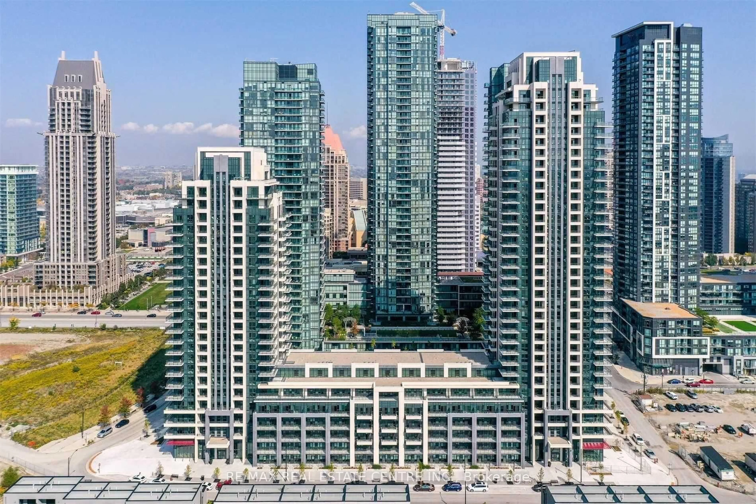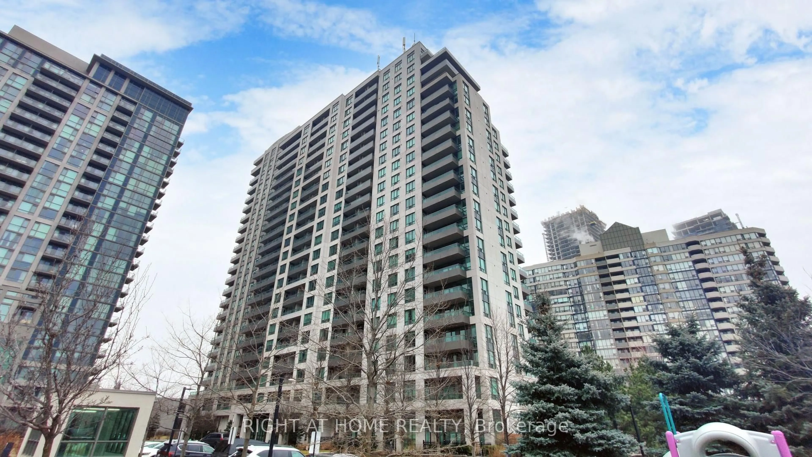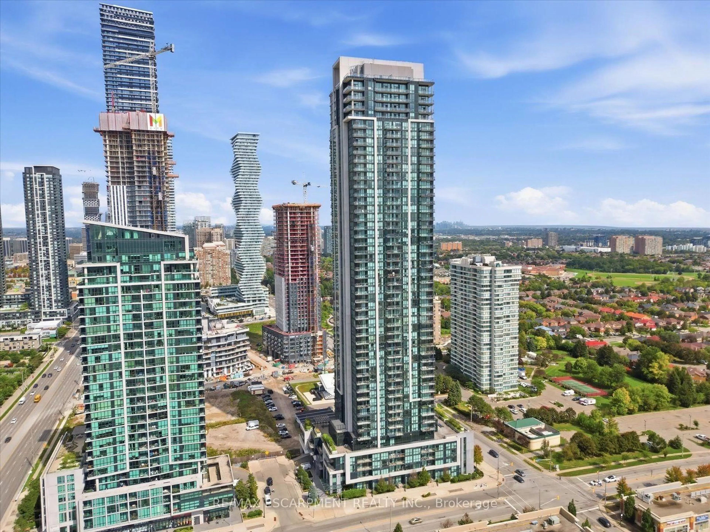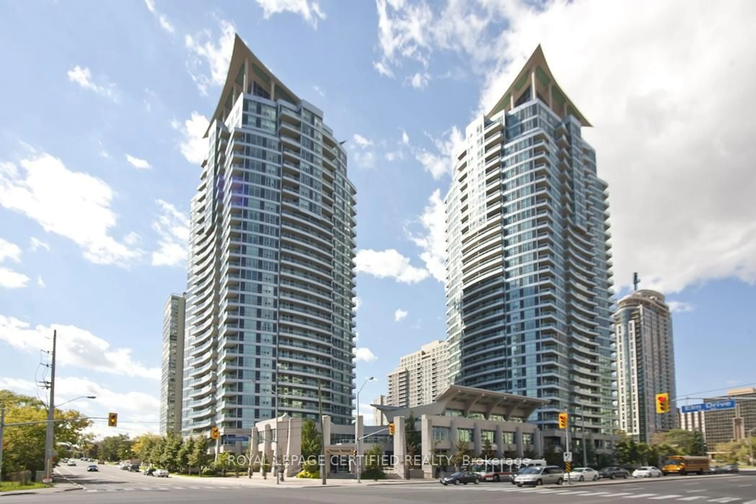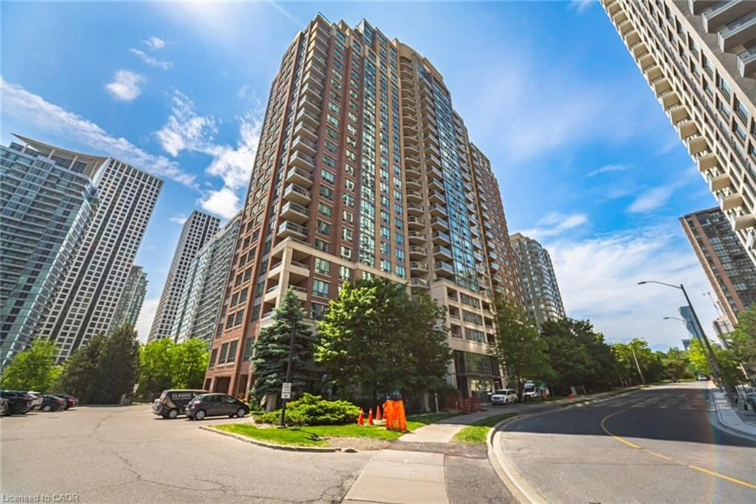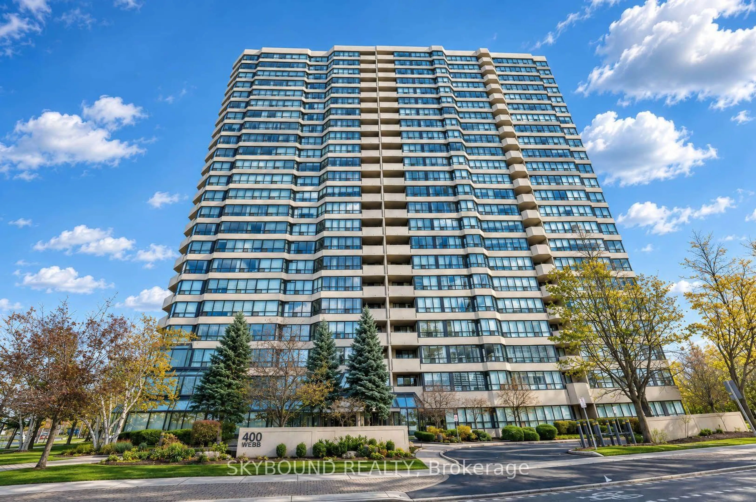
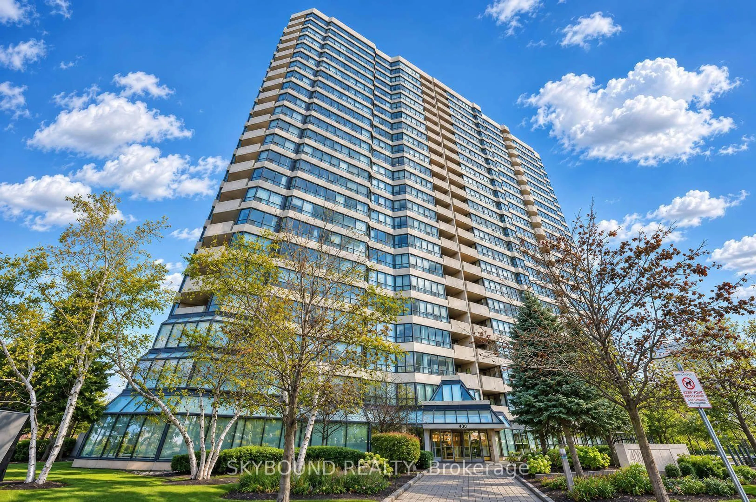
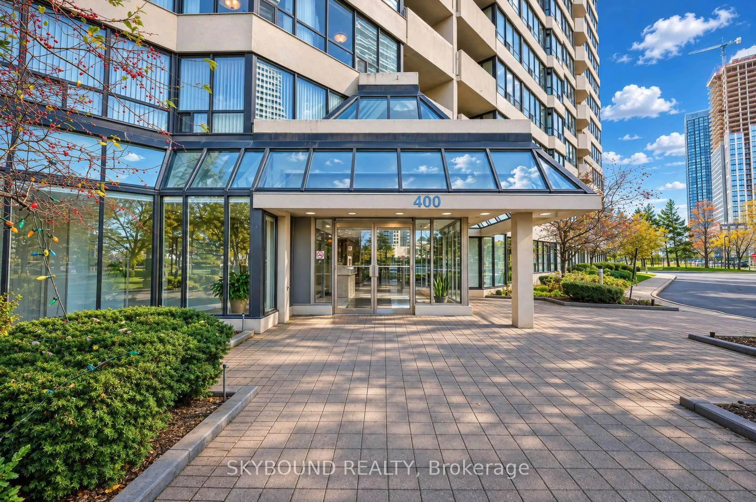
400 Webb Dr #1806, Mississauga, Ontario L5B 3Z7
Contact us about this property
Highlights
Estimated valueThis is the price Wahi expects this property to sell for.
The calculation is powered by our Instant Home Value Estimate, which uses current market and property price trends to estimate your home’s value with a 90% accuracy rate.Not available
Price/Sqft$570/sqft
Monthly cost
Open Calculator
Description
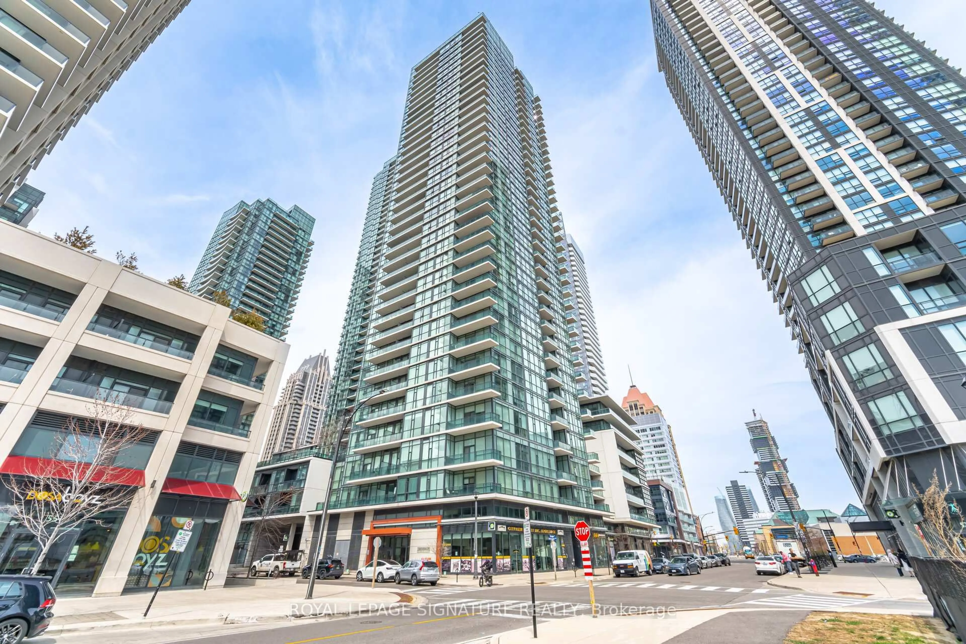
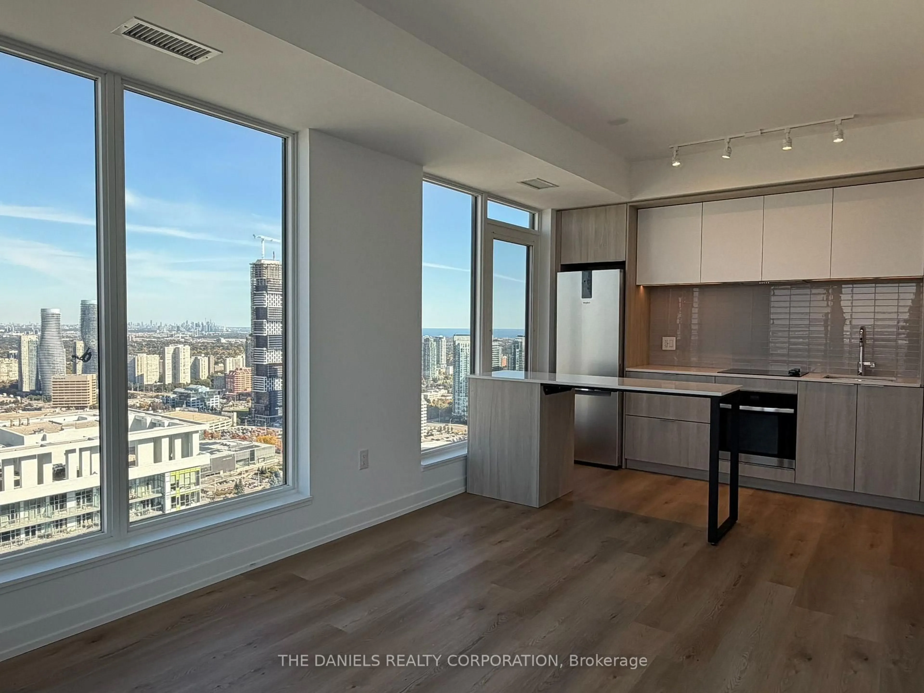
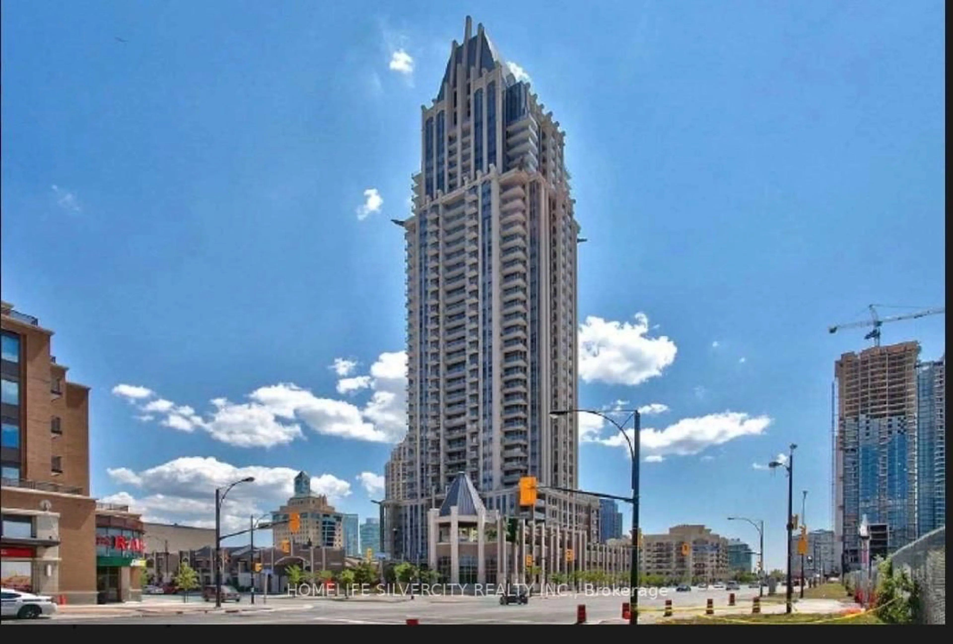
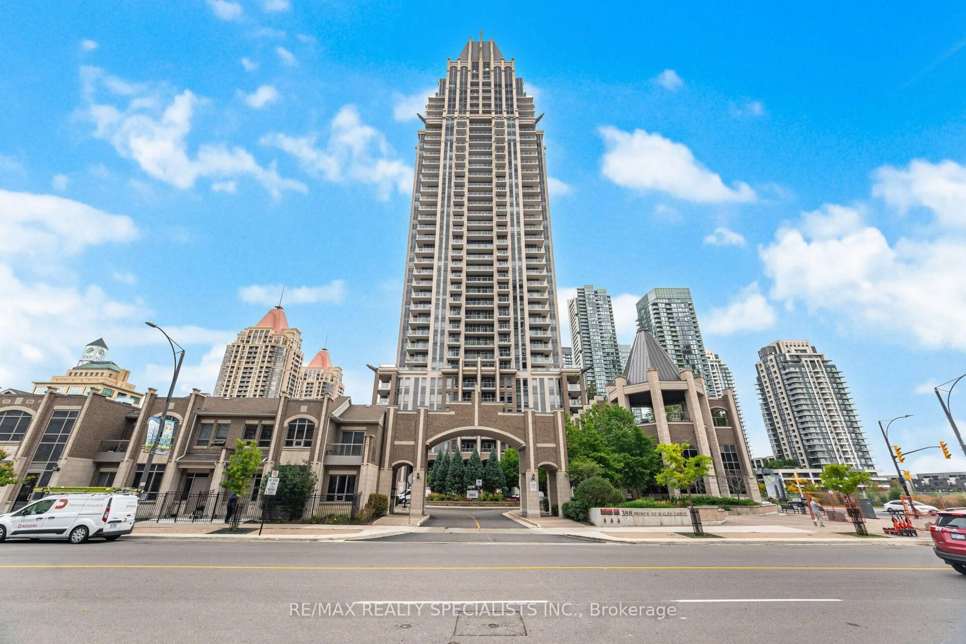
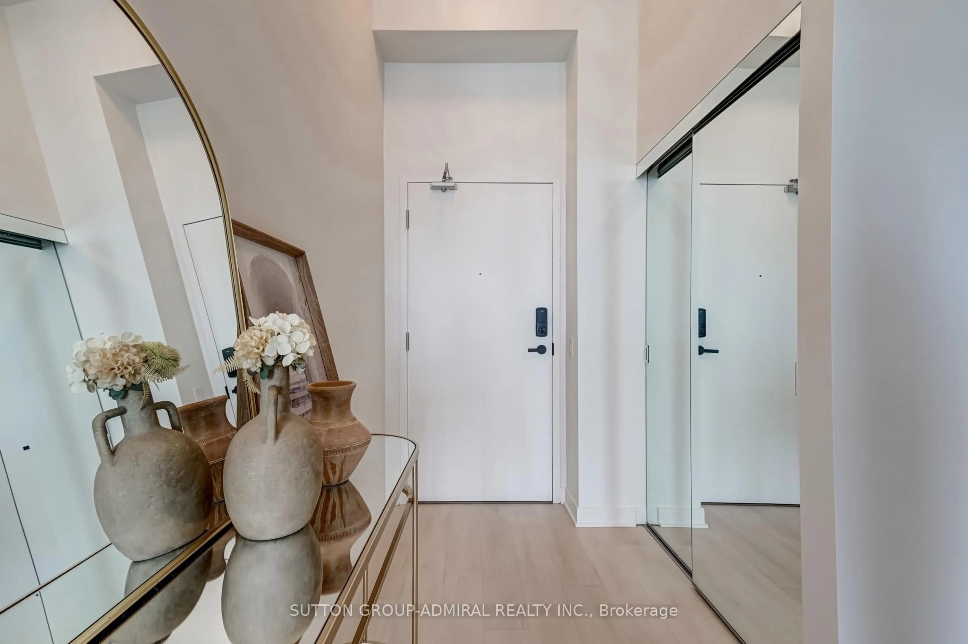
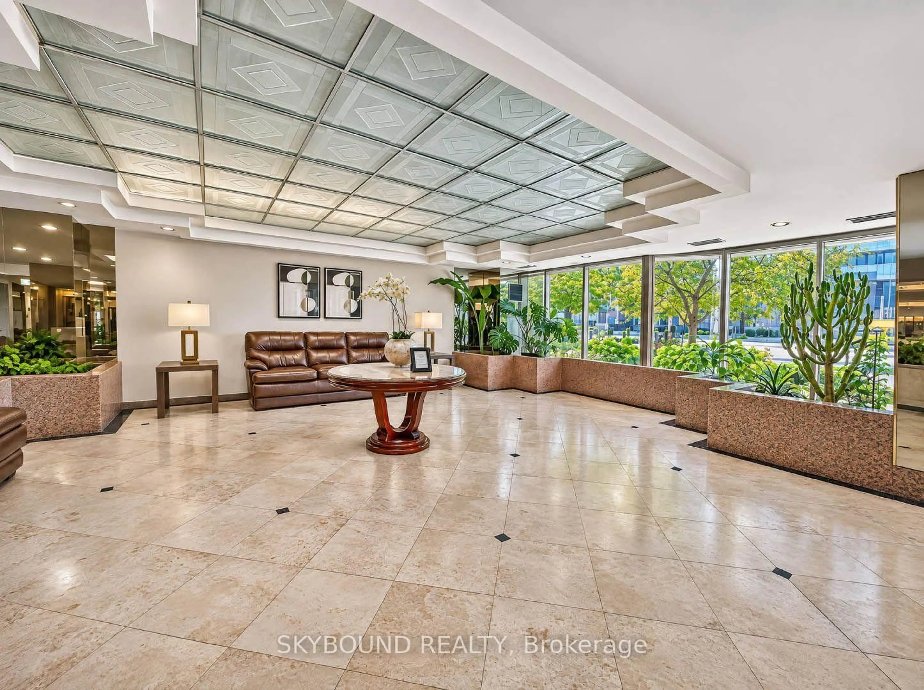
Prime location in the heart of the city, offering the best of urban living and convenience. Established condominium, managed by the award-winning City Sites Property Management. Stunningly renovated with quality in mind. Desired open-concept design for a comfortable living experience. Ample outdoor light gleams through large windows. Large Solarium filled with light, leading to both the balcony and the second bedroom. Large Primary bedroom with access to the balcony. Extensive renovations include new flooring, a new Kitchen, Samsung appliances, pot lights, granite countertops, new window roller shades, fresh paint, new baseboards, closet organizers, renovated washroom, new doors, and the list goes on! Building amenities feature a Party room, Guest room, Pool, Gym, Racquetball court, Squash court, & Billiard room. Easily accessible to public transit, Square One, bus station, Celebration Square, Living Arts Centre, YMCA, parks, entertainment, Sheridan College, food district, and major highways. Heat, hydro, & water are included in the monthly maintenance fees. Meticulously move-in-ready. A true gem not to miss!
Property Details
Interior
Features
Flat Floor
2nd Br
3.7 x 2.93Vinyl Floor / Walk Through / Closet Organizers
Primary
4.71 x 3.2Vinyl Floor / Walk-Out / Closet Organizers
Living
5.39 x 3.53Vinyl Floor / Combined W/Dining / Large Window
Dining
5.39 x 3.53Vinyl Floor / Open Concept / Combined W/Living
Exterior
Features
Parking
Garage spaces 1
Garage type Underground
Other parking spaces 0
Total parking spaces 1
Condo Details
Amenities
Concierge, Exercise Room, Guest Suites, Indoor Pool, Squash/Racquet Court, Party/Meeting Room
Inclusions
Property History
 42