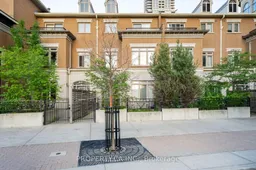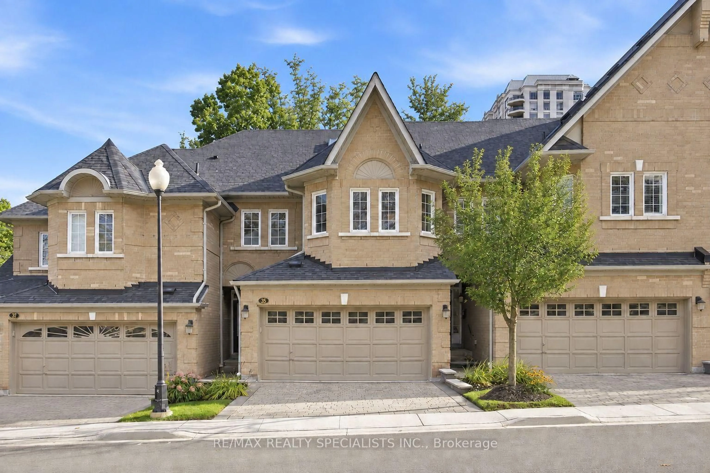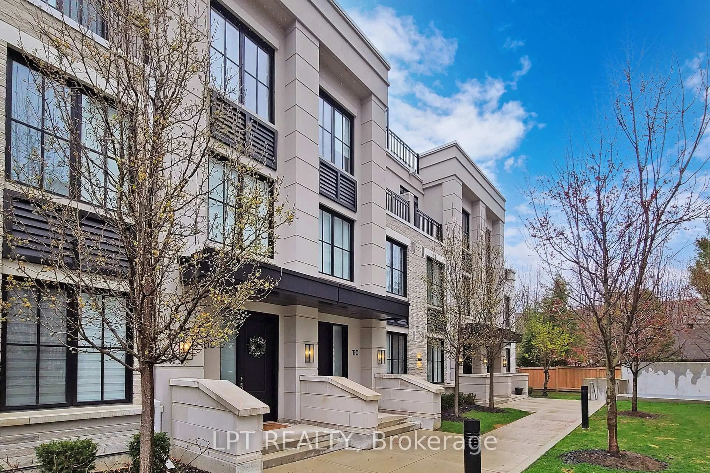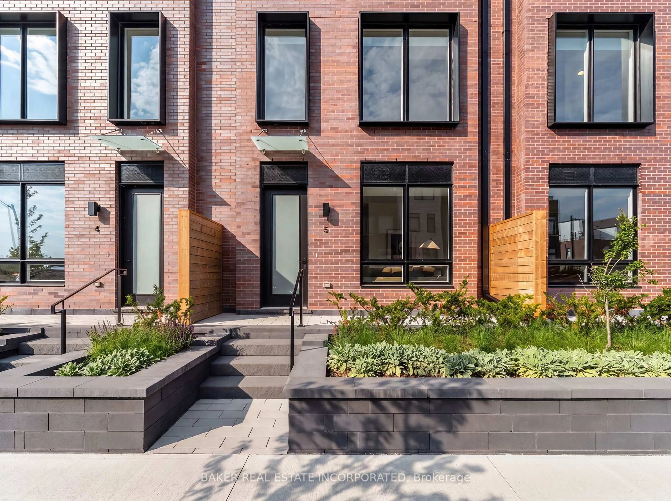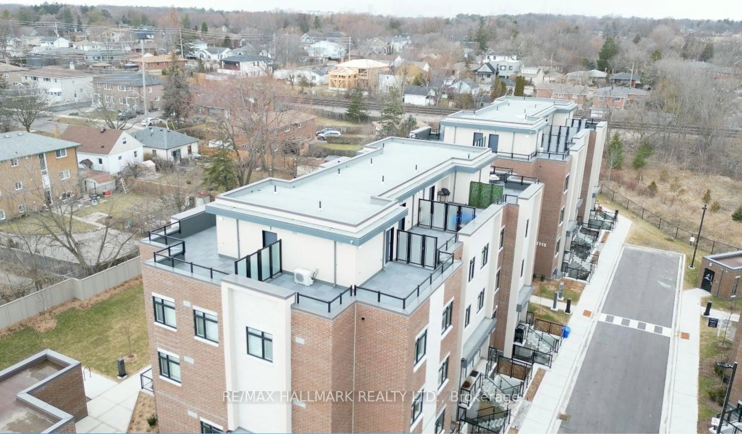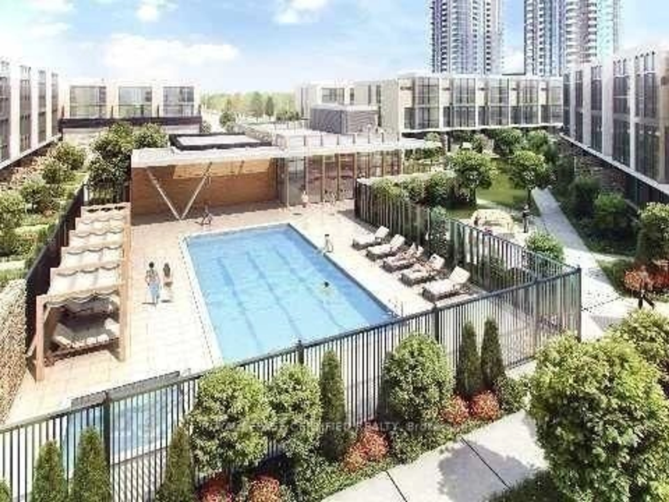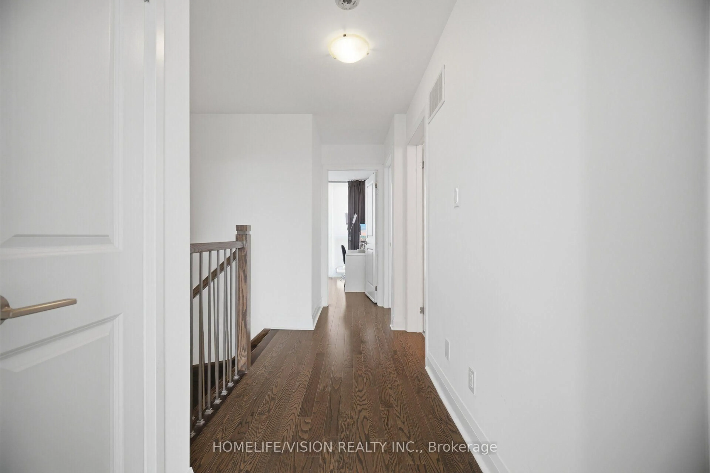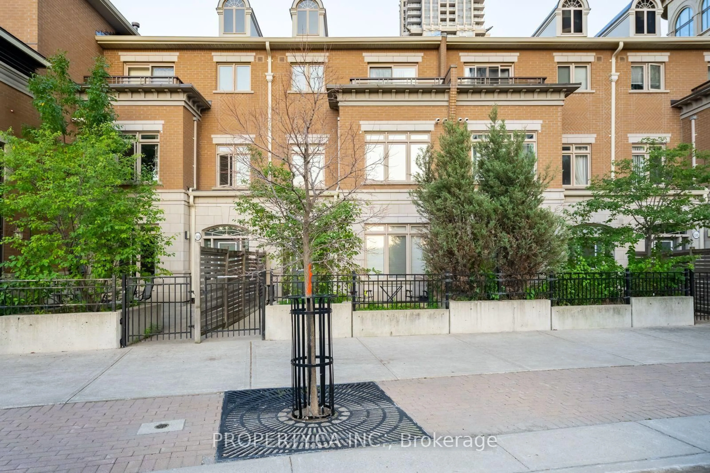
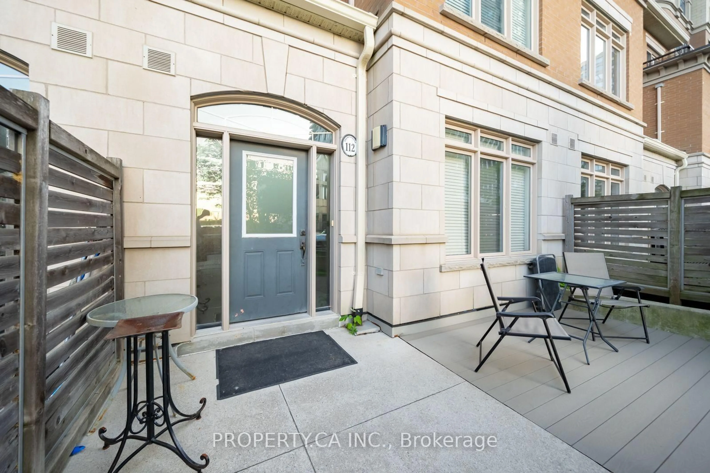
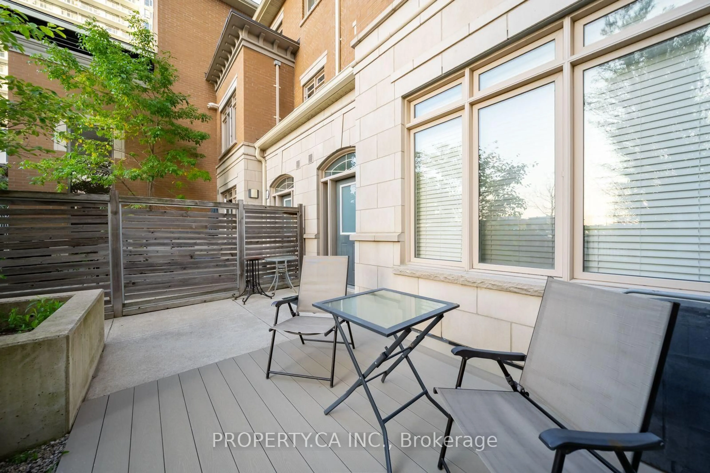
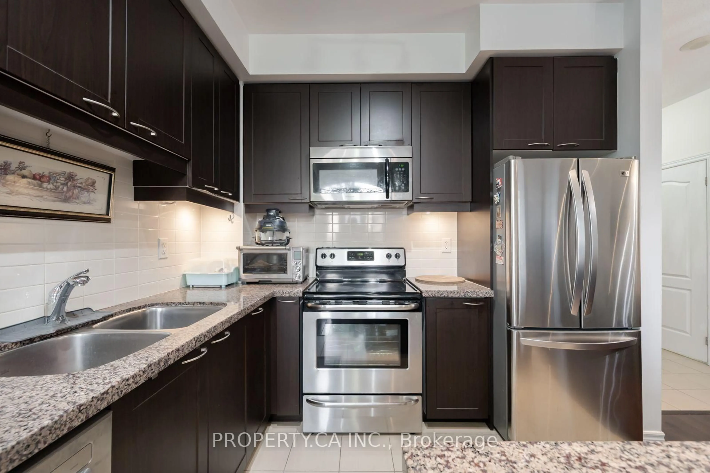
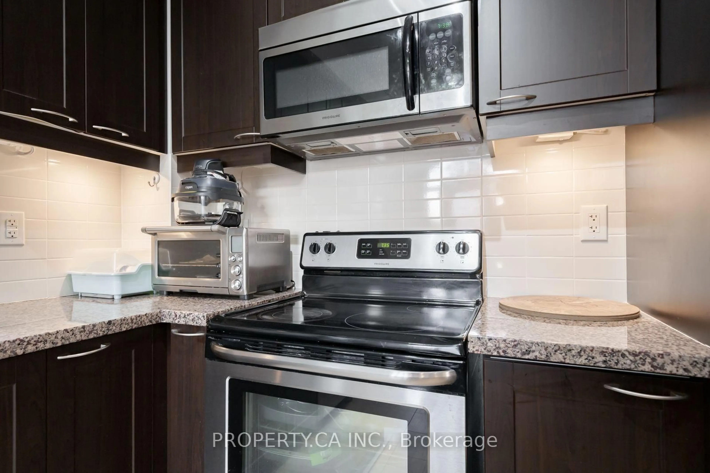
A pic from outside/outdoor area/front of a property/back of a property/a pic from drone, street for 383 Prince Of Wales Dr #112, Mississauga Ontario L5B 0C7
8 hours on Market

383 Prince Of Wales Dr #112, Mississauga, Ontario L5B 0C7

In the same building:
-
Condo
3 + 1
3
~1600-1799 sqft
$969,000
Get pre-qualifiedPowered by nesto
Condo
3 + 1
3
~1600-1799 sqft

Contact us about this property

Call

Highlights

Property Estimate

Days on market8 hours

Estimated valueNot available

Price/Sqft$572/sqft

Monthly cost

Open Calculator

Description

Spacious 3-Level Townhouse Offering Over 1,600 Sq. Ft. of Stylish Living in the Heart of Mississauga! This beautifully laid-out home features a modern kitchen, generous living and dining areas, and an extra-large primary bedroom with a luxurious 5-piece ensuite. Enjoy the convenience of condo living with access to an impressive range of amenities, including an indoor pool, fitness centre, sauna, party room, theatre/media room, billiards, outdoor BBQ terrace and concierge.Ideally located in Mississauga City Centre, just minutes from Square One, Celebration Square, restaurants, shopping, parks, transit, Sheridan College and major highways. A perfect blend of space, comfort and convenience!


Property Details

Style3-Storey
View-
Age of property16-30
SqFt~1600-1799 SqFt
Lot Size-
Parking Spaces2
MLS ®NumberW13700790
Community NameCore Mississauga
Data SourceTRREB
Listing byPROPERTY.CA INC.

Features

Heating: Forced Air
Cooling: Central Air
Fireplace

Main Floor

Breakfast

3.0 x 1.8

Open Concept / hardwood floor

Living

2.9 x 4.9

Combined W/Dining / hardwood floor / W/O To Patio

Dining

2.9 x 49.0

Combined W/Living / hardwood floor / Open Concept

Kitchen

0.0 x 0.0

Open Concept / Stainless Steel Appl / Centre Island


Features

Patio: Open
Balcony: Open

Parking

Garage spaces 2

Garage type Underground

Other parking spaces 0

Total parking spaces 2


1Story
Amenities

Concierge, Indoor Pool, Party/Meeting Room, Rooftop Deck/Garden, Visitor Parking, Bus Ctr (Wifi Bldg)

Inclusions
Hydro
Water
Parking
Cable
Heat

Property History

Aug 21, 2026
ListedActive
$969,000
8 hours on market
history photo preview50
Listing by trreb®
Property listed by PROPERTY.CA INC., Brokerage
Agent Banner Image
Interested in this property?Get in touch to get the inside scoop.

Market Data - Core Mississauga

Geo Zone Map ThumbnailCore Mississauga

Strong Buyer's Market

View Market Data

Condo - for the past 30 days

Buyer's market Seller's market

Avg. Days on Market

Past 30 days

38 days

Compared to

2025

32 days

2024

28 days

2023

20 days

New Listings

Past 30 days

169 listings

Compared to

2025

232 listings

2024

194 listings

2023

169 listings

Units sold

Past 30 days

33 units

Compared to

2025

71 units

2024

55 units

2023

53 units

Median Sold Price

Past 30 days

$490,000

Compared to

2025

$515,000

2024

$590,000

2023

$618,000


Population and Demographics

Overview

Total population 27796
Average household income $95,372

Age (%)

0 to 19
19%
20 to 34
30%
35 to 49
22%
50 to 64
15%
65 and plus
14%

Household composition (%)

Single family
57%
Single person
35%
Multi person
7%
Multi family
1%

Mother tongue (%)

English
43%
Arabic
13%
Urdu
6%
Mandarin
6%
Hindi
5%
Spanish
4%
Tagalog (Pilipino, Filipino)
3%
Yue (Cantonese)
2%
Tamil
2%
Others
2%

House tenancy (%)

Owners
50%
Renters
50%

What’s nearby?Essentials within 5 km

Local Logic

Transportation Scores

Estimated Budget