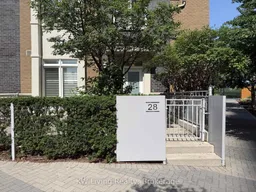
Unknown for 370 Square One Dr #128(28), Mississauga Ontario L5B 0E6
4 hours on Market

370 Square One Dr #128(28), Mississauga, Ontario L5B 0E6

In the same building:
-
Condo
3
3
~1600-1799 sqft
$799,900
Get pre-qualifiedPowered by nesto
Condo
3
3
~1600-1799 sqft

Contact us about this property

Call

Highlights

Property Estimate

Days on market4 hours

Estimated valueNot available

Price/Sqft$472/sqft

Monthly cost

Open Calculator

Description

Located in one of the most desirable areas of Square One, this executive townhouse offers the perfect blend of comfort and sophistication. Situated as a corner unit in a quiet, well-maintained complex, this residence boasts 1,680 square feet of thoughtfully designed living space, complemented by a 303-square-foot patio and a spacious terrace accessible directly from the master bedroom. With 9-foot ceilings and recent renovations throughout, this carpet-free home features an open-concept layout that maximizes both light and flow. The interior is elevated by elegant hardwood staircases paired with sleek iron railings, adding a contemporary touch. The master bedroom is a true luxurious retreat, complete with a massive walk-in closet and an oversized 6-piece ensuite. A door opens onto the large terrace, where you can unwind with your favourite coffee while enjoying the gentle breeze and stunning sunrises. Convenience is key with dual entrances and easy hallway access to the elevator, parking, and locker. The unit comes with direct access to two parking spots. Residents also enjoy full access to premium condo amenities, including a fitness centre, basketball court, party room, and a unique "plant-it-yourself" vegetable garden. Perfectly positioned, this home is just a short walk to Sheridan College, the Civic Centre, the Library, and the Living Arts Centre. Steps away from Square One Shopping Centre, restaurants, entertainment venues, and public transit, and with quick access to Highways 403 and QEW, this property offers unmatched convenience. More than just a place to live-this is a lifestyle.


Property Details

Style3-Storey
View-
Age of property11-15
SqFt~1600-1799 SqFt
Lot Size-
Parking Spaces2
MLS ®NumberW13588158
Community NameCore Mississauga
Data SourceTRREB
Listing byKW Living Realty

Features

Heating: Forced Air
Cooling: Central Air

3rd Floor

Primary

20.67 x 14.17

Laminate / W/I Closet


Features

Patio: Terr
Balcony: Terr

Parking

Garage spaces 2

Garage type Underground

Other parking spaces 0

Total parking spaces 2


1Story
Elevator
Inclusions
Hydro
Water
Parking
Cable
Heat

Property History

Jul 21, 2026
ListedActive
$799,900
4 hours on market
history photo preview28
Listing by trreb®
Property listed by KW Living Realty, Brokerage
Agent Banner Image
Interested in this property?Get in touch to get the inside scoop.

Market Data - Core Mississauga

Geo Zone Map ThumbnailCore Mississauga

Strong Buyer's Market

View Market Data

Condo - for the past 30 days

Buyer's market Seller's market

Avg. Days on Market

Past 30 days

41 days

Compared to

2025

31 days

2024

26 days

2023

18 days

New Listings

Past 30 days

179 listings

Compared to

2025

237 listings

2024

214 listings

2023

186 listings

Units sold

Past 30 days

42 units

Compared to

2025

42 units

2024

56 units

2023

78 units

Median Sold Price

Past 30 days

$487,500

Compared to

2025

$520,000

2024

$645,000

2023

$612,500


Population and Demographics

Overview

Total population 27796
Average household income $95,372

Age (%)

0 to 19
19%
20 to 34
30%
35 to 49
22%
50 to 64
15%
65 and plus
14%

Household composition (%)

Single family
57%
Single person
35%
Multi person
7%
Multi family
1%

Mother tongue (%)

English
43%
Arabic
13%
Urdu
6%
Mandarin
6%
Hindi
5%
Spanish
4%
Tagalog (Pilipino, Filipino)
3%
Yue (Cantonese)
2%
Tamil
2%
Others
2%

House tenancy (%)

Owners
50%
Renters
50%

What’s nearby?Essentials within 5 km

Local Logic

Transportation Scores

Estimated Budget