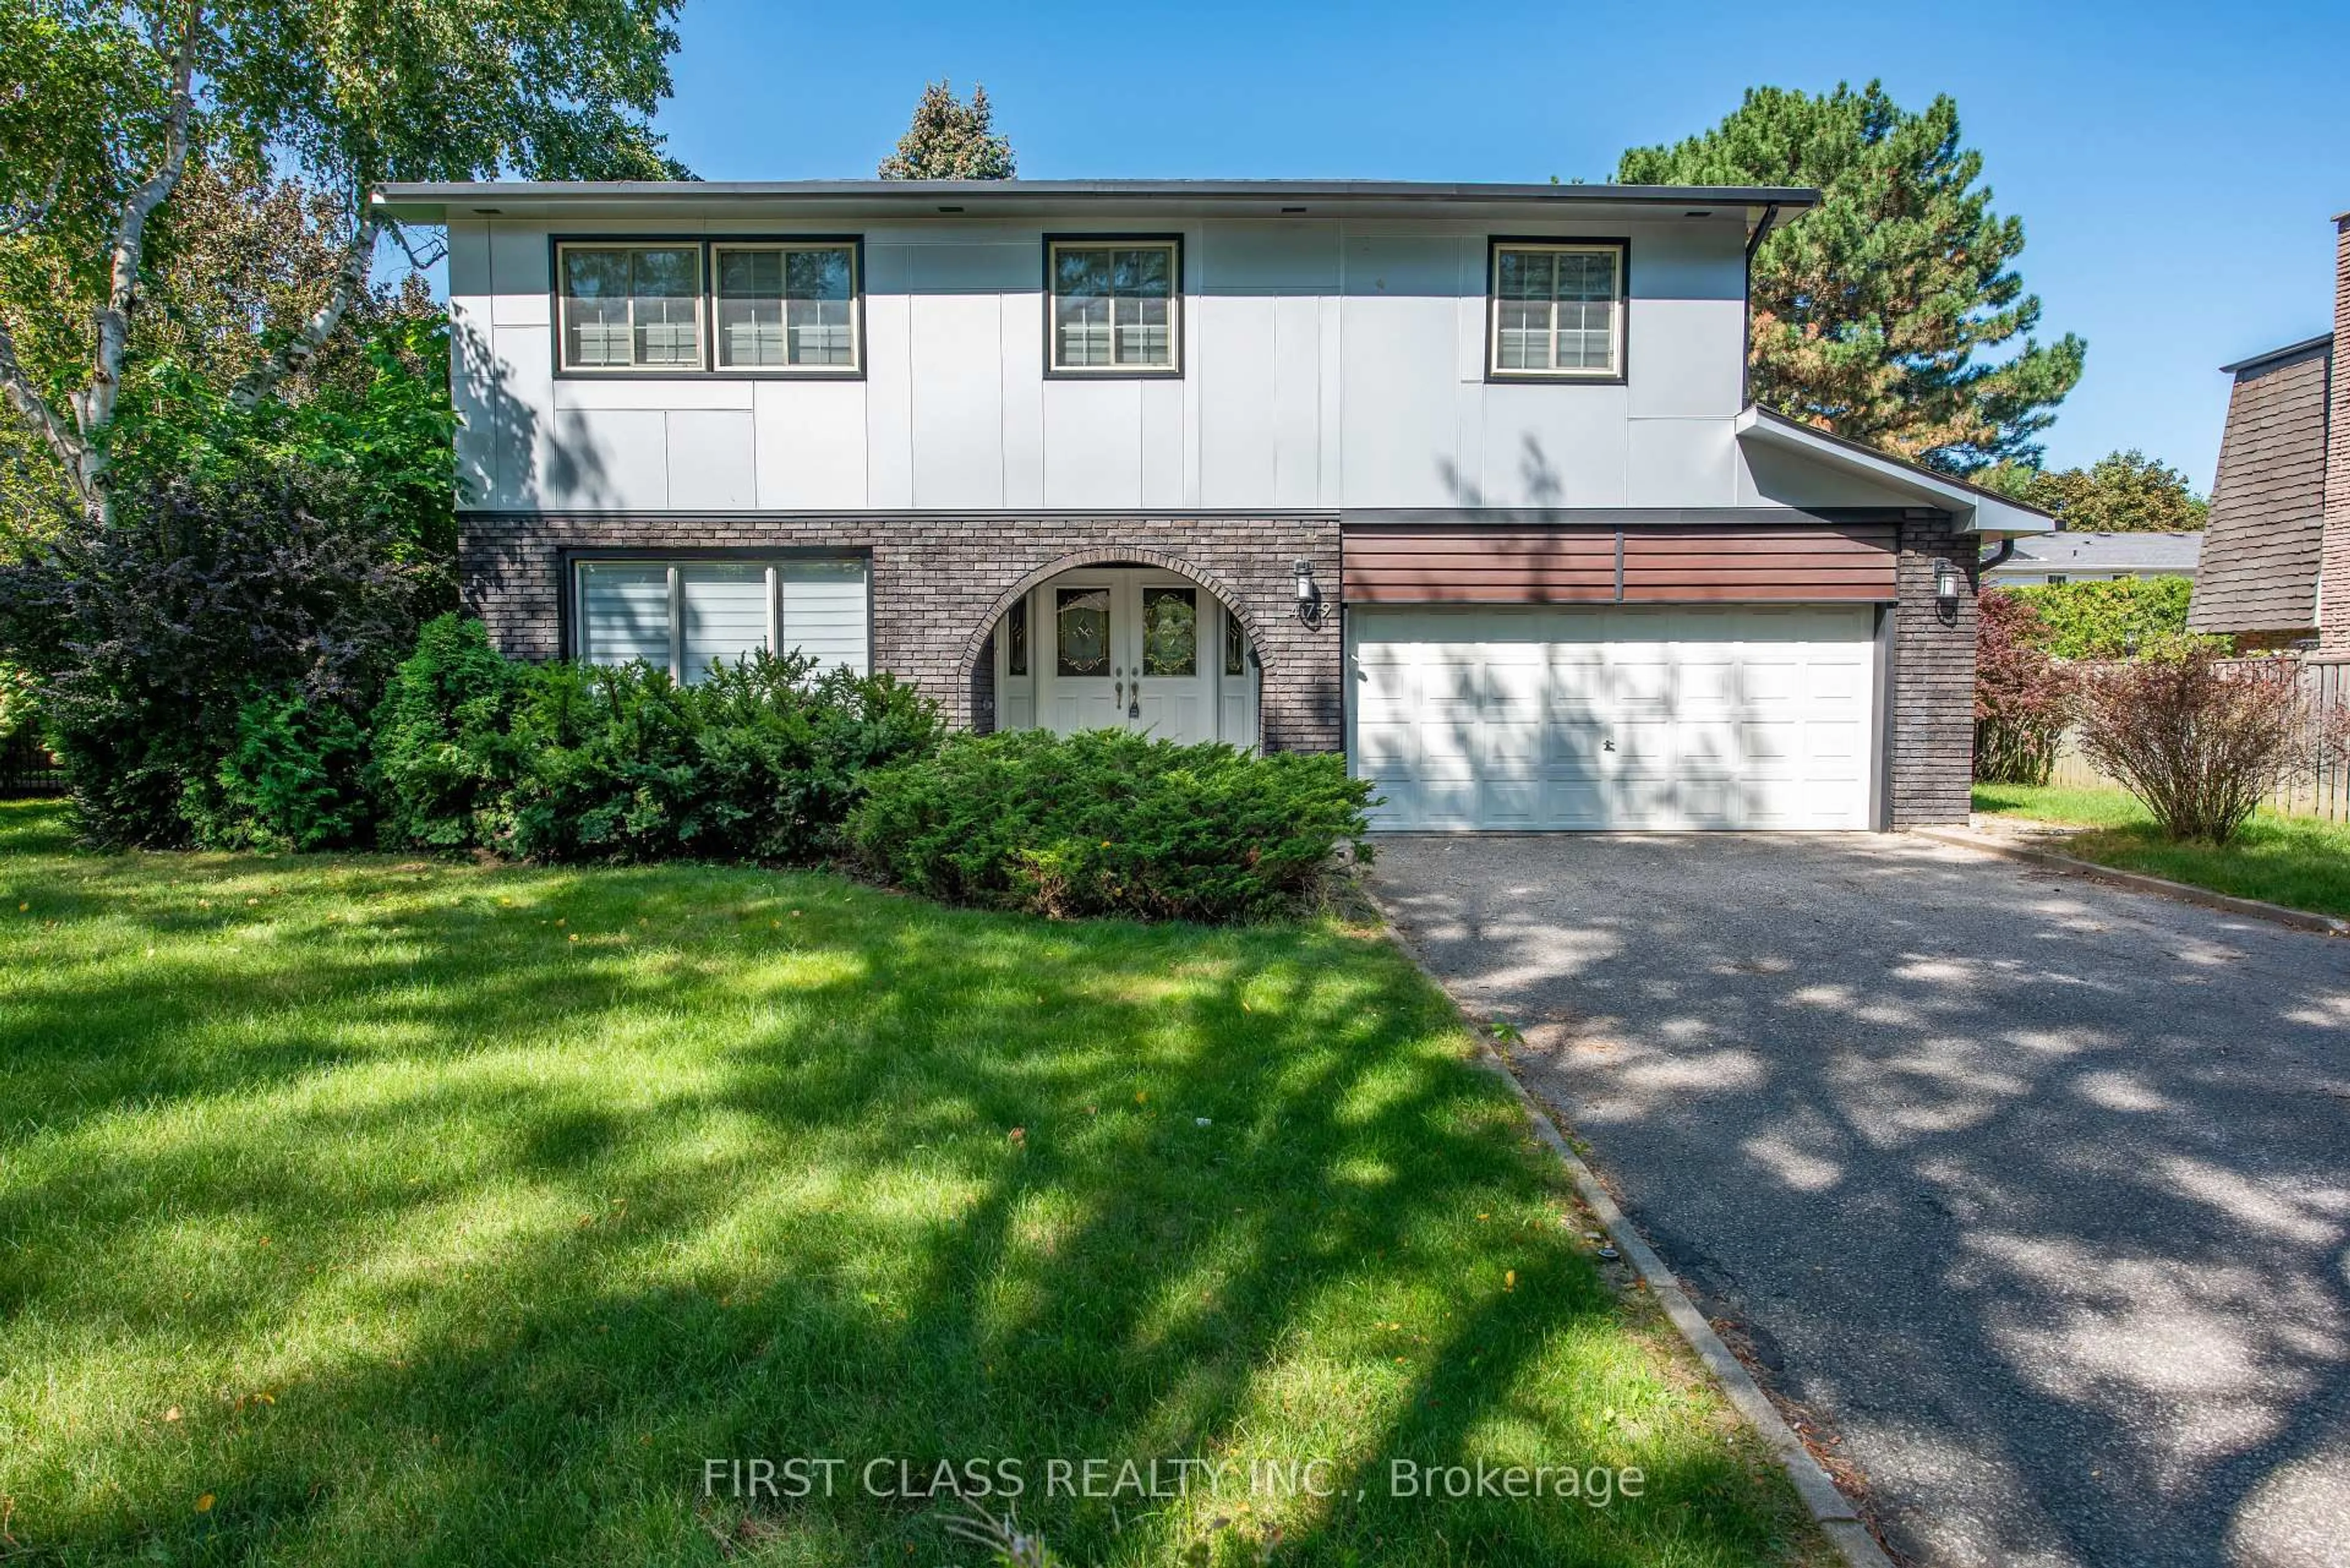
479 Isabella Ave, Mississauga, Ontario L5B 2G4
Contact us about this property
Highlights
Estimated valueThis is the price Wahi expects this property to sell for.
The calculation is powered by our Instant Home Value Estimate, which uses current market and property price trends to estimate your home’s value with a 90% accuracy rate.Not available
Price/Sqft$513/sqft
Monthly cost
Open Calculator
Description
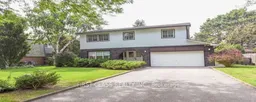
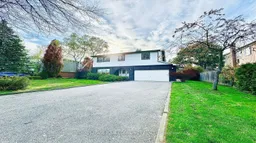
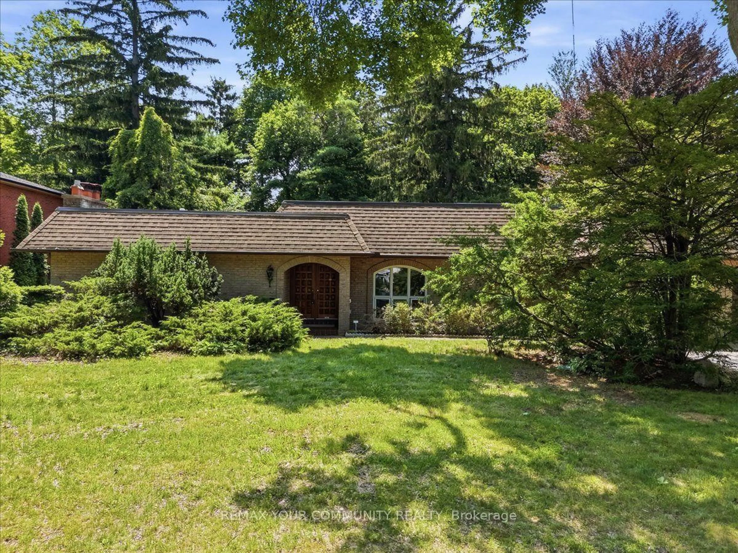
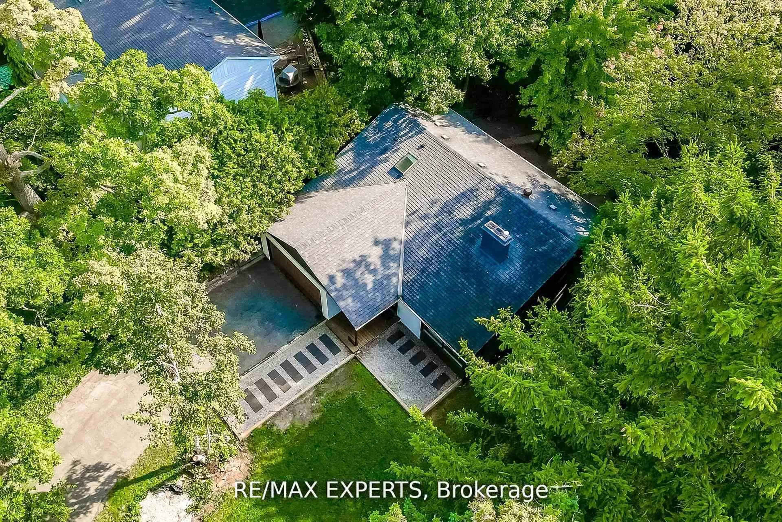
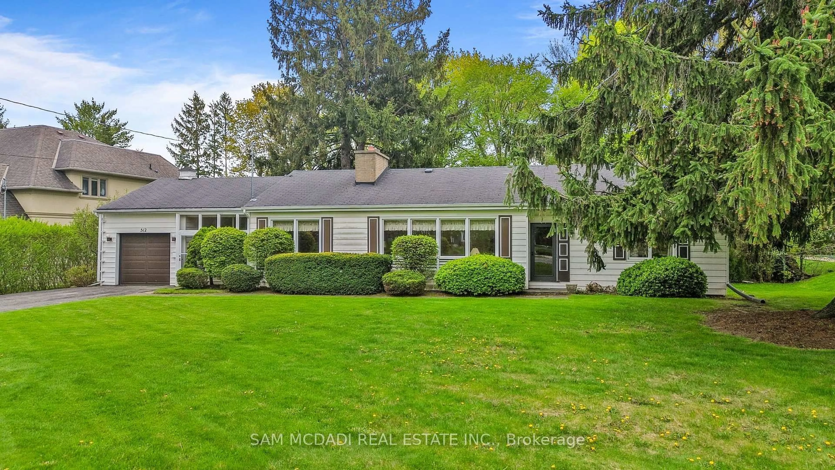
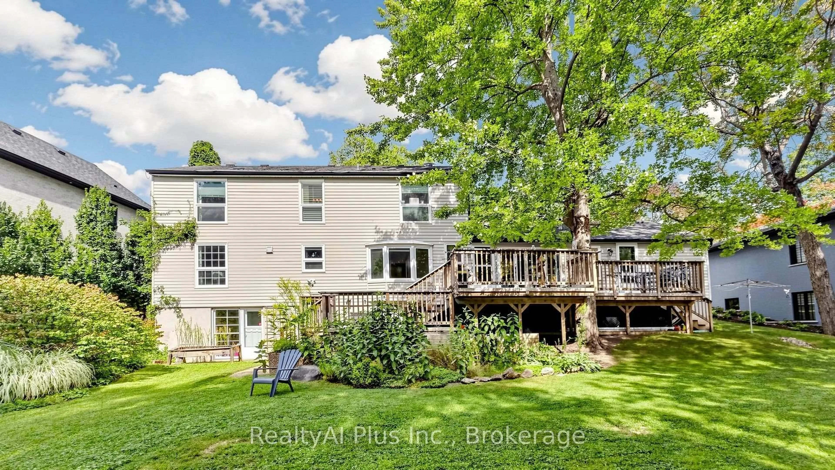
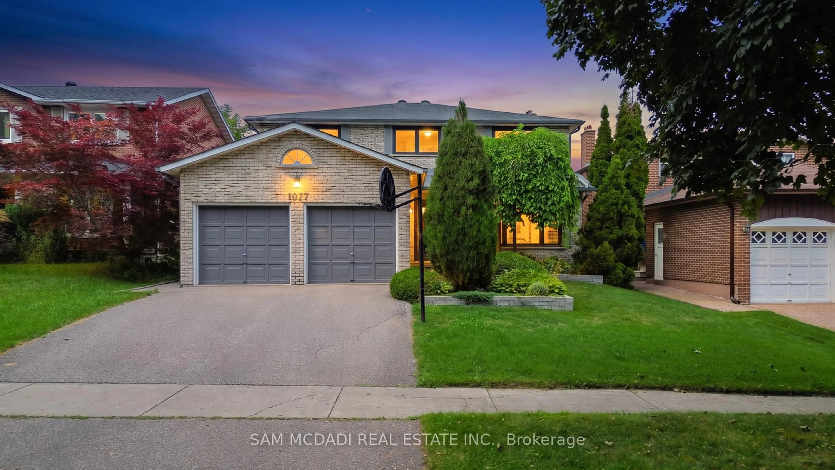
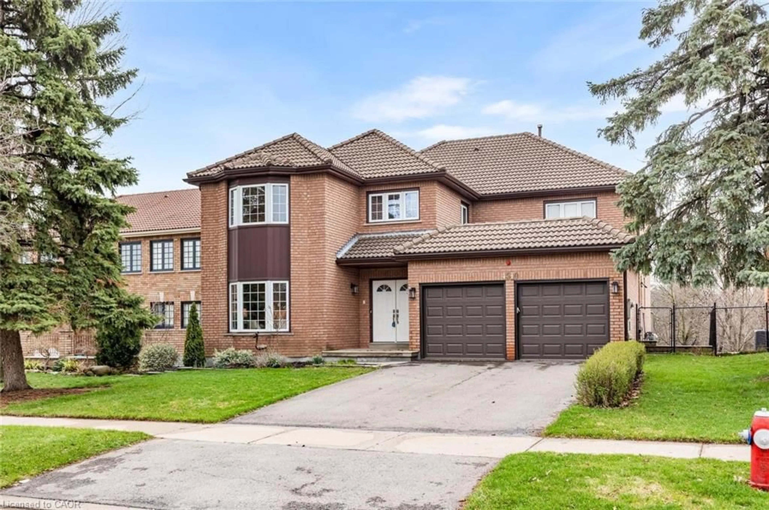
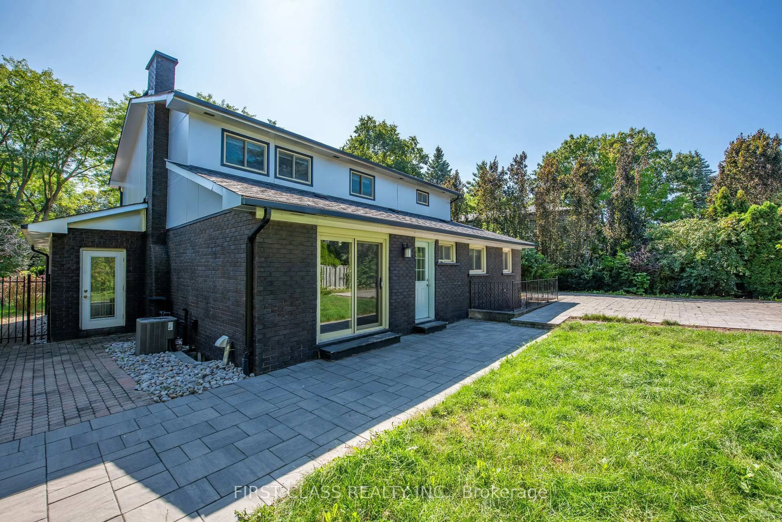
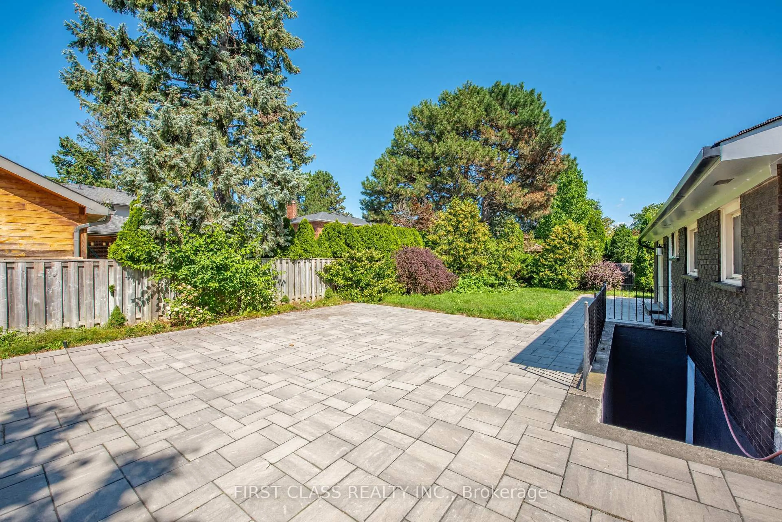
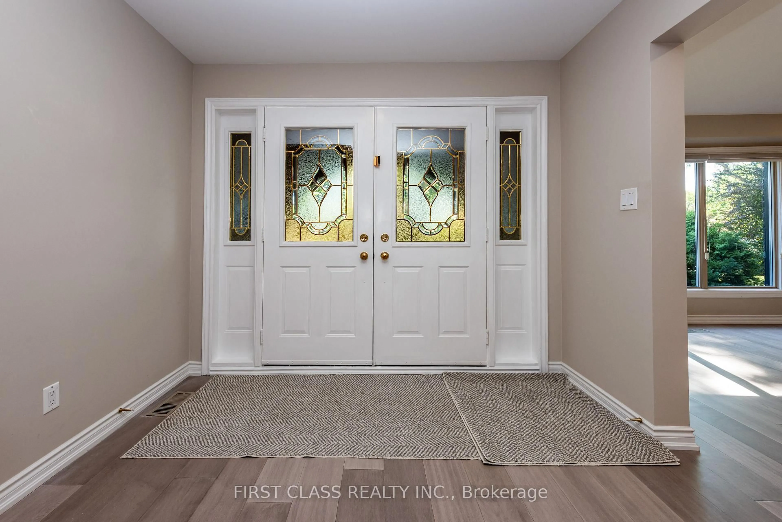
Welcome to the prestigious Gordon Woods neighbourhood! Spacious 4-bedroom detached home on a large lot, featuring newer engineered flooring on the main floor. The primary bedroom offers an ensuite, plus there is a NEW 3-piece bathroom with double sinks and a modern touch-control LED mirror with built-in lighting. The finished basement features a recreation room, games room, newer 3-piece bathroom, separate entrance, spacious laundry room, and a under-stair storage. Ceiling spot lights in basement. The family room features a fireplace and patio door leading to the spacious backyard. Enjoy outdoor entertaining with a stainless-steel BBQ and newer interlocking-stone patio area, ideal for outdoor cooking and gatherings. Newer lawn sprinkler system. Additional features include a double garage with keypad door opener, driveway parking for up to 6 cars, newer furnace and central air conditioning. Conveniently located with easy access to the QEW, and close to hospital, parks, schools, shopping, and other amenities. A wonderful opportunity in one of Mississauga's most desirable neighbourhoods. A must-see for serious buyers!
Property Details
Interior
Features
Main Floor
Kitchen
4.97 x 3.2Eat-In Kitchen
Living
4.01 x 8.99Combined W/Dining / Picture Window
Dining
0.01 x 0.01Combined W/Living / Picture Window
Family
6.09 x 3.55Gas Fireplace / Picture Window
Exterior
Features
Parking
Garage spaces 2
Garage type Attached
Other parking spaces 6
Total parking spaces 8
Property History
 50
50