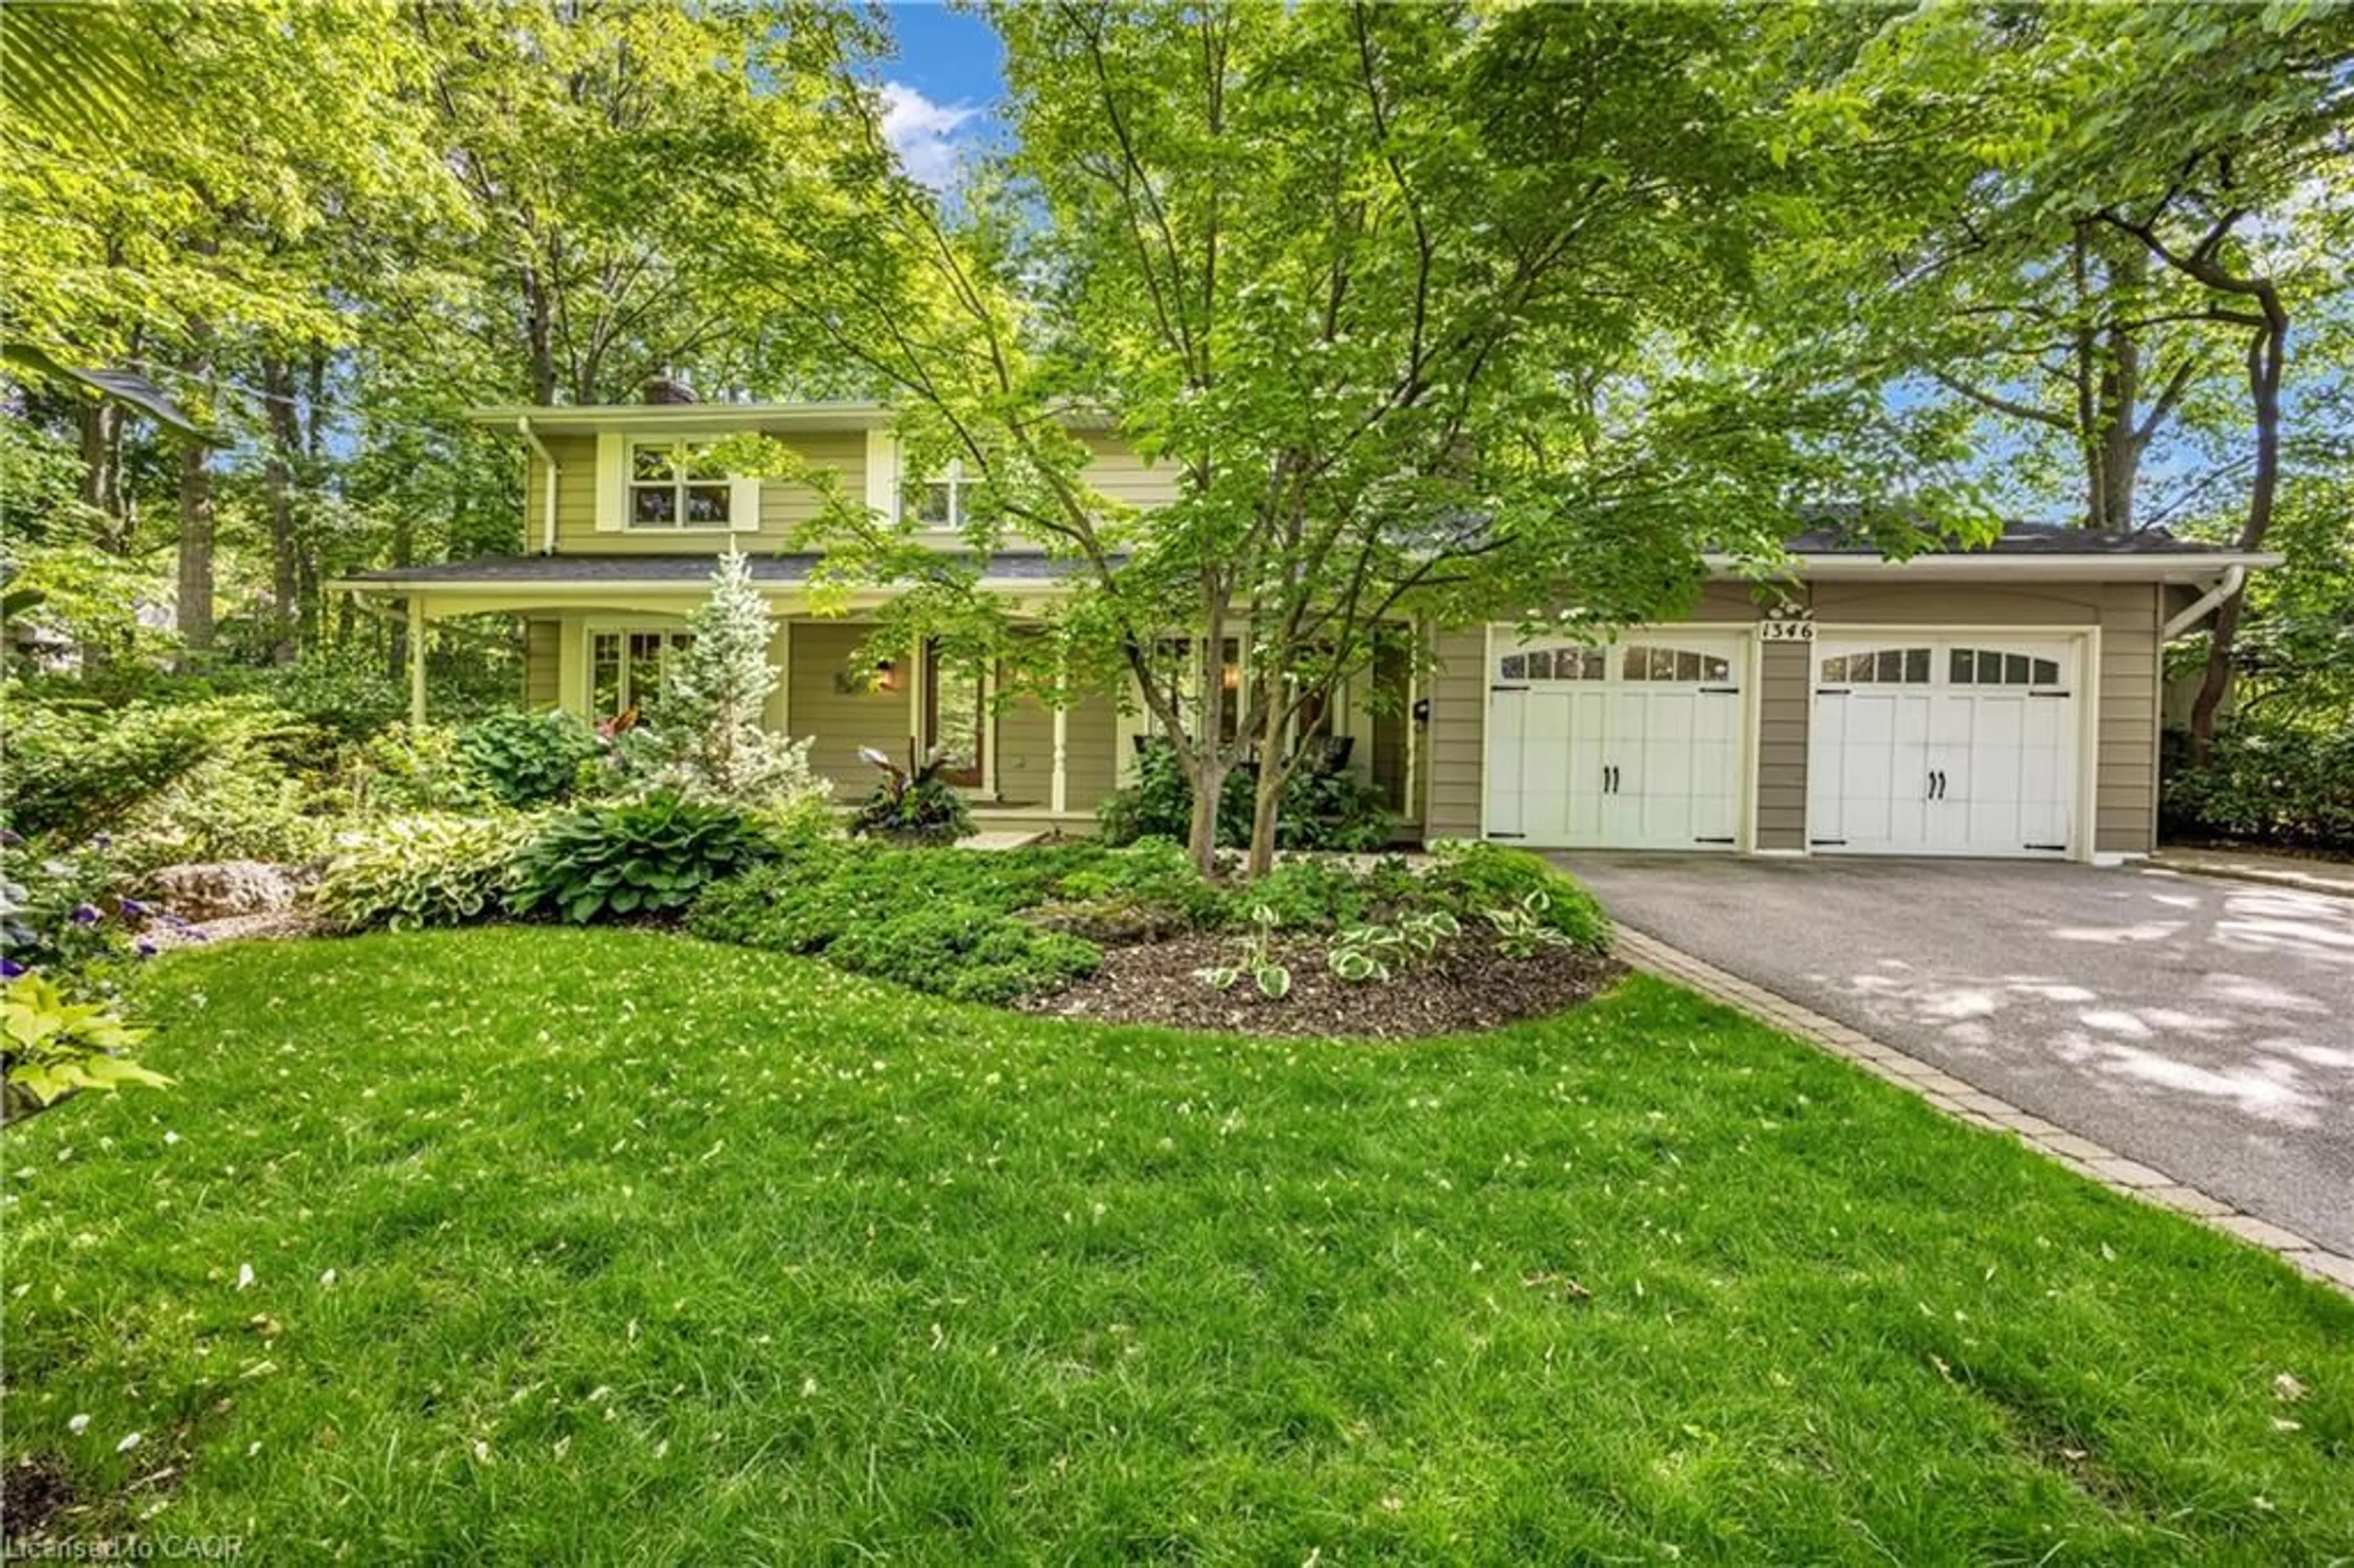
1438 Birchwood Dr, Mississauga, Ontario L5J 1T2
Contact us about this property
Highlights
Estimated valueThis is the price Wahi expects this property to sell for.
The calculation is powered by our Instant Home Value Estimate, which uses current market and property price trends to estimate your home’s value with a 90% accuracy rate.Not available
Price/Sqft$899/sqft
Monthly cost
Open Calculator
Description
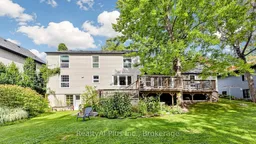
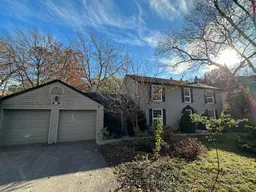
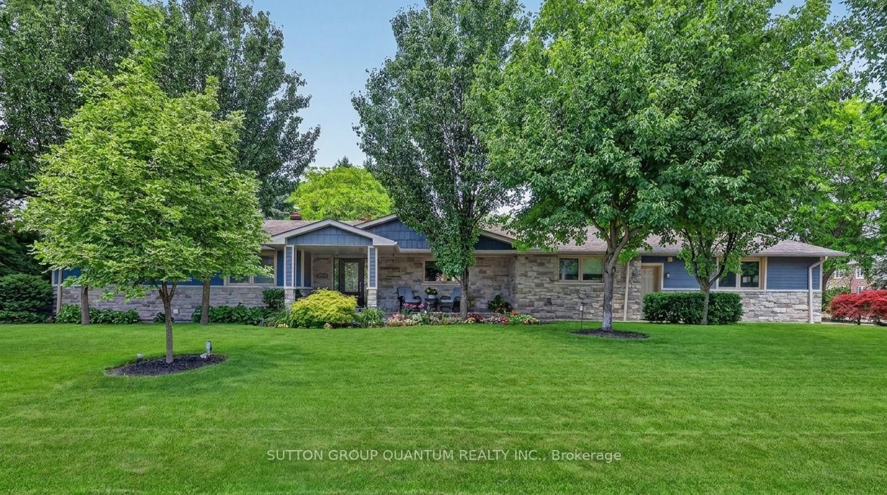
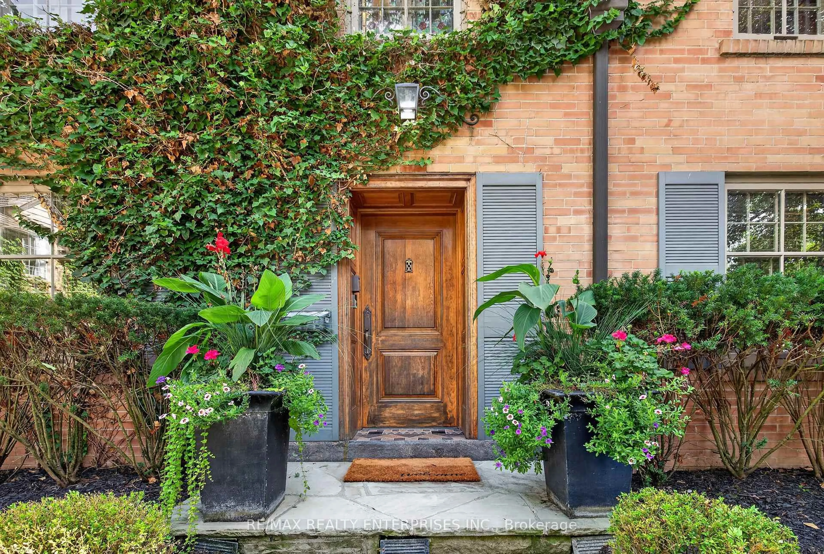
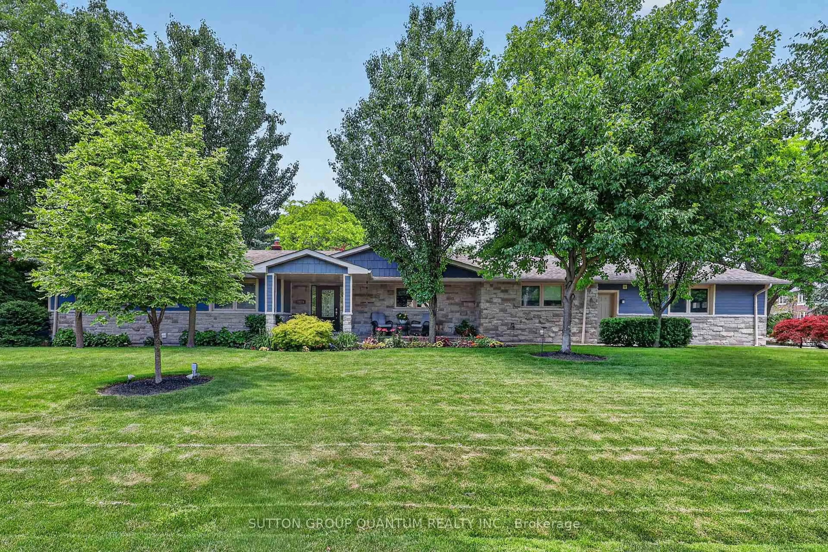
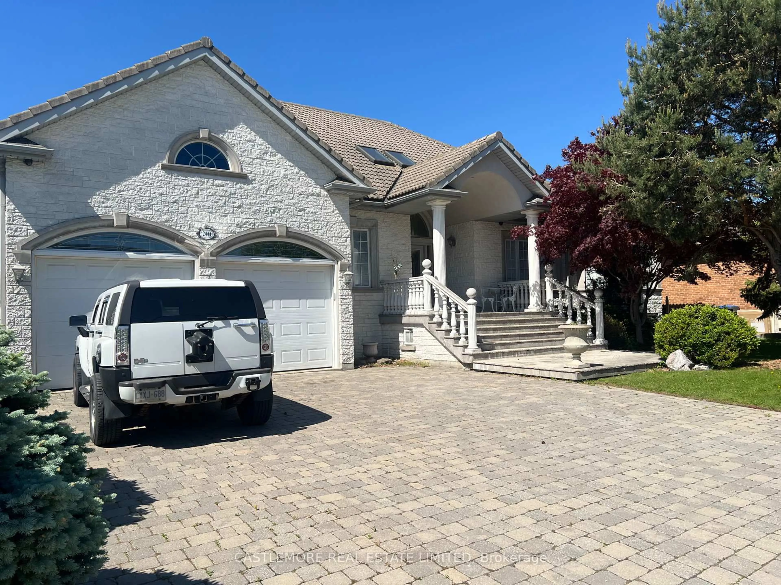
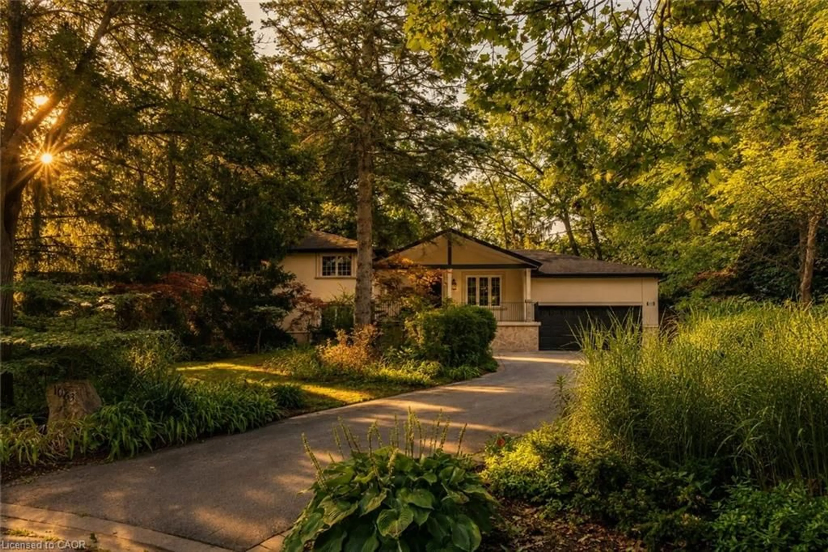
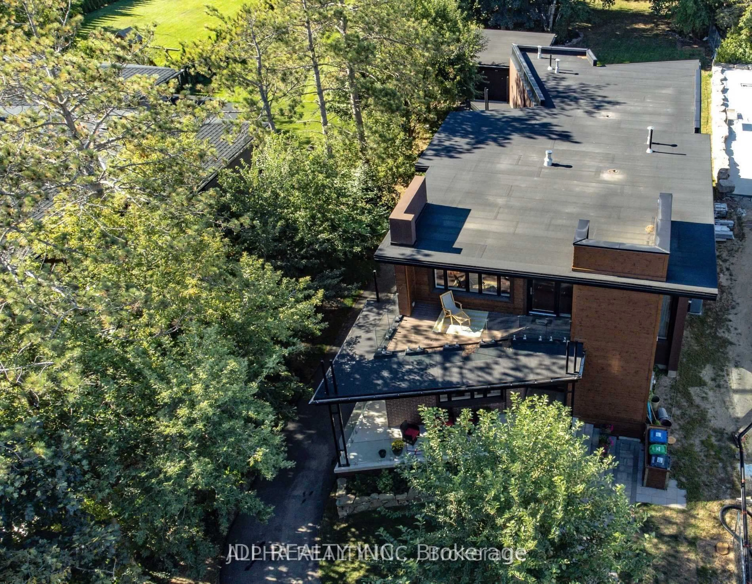
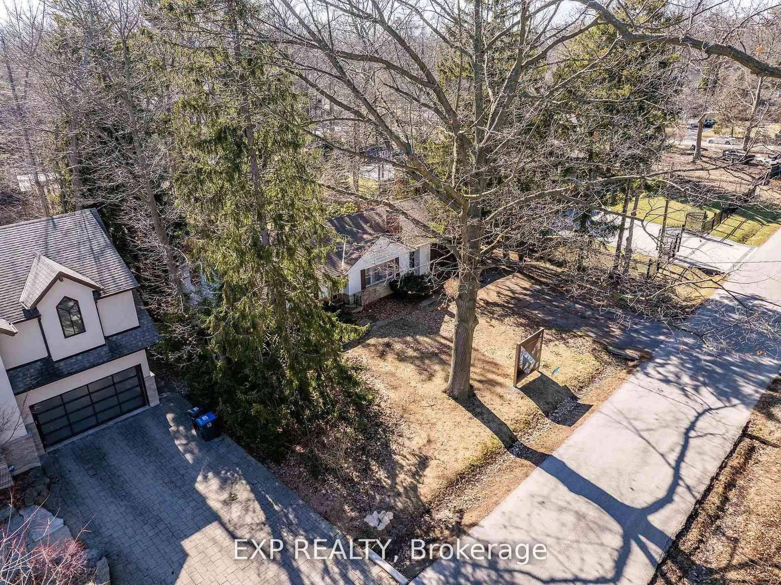
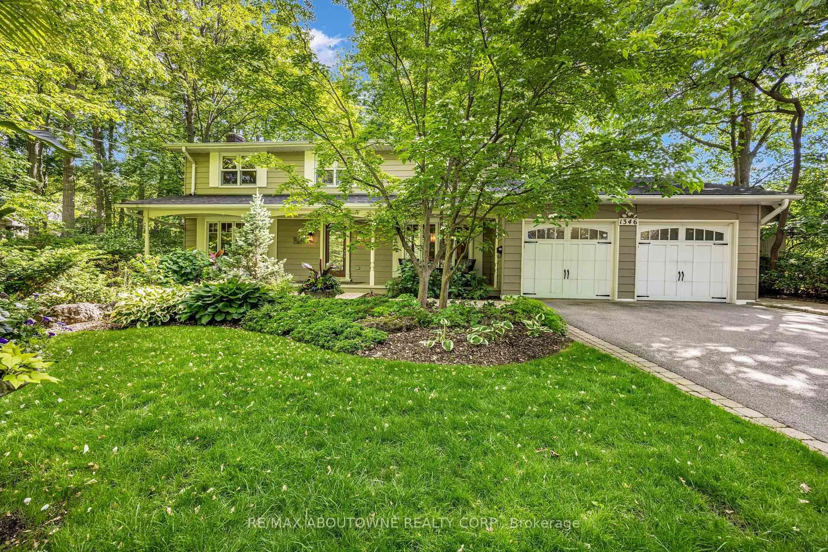
Based on the full MLS photo package, here is a stronger and more property-specific version:**MLS Client Remarks**Welcome to 1438 Birchwood Drive, a spacious detached family home set on a magnificent, mature treed lot in sought-after Lorne Park. This warm and inviting residence offers generous principal rooms and a versatile layout designed for everyday family living and entertaining. The bright living room features a fireplace and large windows, while the formal dining room is ideal for family gatherings. A spacious eat-in kitchen offers abundant cabinetry, extensive counter space and a breakfast area overlooking the surrounding greenery. Relax in the impressive rear family room, featuring a second fireplace, built-in cabinetry and multiple windows framing peaceful backyard views. The upper level provides well-proportioned bedrooms with hardwood flooring, including flexible space suitable for a home office or study. The lower level adds a finished recreation area, together with substantial storage and workshop space. Step outside to an expansive elevated deck and exceptionally private backyard surrounded by mature trees-an outstanding setting for entertaining, children and quiet outdoor enjoyment. Complete with a double garage and generous driveway parking. Ideally situated close to excellent schools, parks, trails, Clarkson Village, Clarkson GO, shopping, the waterfront and major commuter routes. A rare opportunity to enjoy space, privacy and exceptional potential in one of Mississauga's most established neighbourhoods.
Property Details
Interior
Features
2nd Floor
3rd Br
3.28 x 3.68hardwood floor / W/I Closet
4th Br
3.73 x 3.4hardwood floor / Closet
Primary
4.95 x 3.68hardwood floor / W/I Closet / 3 Pc Ensuite
2nd Br
4.37 x 3.4hardwood floor / W/I Closet
Exterior
Features
Parking
Garage spaces 2
Garage type Attached
Other parking spaces 4
Total parking spaces 6
Property History
28