1 hour on Market

399 Stonetree Crt, Mississauga, Ontario L5B 4H3

Semi-Detached
4
3
~2000-2500 sqft
$1,069,000
Get pre-qualifiedPowered by nesto
Semi-Detached
4
3
~2000-2500 sqft

Contact us about this property

Call

Highlights

Property Estimate

Days on market1 hour

Estimated valueNot available

Price/Sqft$481/sqft

Monthly cost

Open Calculator

Description

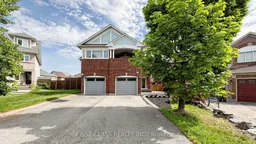
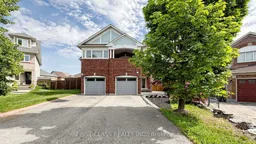
Welcome to 399 Stonetree Court, a spacious and beautifully maintained 4+1 bedroom semi-detached home tucked away on a quiet cul-de-sac in the heart of Cooksville. Offering over 2,500 sq. ft. of living space, this bright and inviting home features generous principal rooms, a separate dining area perfect for family dinners and holiday gatherings, and a functional kitchen with plenty of storage and counter space. Large windows bring in abundant natural light, creating a warm and comfortable living space for both everyday family life and entertaining guests. Upstairs, you'll find four well-sized bedrooms with generous closet space, plus a versatile additional room that can be used as a home office, guest bedroom, playroom, or relaxation area. Step outside to enjoy a private backyard with a newer interlock patio, ideal for summer barbecues, gardening, or quiet evenings at home. Located in a family-friendly neighbourhood, this home is just minutes to Cooksville GO Station, Square One Shopping Centre, Pearson Airport, parks, restaurants, shops, and daily essentials, with both elementary and secondary schools within walking distance. Major updates include roof 2016, AC 2021, dishwasher 2022, front steps/interlocking 2024, and backyard interlock patio 2024. A wonderful opportunity to own a move-in-ready home in one of Mississauga's most convenient and established communities.


Property Details

Style3-Storey
View-
Age of property-
SqFt~2000-2500 SqFt
Lot Size2,094 SqFt(110.14 x 19.02)
Parking Spaces3
MLS ®NumberW13536468
Community NameCooksville
Data SourceTRREB
Listing byFIRST CLASS REALTY INC.

Features

Heating: Forced Air
Cooling: Central Air
Basement: Finished

Main Floor

Living

3.96 x 5.79

hardwood floor / Combined W/Dining / Window

Dining

3.96 x 5.79

hardwood floor / Combined W/Living

Kitchen

2.74 x 2.44

Ceramic Floor / Breakfast Area / Stainless Steel Appl

Breakfast

4.66 x 2.3

Ceramic Floor / Eat-In Kitchen / W/O To Deck


Features

Lot size: 2,094 SqFt

Parking

Garage spaces 1

Garage type Built-In

Other parking spaces 2

Total parking spaces 3


Property listed by FIRST CLASS REALTY INC., Brokerage
Agent Banner Image
Interested in this property?Get in touch to get the inside scoop.

Market Data - Cooksville

Geo Zone Map ThumbnailCooksville

Strong Seller's Market

View Market Data

Semi-Detached house - for the past 30 days

Buyer's market Seller's market

Avg. Days on Market

Past 30 days

20 days

Compared to

2025

31 days

2024

16 days

2023

9 days

New Listings

Past 30 days

7 listings

Compared to

2025

7 listings

2024

4 listings

2023

7 listings

Units sold

Past 30 days

6 units

Compared to

2025

2 units

2024

5 units

2023

7 units

Median Sold Price

Past 30 days

$940,000

Compared to

2025

$1,080,000

2024

$1,050,000

2023

$1,060,000


Population and Demographics

Overview

Total population 37058
Average household income $113,190

Age (%)

0 to 19
21%
20 to 34
20%
35 to 49
20%
50 to 64
21%
65 and plus
18%

Household composition (%)

Single family
66%
Single person
29%
Multi person
5%
Multi family
1%

Mother tongue (%)

English
52%
Polish
7%
Arabic
7%
Tagalog (Pilipino, Filipino)
5%
Urdu
5%
Portuguese
4%
Spanish
3%
Others
2%
Italian
2%
Vietnamese
2%
Tamil
1%
Mandarin
1%

House tenancy (%)

Renters
54%
Owners
46%

What’s nearby?Essentials within 5 km

Local Logic

Transportation Scores

Estimated Budget