3100 Kirwin Ave #2703, Mississauga, Ontario L5A 3S6
Contact us about this property
Highlights
Estimated valueThis is the price Wahi expects this property to sell for.
The calculation is powered by our Instant Home Value Estimate, which uses current market and property price trends to estimate your home’s value with a 90% accuracy rate.Not available
Price/Sqft$458/sqft
Monthly cost
Open Calculator
Description
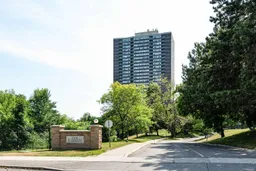
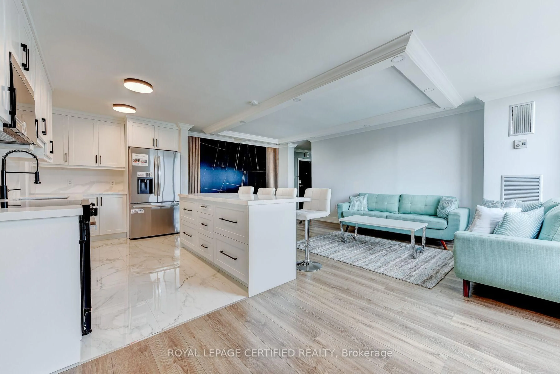
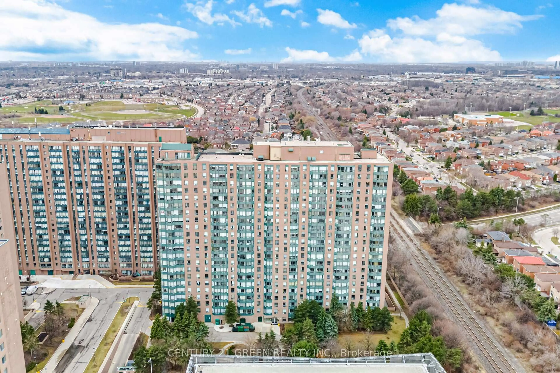
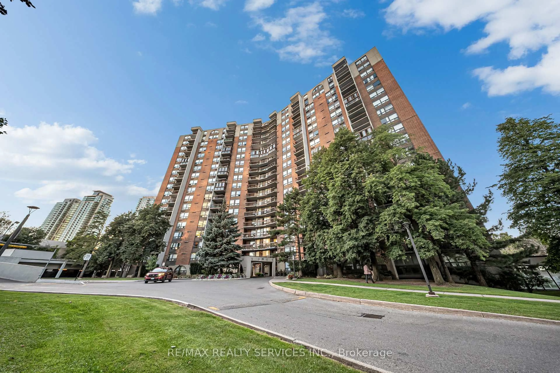
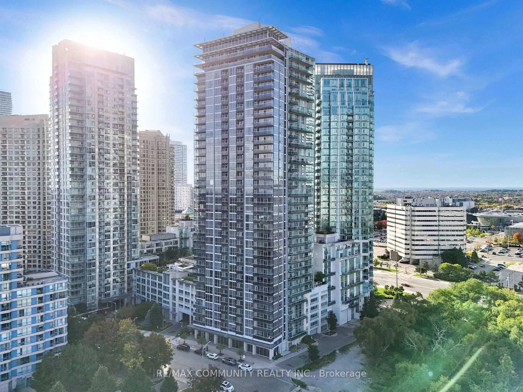
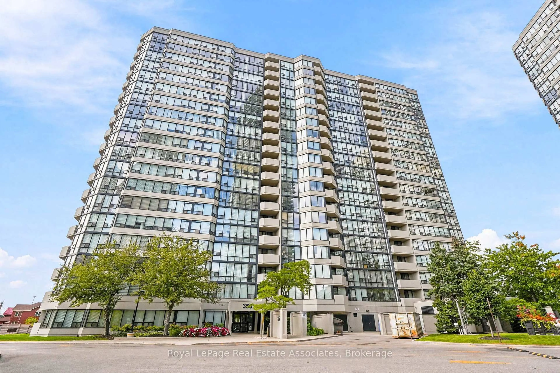
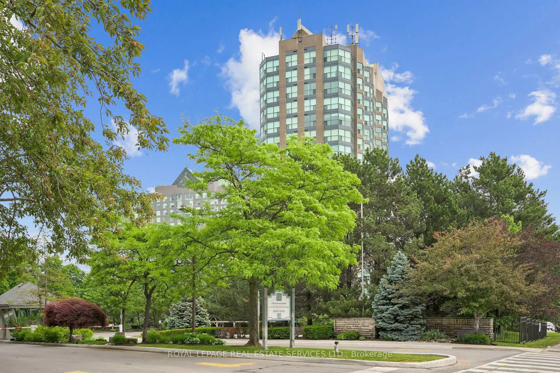
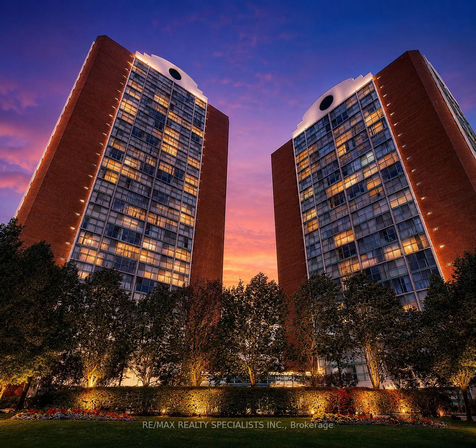
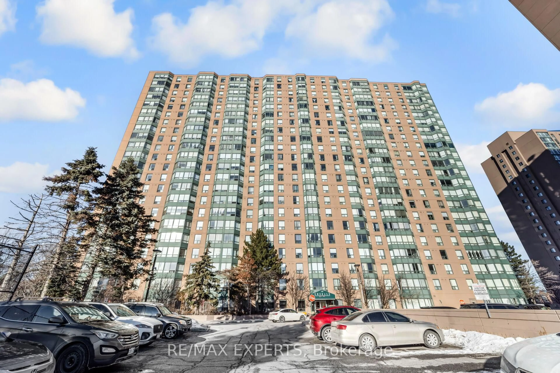
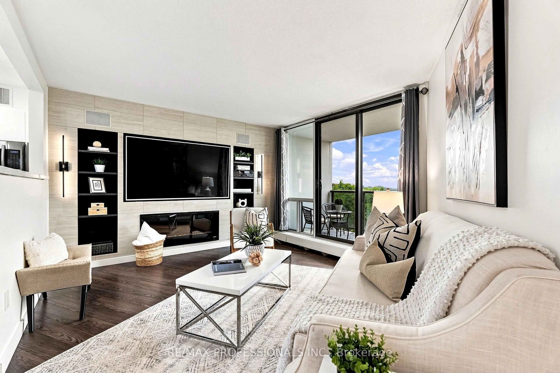
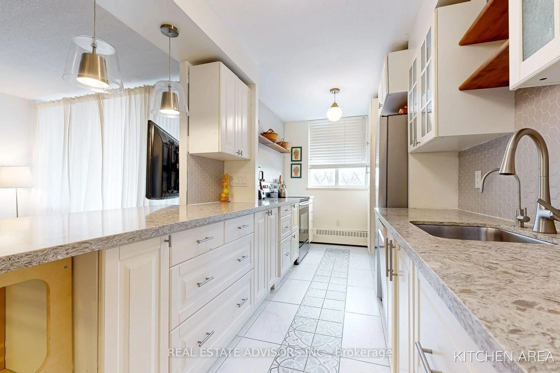
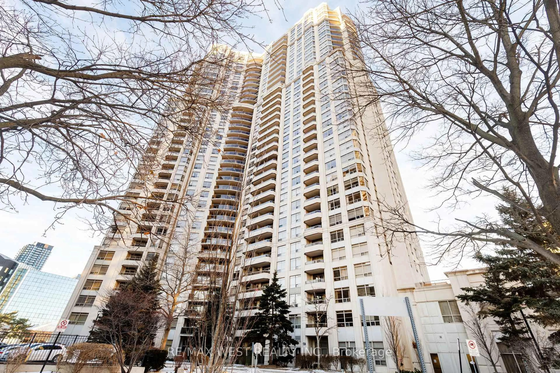
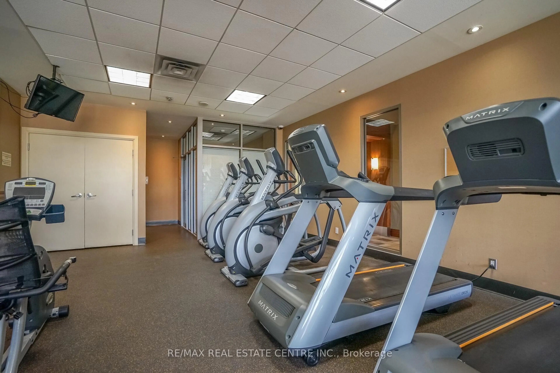
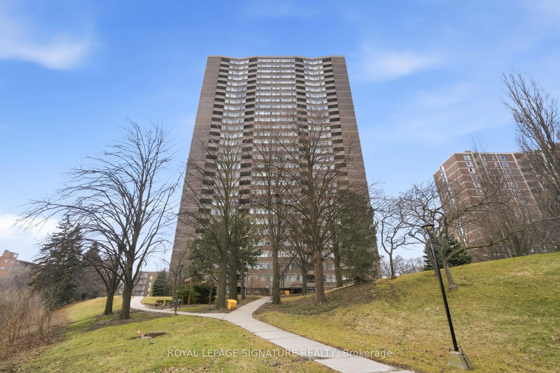
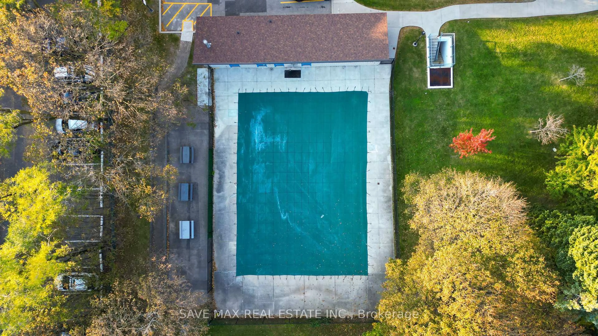
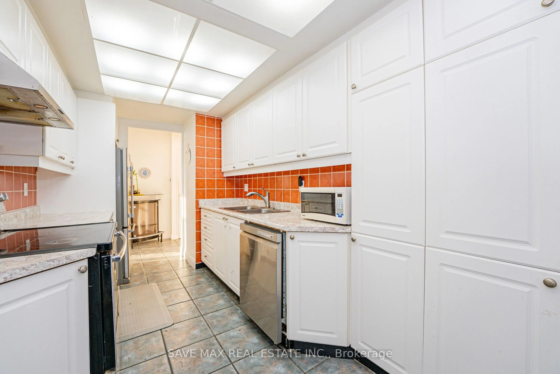
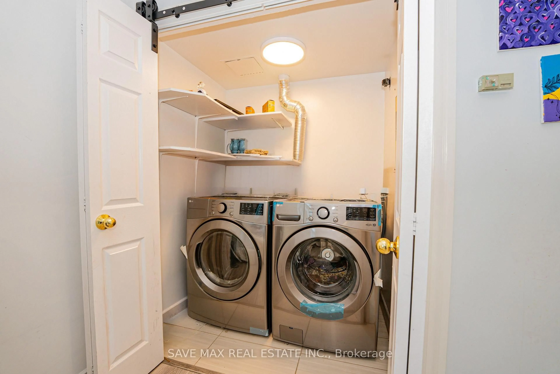
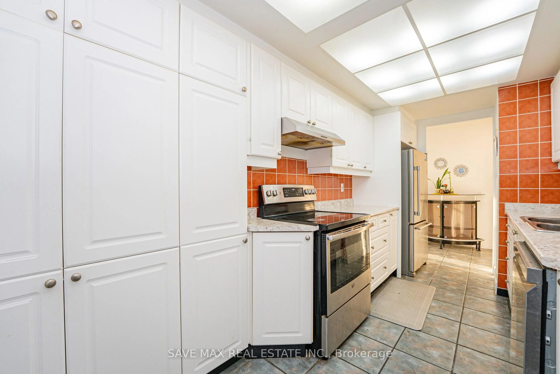
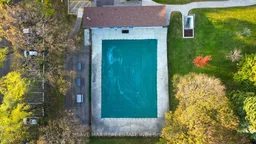
Perfect Opportunity for First-Time Home Buyers, Downsizers & Investors! Absolutely stunning finishes throughout this beautifully maintained, spacious corner unit featuring an open-concept layout, abundant natural light, and two separate walkouts to the balcony. Open concept combines living and dining areas, with a spacious kitchen with new appliances. Primary bedroom with 4pcs ensuite, walk in closets and walk out to the balcony and large size den that can be used as another bedroom or office space. Enjoy peaceful living surrounded by mature trees, ravine views, scenic landscapes and beautiful greenery. A rare bonus is the oversized in-suite locker and two side-by-side underground parking spaces! This well-maintained building offers fantastic amenities, including an outdoor swimming pool and tennis courts for summer enjoyment. The all-inclusive maintenance fee covers internet and cable, adding exceptional value and convenience. Just steps away, including grocery stores, pharmacies, walk-in clinic, banks, restaurants, barber shops, Service Canada, car dealerships, mechanic shops, law offices, showrooms, GO Station and MiWay transit.
Property Details
Interior
Features
Main Floor
Dining
6.9 x 3.2Laminate / Open Concept / W/O To Balcony
Living
3.7 x 3.1Laminate / Combined W/Dining / Large Window
Primary
4.8 x 3.4Laminate / 4 Pc Ensuite / W/O To Balcony
Den
4.5 x 2.8Laminate / 2 Pc Ensuite / Large Window
Exterior
Features
Parking
Garage spaces 2
Garage type Underground
Other parking spaces 0
Total parking spaces 2
Condo Details
Amenities
Outdoor Pool, Party/Meeting Room, Tennis Court, Visitor Parking
Inclusions
Property History
 32