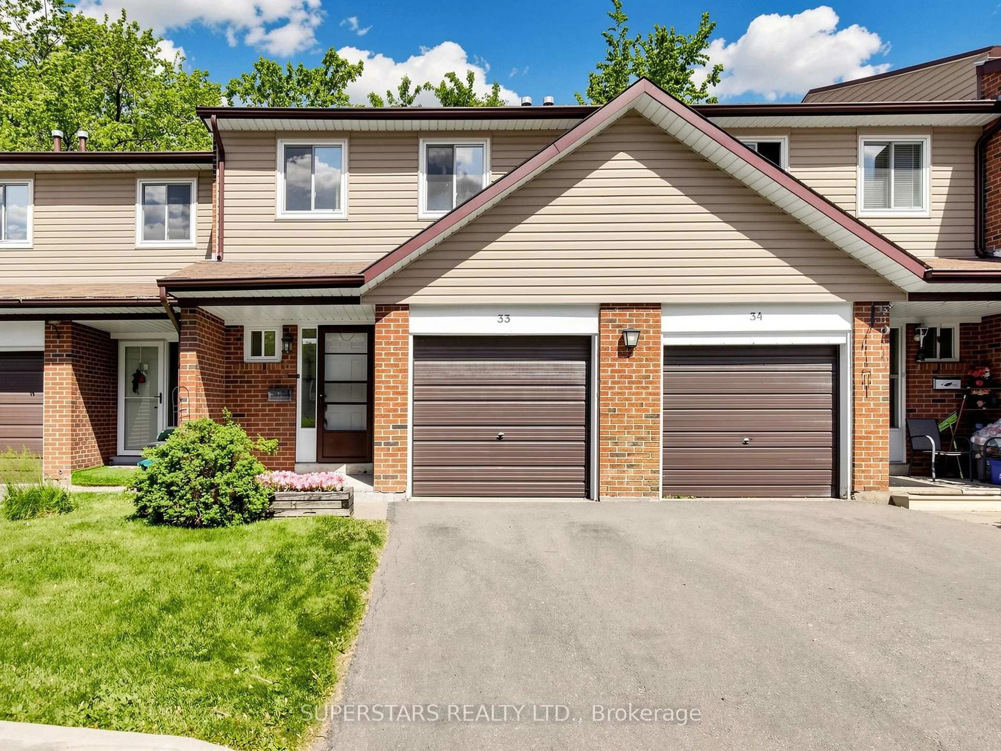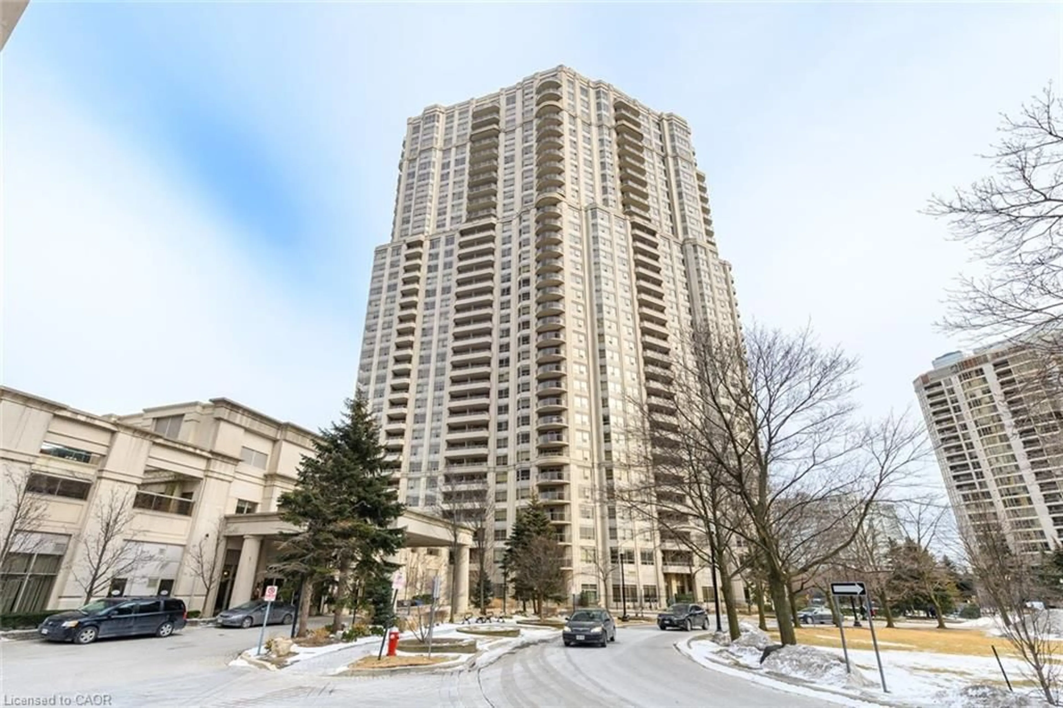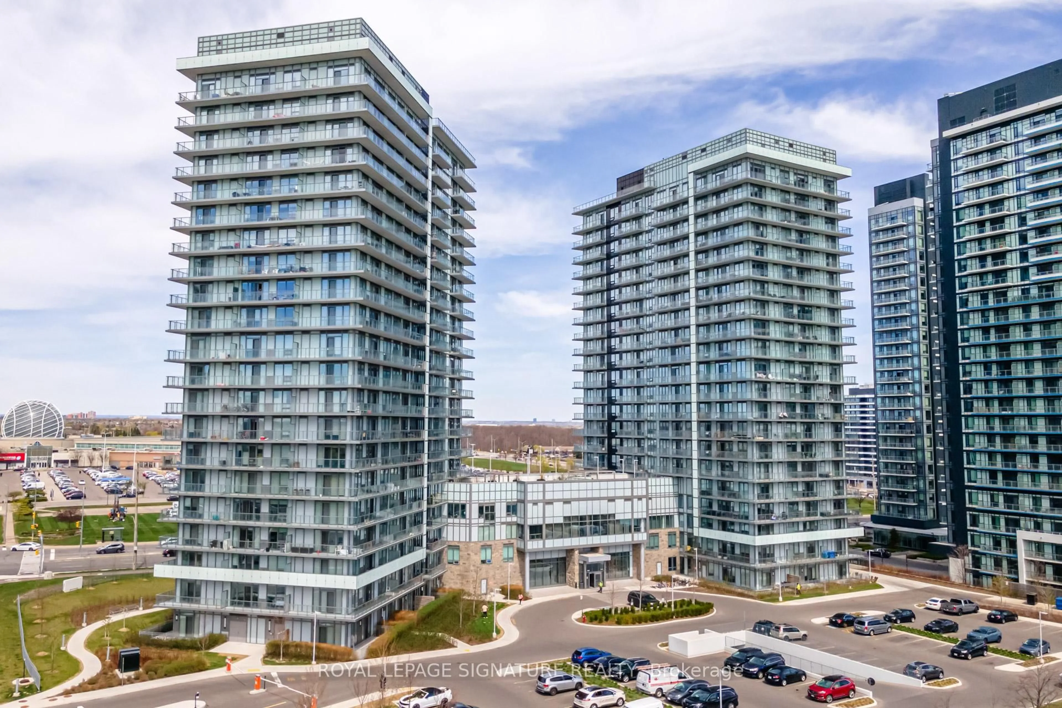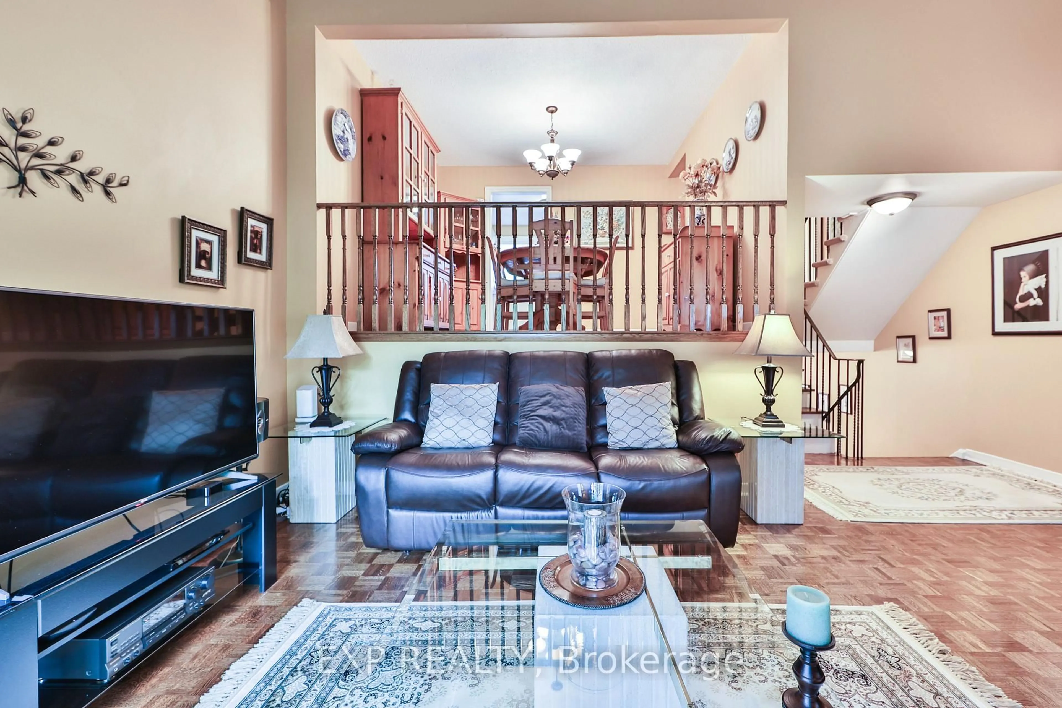
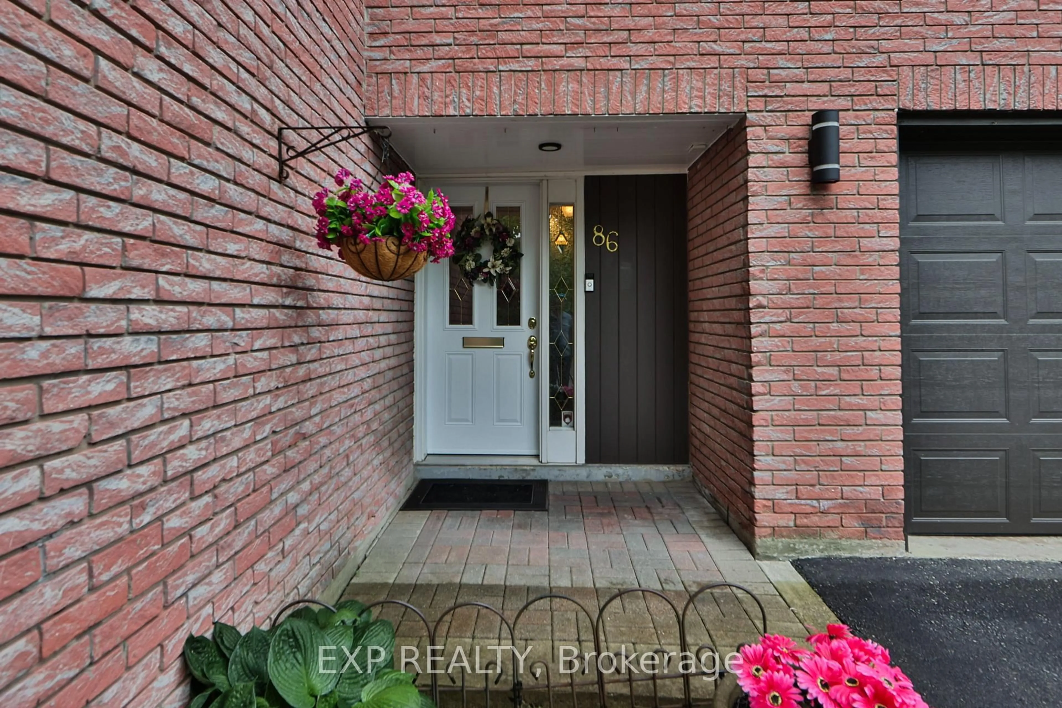
2145 Sherobee Rd #86, Mississauga, Ontario L5A 3G8
Contact us about this property
Highlights
Estimated valueThis is the price Wahi expects this property to sell for.
The calculation is powered by our Instant Home Value Estimate, which uses current market and property price trends to estimate your home’s value with a 90% accuracy rate.Not available
Price/Sqft$557/sqft
Monthly cost
Open Calculator
Description
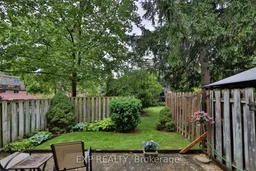
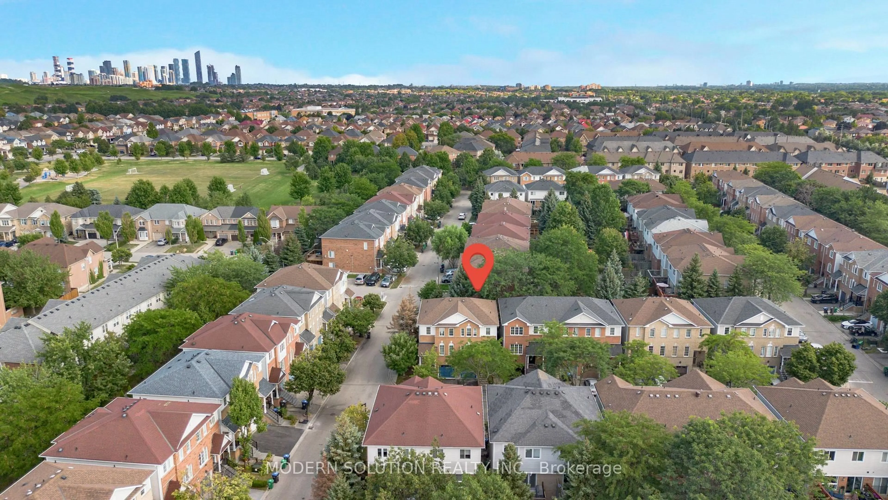
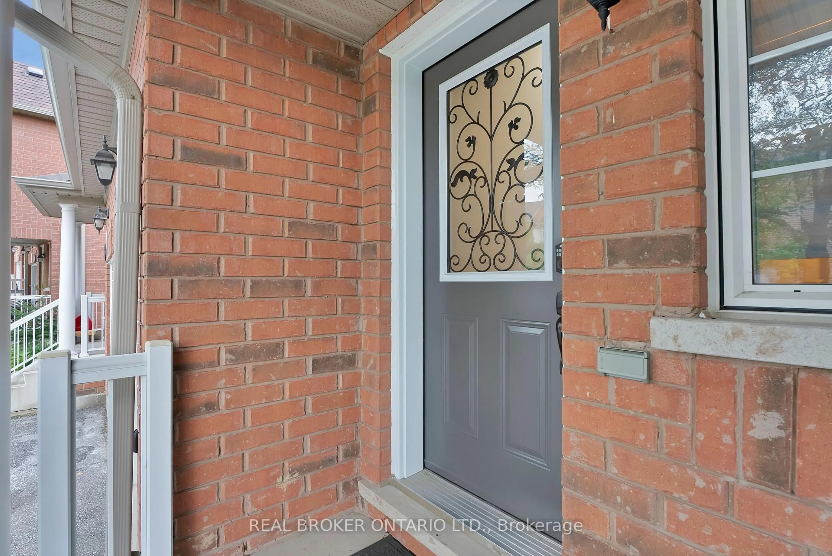
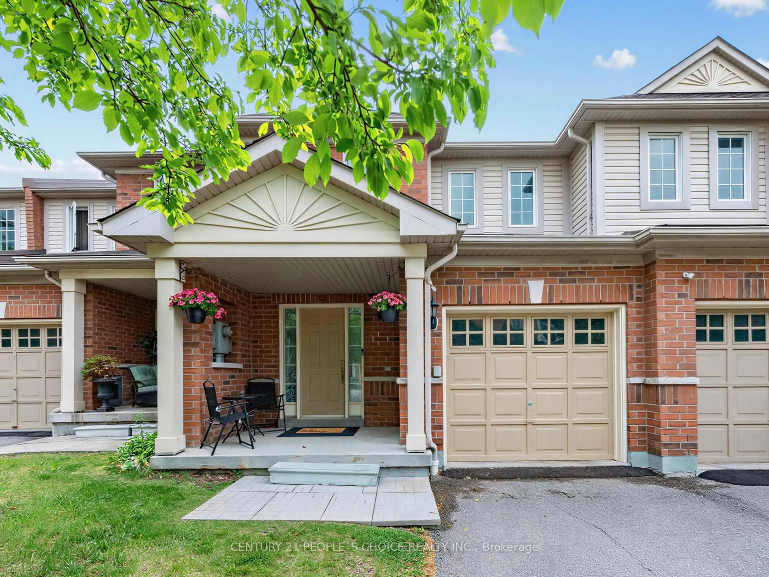
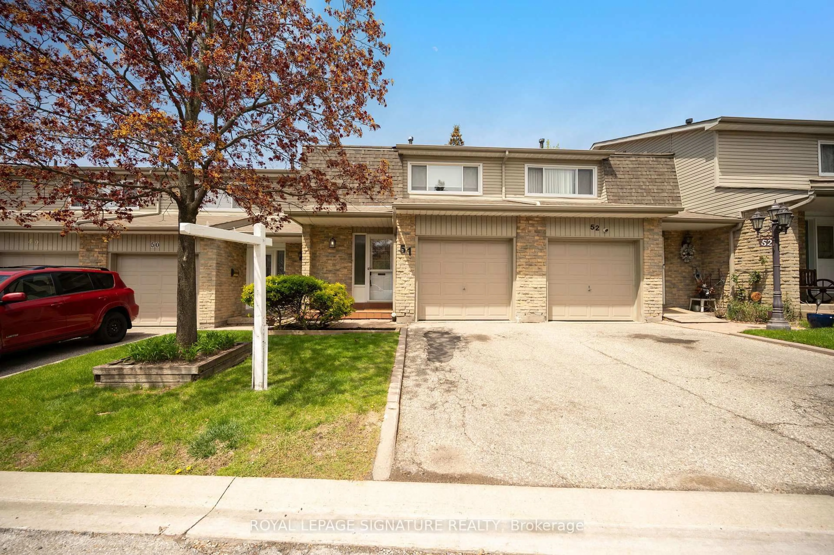
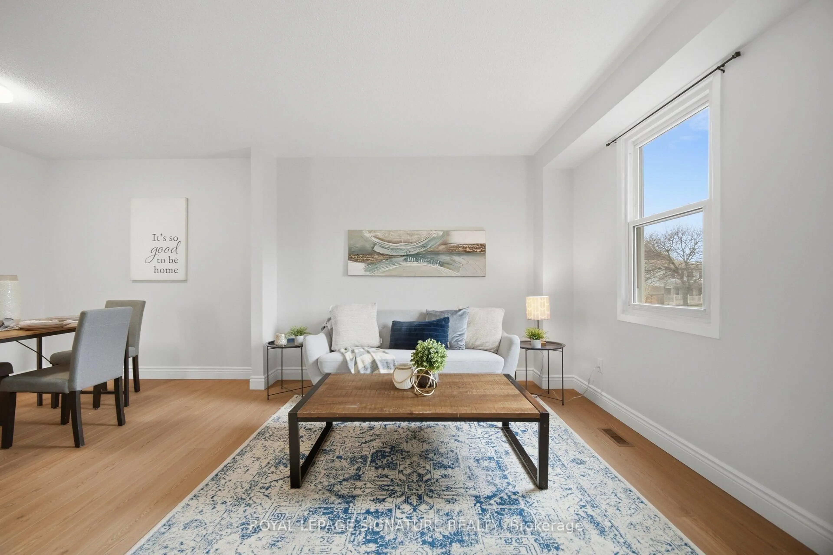
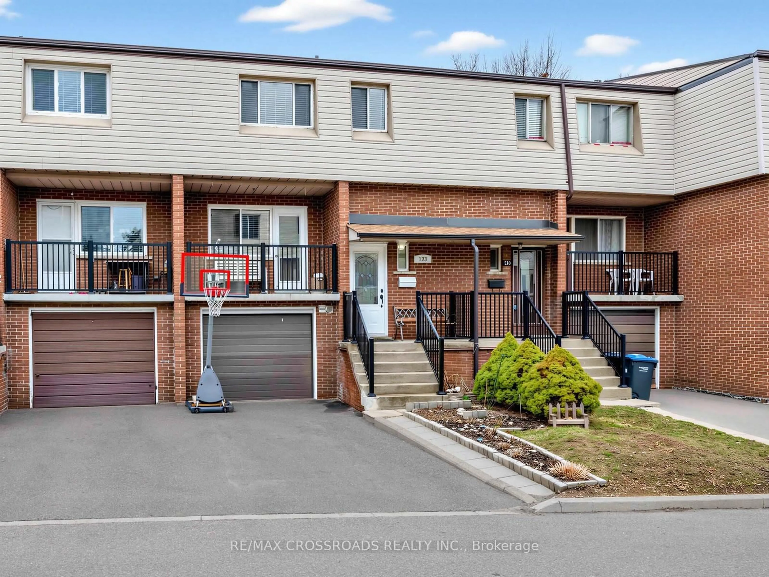
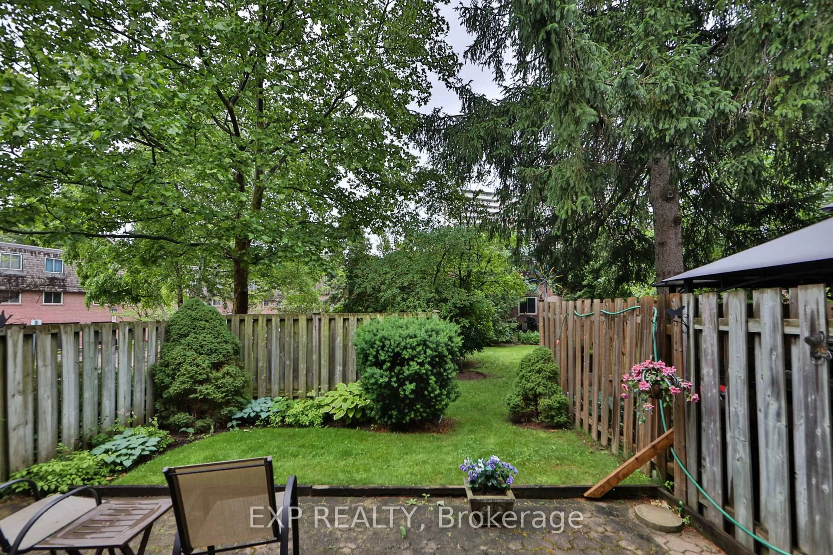
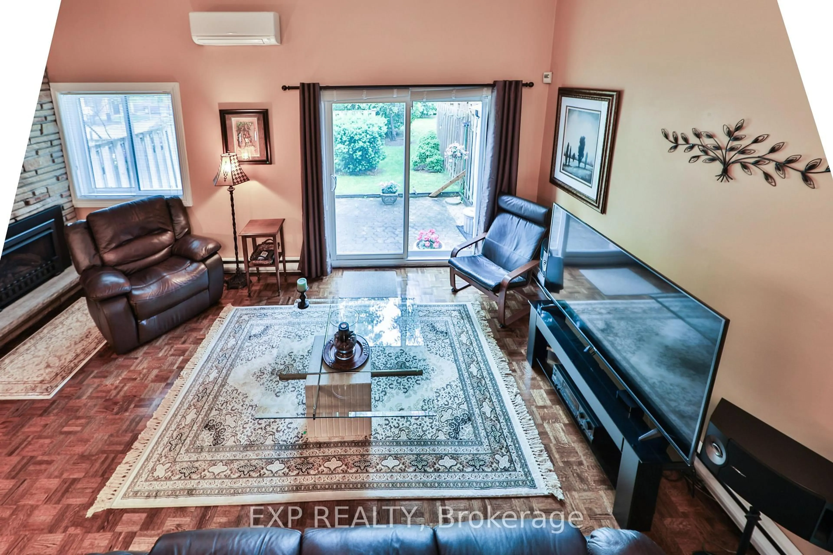
$1000 bonus gift card if you close before Aug 31,2026, for this beautifully maintained condo townhouse. Step inside and be greeted by the impressive 12-foot ceilings in the living room, creating a bright, open atmosphere that's perfect for everyday living and entertaining. Originally designed as a four-bedroom home, the layout has been thoughtfully reconfigured to create an oversized primary bedroom, offering a spacious and relaxing retreat. With two additional bedrooms, this well-designed three-bedroom home is ideal for first-time buyers, growing families, or those looking to downsize without sacrificing space.Enjoy the ease of low-maintenance living with no lawn care to worry about. Your condo fees also include water, cable, and internet, adding exceptional value and convenience.Location is everything, and this home delivers. The new hospital is just steps away, making it an outstanding choice for healthcare professionals who want to shorten their commute. A beautiful park and creek-side walking trails are right outside your gate, while nearby schools, parks, shopping, and everyday amenities make this a wonderful community to call home.Commuters will appreciate the quick access to the QEW, connecting you with both Toronto and Hamilton in minutes.If you've been searching for a home that offers the space you need with the carefree lifestyle you want, this is your opportunity. Status certificate ready for you to view.
Property Details
Interior
Features
Main Floor
Bathroom
1.49 x 1.282 Pc Bath
Dining
3.26 x 5.73O/Looks Living
Kitchen
3.38 x 5.73Double Sink / Stainless Steel Appl
Exterior
Features
Parking
Garage spaces 1
Garage type Attached
Other parking spaces 1
Total parking spaces 2
Condo Details
Amenities
Bbqs Allowed, Visitor Parking
Inclusions
Property History
 21
21