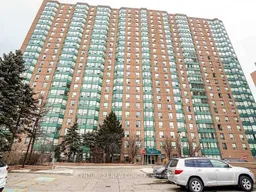
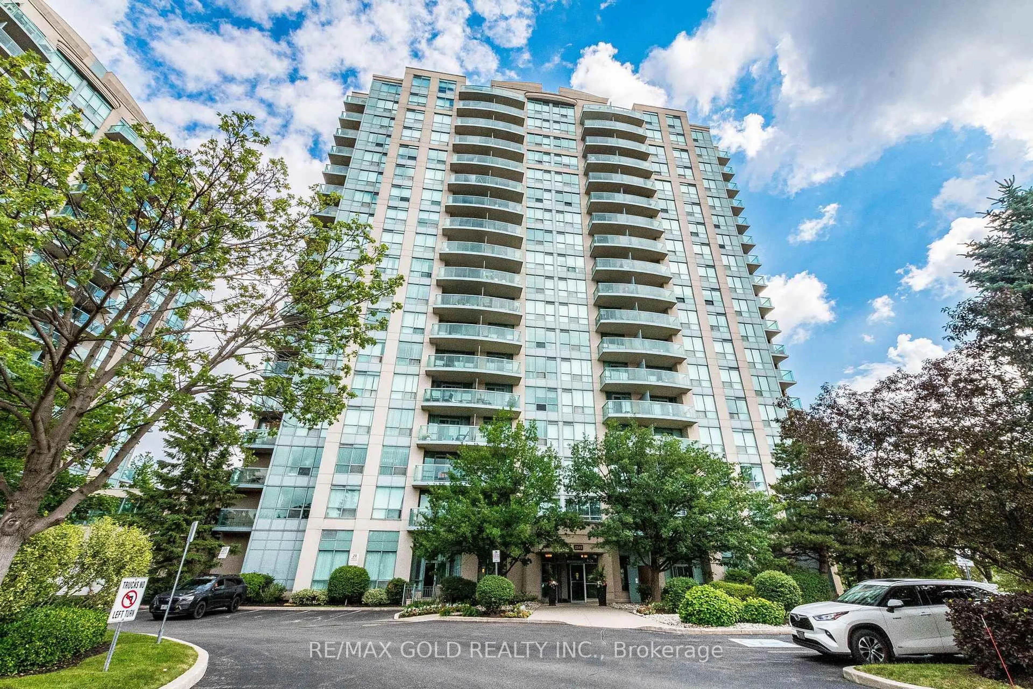
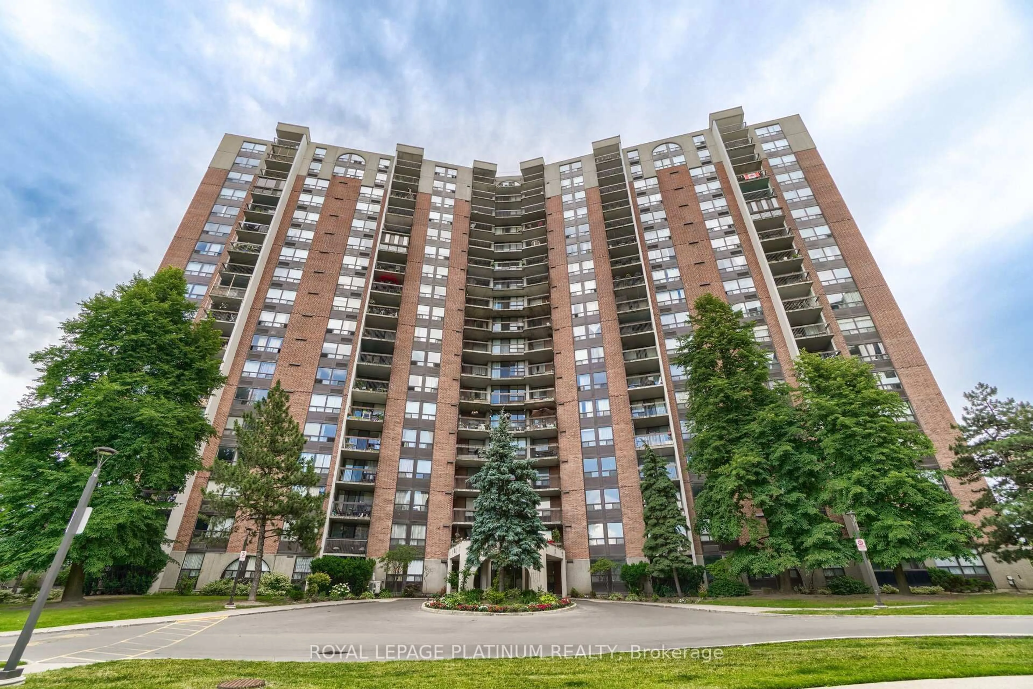
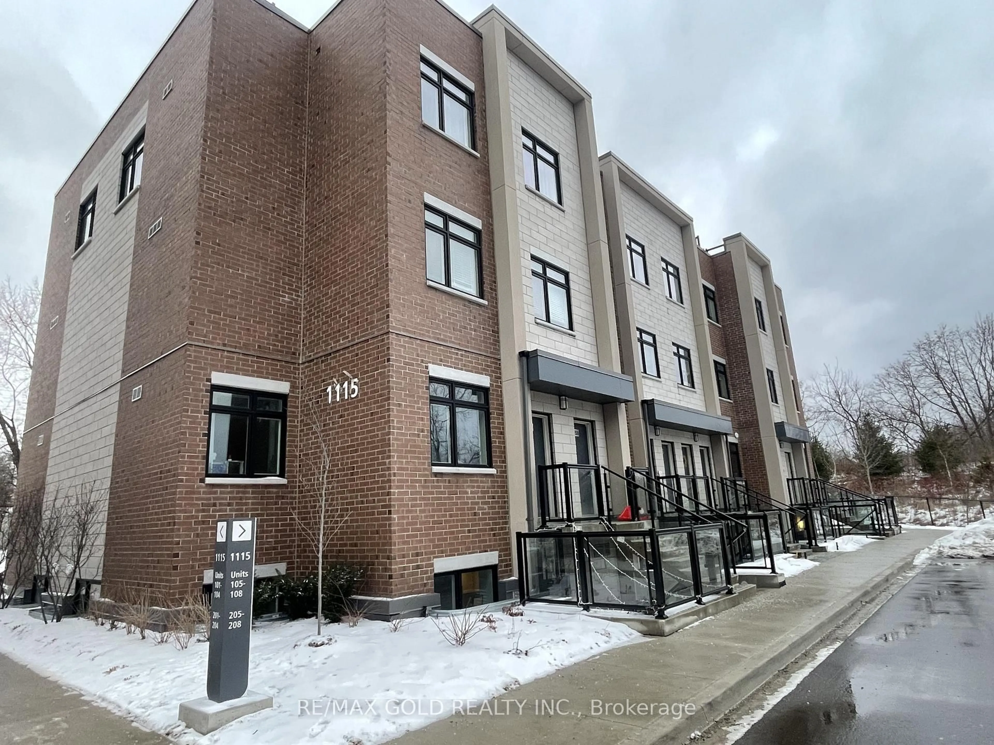
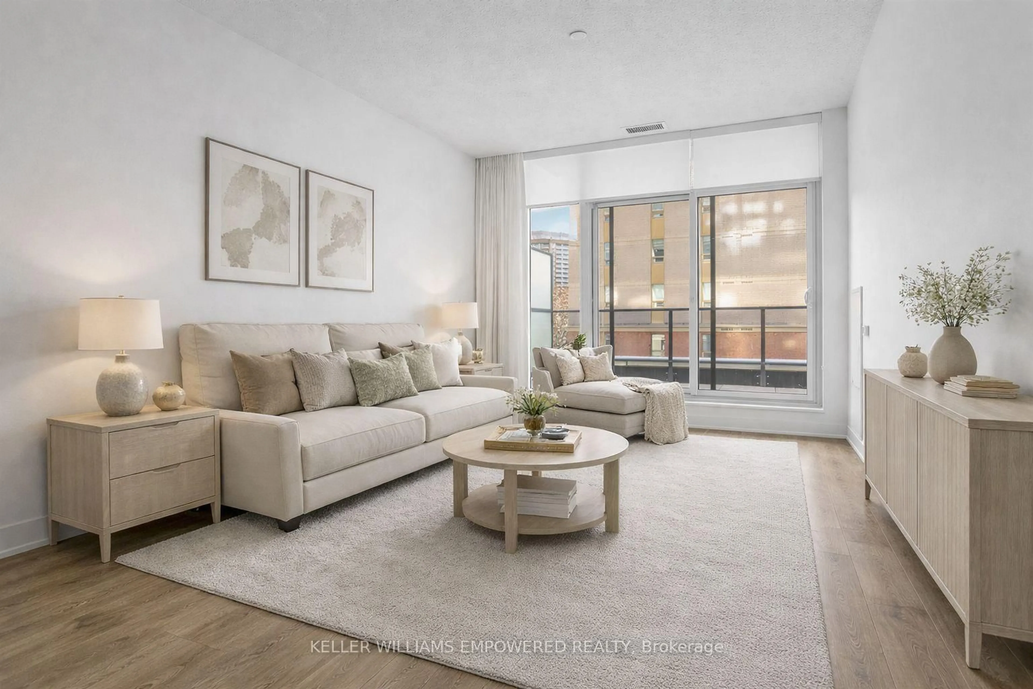
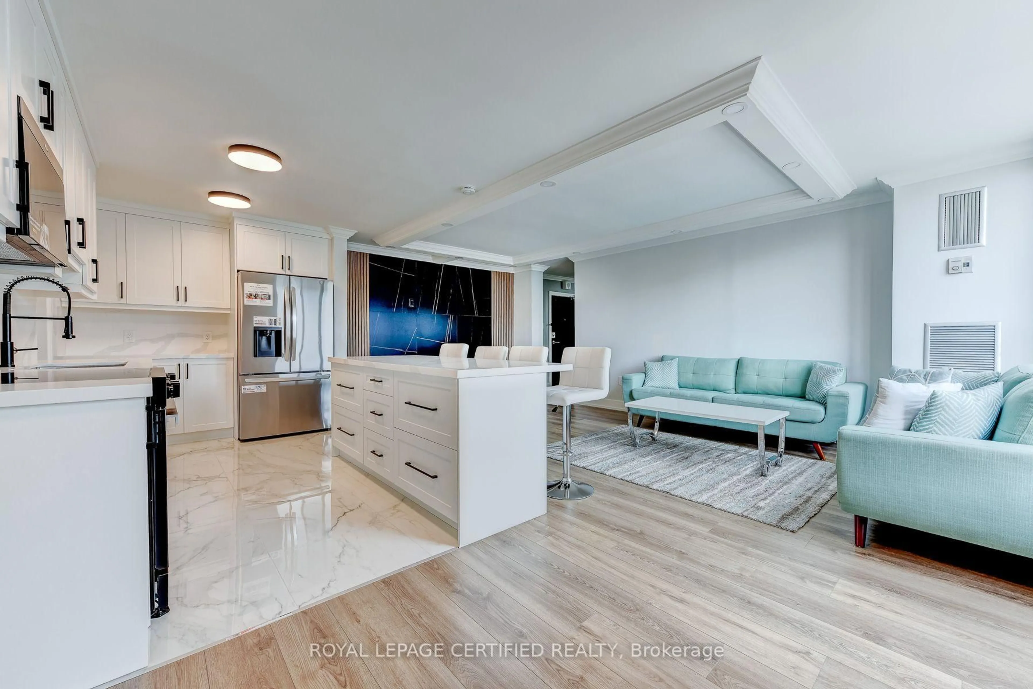
Unknown for 135 Hillcrest Ave #1914, Mississauga Ontario L5B 4B1
1 day on Market

135 Hillcrest Ave #1914, Mississauga, Ontario L5B 4B1

In the same building:
-
Condo
2 + 1
1
~900-999 sqft
$449,000
Get pre-qualifiedPowered by nesto
Condo
2 + 1
1
~900-999 sqft

Contact us about this property

Call

Highlights

Property Estimate

Days on market1 day

Estimated valueNot available

Price/Sqft$474/sqft

Monthly cost

Open Calculator

Description

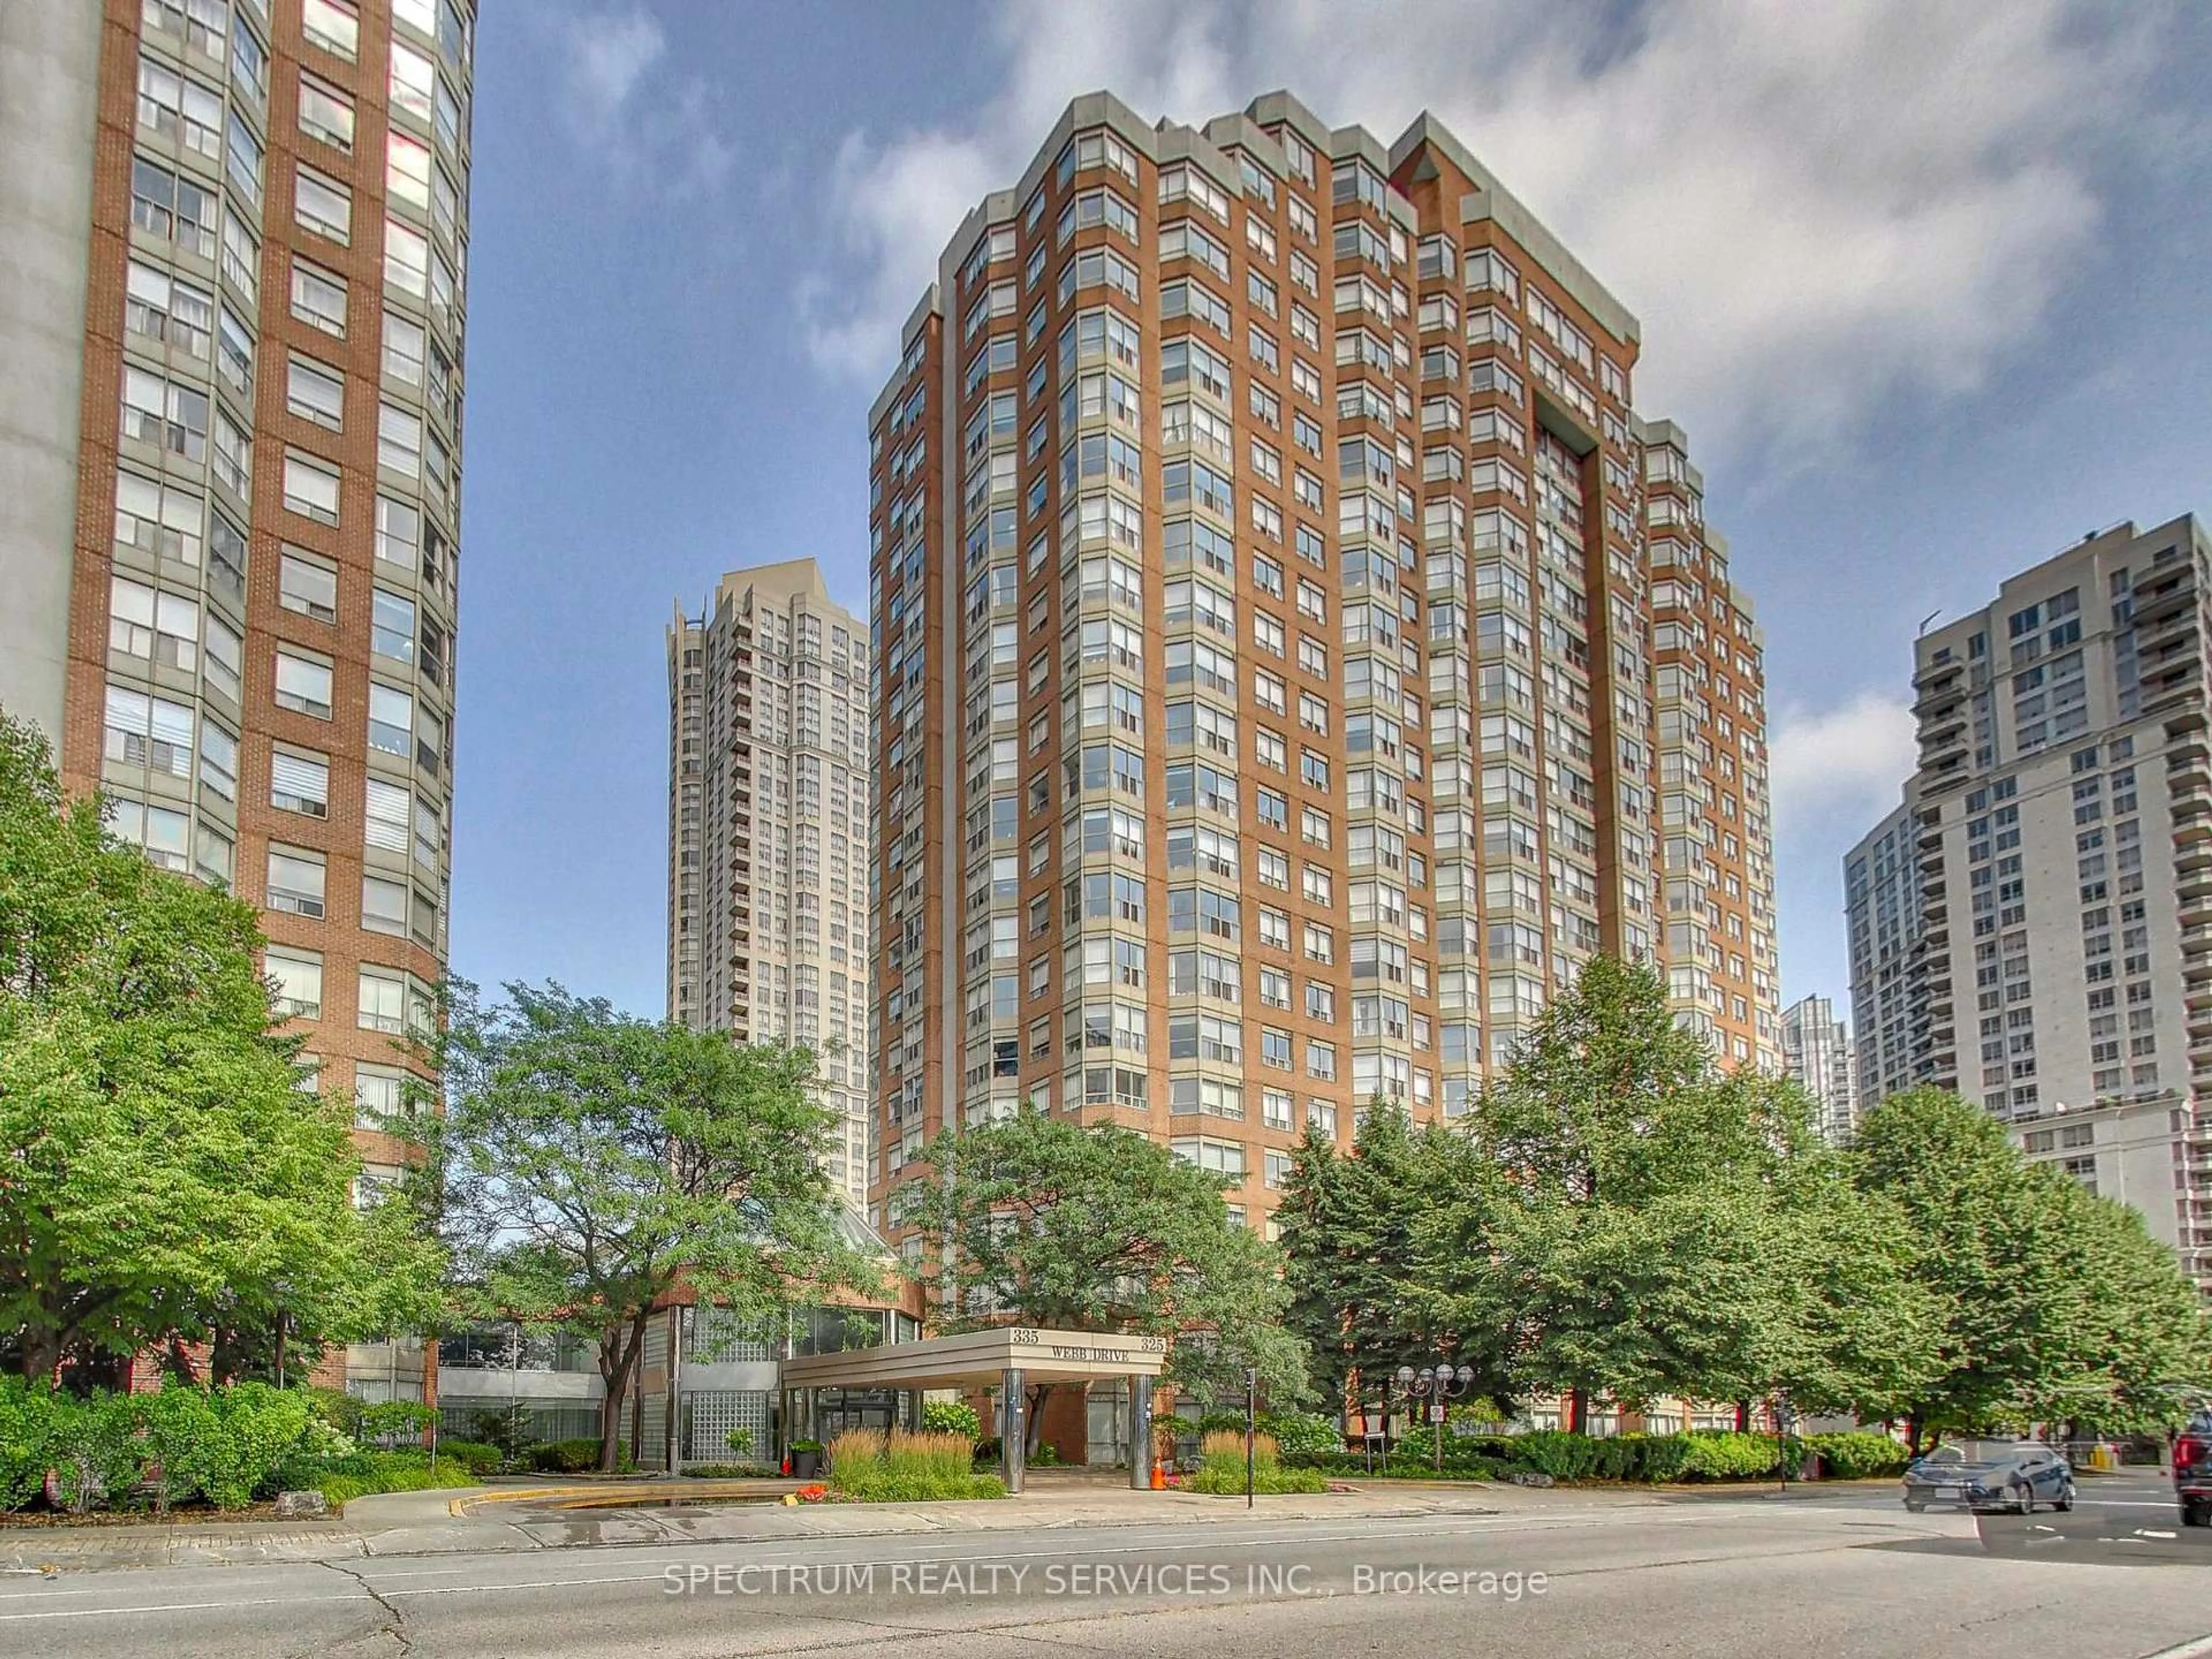
Welcome To Tridels Largest 2 Bedroom + Solarium/Den Layout. North/East Exposure Of Toronto Skyline! This Spacious Unit Offers 949 Sq.ft Of Living Space. Solarium Is Perfect For A Home Office Or Children's Play Area. Large Master Bedroom With A Huge Walk-In Closet. New Fridge, Washer & Dryer. Building Renovated Throughout With Modernized Lobbies, Hallways, Carpets, Elevators And Security Systems. Located Just Steps From Cooksville GO Station, Upcoming Mississauga- Brampton LRT, Schools, Park. Walking Distance To Grocery Stores. Close To Square One, Shopping, Trillium Hospital, Public Transit, Restaurants, And Major Highways. This Unit And Location Offers Unbeatable Connectivity And Urban Convenience. Ample Visitor Parking For Hassle-Free Hosting Of Family And Friends. Amenities Include Gym, Tennis/Squash Courts, Party Room, And Underground Parking. Condo Fees Are Very Reasonable And Include Heat, A/C And Water !! This Is Ideal For Sma1l Families, Investors Portfolio Or First-Time Homebuyers Seeking A Vibrant Community. Don't Miss This Chance To Own This Spacious, Well-Located Unit.


Property Details

StyleApartment
View-
Age of property-
SqFt~900-999 SqFt
Lot Size-
Parking Spaces1
MLS ®NumberW13176580
Community NameCooksville
Data SourceTRREB
Listing byCENTURY 21 NEW CONCEPT

Features

Heating: Forced Air
Cooling: Central Air

Main Floor

Living

4.75 x 3.1

Broadloom / W/O To Sunroom / Open Concept

Dining

2.93 x 2.89

Broadloom / Combined W/Kitchen / Formal Rm

Kitchen

3.2 x 2.5

Ceramic Floor / B/I Appliances / Double Sink

Primary

4.4 x 2.9

Broadloom / W/I Closet / Window


Parking

Garage spaces 1

Garage type Underground

Other parking spaces 0

Total parking spaces 1


18Story
Elevator
Amenities

Exercise Room, Gym, Recreation Room, Squash/Racquet Court, Tennis Court, Visitor Parking

Inclusions
Hydro
Water
Parking
Cable
Heat

Property History

May 26, 2026
ListedActive
$449,000
1 day on market
history photo preview22
Listing by trreb®
Property listed by CENTURY 21 NEW CONCEPT, Brokerage
Agent Banner Image
Interested in this property?Get in touch to get the inside scoop.
Market Data - Cooksville

Geo Zone Map ThumbnailCooksville

Balanced Market

View Market Data

Condo - for the past 30 days

Buyer's market Seller's market

Avg. Days on Market

Past 30 days

33 days

Compared to

2025

42 days

2024

22 days

2023

10 days

New Listings

Past 30 days

43 listings

Compared to

2025

56 listings

2024

44 listings

2023

24 listings

Units sold

Past 30 days

17 units

Compared to

2025

13 units

2024

13 units

2023

17 units

Median Sold Price

Past 30 days

$445,000

Compared to

2025

$517,000

2024

$582,000

2023

$595,000


Population and Demographics

Overview

Total population 37058
Average household income $113,190

Age (%)

0 to 19
21%
20 to 34
20%
35 to 49
20%
50 to 64
21%
65 and plus
18%

Household composition (%)

Single family
66%
Single person
29%
Multi person
5%
Multi family
1%

Mother tongue (%)

English
52%
Polish
7%
Arabic
7%
Tagalog (Pilipino, Filipino)
5%
Urdu
5%
Portuguese
4%
Spanish
3%
Others
2%
Italian
2%
Vietnamese
2%
Tamil
1%
Mandarin
1%

House tenancy (%)

Renters
54%
Owners
46%

What’s nearby?Essentials within 5 km

Local Logic

Transportation Scores

Estimated Budget