7 hours on Market

1705 Mazo Cres, Mississauga, Ontario L5J 1Y9

Detached
4
3
~2000-2500 sqft
$2,599,000
Get pre-qualifiedPowered by nesto
Detached
4
3
~2000-2500 sqft

Contact us about this property

Call

Highlights

Property Estimate

Days on market7 hours

Estimated valueNot available

Price/Sqft$1,169/sqft

Monthly cost

Open Calculator

Description

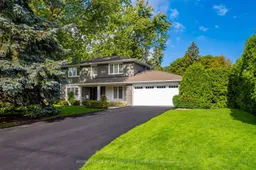
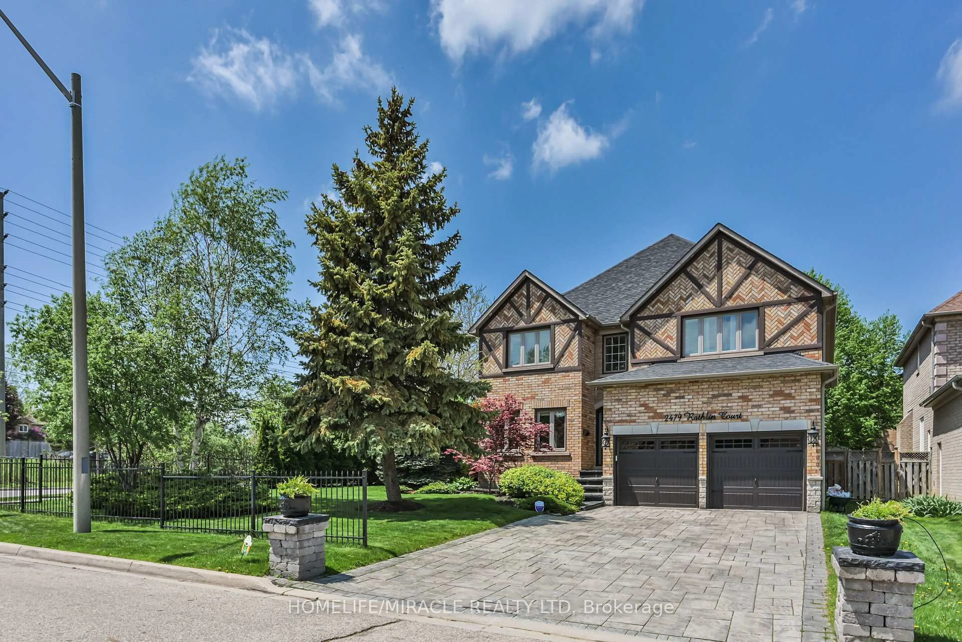
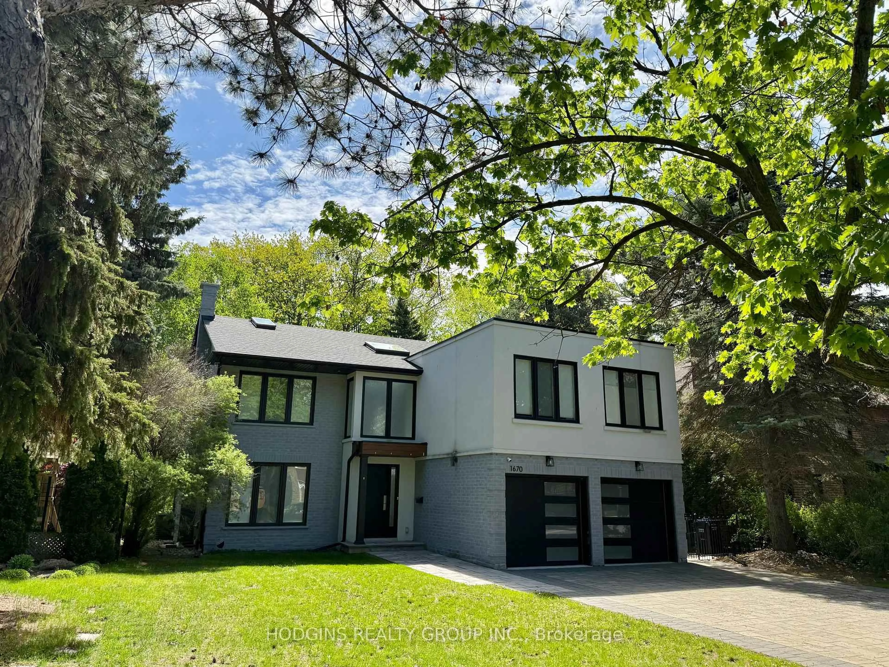
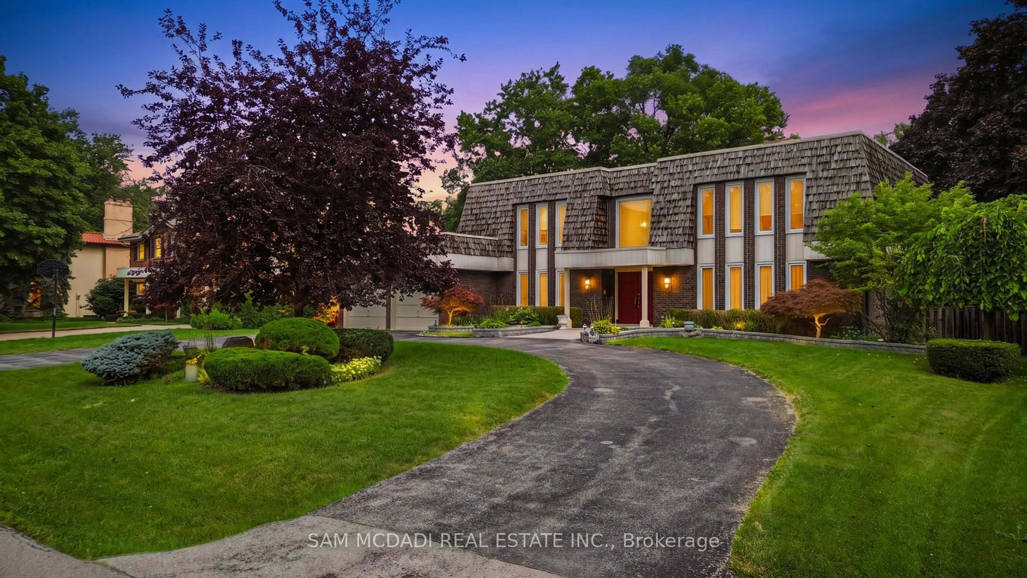
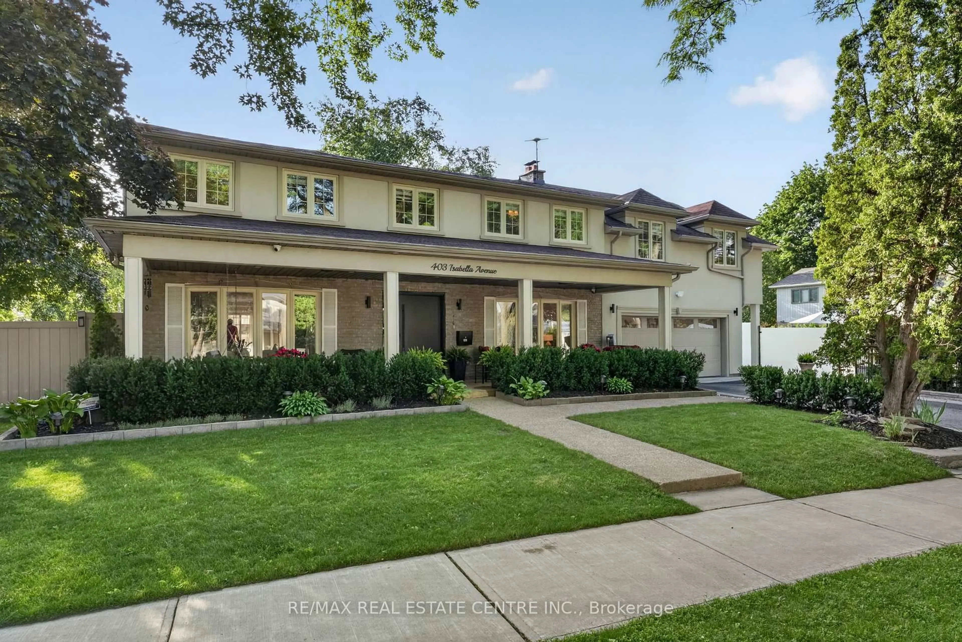
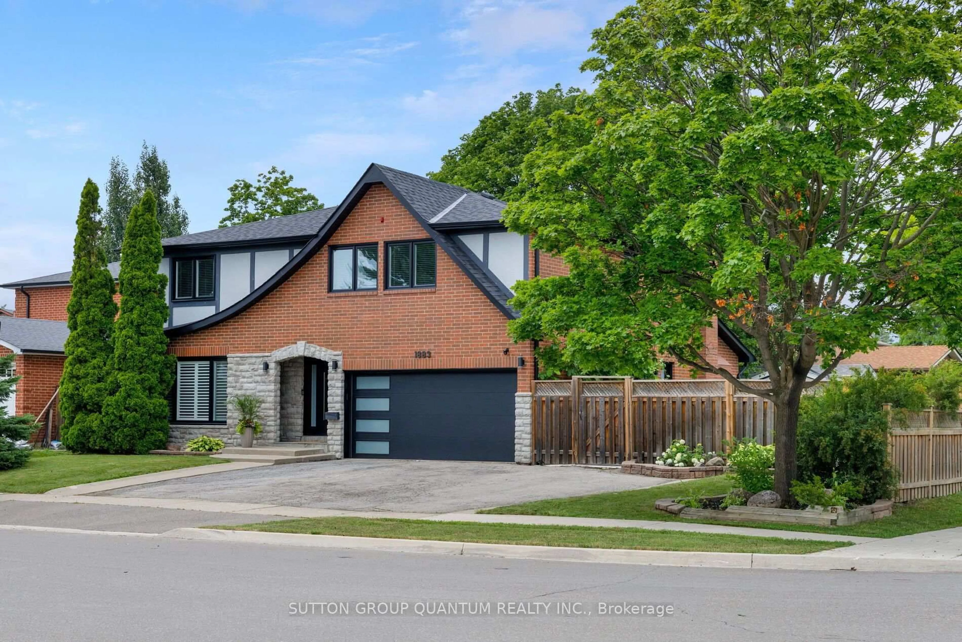
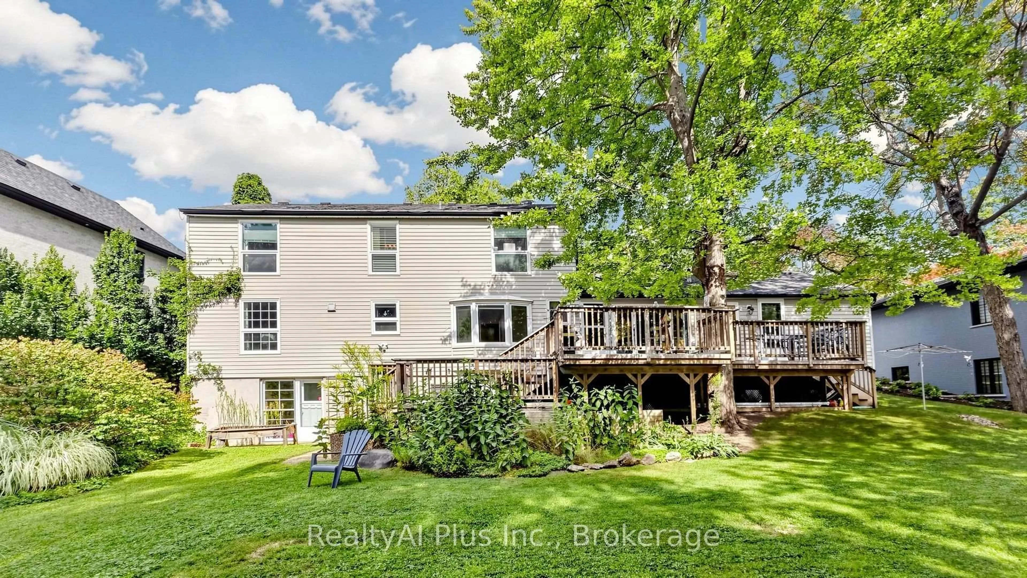
Spectacular 4-bedroom family residence situated on a sprawling, mature lot in prestigious Lorne Park. Thoughtfully updated throughout, this home seamlessly blends open-concept living with unmatched warmth and exceptional quality for families of all ages. The gourmet chef's kitchen serves as the heart of the home, overlooking an irresistible great room and the resort-style backyard oasis. Host unforgettable gatherings in the elegant dining room, which features sweeping views of the meticulously maintained front and rear grounds. A highly functional main-floor mud and laundry room provides a seamless walkout to expansive decks, a hot tub, a sparkling swimming pool, and a cozy fire pit area. Upstairs, the upper level offers an ideal layout with generous room sizes for a growing family. The secluded primary suite provides a peaceful retreat, overlooking the backyard and pool, complete with a welcoming spa-like ensuite. The fully finished lower level expands your living space, offering a spacious recreation room with a cozy gas fireplace and a custom wet bar with built-ins. Enjoy an unparalleled lifestyle with an easy walk to top-rated Whiteoaks Public School, Lorne Park Secondary School, the scenic trails of Whiteoaks Park, and all the exclusive charms of the coveted Lorne Park community.


Property Details

Style2-Storey
View-
Age of property-
SqFt~2000-2500 SqFt
Lot Size15,300 SqFt(180 x 85)
Parking Spaces6
MLS ®NumberW13172502
Community NameClarkson-Lorne Park
Data SourceTRREB
Listing byROYAL LEPAGE REAL ESTATE SERVICES LTD.

Features

Heating: Forced Air
Central Vacuum
Cooling: Central Air
Fireplace
Basement: Full, Finished

Main Floor

Foyer

3.9 x 2.69

Formal Rm / O/Looks Garden / Tile Floor

Kitchen

8.35 x 4.0

Centre Island / Granite Counter / Combined W/Great Rm

Great Rm

5.82 x 4.78

Fireplace / W/O To Pool / W/O To Yard

Great Rm

6.21 x 2.95

Picture Window / Open Concept / Combined W/Kitchen


Features

Lot size: 15,300 SqFt
Pool: Inground

Parking

Garage spaces 2

Garage type Attached

Other parking spaces 4

Total parking spaces 6


Property History

May 26, 2026
ListedActive
$2,599,000
7 hours on market
history photo preview50
Listing by trreb®
Property listed by ROYAL LEPAGE REAL ESTATE SERVICES LTD., Brokerage
Agent Banner Image
Interested in this property?Get in touch to get the inside scoop.
Market Data - Clarkson-Lorne Park

Geo Zone Map ThumbnailClarkson-Lorne Park

Buyer's Market

View Market Data

Detached house - for the past 30 days

Buyer's market Seller's market

Avg. Days on Market

Past 30 days

24 days

Compared to

2025

20 days

2024

15 days

2023

18 days

New Listings

Past 30 days

73 listings

Compared to

2025

70 listings

2024

80 listings

2023

50 listings

Units sold

Past 30 days

24 units

Compared to

2025

19 units

2024

36 units

2023

37 units

Median Sold Price

Past 30 days

$1,550,000

Compared to

2025

$1,950,000

2024

$1,944,917

2023

$1,532,000


Population and Demographics

Overview

Total population 36356
Average household income $195,497

Age (%)

0 to 19
22%
20 to 34
18%
35 to 49
19%
50 to 64
23%
65 and plus
19%

Household composition (%)

Single family
74%
Single person
22%
Multi person
3%
Multi family
1%

Mother tongue (%)

English
74%
Polish
4%
Others
3%
Mandarin
3%
Arabic
3%
Spanish
2%
Urdu
2%
Tagalog (Pilipino, Filipino)
2%
Portuguese
1%
French
1%

House tenancy (%)

Owners
77%
Renters
23%

What’s nearby?Essentials within 5 km

Local Logic

Transportation Scores

Estimated Budget