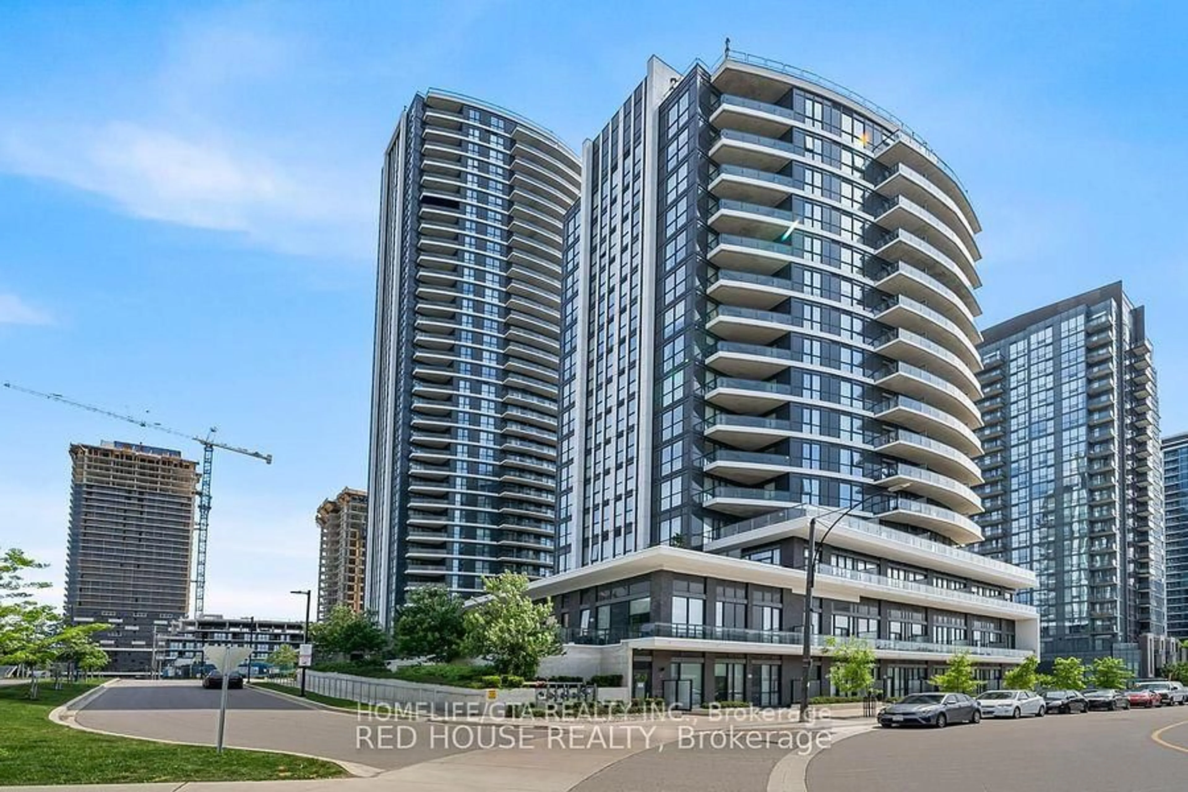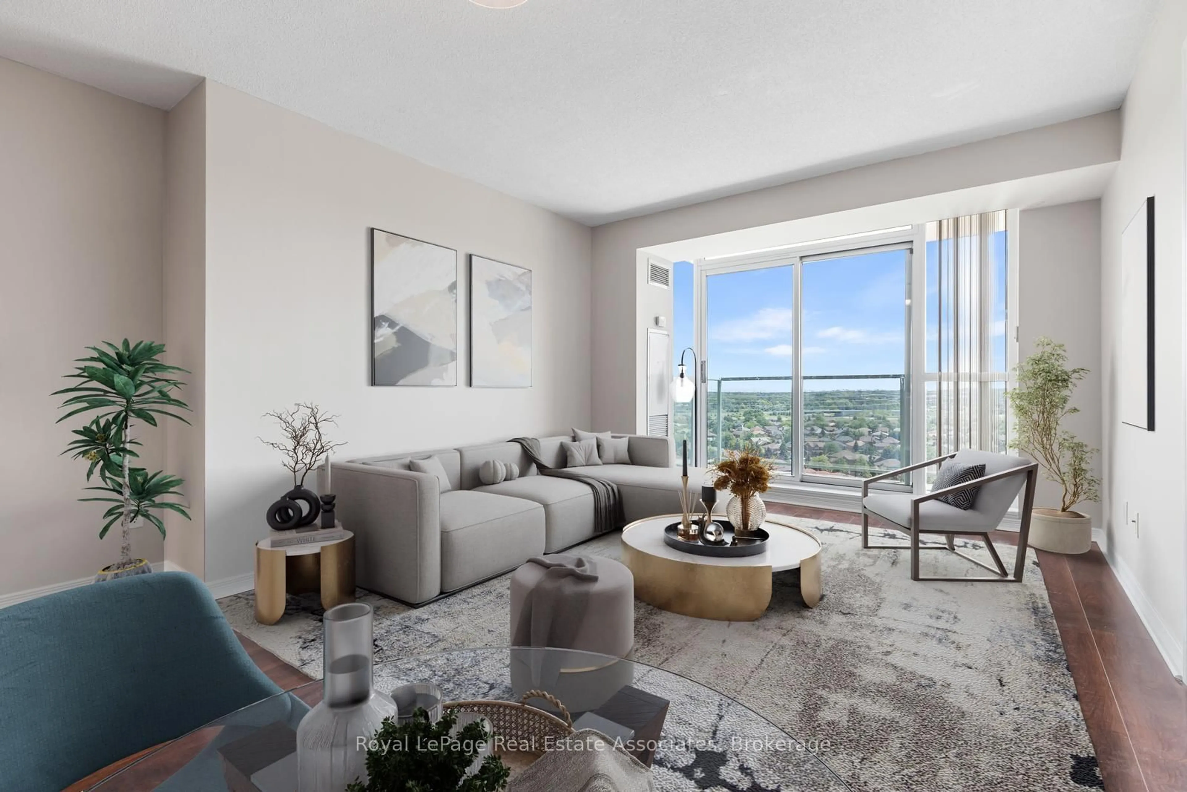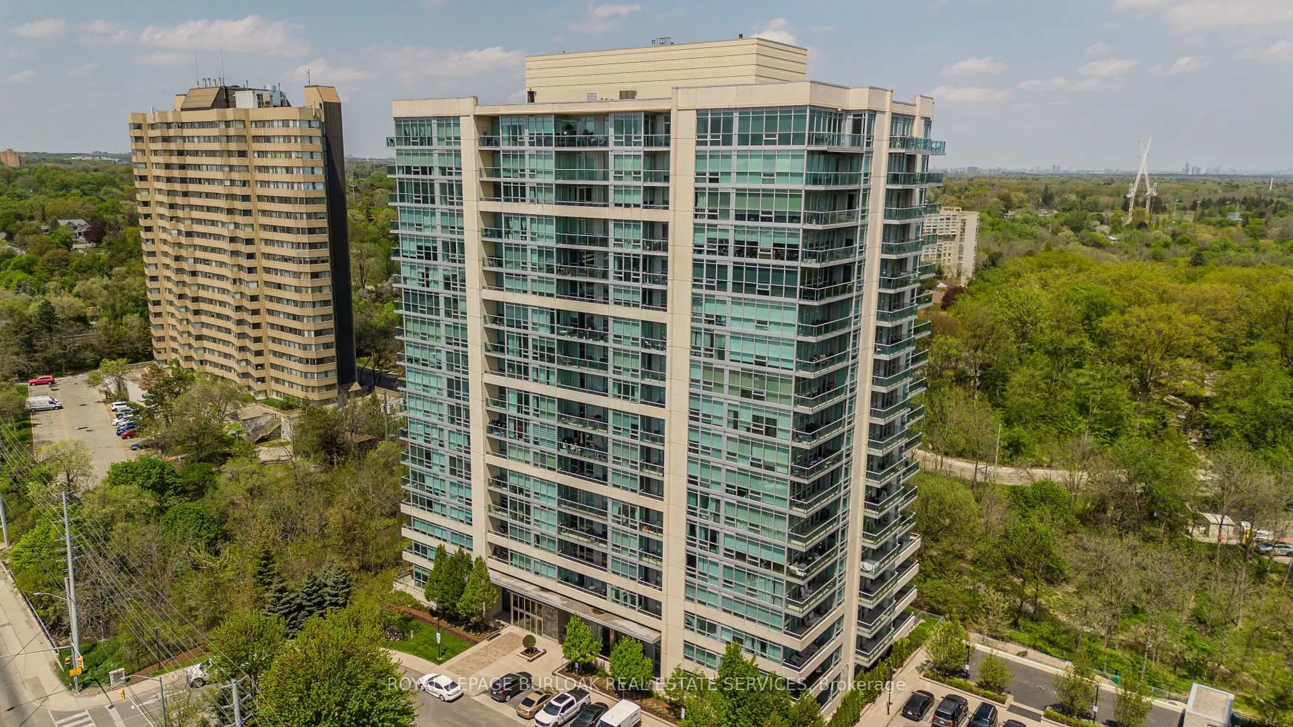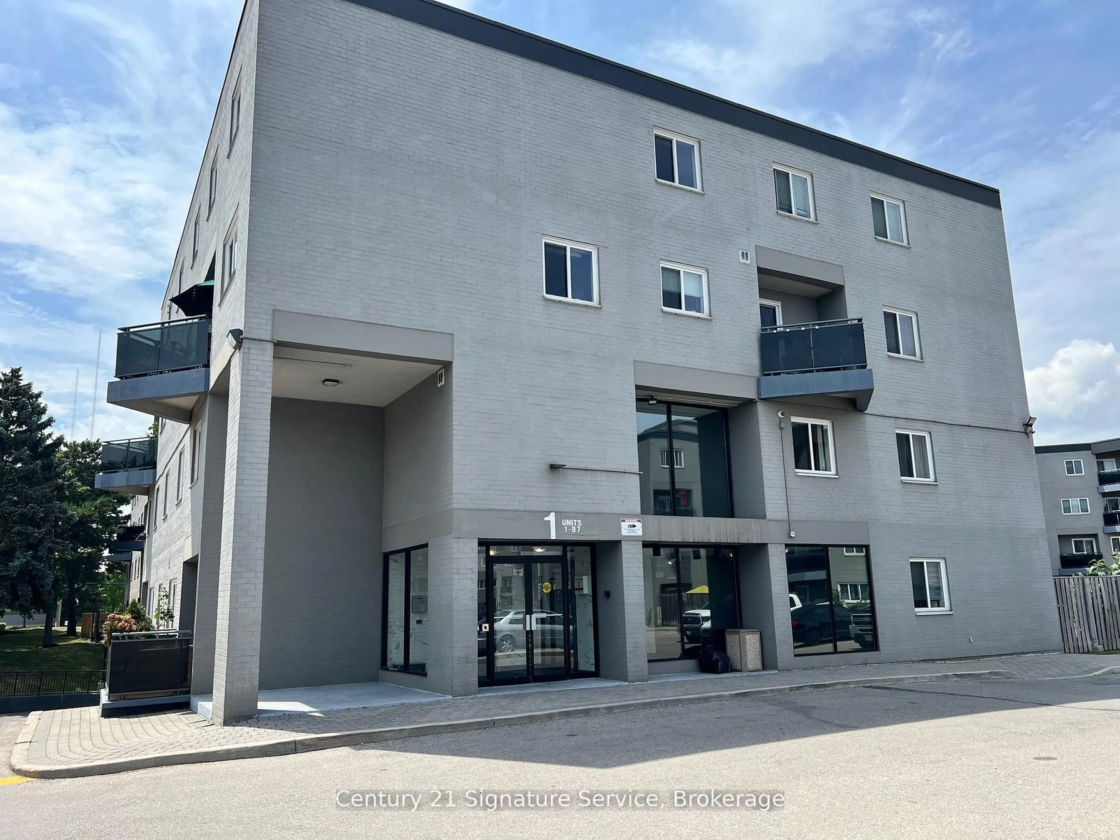
3 days on Market

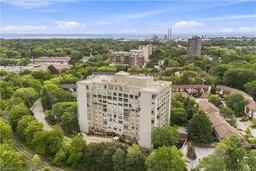
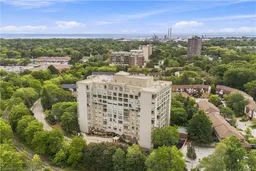
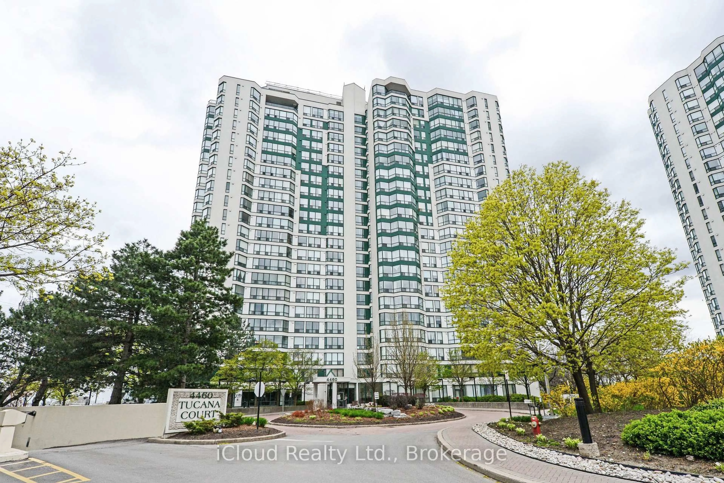
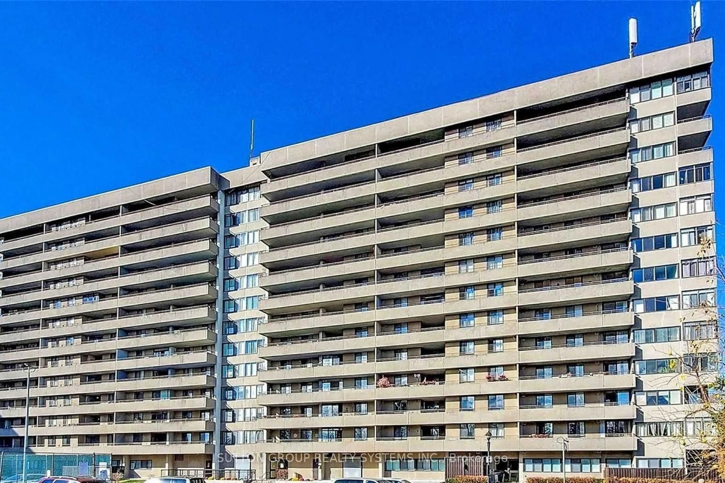
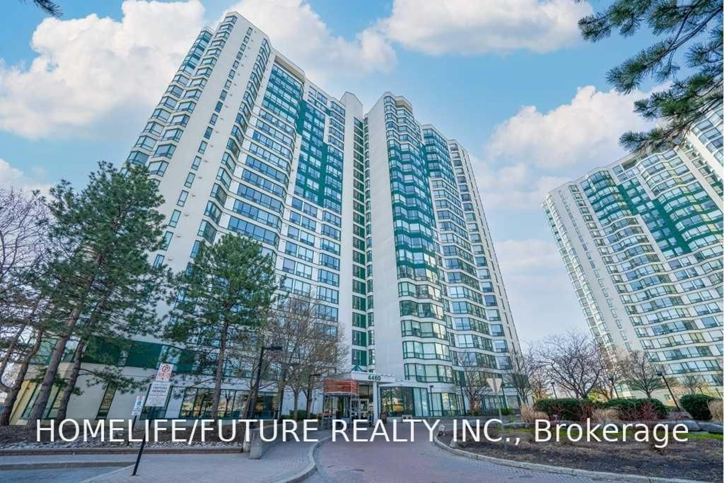
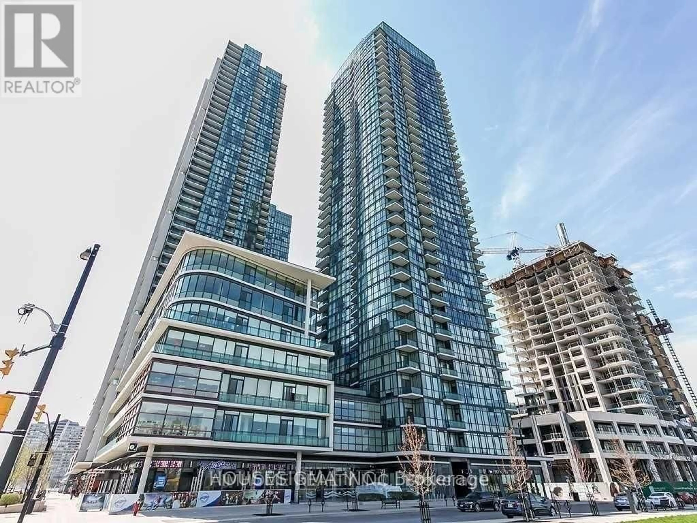
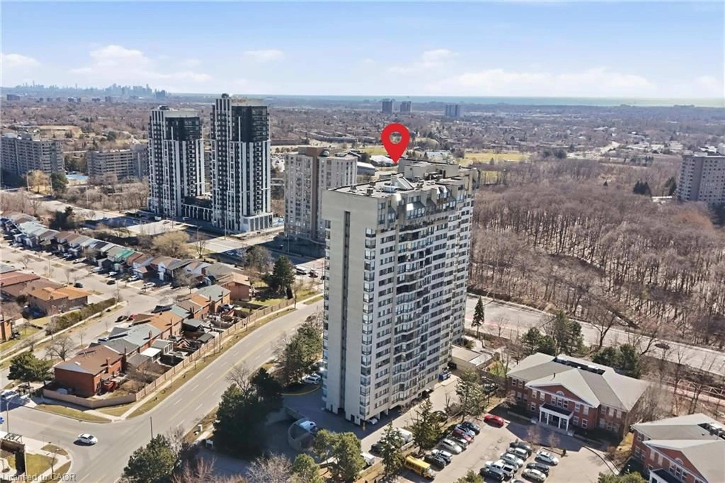
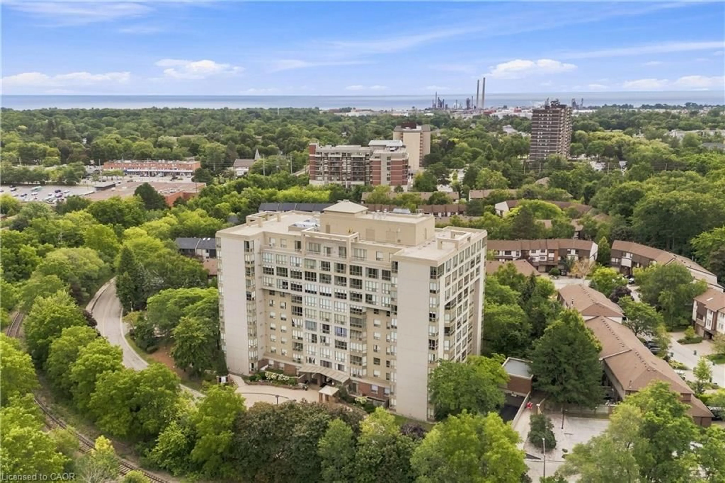
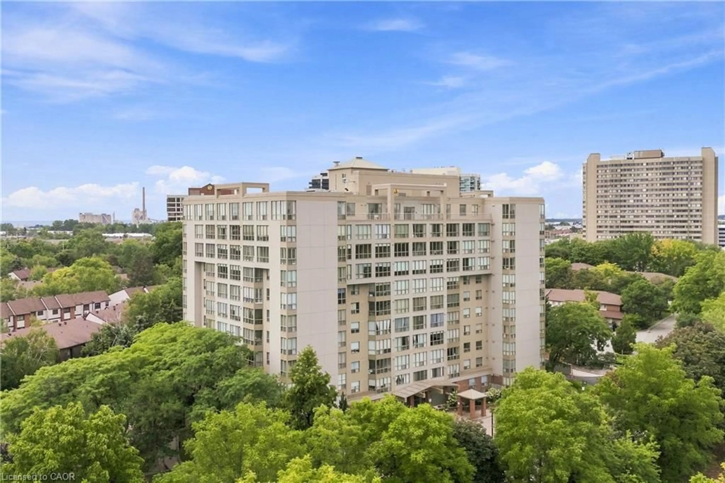
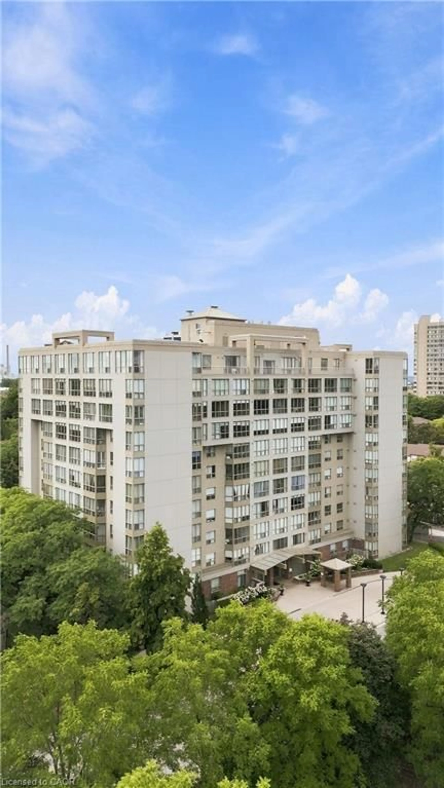
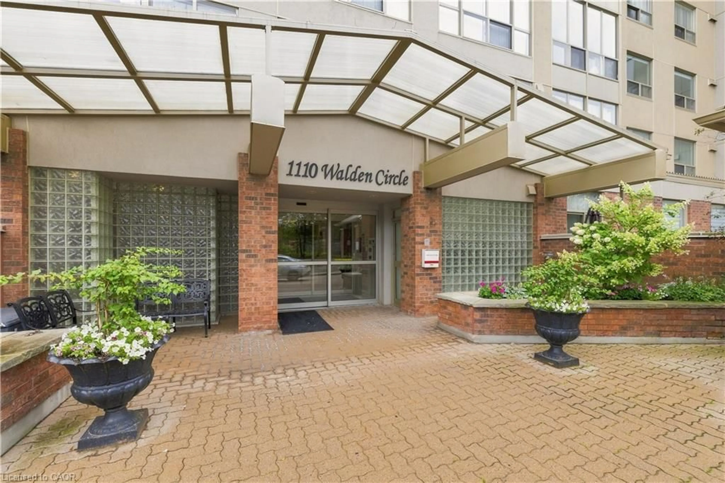
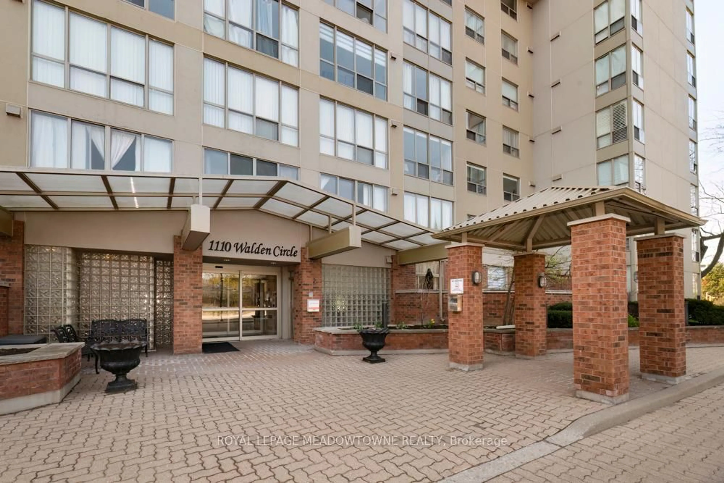
1110 Walden Cir #312, Mississauga, Ontario L5J 4R3

In the same building:
-
Condo
1
1
~624 sqft
$399,988
Get pre-qualifiedPowered by nesto
Condo
1
1
~624 sqft

Contact us about this property

Call

Highlights

Property Estimate

Days on market3 days

Estimated valueNot available

Price/Sqft$641/sqft

Monthly cost

Open Calculator

Description

Bright, updated and move-in ready, this 1-bedroom, 1-bathroom condo offers a comfortable, low-maintenance lifestyle in an established Mississauga community. With underground parking and access to the fantastic Walden Club, it’s an appealing option for first-time buyers, downsizers or anyone looking for easy condo living. Even better, the building has a welcoming, neighbourly feel, with many long-time residents who still call this home. Inside, the suite feels warm and inviting, with laminate flooring throughout and an open-concept living and dining area that makes great use of the space. A large window fills the room with natural light, while the barnboard feature wall and electric fireplace add character and create a cozy focal point. The updated kitchen is both stylish and functional, featuring white soft-close cabinetry, quartz countertops, classic subway tile backsplash, pantry storage and modern glass pendant lighting all complemented by stainless steel appliances. The bedroom is bright and comfortable with a large window, ceiling fan and plenty of storage. The sliding-door closet features built-in organizers and drawers, with a separate linen closet providing even more space. The 4-piece bathroom offers tile flooring, a tub/shower combination with tiled surround, vanity and medicine cabinet. And there’s more to enjoy beyond your front door. Residents have access to the Walden Club, offering an impressive range of amenities including an outdoor pool, gym, sauna, squash/racquet court, tennis court, playground, BBQ patio, party/pool room, library and kitchenette. Community trails provide another great way to get outside and enjoy the neighbourhood. To top things off you are easy access to the GO and commuter routes. Updated, welcoming and easy to maintain, this is a condo that offers more than just a place to live. It’s a chance to become part of an established community and enjoy some fantastic amenities. Simply move in and enjoy!


Property Details

StyleApartment
View-
Age of property-
SqFt~624 SqFt
Lot Size-
Parking Spaces1
MLS ®Number40854950
Community NameClarkson-Lorne Park
Data SourceITSO
Listing byColdwell Banker Elevate Realty, Brokerage

Features

Heating: Forced Air
Cooling: Central Air

Main Floor

Kitchen

2.44 x 3.35

laminate / pantry

Bathroom

1.91 x 2.44

4-Piece

Living Room

3.40 x 5.16

fireplace / laminate

Dining Room

3.40 x 5.16

Laminate


Features

Sewer (Municipal)

Parking

Garage spaces 1

Garage type -

Other parking spaces 0

Total parking spaces 1


Elevator
Amenities

Barbecue, Elevator(s), Fitness Center, Game Room, Guest Suites, Party Room

Inclusions
Hydro
Water
Parking
Cable
Heat

Property History

Aug 26, 2026
ListedActive
$399,988
3 days on market
history photo preview45
Listing by itso®
Property listed by Coldwell Banker Elevate Realty, Brokerage, Brokerage
Agent Banner Image
Interested in this property?Get in touch to get the inside scoop.
Market Data - Clarkson-Lorne Park

Geo Zone Map ThumbnailClarkson-Lorne Park

Balanced Market

View Market Data

Condo - for the past 30 days

Buyer's market Seller's market

Avg. Days on Market

Past 30 days

52 days

Compared to

2025

59 days

2024

23 days

2023

18 days

New Listings

Past 30 days

17 listings

Compared to

2025

30 listings

2024

27 listings

2023

24 listings

Units sold

Past 30 days

13 units

Compared to

2025

15 units

2024

11 units

2023

12 units

Median Sold Price

Past 30 days

$515,000

Compared to

2025

$760,000

2024

$731,000

2023

$770,000


Population and Demographics

Overview

Total population 36356
Average household income $195,497

Age (%)

0 to 19
22%
20 to 34
18%
35 to 49
19%
50 to 64
23%
65 and plus
19%

Household composition (%)

Single family
74%
Single person
22%
Multi person
3%
Multi family
1%

Mother tongue (%)

English
74%
Polish
4%
Others
3%
Mandarin
3%
Arabic
3%
Spanish
2%
Urdu
2%
Tagalog (Pilipino, Filipino)
2%
Portuguese
1%
French
1%

House tenancy (%)

Owners
77%
Renters
23%

What’s nearby?Essentials within 5 km

Local Logic

Transportation Scores

Estimated Budget