17 hours on Market

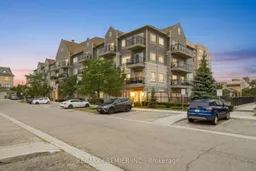
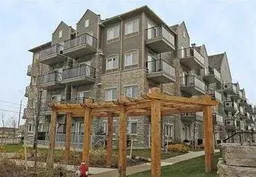
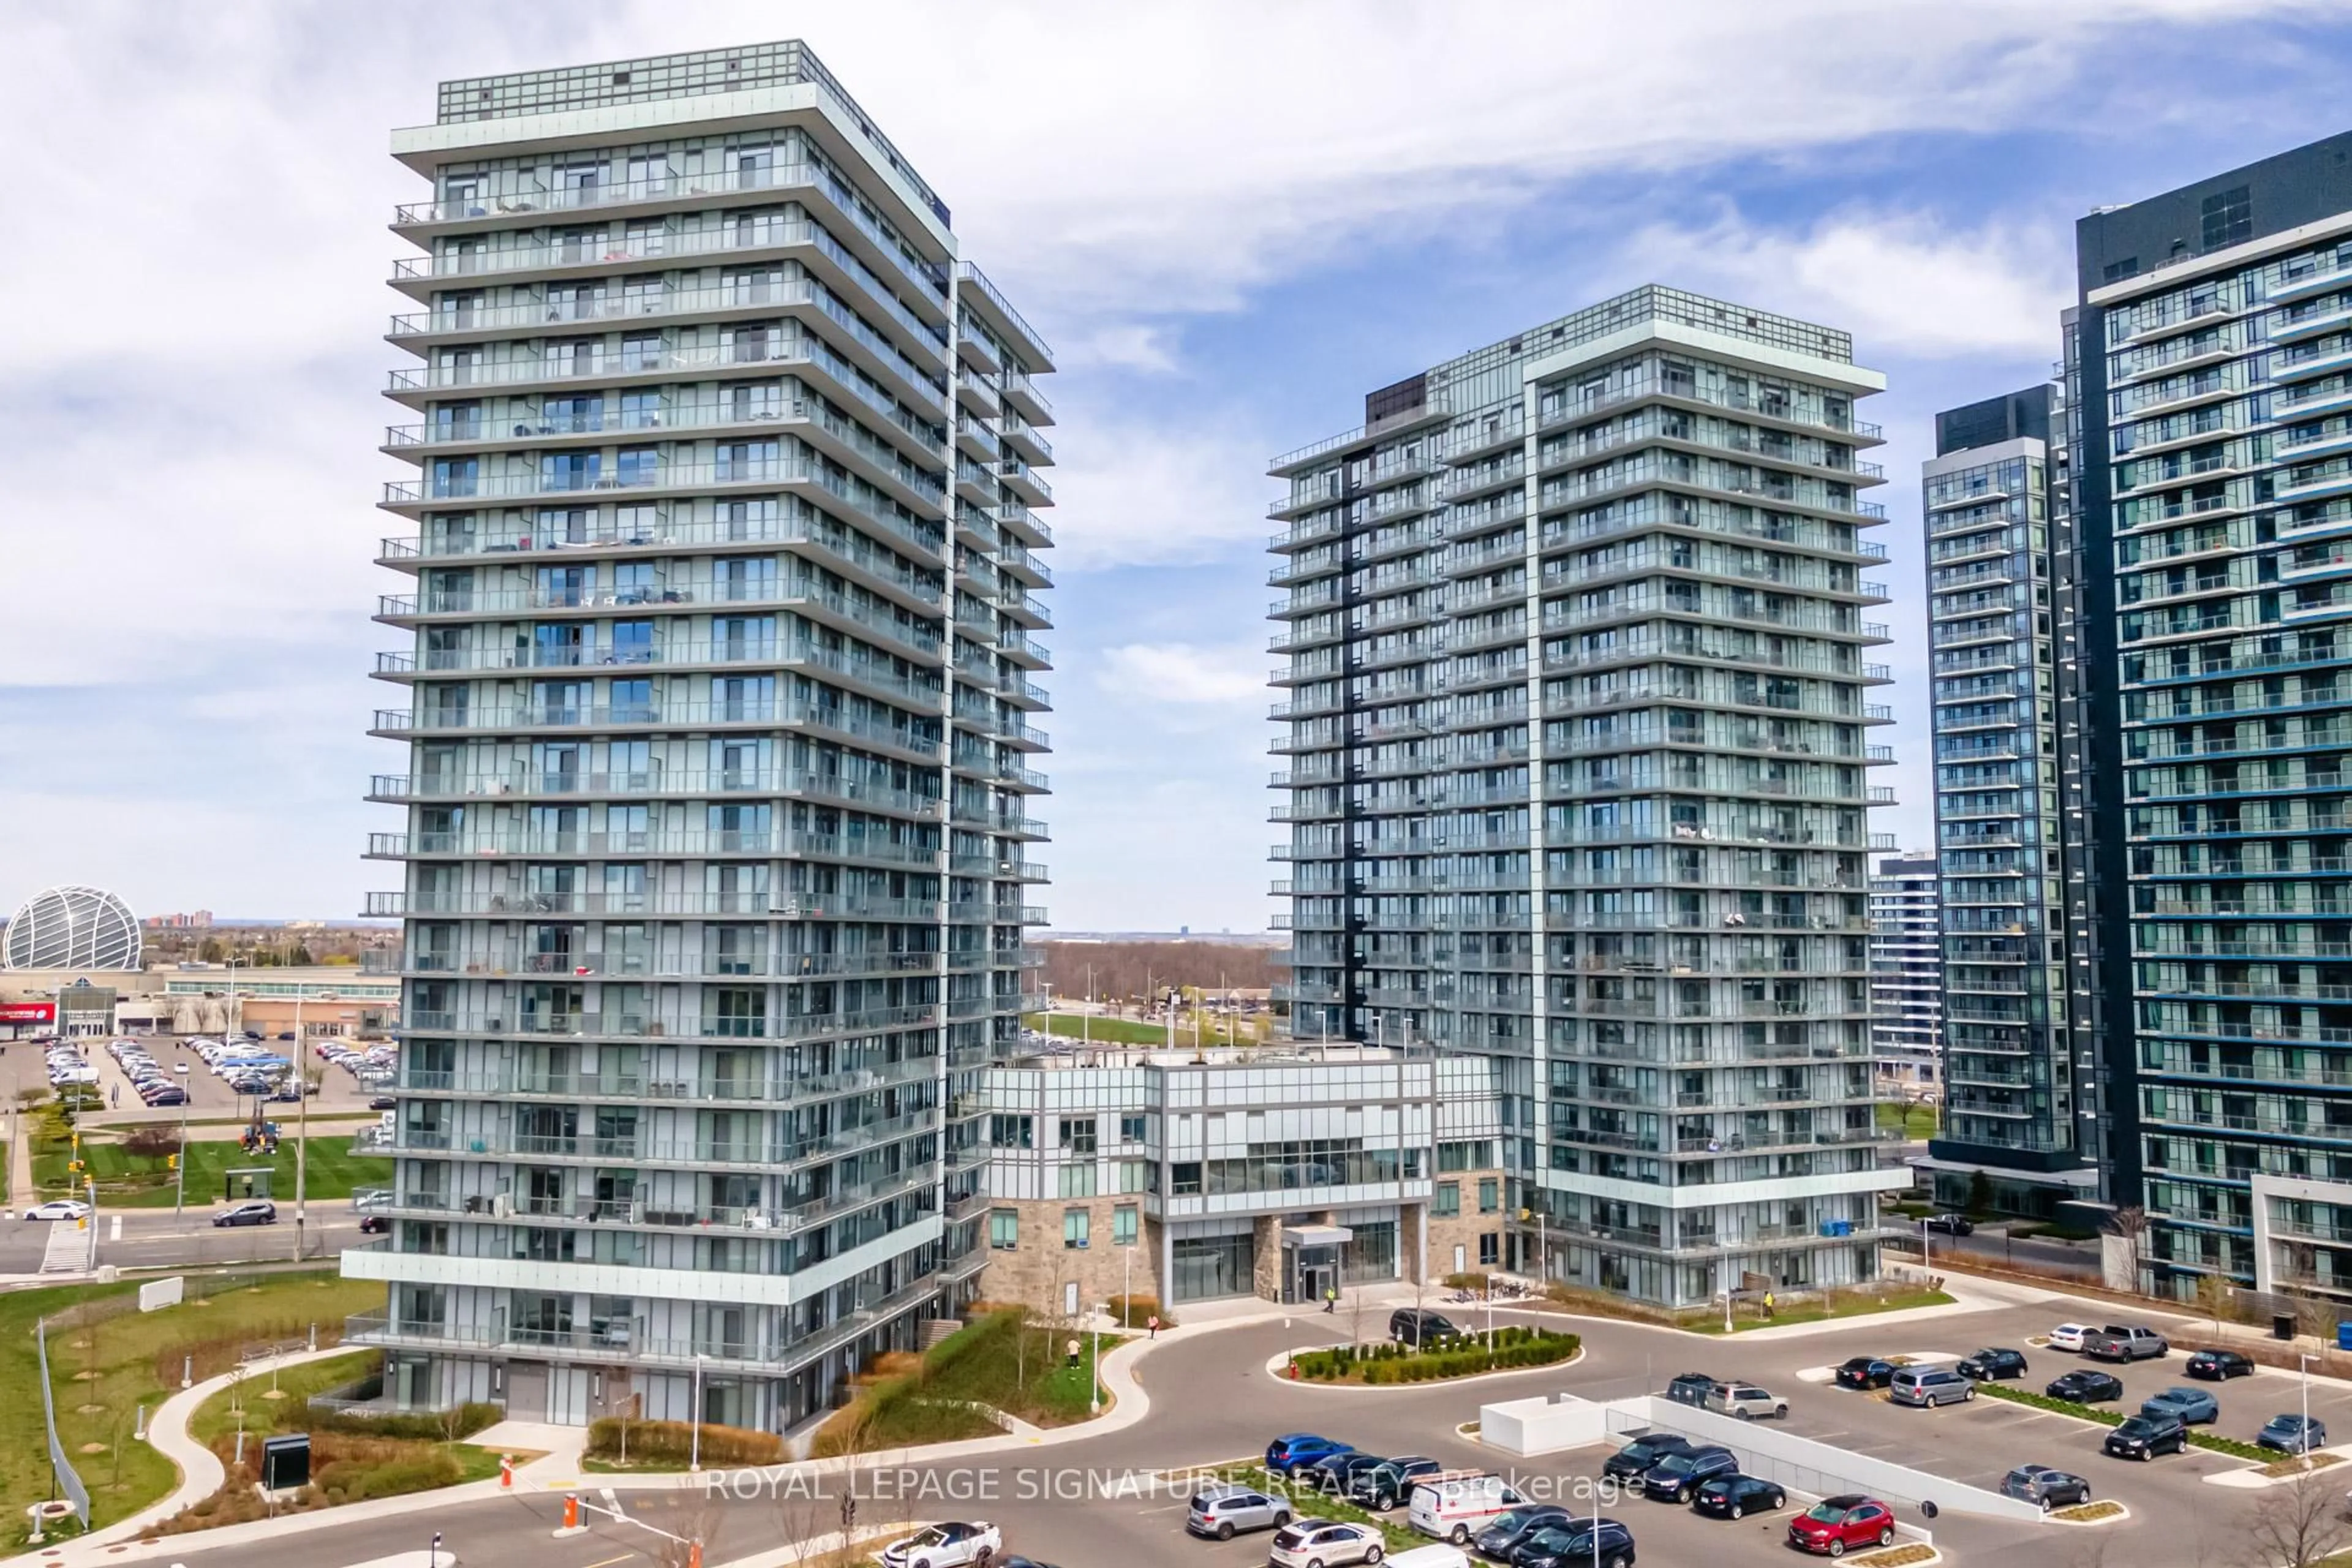
5170 Winston Churchill Blvd #411, Mississauga, Ontario L5M 0P2

In the same building:
-
Condo
2
2
~800-899 sqft
$488,000
Get pre-qualifiedPowered by nesto
Condo
2
2
~800-899 sqft

Contact us about this property

Call

Highlights

Property Estimate

Days on market17 hours

Estimated valueNot available

Price/Sqft$576/sqft

Monthly cost

Open Calculator

Description

Welcome to Unit 411 at 5710 Winston Churchill Blvd - a bright, beautifully updated 2 bedroom, 2 bathroom suite that lives larger than its 818 sq ft. Windows all around flood the unit with natural light from morning to evening, while the smart, efficient layout ensures not an inch of space goes to waste. The kitchen shines with brand new quartz countertops and brand new stainless steel fridge & stove, modern, fresh, and ready to enjoy from day one. Both bedrooms are well-proportioned, and two full bathrooms add everyday convenience rarely found at this price point. Add in low maintenance fees and included underground parking, and this is truly smart ownership at its best. Perfectly located in one of Mississauga's most desirable pockets, you're minutes to Erin Mills Town Centre, Credit Valley Hospital, top-ranked schools, parks, and transit, with quick access to Highways 403 and 407. Ideal for first-time buyers, downsizers, or investors alike. A turnkey suite in an unbeatable location - this one checks all the boxes. Recent updates: new kitchen quartz countertops, new stainless steel fridge & stove, newly refurbished kitchen cabinets, new vanity, washer & dryer-2023, dishwasher-2023, new light fixtures, flooring 2023, newly painted.


Property Details

StyleApartment
ViewClear
Age of property-
SqFt~800-899 SqFt
Lot Size-
Parking Spaces1
MLS ®NumberW13577774
Community NameChurchill Meadows
Data SourceTRREB
Listing byRE/MAX PREMIER INC.

Features

Heating: Forced Air
Cooling: Central Air

Main Floor

Kitchen

2.92 x 2.42

Stainless Steel Appl / Quartz Counter / Breakfast Bar

Dining

3.06 x 1.54

Open Concept / Combined W/Living

Living

3.07 x 2.8

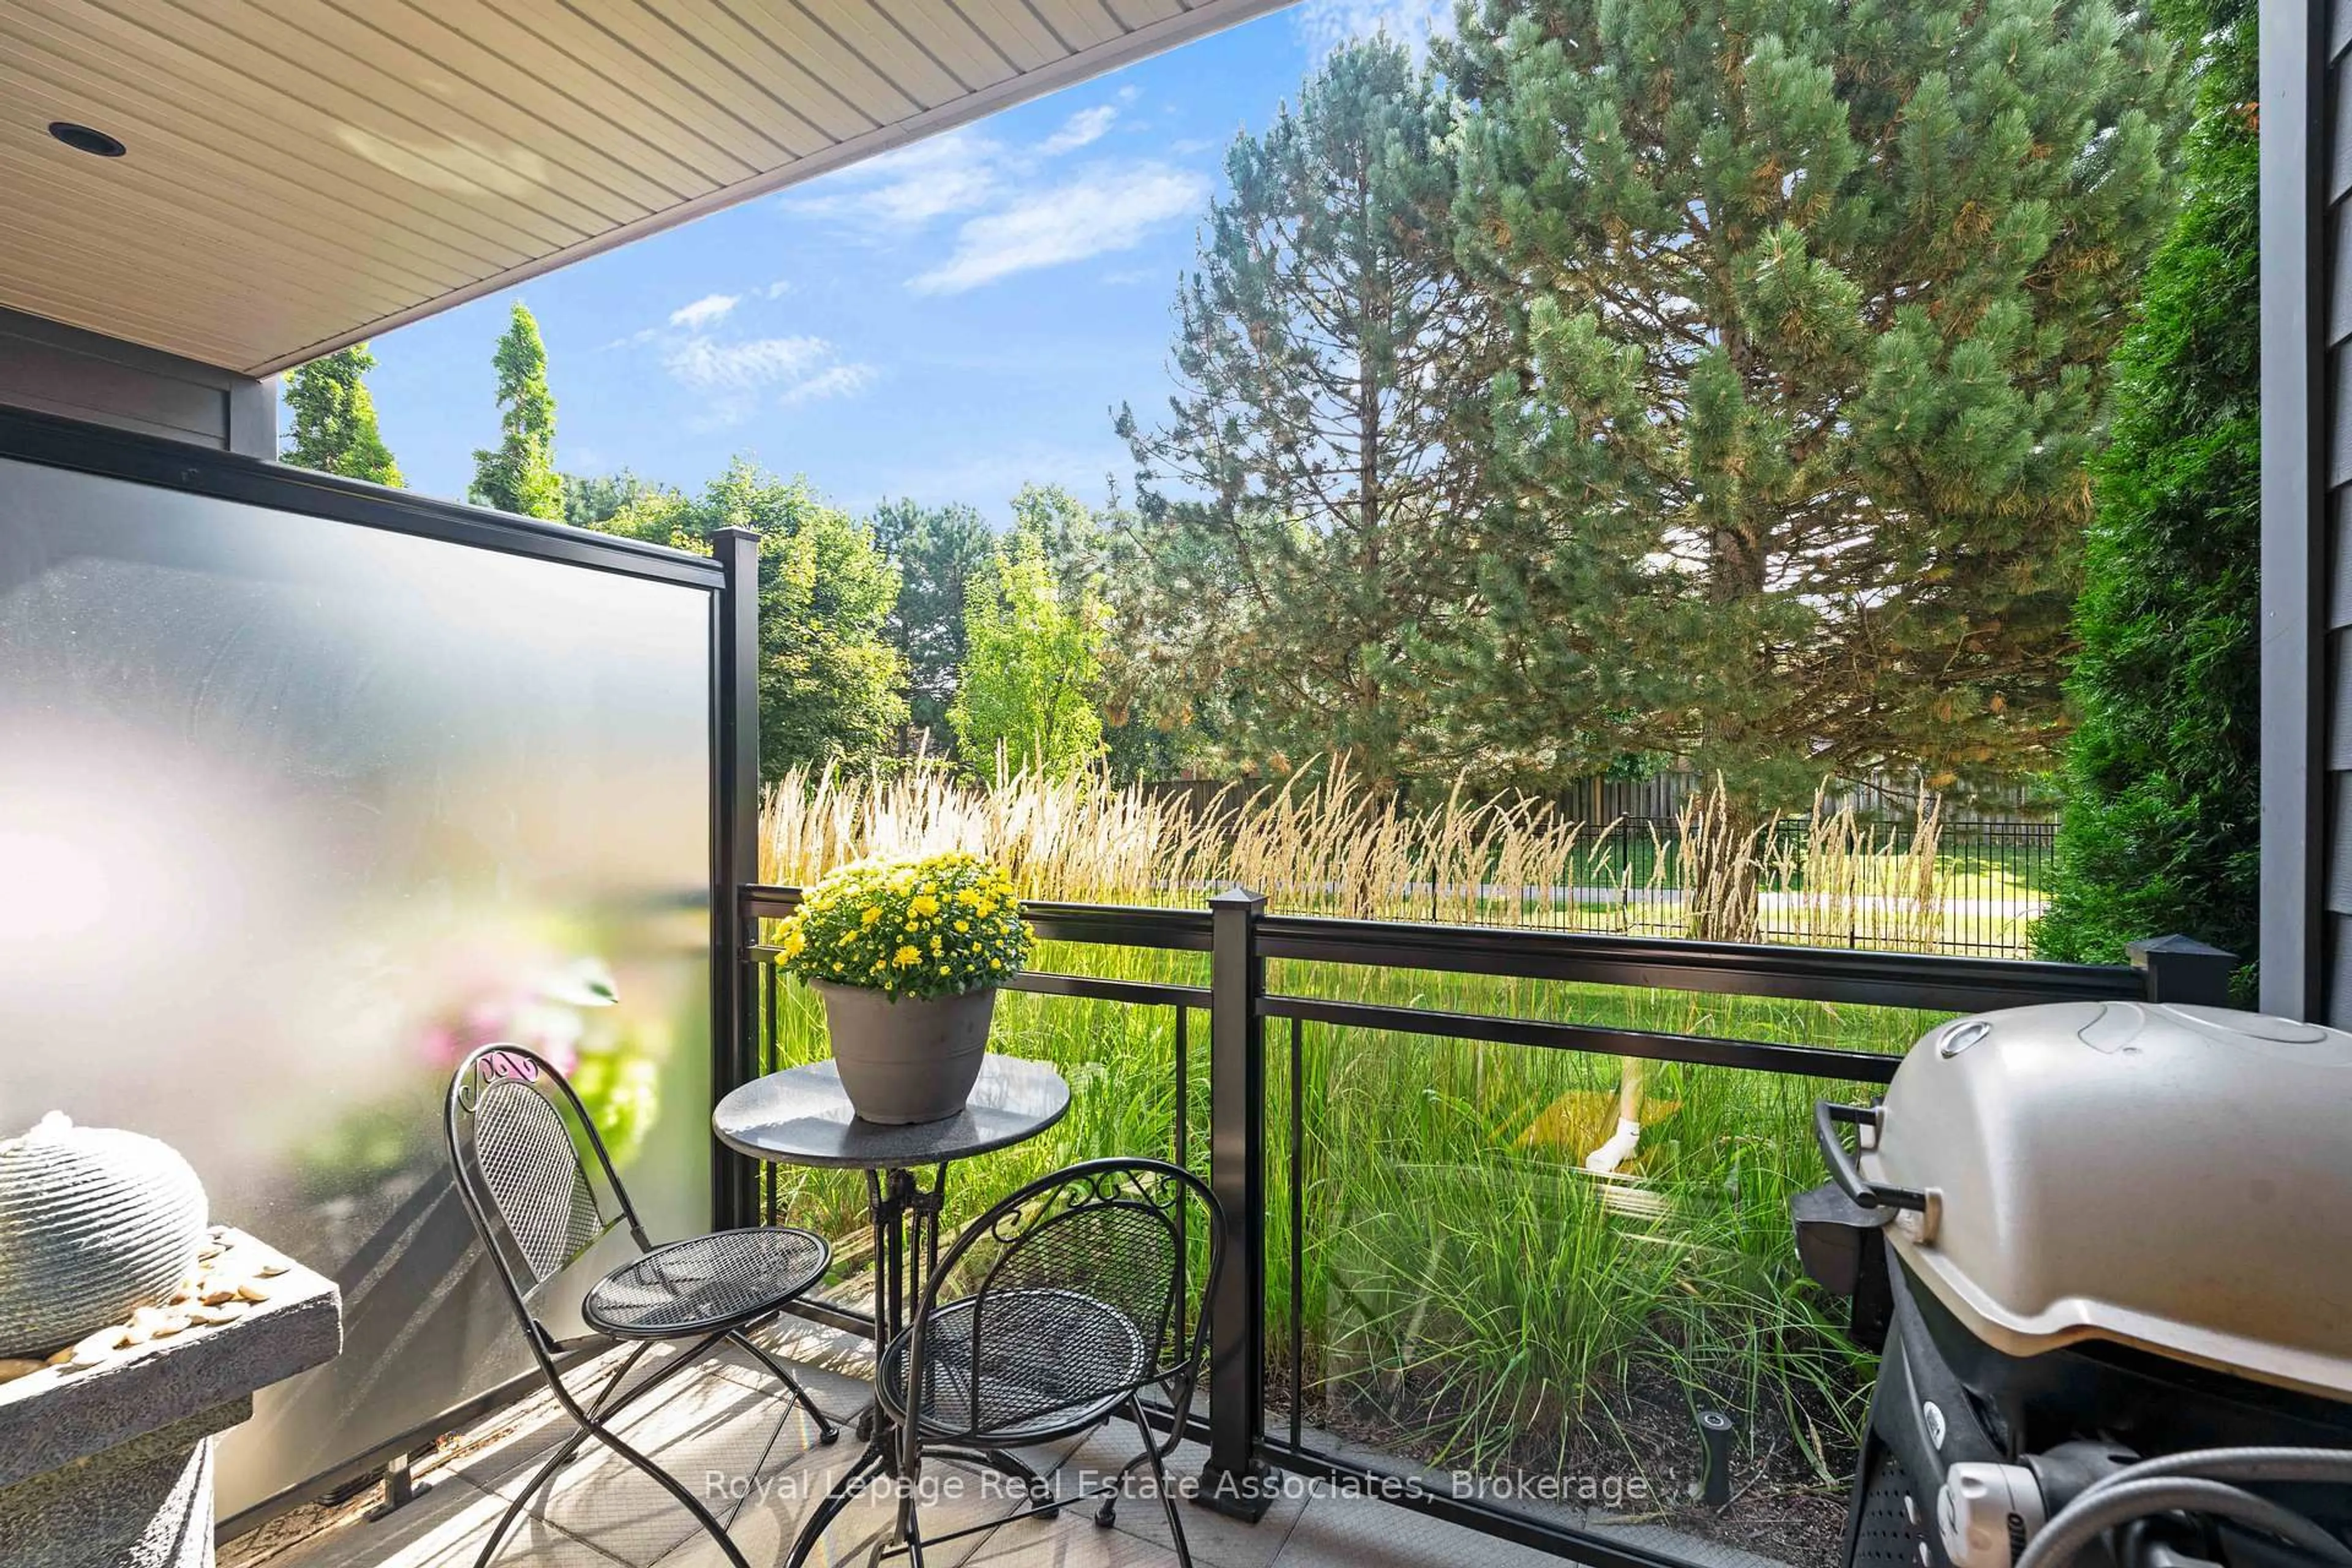
W/O To Balcony / Combined W/Dining

Primary

3.48 x 3.33

4 Pc Ensuite / W/O To Balcony / Double Closet


Features

Patio: Open
Balcony: Open

Parking

Garage spaces 1

Garage type Underground

Other parking spaces 0

Total parking spaces 1


4Story
Amenities

Elevator, Visitor Parking, Bbqs Allowed

Inclusions
Hydro
Water
Parking
Cable
Heat

Property History

Jul 17, 2026
ListedActive
$488,000
17 hours on market
history photo preview22
Listing by trreb®
Property listed by RE/MAX PREMIER INC., Brokerage
Agent Banner Image
Interested in this property?Get in touch to get the inside scoop.
Market Data - Churchill Meadows

Geo Zone Map ThumbnailChurchill Meadows

Strong Buyer's Market

View Market Data

Condo - for the past 30 days

Buyer's market Seller's market

Avg. Days on Market

Past 30 days

80 days

Compared to

2025

27 days

2024

22 days

2023

15 days

New Listings

Past 30 days

20 listings

Compared to

2025

37 listings

2024

33 listings

2023

26 listings

Units sold

Past 30 days

2 units

Compared to

2025

6 units

2024

7 units

2023

6 units

Median Sold Price

Past 30 days

$635,000

Compared to

2025

$660,000

2024

$680,000

2023

$686,000


Population and Demographics

Overview

Total population 41963
Average household income $146,698

Age (%)

0 to 19
27%
20 to 34
21%
35 to 49
21%
50 to 64
21%
65 and plus
10%

Household composition (%)

Single family
86%
Single person
10%
Multi family
2%
Multi person
2%

Mother tongue (%)

English
42%
Urdu
15%
Arabic
14%
Mandarin
5%
Tagalog (Pilipino, Filipino)
3%
Yue (Cantonese)
3%
Others
3%
Spanish
1%
Tamil
1%
Hindi
1%

House tenancy (%)

Owners
80%
Renters
20%

What’s nearby?Essentials within 5 km

Local Logic

Transportation Scores

Estimated Budget